
Views
Address
406 Valley Run Drive, Cherry Hill, NJ
Price
$ 530,000
Property Attributes
- MLS#NJCD2114828
- TypeSingle Family
- Listing Status ACTIVE
- CountyCAMDEN
- CityCherry Hill
- AreaCherry Hill Twp
- NeighborhoodWindsor Park
- Zip08002
- StyleContemporary
- Year Built1965
- Taxes$ 10007
- Price$ 530,000
- Bedrooms3
- Full Bathrooms2
- Half Bathrooms1
- Sqr Footage2177
- Lot Size0.17 Acres
Data Source:
Bright MLS
Property Description
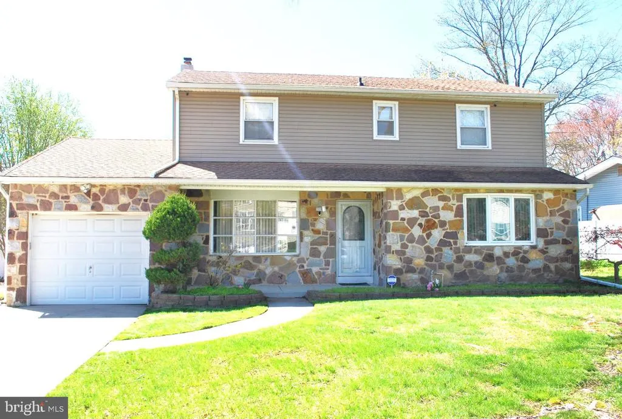
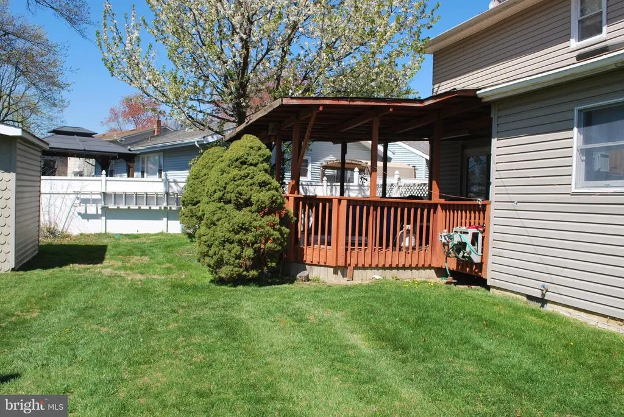
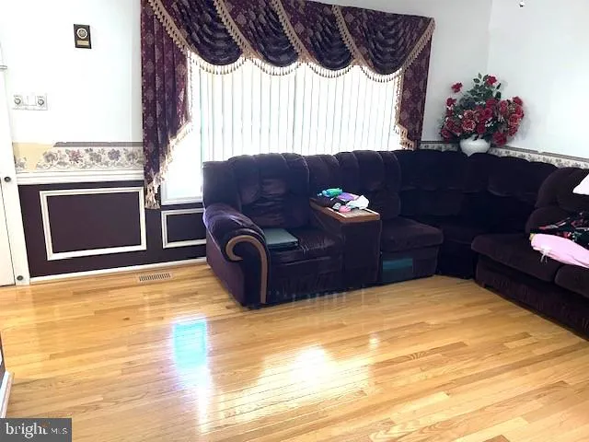
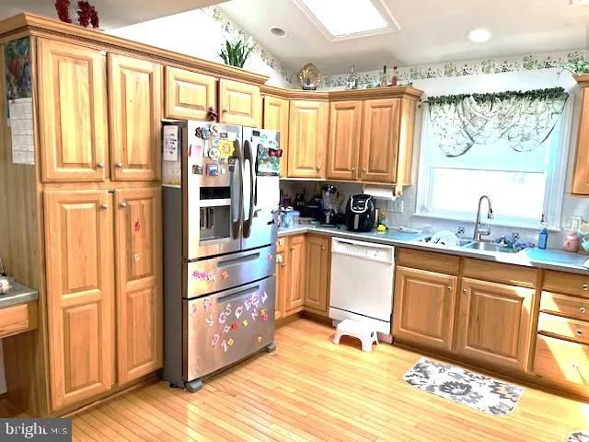
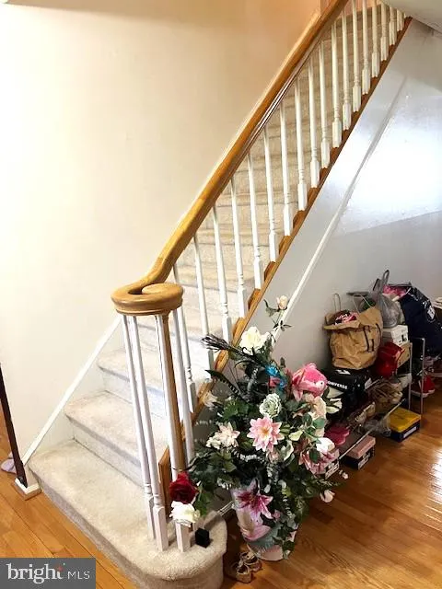
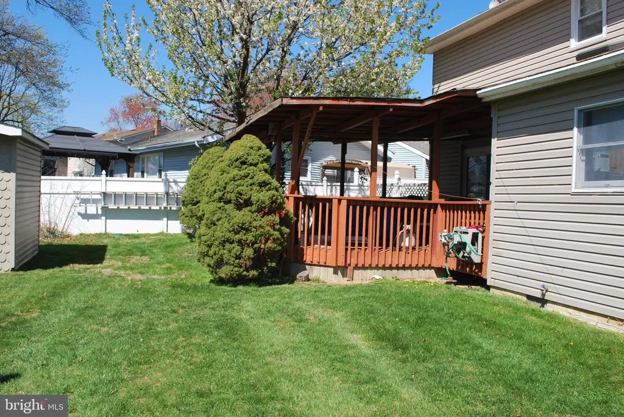
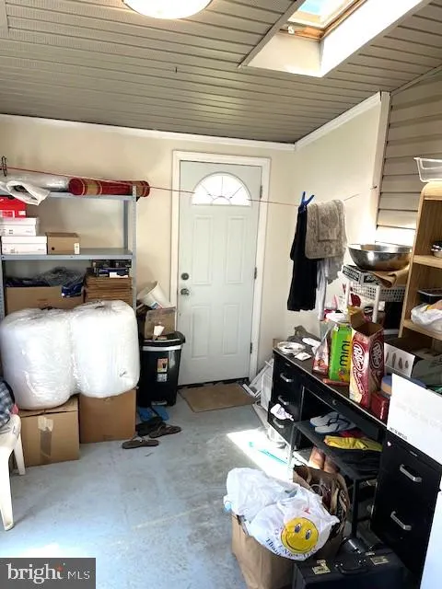
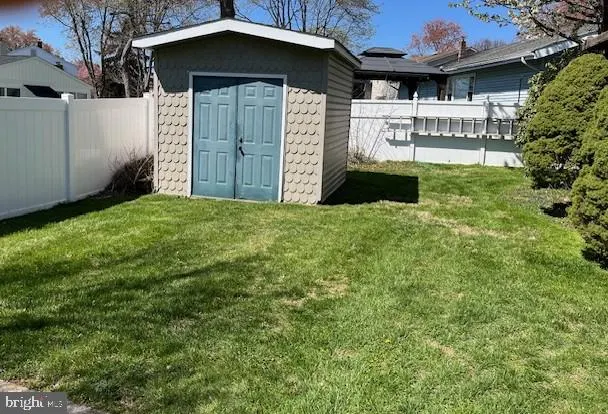
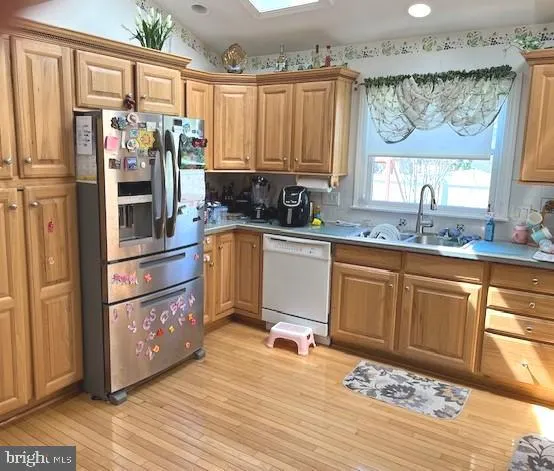
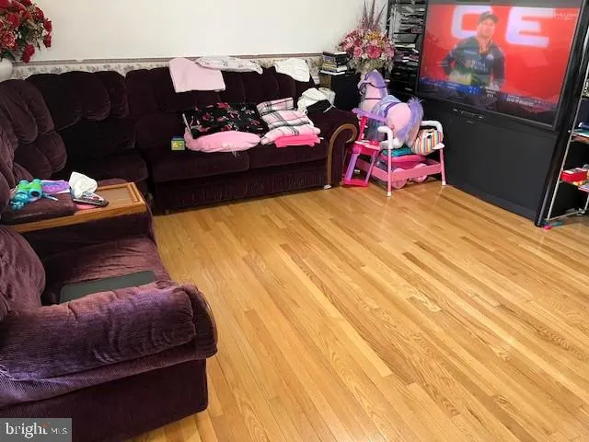
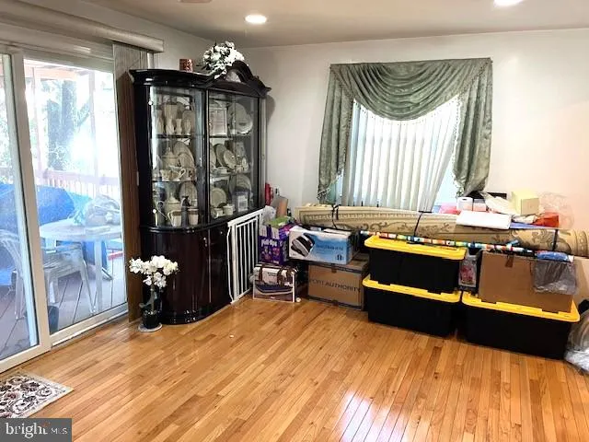
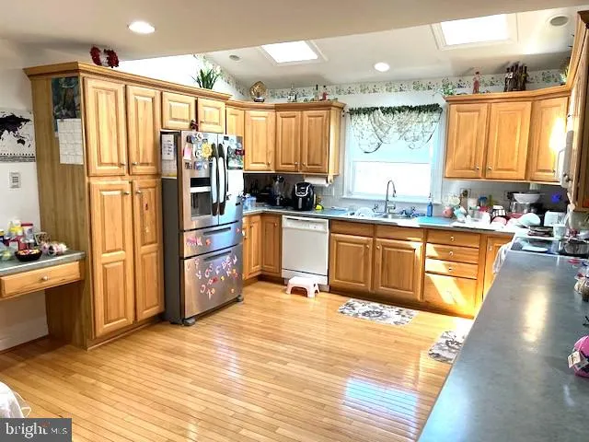
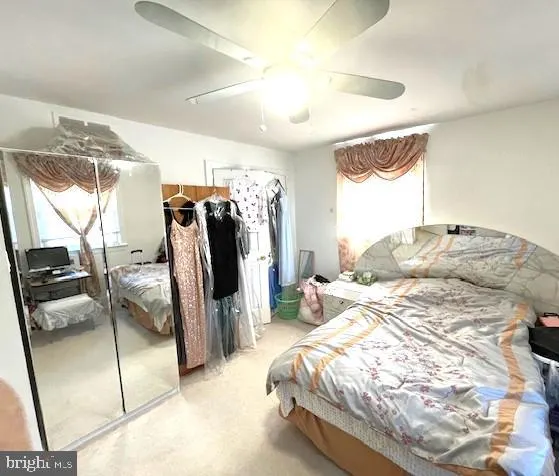
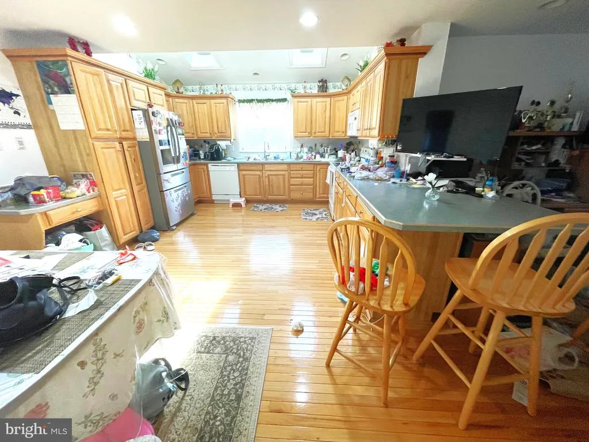
Discover this hidden gem in Cherry Hill, New Jersey. Perfectly sized in an established neighborhood. Boasting an open and airy floor plan, the home features a host of designer touches. This home has three large bedrooms, two full bathrooms and one half bathroom. It has gas heating with central air conditioning and a water filtration system. New vinyl siding was installed 6 years ago. The living room is beautifully designed and decorated and flows into a spacious dining room. The dining room takes you into an enormous modern kitchen with skylight windows in the ceiling , rich bamboo flooring and beautiful hickory wood cabinets. A sliding glass door in the dining room leads you out onto a deck where you can relax and enjoy a meal under the comfort of a beautiful, blooming shade tree and listen to the melodious serenade of song birds in the spring. $3,000.00 bonus to the agent that brings the buyer whose offer the seller selects. Next to the kitchen, you walk into the laundry room equipped with washer & dryer and another cook stove. From the laundry room you walk into a large storage area or pantry if you choose. It would be a great place to store sporting equipment or could be a workshop. On the second floor, the main bedroom suite is an enormous space with room to add a desk or a computer work station and more. The ensuite bathroom shower is equipped with body jets for your comfort and relaxation. Both the front and rear yards are beautifully landscaped. The front yard has a sprinkler system. The attached garage and driveway are ideal space for vehicles. This one will not last long. so get an appointment ASAP. This home is the ultimate in modern living. PRICE CUT Motivated Seller, packed and ready to go SELLERS ARE BACK FROM VACATON
| High School |
|---|
| Cherry Hill High - West |
| Price History | |
|---|---|
| 4/9/2026 | Listed $650 |
General Features
| Living Area | 2177 |
|---|---|
| Sewer | Public Sewer |
| Heating | Forced Air |
| Cooling | Central A/C |
| Possession | 31-60 Days CD |
| Roof | Shingle |
| Appliances | Dishwasher,Dryer,Oven/Range - Electric,Oven/Range - Gas,Refrigerator,Stove,Washer,Water Conditioner - Owned,Water Heater |
| Zoning | RESIDENTIAL |
| Garage Spaces | 1.00 |
| Patio/Porch Features | Deck(s),Patio(s) |
| Architectural Style | Contemporary |
| Construction Materials | Frame |
| School District | CHERRY HILL TOWNSHIP PUBLIC SCHOOLS |
| Year Built | 1965 |
| Electric | 100 Amp Service |
| View | Garden/Lawn |
| Levels | 2 |
| Tax Year | 2025 |
| Ownership | Fee Simple |
| Cool Fuel | Natural Gas |
| Accessibility | 2+ Access Exits |
| County | CAMDEN |
| New Construction | No |
| Property Type | Residential |
| HOA | No |
| Subdivision Name | WINDSOR PARK |
| Garage Y/N | Yes |
| Water Access Y/N | No |
| Other Structures | Above Grade,Below Grade |
| Total Rooms | 7 |
| Full Baths | 2 |
| Status | ACTIVE |
| Directions | From Rt. 38 take Chapel Ave towards Cherry Hill West High School,go past the high school and the hospital and turn right on South Forge Lane and a left on Valley Run Drive. Proceed to 406 Valley Run |
| City | CHERRY HILL |
| Senior Community Y/N | No |
| MLS Area | Cherry Hill Twp (20409) |
| Lot Size Units | Square Feet |
| Lot Size Square Feet | 7475.00 |
| Tax Assessed Value | 212900.0 |
| Tax Annual Amount | 10007.0 |
| Property Condition | Excellent |
| Structure Type | Detached |
| Condo/Coop Association fee Y/N | No |
| Bathrooms Count Main Level | 1.00 |
| Price Per Sq Ft Total AG | 243.45 |
| Acceptable Financing | Cash,Conventional,FHA |
| Historic Y/N | No |
| Lease Considered Y/N | No |
| Vacation Rental Y/N | No |
| Total SQFT | 2177 |
| Location Type | Suburban |
| Standard Status | Active |
| Year Built Source | Assessor |
| Tax Lot | 00021 |
| Association Recreation Fee | No |
Interior Features
| Interior Amenities | Bathroom - Jetted Tub,Bathroom - Tub Shower,Breakfast Area,Carpet,Ceiling Fan(s),Dining Area,Family Room Off Kitchen,Floor Plan - Open,Kitchen - Country,Kitchen - Table Space,Pantry,Skylight(s),Sprin |
|---|---|
| Heating Fuel | Natural Gas |
| Basement | Connecting Stairway,Daylight,Full |
| Flooring | Bamboo,Carpet |
| Hot Water | Natural Gas |
| Basement (Y/N) | Yes |
| Heating Y/N | Yes |
| Window Features | Bay/Bow,Double Hung |
| Fireplace Y/N | No |
| Above Grade Finished Area | 2177 |
| Half Baths | 1 |
| Central Air Y/N | Yes |
| Total Bedrooms | 3 |
| Room Type | Living Room,Dining Room,Bedroom 2,Bedroom 3,Kitchen,Family Room,Bedroom 1,Laundry,Bathroom 2 |
| Below Grade Finished Area Unit Type | Square Feet |
| LivingAreaSource | Assessor |
| Laundry Type | Basement |
| Below Grade Unfin Area Units | Square Feet |
| Below Grade Unfin SQFT Source | Assessor |
| Below Grade Finished Area Source | Assessor |
| Bedrooms Count All Upper Levels | 3 |
| Bedrooms Count Upper Level 1 | 3 |
| Bathrooms Half Main Level | 1 |
| Bathrooms Full Upper Level 1 | 2 |
| Bathrooms Full All Upper Levels | 2 |
| Bathrooms Count Upper Level 1 | 2.00 |
| Bathrooms Count All Upper Levels | 2 |
| Above Grade Finished Area Source | Assessor |
| Above Grade Finished Area Unit Type | Square Feet |
| Total Baths | 3 |
Exterior Features
| Exterior Amenities | Exterior Lighting,Lawn Sprinkler |
|---|---|
| Pool | No Pool |
| Water Source | Filter,Public |
| Inclusions | washer & dryer,refrigerator,pool table |
| Total Parking Spaces | 6 |
| Garage Features | Garage - Front Entry |
| Type of Parking | Attached Garage,Driveway |
| Foundation Details | Block |
| Spa | No |
| Water View Y/N | No |
| Lot Dimensions | 65.00 x 115.00 |
| Lot Size Acres | 0.17 |
| Lot Size Source | Assessor |
| Waterfront Y/N | No |
| Horse Y/N | No |
| Land Assessed Value | 57500.00 |
| Navigable Water Y/N | No |
| Water Oriented Y/N | No |
| # of Attached Garage Spaces | 1 |
| LotDimensionsSource | Assessor |
Room Details
| Room | Dimensions | Level | Flooring | Details |
|---|---|---|---|---|
| Bathroom 2 | Upper 1 | |||
| Bedroom 1 | Upper 1 | |||
| Bedroom 2 | Upper 1 | |||
| Bedroom 3 | Upper 1 | |||
| Dining Room | Main | |||
| Family Room | Main | |||
| Kitchen | Main | |||
| Laundry | Main | |||
| Living Room | Main |
Amenities
- Foreclosure
- Views
- Short Sale
- New Construction
- Adult 55+
- Lease To Own
- No HOA Fees
- Furnished
- Primary On Main
- Air Conditioning
- Seller Finance
- Green
- Fixer Upper
- Horse
- Golf
- Fireplace
- Deck
- Garage
- Basement
- Pool
Property vs Single Family Average in 08002
Price
Taxes
Year Built
Visits
 © BRIGHT, All Rights Reserved
