
Address
419 Virginia Ave, Collingswood, NJ
Price
$ 849,900
Property Attributes
- MLS#NJCD2116616
- TypeSingle Family
- Listing Status ACTIVE
- CountyCAMDEN
- CityCollingswood
- AreaCollingswood Boro
- NeighborhoodKnights Park
- Zip08107
- StyleColonial,Traditional
- Year Built1940
- Taxes$ 25732
- Price$ 849,900
- Bedrooms6
- Full Bathrooms4
- Half Bathrooms0
- Sqr Footage4325
- Lot Size0.51 Acres
Data Source:
Bright MLS
Property Description
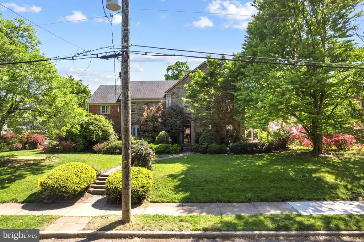
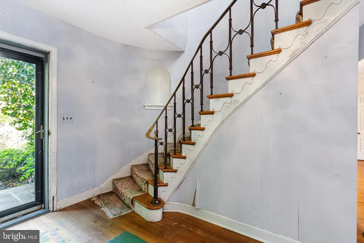
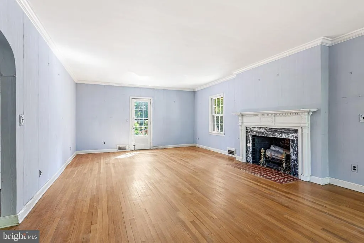
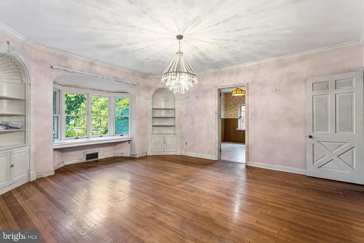
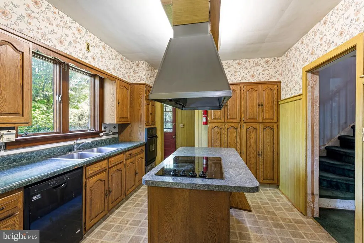
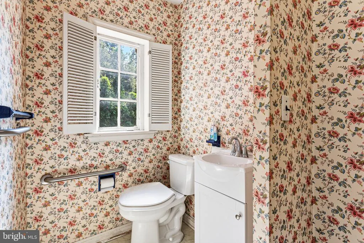
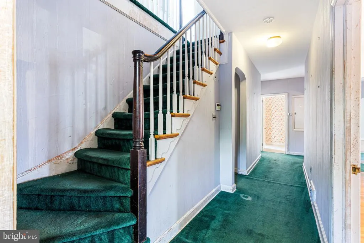
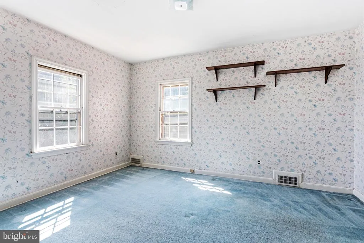
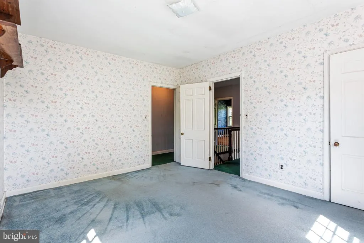
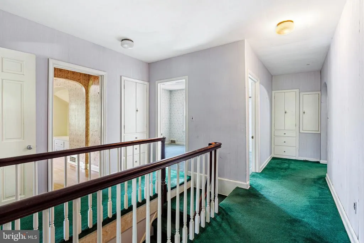
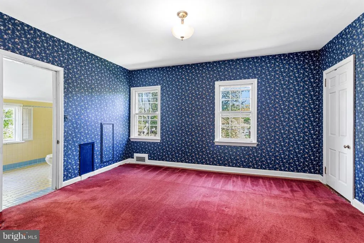
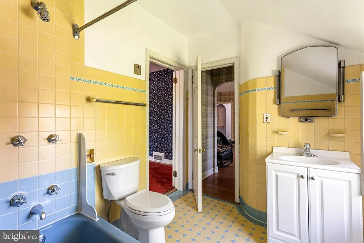
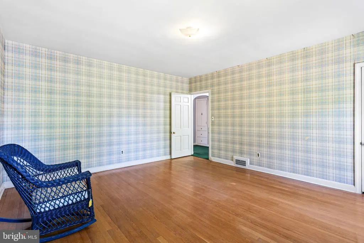
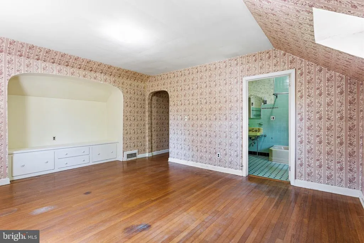
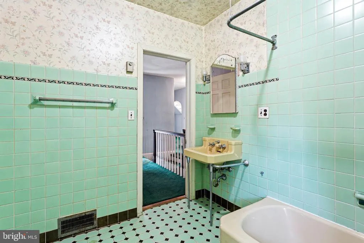
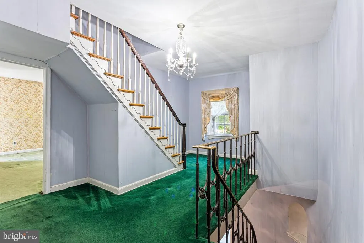
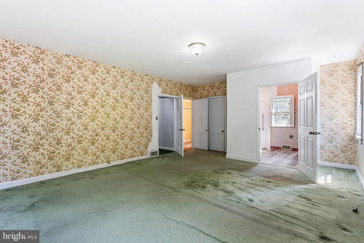
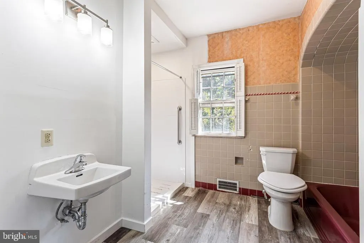
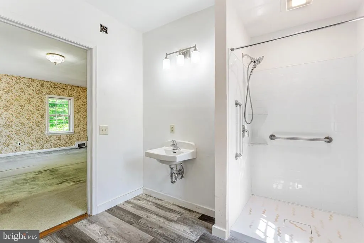
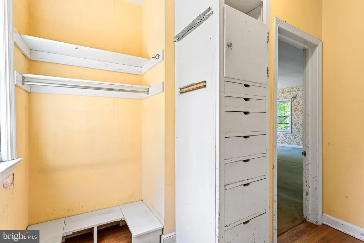
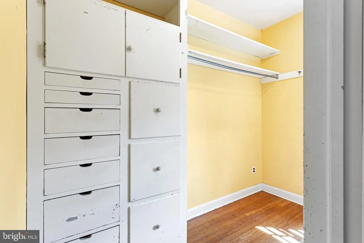
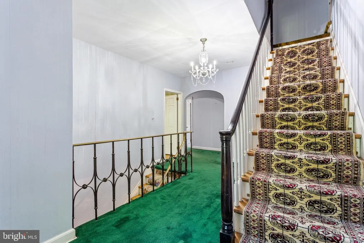
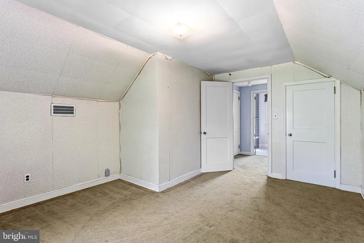
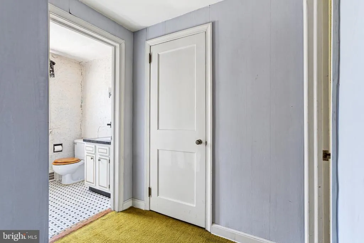
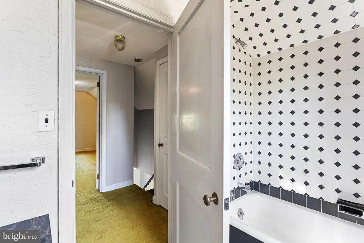
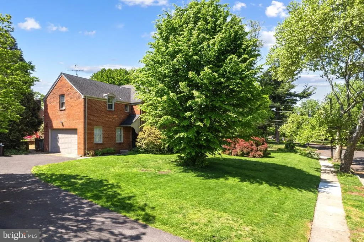
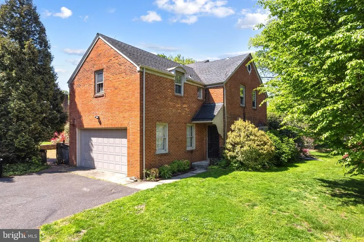
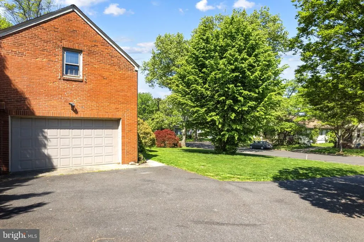
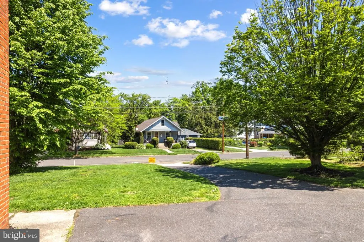
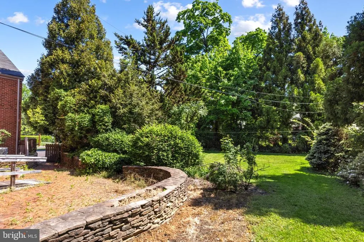
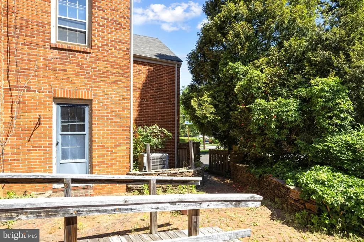
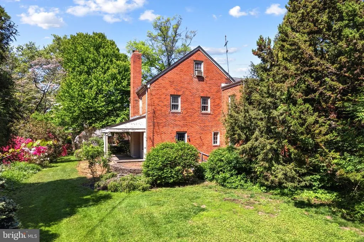
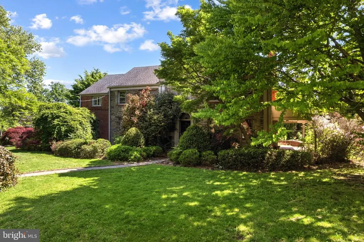
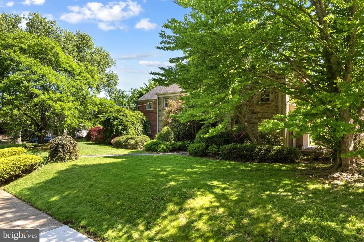
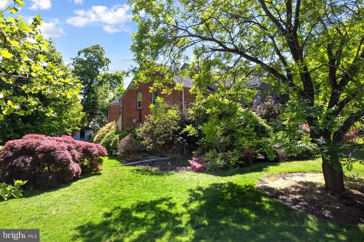
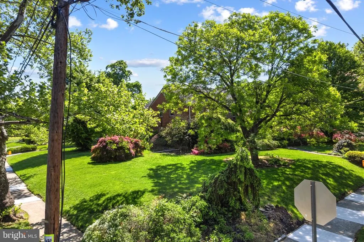
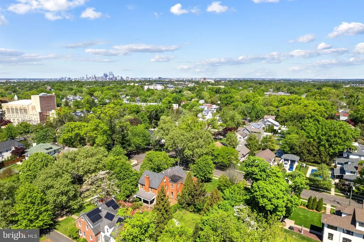
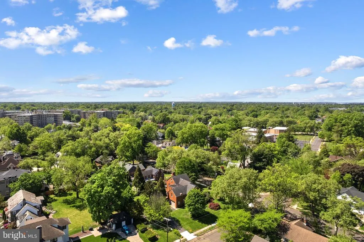
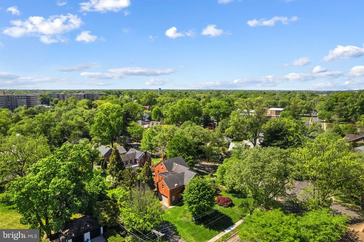
Set just moments from Knights Park, this stately six-bedroom Colonial offers a rare opportunity to restore a truly special home to its former glory. Situated on a generous half-acre corner lot, the property boasts timeless curb appeal and the kind of classic architecture thats increasingly hard to find. Inside, youll discover a traditional layout with expansive living spaces, featuring hardwood floors throughout. With six spacious bedrooms, four full baths, and two half baths, there is ample room to re-imagine the interior to suit modern living while preserving its historic charm. Arthur Watson world famous stone mason hand crafted the back patio piece by piece. This home is in need of renovation, making it an ideal project for buyers with visionwhether youre looking to create your forever home or invest in a standout property in one of South Jerseys most desirable communities. With its prime location, substantial lot, and solid bones, this is a rare chance to bring new life to a grand residence just steps from the beauty and recreation of Knights Park. Please call with any questions.
| Price History | |
|---|---|
| 5/5/2026 | Listed $899,000 |
| 6/3/2026 | 6$849,900 |
General Features
| Living Area | 4325 |
|---|---|
| Sewer | Public Sewer |
| Heating | Forced Air |
| Cooling | Central A/C |
| Utilities | Natural Gas Available |
| Possession | 0-30 Days CD |
| Roof | Architectural Shingle |
| Zoning | RESIDENTIAL |
| Garage Spaces | 2.00 |
| Patio/Porch Features | Porch(es),Patio(s) |
| Architectural Style | Colonial,Traditional |
| Construction Materials | Brick,Stone |
| School District | COLLINGSWOOD BOROUGH PUBLIC SCHOOLS |
| Exclusions | none |
| Year Built | 1940 |
| Levels | 3 |
| Tax Year | 2025 |
| Ownership | Fee Simple |
| Cool Fuel | Natural Gas |
| Accessibility | None |
| County | CAMDEN |
| New Construction | No |
| Property Type | Residential |
| HOA | No |
| Subdivision Name | KNIGHTS PARK |
| Garage Y/N | Yes |
| Water Access Y/N | No |
| Other Structures | Above Grade |
| Full Baths | 4 |
| Status | ACTIVE |
| Directions | Off of Knights park. Corner of Magill and Virginia. |
| City | COLLINGSWOOD |
| Disclosures | None |
| Senior Community Y/N | No |
| MLS Area | Collingswood Boro (20412) |
| Lot Size Units | Square Feet |
| Lot Size Square Feet | 22196.00 |
| Tax Assessed Value | 1153400.0 |
| Tax Annual Amount | 25732.0 |
| Home Warranty Y/N | No |
| Property Condition | Average |
| Structure Type | Detached |
| Condo/Coop Association fee Y/N | No |
| Bathrooms Count Main Level | 0.00 |
| Price Per Sq Ft Total AG | 196.51 |
| Acceptable Financing | Cash,Conventional |
| Historic Y/N | No |
| Lease Considered Y/N | No |
| Vacation Rental Y/N | No |
| Total SQFT | 5225 |
| Location Type | Corner Lot/Unit |
| Standard Status | Active |
| Year Built Source | Estimated |
| Tax Lot | 00001 |
Interior Features
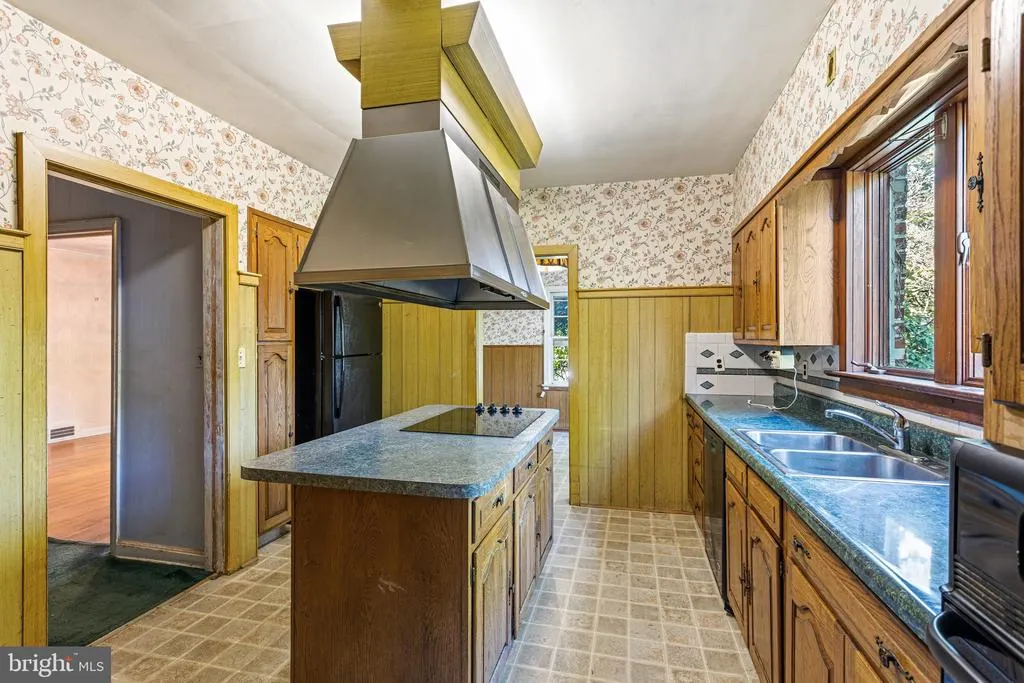
| Interior Amenities | Additional Stairway,Breakfast Area,Built-Ins,Carpet,Crown Moldings,Curved Staircase,Dining Area,Double/Dual Staircase,Floor Plan - Traditional,Formal/Separate Dining Room,Kitchen - Galley,Primary Bat |
|---|---|
| Heating Fuel | Natural Gas |
| Basement | Full |
| Flooring | Hardwood,Carpet |
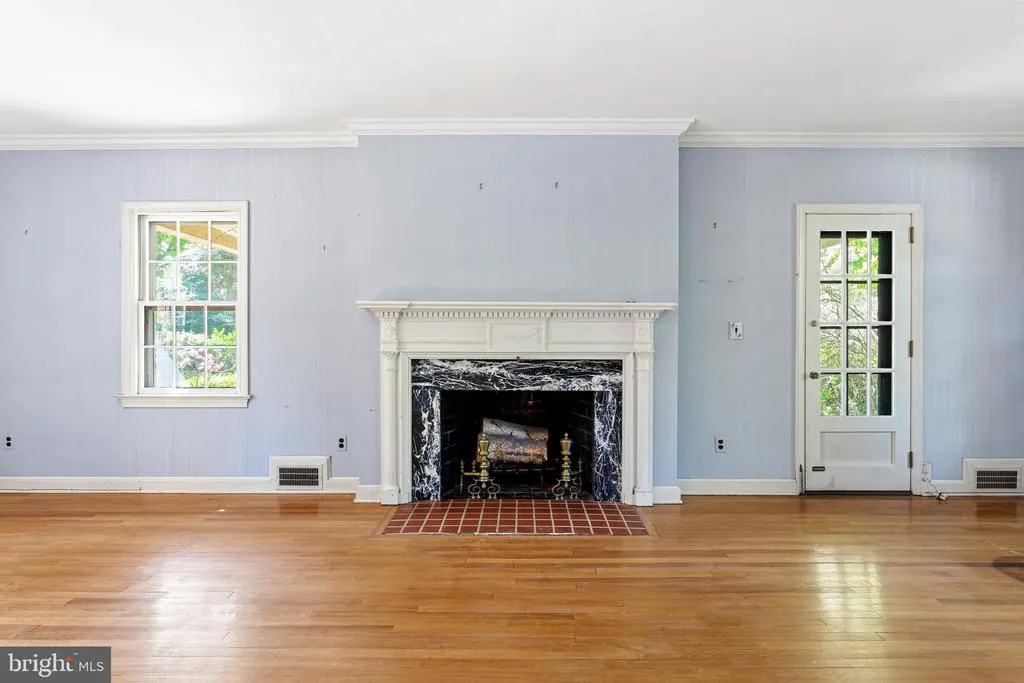
| Total Fireplaces | 1 |
| Fireplace Features | Wood |
| Hot Water | Natural Gas |
| Total Stories | 4 |
| Basement (Y/N) | Yes |
| Heating Y/N | Yes |
| Fireplace Y/N | Yes |
| Above Grade Finished Area | 4325 |
| Central Air Y/N | Yes |
| Total Bedrooms | 6 |
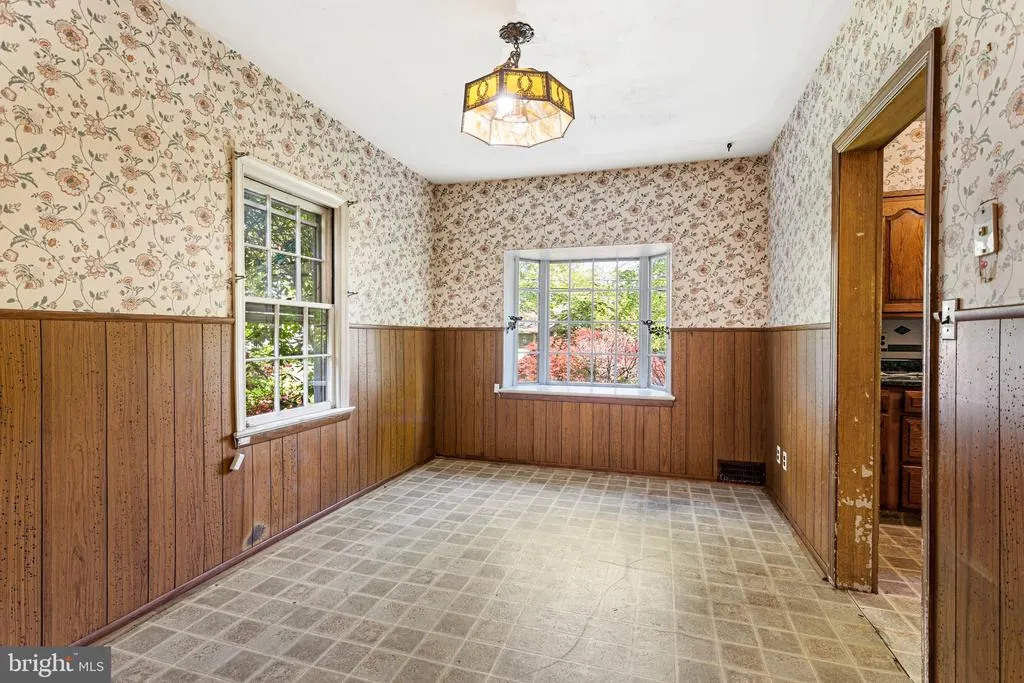
| Room Type | Dining Room,Primary Bedroom,Bedroom 2,Bedroom 3,Bedroom 4,Kitchen,Family Room,Den,Breakfast Room,Bedroom 1,Bedroom 6,Bathroom 1,Bathroom 2,Bathroom 3,Primary Bathroom,Full Bath,Half Bath |
| LivingAreaSource | Estimated |
| Laundry Type | Lower Floor,Basement |
| Below Grade Unfin Area Units | Square Feet |
| Below Grade Unfin SQFT | 900 |
| Below Grade Unfin SQFT Source | Estimated |
| Bedrooms Count All Upper Levels | 6 |
| Bedrooms Count Upper Level 1 | 5 |
| Bedrooms Count Upper Level 2 | 1 |
| Bathrooms Full Upper Level 2 | 1 |
| Bathrooms Full Upper Level 1 | 3 |
| Bathrooms Full All Upper Levels | 4 |
| Bathrooms Count Upper Level 2 | 1.00 |
| Bathrooms Count Upper Level 1 | 3.00 |
| Bathrooms Count All Upper Levels | 4 |
| Above Grade Finished Area Source | Estimated |
| Above Grade Finished Area Unit Type | Square Feet |
| Total Baths | 4 |
Exterior Features
| Pool | No Pool |
|---|---|
| Water Source | Public |
| Inclusions | Existing items in the house. Fixtures and window treatments. |
| Total Parking Spaces | 5 |
| Garage Features | Garage - Rear Entry |
| Type of Parking | Attached Garage,Driveway |
| Foundation Details | Block |
| Water View Y/N | No |
| Lot Dimensions | 155.20x143 |
| Lot Size Acres | 0.51 |
| Lot Size Source | Estimated |
| Waterfront Y/N | No |
| Horse Y/N | No |
| Land Assessed Value | 242300.00 |
| Navigable Water Y/N | No |
| Water Oriented Y/N | No |
| # of Attached Garage Spaces | 2 |
| LotDimensionsSource | Estimated |
Room Details
| Room | Dimensions | Level | Flooring | Details |
|---|---|---|---|---|
| Bathroom 1 | Upper 1 | |||
| Bathroom 2 | Upper 1 | |||
| Bathroom 3 | Upper 1 | |||
| Bedroom 1 | Upper 1 | |||
| Bedroom 2 | Upper 1 | |||
| Bedroom 3 | Upper 1 | |||
| Bedroom 4 | Upper 1 | |||
| Bedroom 6 | Upper 2 | |||
| Breakfast Room | Main | |||
| Den | Main | |||
| Dining Room | Main | |||
| Family Room | Main | |||
| Full Bath | Upper 2 | |||
| Half Bath | Main | |||
| Kitchen | Main | |||
| Primary Bathroom | Upper 1 | |||
| Primary Bedroom | Upper 1 |
Amenities
- Foreclosure
- Views
- Short Sale
- New Construction
- Adult 55+
- Lease To Own
- No HOA Fees
- Furnished
- Primary On Main
- Air Conditioning
- Seller Finance
- Green
- Fixer Upper
- Horse
- Golf
- Fireplace
- Deck
- Garage
- Basement
- Pool
Property vs Single Family Average in 08107
Price
Taxes
Year Built
Visits
 © BRIGHT, All Rights Reserved
