
Address
549 Covered Bridge Road, Cherry Hill, NJ
Price
$ 625,000
Property Attributes
- MLS#NJCD2118438
- TypeSingle Family
- Listing Status ACTIVE
- CountyCAMDEN
- CityCherry Hill
- AreaCherry Hill Twp
- NeighborhoodBarclay
- Zip08034
- StyleColonial
- Year Built1960
- Taxes$ 11182
- Price$ 625,000
- Bedrooms4
- Full Bathrooms2
- Half Bathrooms1
- Sqr Footage2366
- Lot Size0.27 Acres
Data Source:
Bright MLS
Property Description
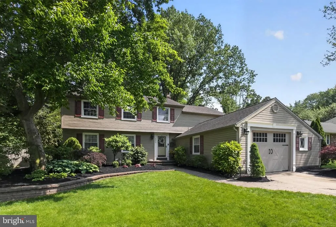
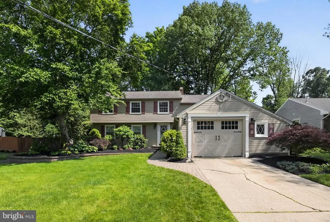
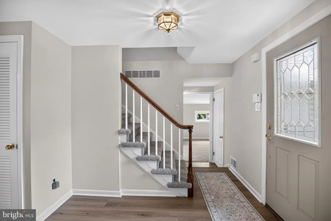
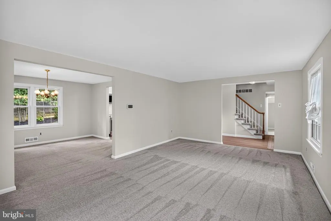
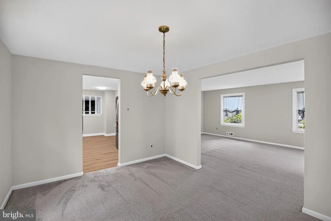
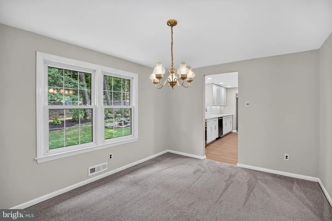
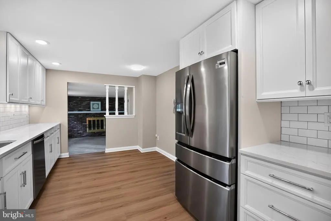
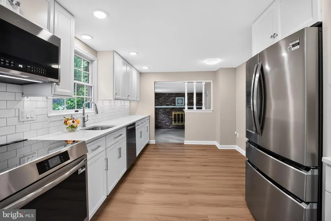
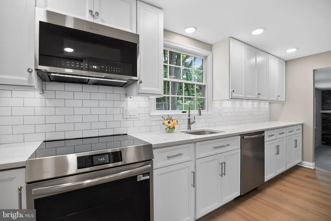
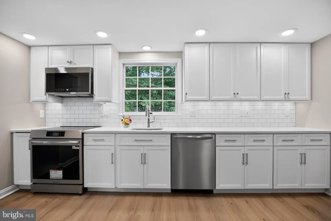
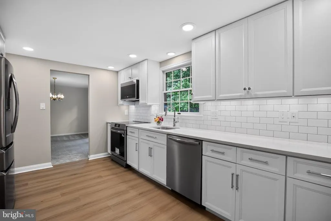
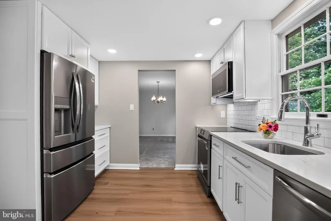
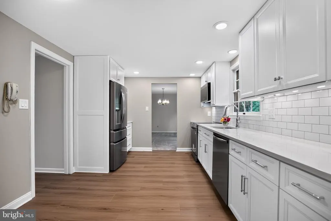
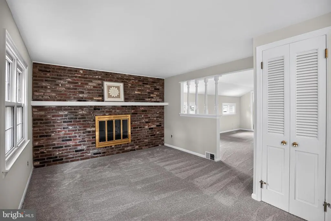
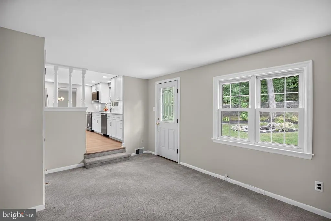
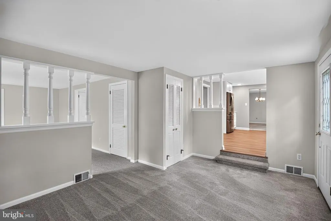
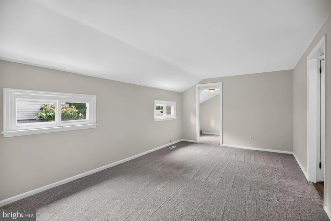
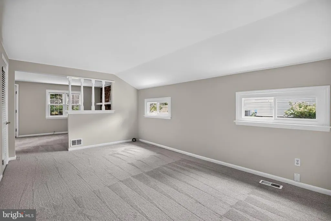
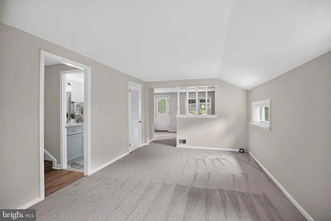
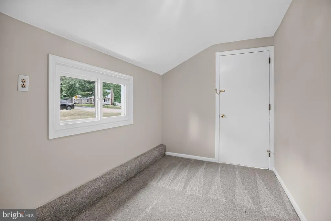
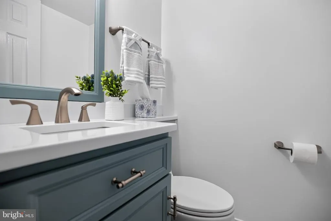
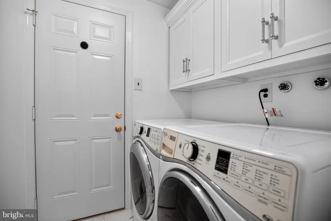
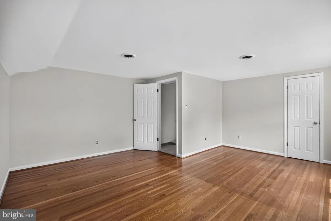
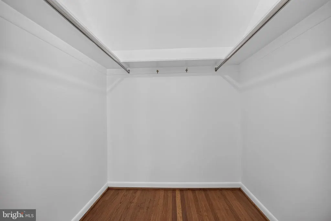
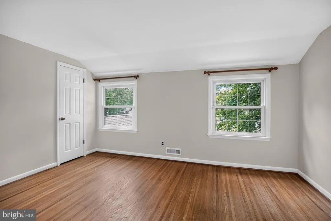
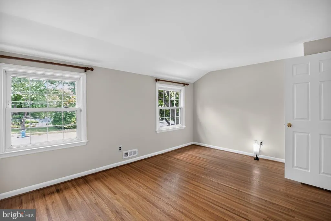
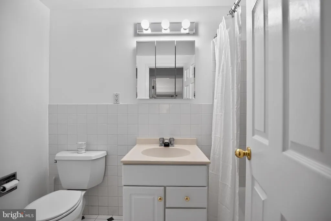
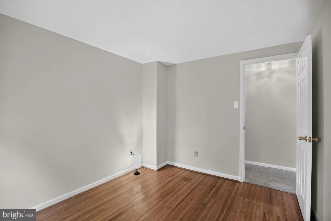
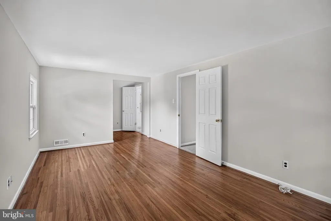
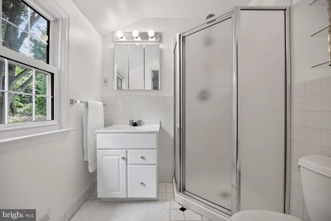
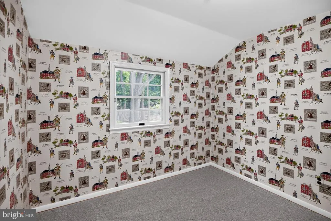
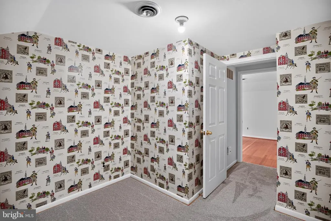
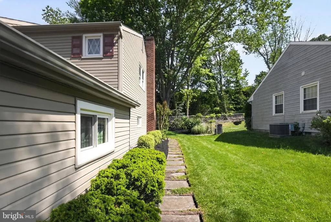
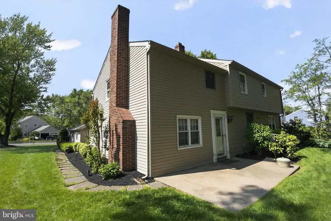
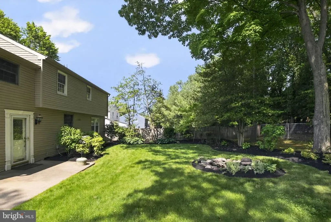
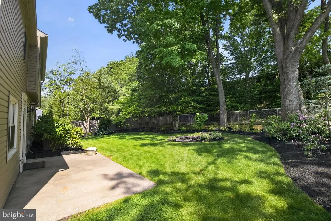
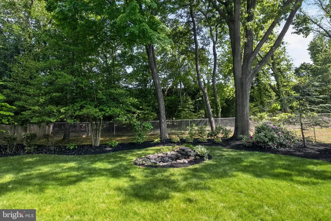
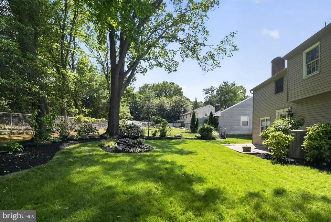
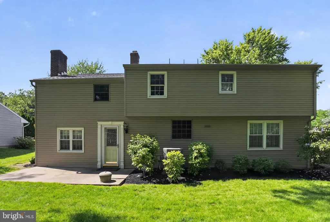
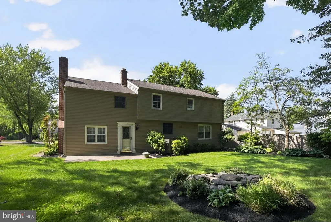
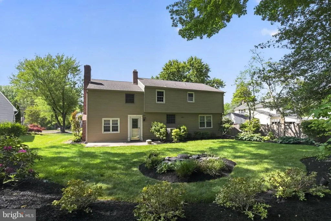
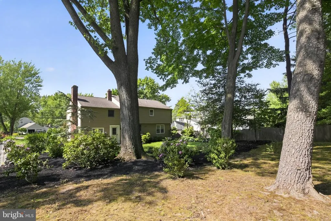
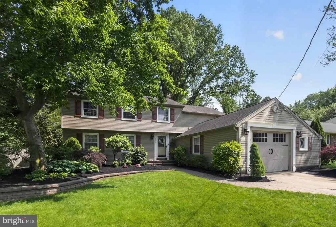
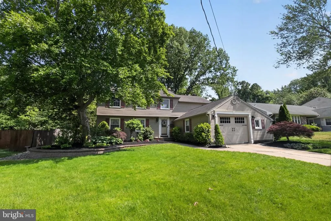
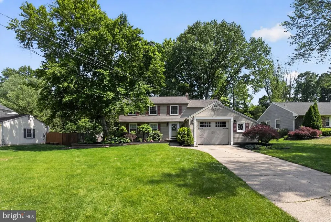
Welcome Home to 549 Covered Bridge Road! This home has been lovingly maintained over the past 50 years by the same family. When you arrive, you will fall in love with the beautiful landscape with mature shrubs, hardscaping, and uplighting. The blanket of trees in the back yard provides a picturesque backdrop for a lovely stone pond with running water in the middle of a pristine lawn and landscaping with lush hosta and shrubs. As you enter the home, you will be welcomed by a foyer with new flooring, freshly painted and just waiting for your choice of decor. The spacious living room offers plenty of room to entertain and connects to a separate formal dining room. The kitchen is BRAND NEW! SS appliances, recessed lighting, beautiful white cabinets and under-cabinet lighting that shows off the gorgeous countertops and subway tile backsplash. Beyond the kitchen you will find a cozy den with brick fireplace and access to the patio. The den connects to an additional sitting room with brand new windows (lifetime warranty transfers to new owner). The half bath and laundry room were also recently remodeled. Upstairs you will find a spacious primary bedroom with walk-in closet and primary bath, three additional bedrooms with spacious closets and a second full bath. An office overlooking the beautiful yard finishes the second story. This home has so much to offer. There is additional storage in the attic (recently re-insulated), multiple hall closets, garage and small room off of the garage to be used however you like. The location of this home can't be beat! Nestled into the highly sought after Barclay community, yet only minutes neighborhood pools, parks, nature trails, upscale restaurants, shopping, public transportation and quick access to Rt. 70, I-295, and local bridges. Interior photos will be added as soon as the new flooring is installed and the home is completely re-painted. There is something special about a home that is so well loved that the owners want it to be perfect for the next owner. This one will be worth the wait!!
| Price History | |
|---|---|
| 5/26/2026 | Listed $625,000 |
General Features
| Living Area | 2366 |
|---|---|
| Sewer | Public Sewer |
| Heating | Forced Air |
| Cooling | Central A/C |
| Possession | 0-30 Days CD |
| Roof | Shingle |
| Appliances | Built-In Microwave,Dishwasher,Disposal,Energy Efficient Appliances,ENERGY STAR Refrigerator,Oven/Range - Electric,Stainless Steel Appliances,Washer - Front Loading,Dryer - Front Loading |
| Zoning | RESID |
| Garage Spaces | 1.00 |
| Patio/Porch Features | Patio(s) |
| Architectural Style | Colonial |
| Security Features | Security System |
| Construction Materials | Frame |
| School District | CHERRY HILL TOWNSHIP PUBLIC SCHOOLS |
| Exclusions | Seller's personal property. |
| Year Built | 1960 |
| Levels | 2 |
| Tax Year | 2025 |
| Ownership | Fee Simple |
| Cool Fuel | Electric |
| Accessibility | None |
| County | CAMDEN |
| New Construction | No |
| Property Type | Residential |
| HOA | No |
| Subdivision Name | BARCLAY |
| Garage Y/N | Yes |
| Water Access Y/N | No |
| Other Structures | Above Grade,Below Grade |
| Total Rooms | 16 |
| Full Baths | 2 |
| Status | ACTIVE |
| Directions | Rt. 70: follow Covered Bridge Rd,past the Covered Bridge. Home on left. Kresson Rd: take Covered Bridge Road. Home on right. |
| City | CHERRY HILL |
| Senior Community Y/N | No |
| MLS Area | Cherry Hill Twp (20409) |
| Lot Size Units | Square Feet |
| Lot Size Square Feet | 11552.00 |
| Tax Assessed Value | 237900.0 |
| Tax Annual Amount | 11182.0 |
| Property Condition | Excellent |
| Structure Type | Detached |
| Condo/Coop Association fee Y/N | No |
| Bathrooms Count Main Level | 1.00 |
| Price Per Sq Ft Total AG | 264.16 |
| Vacation Rental Y/N | No |
| Virtual Tour | https://vimeo.com/1203064654?fl=pl&fe=sh |
| Total SQFT | 2366 |
| Builder Name | Scarborough |
| Standard Status | Active |
| Year Built Source | Assessor |
| Tax Lot | 00040 |
Interior Features
| Interior Amenities | Attic,Attic/House Fan,Bathroom - Stall Shower,Bathroom - Tub Shower,Ceiling Fan(s),Family Room Off Kitchen,Formal/Separate Dining Room,Kitchen - Eat-In,Primary Bath(s),Recessed Lighting,Sprinkler Sys |
|---|---|
| Heating Fuel | Natural Gas |
| Flooring | Carpet,Ceramic Tile,Hardwood,Luxury Vinyl Plank |
| Total Fireplaces | 1 |
| Fireplace Features | Brick,Mantel(s) |
| Hot Water | Natural Gas |
| Basement (Y/N) | No |
| Heating Y/N | Yes |
| Window Features | Energy Efficient |
| Fireplace Y/N | Yes |
| Above Grade Finished Area | 2366 |
| Half Baths | 1 |
| Central Air Y/N | Yes |
| Total Bedrooms | 4 |
| Room Type | Living Room,Dining Room,Primary Bedroom,Bedroom 2,Bedroom 3,Bedroom 4,Family Room,Den,Foyer,Laundry,Office,Storage Room,Bathroom 2,Primary Bathroom,Half Bath |
| Below Grade Finished Area Unit Type | Square Feet |
| LivingAreaSource | Assessor |
| Laundry Type | Main Floor |
| Below Grade Unfin Area Units | Square Feet |
| Below Grade Unfin SQFT Source | Assessor |
| Below Grade Finished Area Source | Assessor |
| Bedrooms Count All Upper Levels | 4 |
| Bedrooms Count Upper Level 1 | 4 |
| Bathrooms Half Main Level | 1 |
| Bathrooms Full Upper Level 1 | 2 |
| Bathrooms Full All Upper Levels | 2 |
| Bathrooms Count Upper Level 1 | 2.00 |
| Bathrooms Count All Upper Levels | 2 |
| Above Grade Finished Area Source | Assessor |
| Above Grade Finished Area Unit Type | Square Feet |
| Total Baths | 3 |
Exterior Features
| Exterior Amenities | Exterior Lighting,Extensive Hardscape,Underground Lawn Sprinkler |
|---|---|
| Pool | No Pool |
| Fencing | Chain Link |
| Parking Features | Concrete Driveway |
| Lot Features | Landscaping,Pond |
| Water Source | Public |
| Total Parking Spaces | 3 |
| Garage Features | Garage Door Opener,Inside Access,Additional Storage Area |
| Type of Parking | Driveway,Attached Garage |
| Foundation Details | Crawl Space |
| Water View Y/N | No |
| Lot Dimensions | 77.00 x 150.00 |
| Lot Size Acres | 0.27 |
| Lot Size Source | Assessor |
| Waterfront Y/N | No |
| Door Features | Storm,Insulated |
| Land Assessed Value | 66800.00 |
| Navigable Water Y/N | No |
| Water Oriented Y/N | No |
| # of Attached Garage Spaces | 1 |
| LotDimensionsSource | Assessor |
Room Details
| Room | Dimensions | Level | Flooring | Details |
|---|---|---|---|---|
| Bathroom 2 | Upper 1 | Bathroom - Tub Shower | ||
| Bedroom 2 | Upper 1 | Flooring - HardWood | ||
| Bedroom 3 | Upper 1 | Flooring - HardWood | ||
| Bedroom 4 | Upper 1 | Walk-In Closet(s) | ||
| Den | Main | Fireplace - Wood Burning,Flooring - Carpet | ||
| Dining Room | Main | |||
| Family Room | Main | Flooring - Carpet | ||
| Foyer | Main | |||
| Half Bath | Main | |||
| Laundry | Main | |||
| Living Room | Main | |||
| Office | Upper 1 | |||
| Primary Bathroom | Upper 1 | Bathroom - Stall Shower | ||
| Primary Bedroom | Upper 1 | Walk-In Closet(s),Flooring - HardWood | ||
| Storage Room | Main |
Amenities
- Foreclosure
- Views
- Short Sale
- New Construction
- Adult 55+
- Lease To Own
- No HOA Fees
- Furnished
- Primary On Main
- Air Conditioning
- Seller Finance
- Green
- Fixer Upper
- Horse
- Golf
- Fireplace
- Deck
- Garage
- Basement
- Pool
Property vs Single Family Average in 08034
Price
Taxes
Year Built
Visits
 © BRIGHT, All Rights Reserved
