
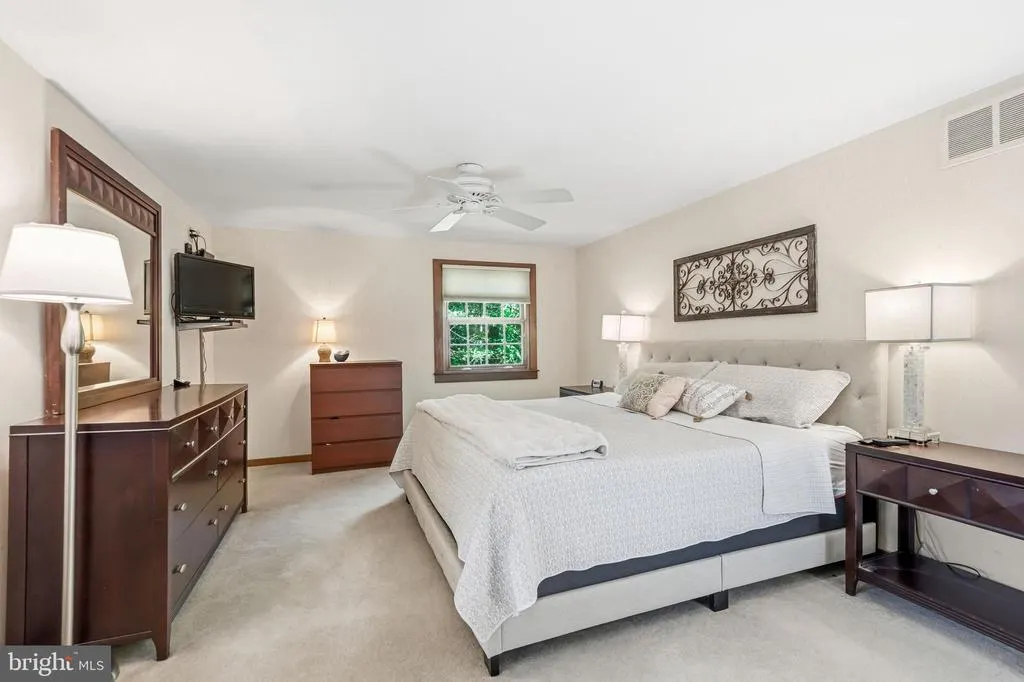
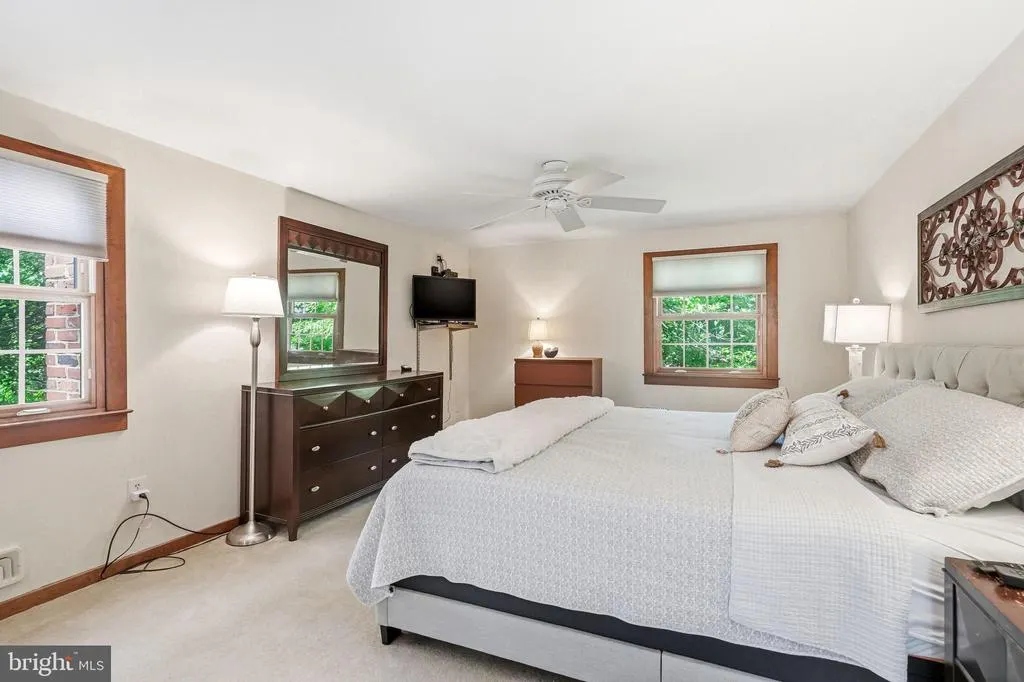
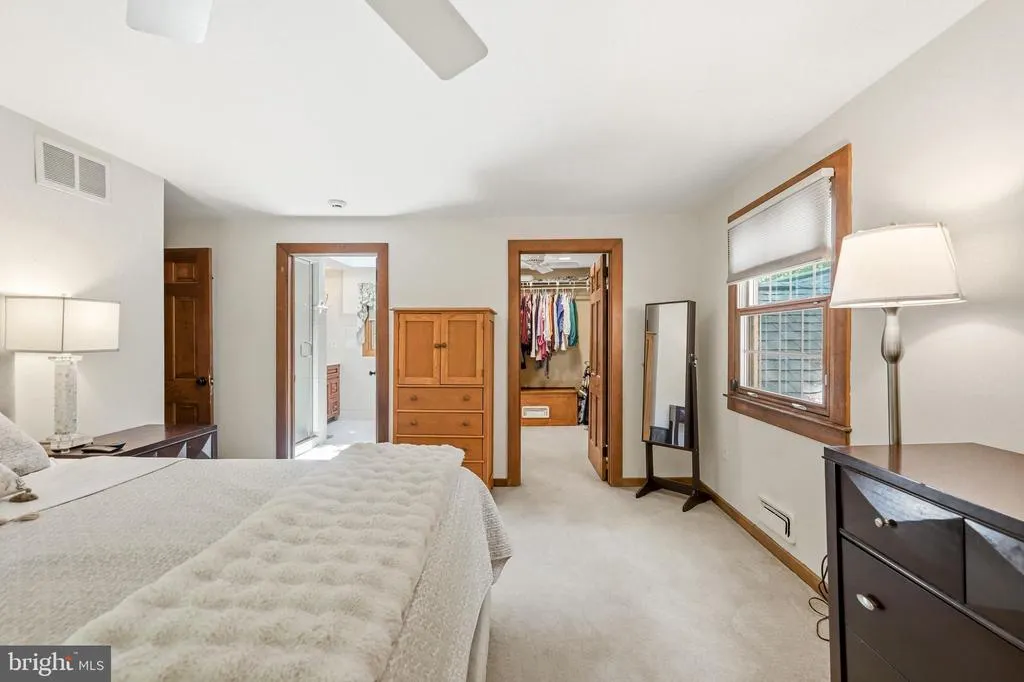
Primary on Main
Address
12 Hessian Way, Cherry Hill, NJ
Price
$ 899,900
Property Attributes
- MLS#NJCD2119314
- TypeSingle Family
- Listing Status ACTIVE
- CountyCAMDEN
- CityCherry Hill
- AreaCherry Hill Twp
- NeighborhoodCharleston Woods
- Zip08003
- StyleColonial
- Year Built1961
- Taxes$ 18846
- Price$ 899,900
- Bedrooms5
- Full Bathrooms4
- Half Bathrooms1
- Sqr Footage4743
- Lot Size0.43 Acres
Data Source:
Bright MLS
Property Description
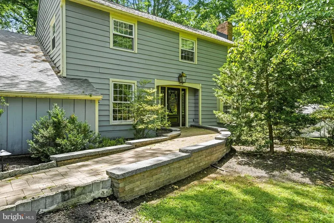
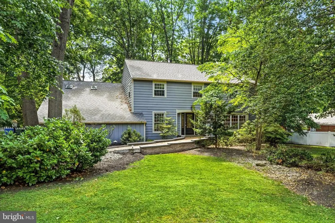
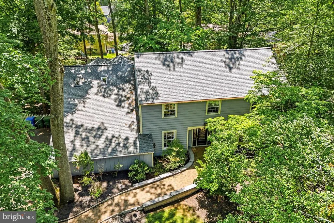
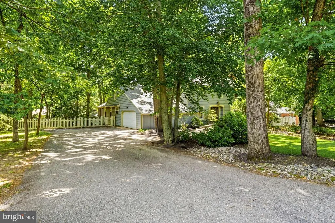
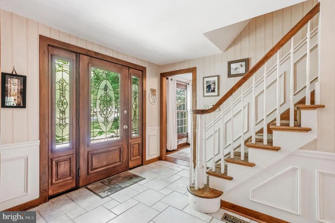
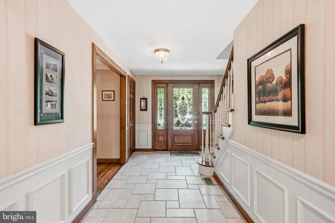
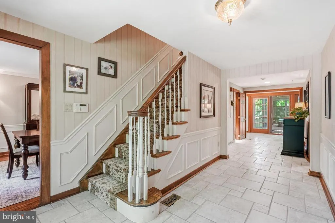
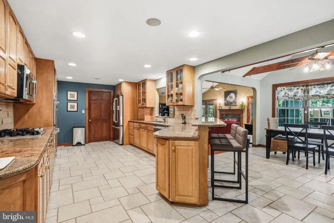
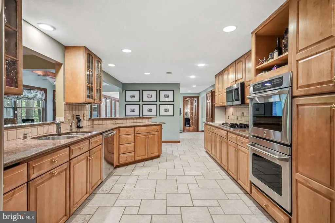
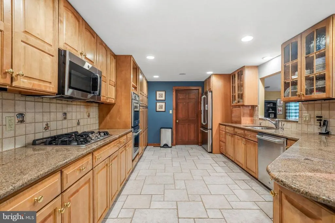
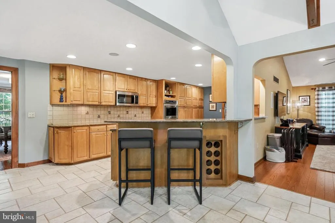
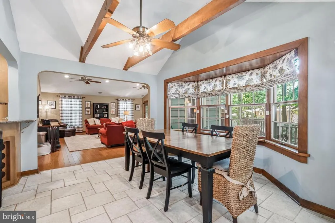
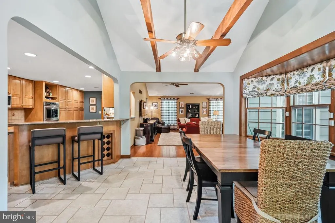
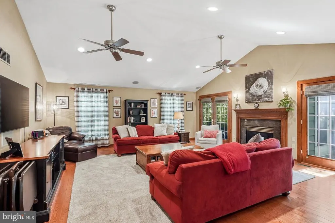

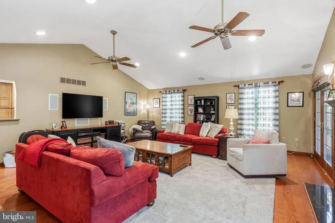
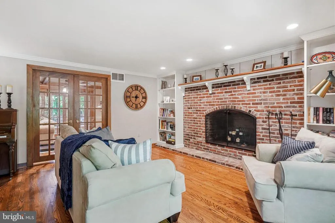
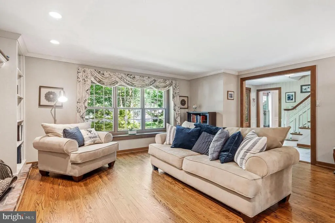
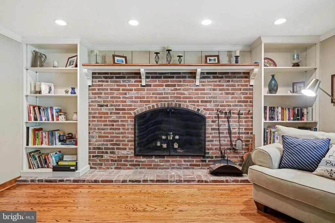
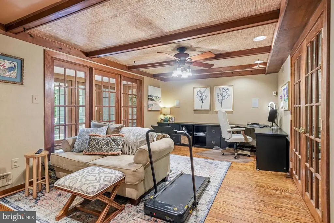
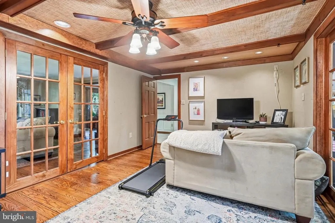
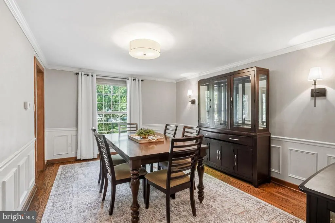
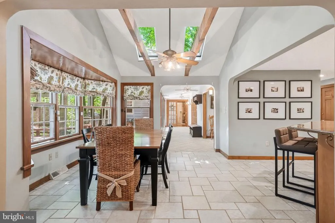
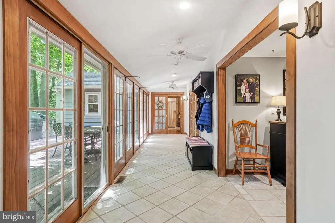
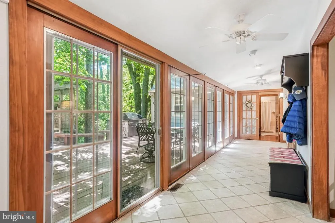
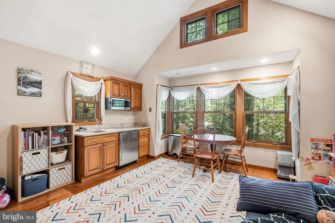
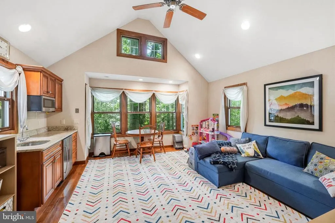
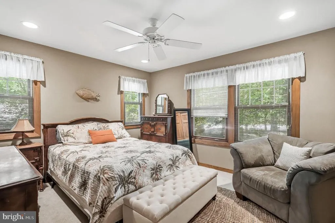
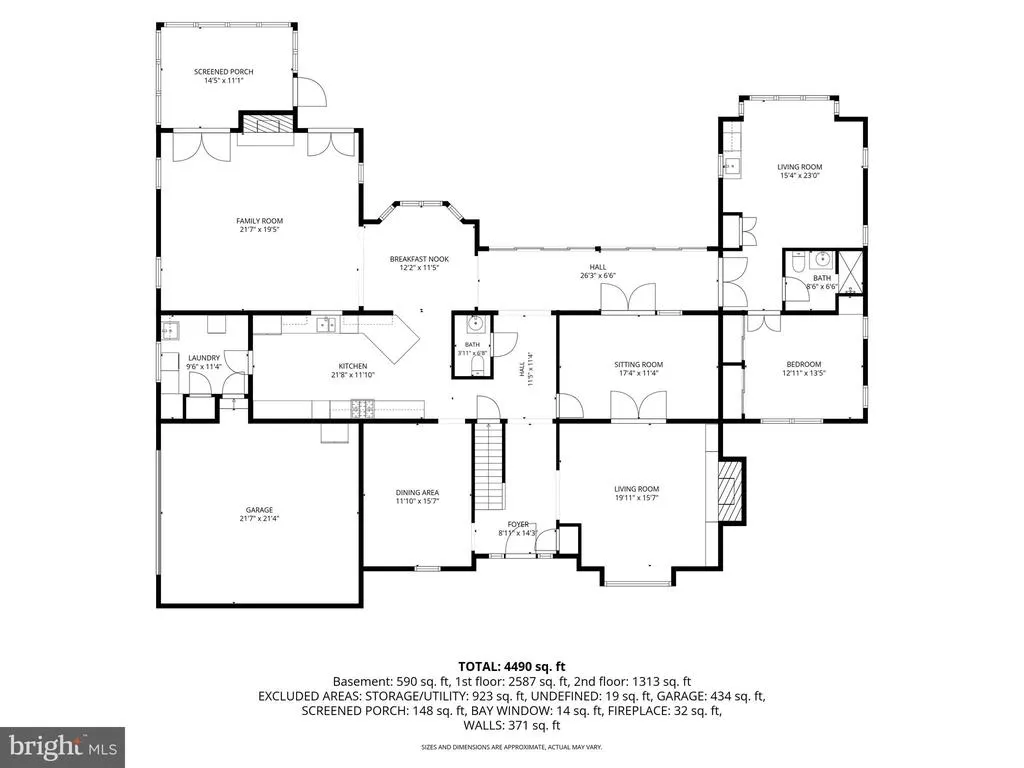
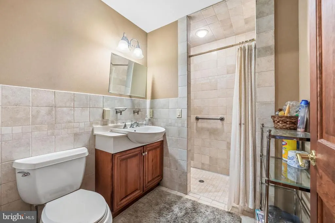
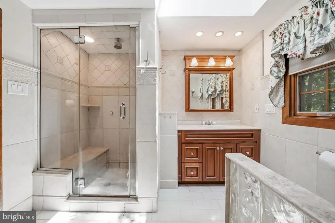
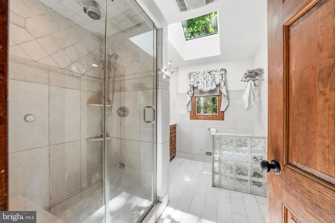
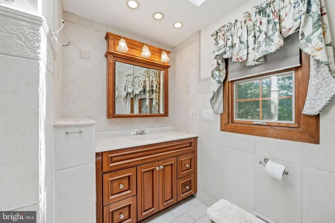
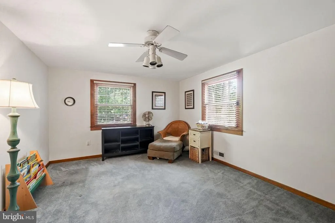
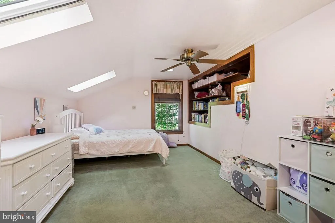
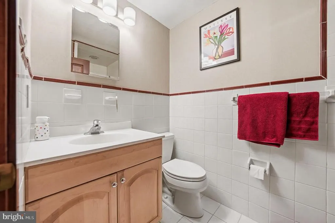
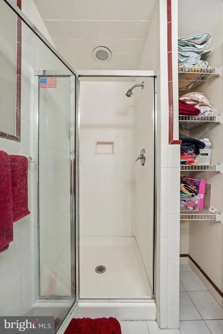
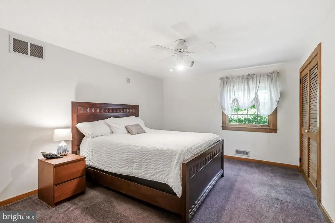
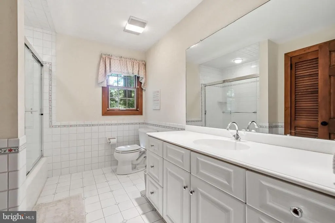
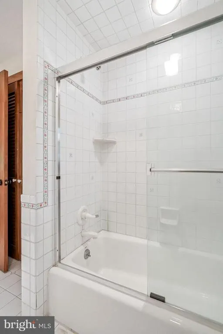
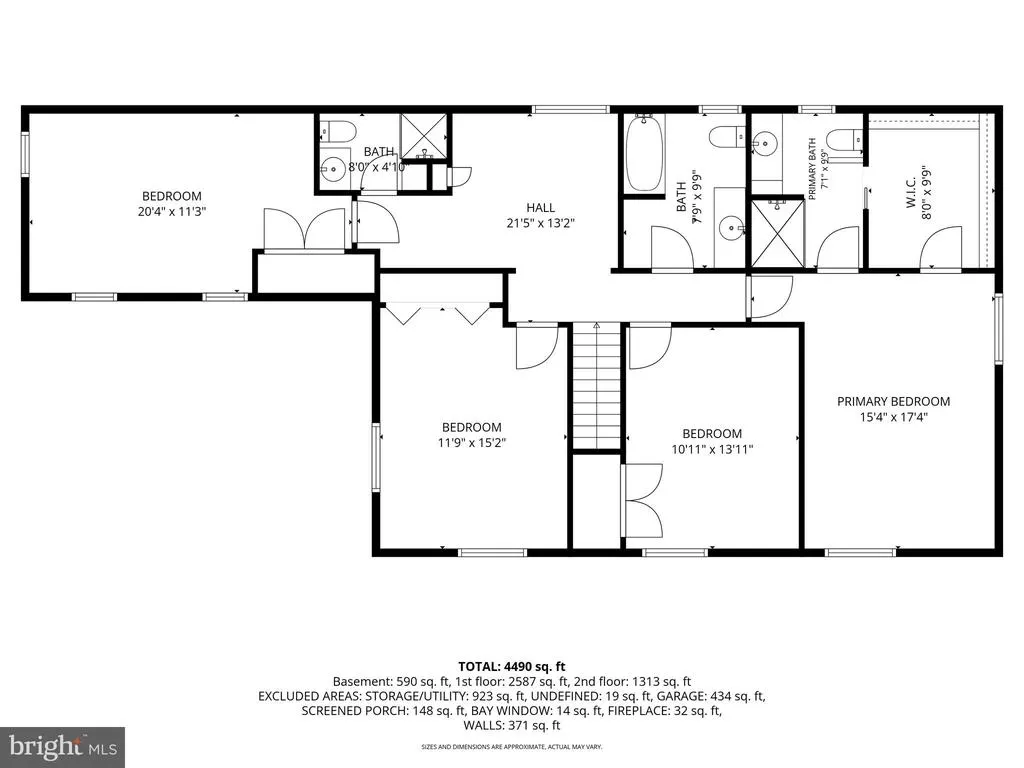
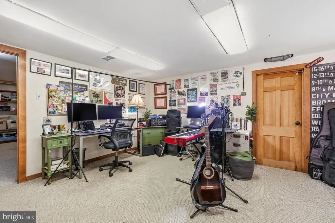
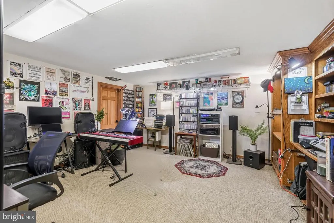
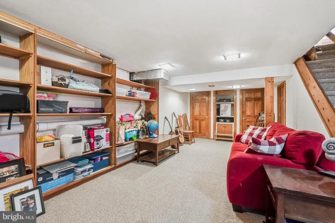
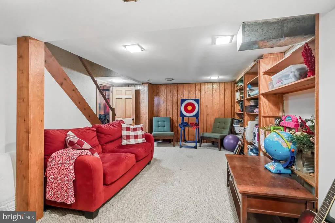
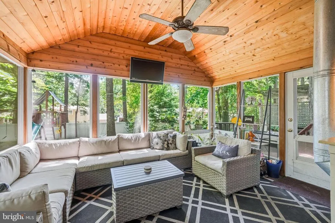
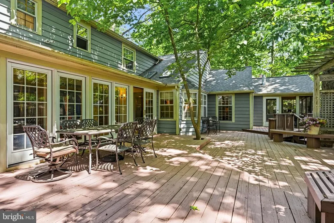
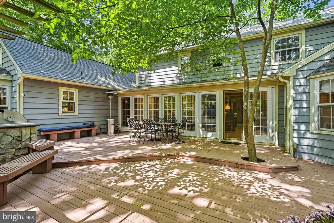
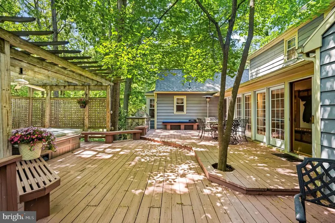
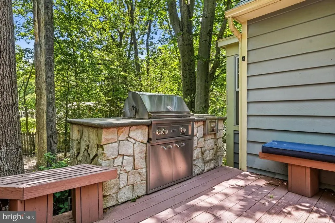
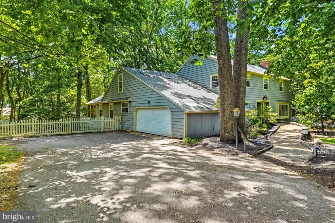
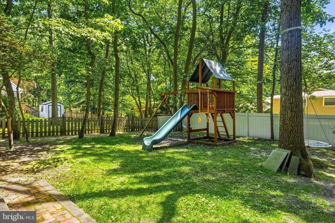
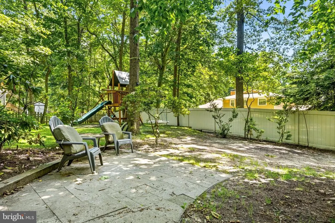
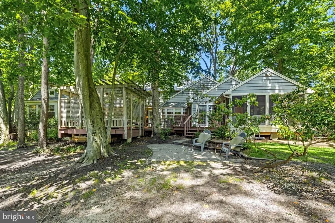
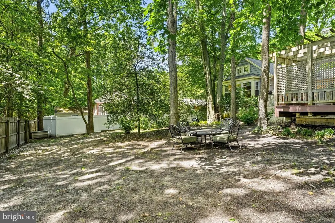
Welcome to 12 Hessian Way in desirable Cherry Hill! This impressive five-bedroom, four-and-a-half-bath home offers an exceptional combination of space, functionality, and versatility, making it perfect for multi-generational living and today's evolving lifestyle needs. At the heart of the home is a large kitchen featuring an abundance of cabinetry and storage space, providing plenty of room for cooking, entertaining, and gathering with family and friends. The home also features a spacious first-floor office, ideal for working from home, a study area, or a private retreat. One of the standout features of this property is the incredible in-law suite that is truly more like its own private wing. Complete with its own HVAC system, kitchen, living room, bedroom, and full bath with a walk-in shower, this thoughtfully designed space offers comfort, privacy, and independence for extended family, guests, or long-term visitors. Additional highlights include two fireplaces that add warmth and character throughout the home, a two-car side-entry garage, and a brand-new roof with an investment of approximately $30,000, offering peace of mind for years to come. At the time the roof was installed, premium gutter guards were also added, significantly reducing gutter maintenance and making this treed setting easy to enjoy without the worry of constantly cleaning gutters. With five bedrooms, four and a half baths, abundant living space, and a highly desirable Cherry Hill location close to shopping, dining, parks, and major commuter routes, 12 Hessian Way presents a rare opportunity to own a home that perfectly blends size, comfort, and flexibility. Schedule your private tour today and discover everything this exceptional home has to offer!
| High School |
|---|
| Cherry Hill High - East |
| Price History | |
|---|---|
| 6/28/2026 | Listed $945,000 |
| 7/22/2026 | 5$899,900 |
General Features
| Living Area | 4743 |
|---|---|
| Sewer | Public Sewer |
| Heating | Forced Air |
| Cooling | Central A/C,Multi Units |
| Possession | 31-60 Days CD |
| Roof | Architectural Shingle |
| Appliances | Built-In Microwave,Built-In Range,Dishwasher,Disposal,Dryer,Oven/Range - Gas,Refrigerator,Washer,Stainless Steel Appliances |
| Zoning | RES |
| Garage Spaces | 2.00 |
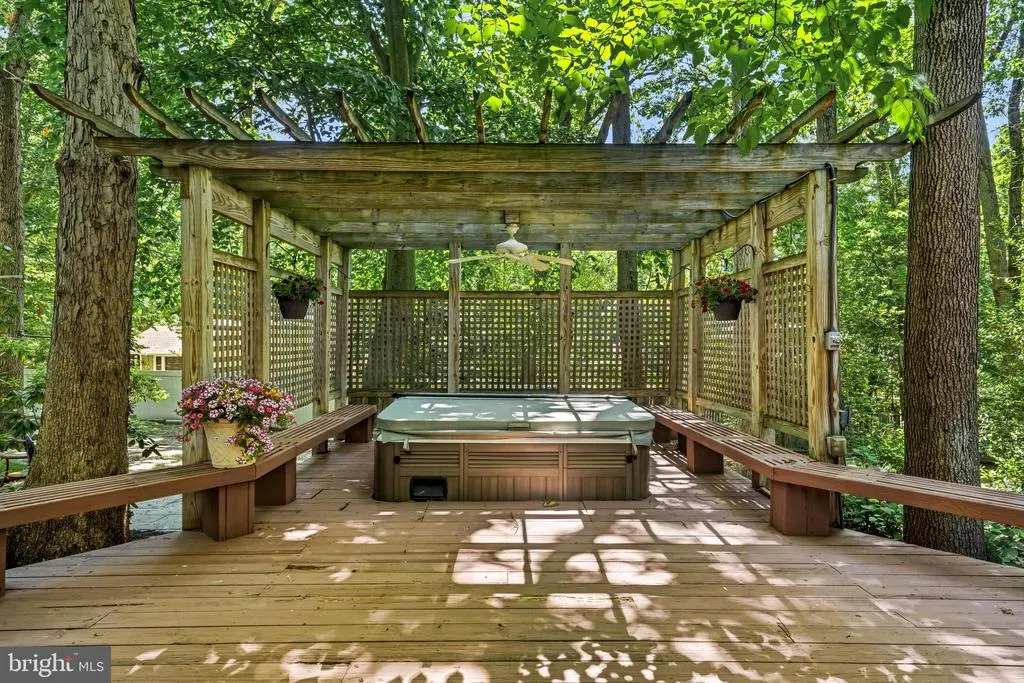
| Patio/Porch Features | Deck(s) |
| Architectural Style | Colonial |
| Construction Materials | Frame |
| School District | CHERRY HILL TOWNSHIP PUBLIC SCHOOLS |
| Year Built | 1961 |
| Levels | 2 |
| Tax Year | 2025 |
| Ownership | Fee Simple |
| Cool Fuel | Electric |
| Accessibility | None |
| County | CAMDEN |
| New Construction | No |
| Property Type | Residential |
| HOA | No |
| Subdivision Name | CHARLESTON WOODS |
| Garage Y/N | Yes |
| Water Access Y/N | No |
| Other Structures | Above Grade,Below Grade |
| Full Baths | 4 |
| Status | ACTIVE |
| Directions | Kresson to Colonial to Hessian or Marlkress to Indian King to Hessian |
| City | CHERRY HILL |
| Senior Community Y/N | No |
| MLS Area | Cherry Hill Twp (20409) |
| Lot Size Units | Square Feet |
| Lot Size Square Feet | 18748.00 |
| Tax Assessed Value | 400900.0 |
| Tax Annual Amount | 18846.0 |
| Structure Type | Detached |
| Condo/Coop Association fee Y/N | No |
| Bathrooms Full Main Level | 1 |
| Bathrooms Count Main Level | 2.00 |
| Price Per Sq Ft Total AG | 217.21 |
| Acceptable Financing | FHA,Cash,Conventional |
| Historic Y/N | No |
| Lease Considered Y/N | No |
| Vacation Rental Y/N | No |
| Total SQFT | 4743 |
| Standard Status | Active |
| Year Built Source | Assessor |
| Tax Lot | 00010 |
| Association Recreation Fee | No |
Interior Features
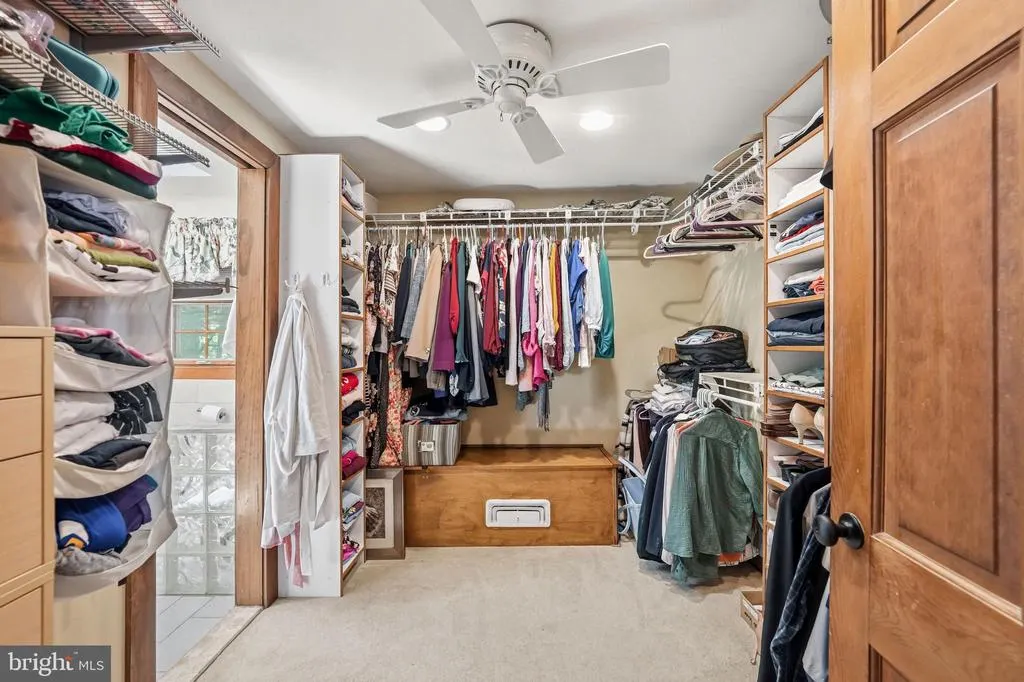
| Interior Amenities | Built-Ins,Breakfast Area,Air Filter System,Ceiling Fan(s),Formal/Separate Dining Room,Kitchen - Eat-In,Kitchen - Island,Primary Bath(s),Bathroom - Stall Shower,Walk-in Closet(s),Wood Floors,Attic,Kit |
|---|---|
| Heating Fuel | Natural Gas |
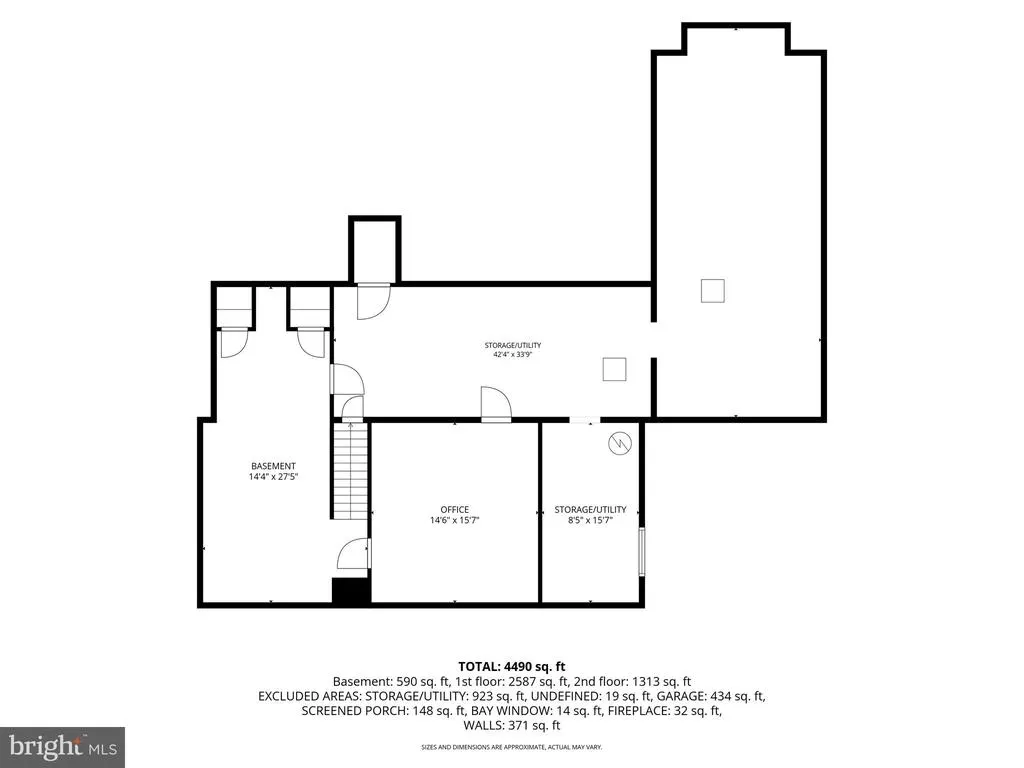
| Basement | Partially Finished |
| Total Fireplaces | 2 |
| Hot Water | Natural Gas |
| Basement (Y/N) | Yes |
| Heating Y/N | Yes |
| Window Features | Double Hung,Bay/Bow,Screens,Skylights |
| Fireplace Y/N | Yes |
| Above Grade Finished Area | 4143 |
| Half Baths | 1 |
| Central Air Y/N | Yes |
| Total Bedrooms | 5 |
| Below Grade Finished Area | 600 |
| Room Type | Living Room,Dining Room,Primary Bedroom,Sitting Room,Bedroom 2,Bedroom 3,Bedroom 4,Kitchen,Game Room,Family Room,Breakfast Room,Sun/Florida Room,In-Law/auPair/Suite,Office,Storage Room,Hobby Room,Pri |
| Main Level Bedrooms | 1 |
| Below Grade Finished Area Unit Type | Square Feet |
| LivingAreaSource | Estimated |
| Laundry Type | Main Floor |
| Below Grade Unfin Area Units | Square Feet |
| Below Grade Unfin SQFT Source | Assessor |
| Below Grade Finished Area Source | Estimated |
| Bedrooms Count All Upper Levels | 4 |
| Bedrooms Count Upper Level 2 | 4 |
| Bathrooms Half Main Level | 1 |
| Bathrooms Full Upper Level 2 | 3 |
| Bathrooms Full All Upper Levels | 3 |
| Bathrooms Count Upper Level 2 | 3.00 |
| Bathrooms Count All Upper Levels | 3 |
| Above Grade Finished Area Source | Assessor |
| Above Grade Finished Area Unit Type | Square Feet |
| Total Baths | 5 |
Exterior Features
| Pool | Yes - Community |
|---|---|
| Parking Features | Asphalt Driveway |
| Water Source | Public |
| Inclusions | Washer,dryer,all kitchen appliances |
| Total Parking Spaces | 2 |
| Garage Features | Garage Door Opener,Garage - Side Entry |
| Type of Parking | Attached Garage,Driveway |
| Land Use Code | R |
| Foundation Details | Block |
| Water View Y/N | No |
| Lot Dimensions | 125.00 x 150.00 |
| Lot Size Acres | 0.43 |
| Lot Size Source | Assessor |
| Waterfront Y/N | No |
| Door Features | French,Six Panel,Storm |
| Land Assessed Value | 91300.00 |
| Navigable Water Y/N | No |
| Water Oriented Y/N | No |
| # of Attached Garage Spaces | 2 |
| LotDimensionsSource | Assessor |
Room Details
| Room | Dimensions | Level | Flooring | Details |
|---|---|---|---|---|
| Bedroom 2 | Upper 2 | |||
| Bedroom 3 | Upper 2 | |||
| Bedroom 4 | Upper 2 | |||
| Breakfast Room | Main | |||
| Dining Room | Main | Flooring - HardWood | ||
| Family Room | Main | Fireplace - Gas | ||
| Game Room | Lower 1 | |||
| Hobby Room | Lower 1 | |||
| In-Law/auPair/Suite | Main | Flooring - Carpet | ||
| In-Law/auPair/Suite | Main | Cathedral/Vaulted Ceiling,Ceiling Fan(s),Flooring - HardWood | ||
| Kitchen | Main | Countertop(s) - Granite,Flooring - Tile/Brick,Kitchen - Gas Cooking | ||
| Living Room | Main | Fireplace - Wood Burning | ||
| Office | Main | |||
| Primary Bathroom | Upper 2 | Flooring - Tile/Brick | ||
| Primary Bedroom | Upper 1 | Ceiling Fan(s),Flooring - Carpet | ||
| Primary Bedroom | Upper 2 | |||
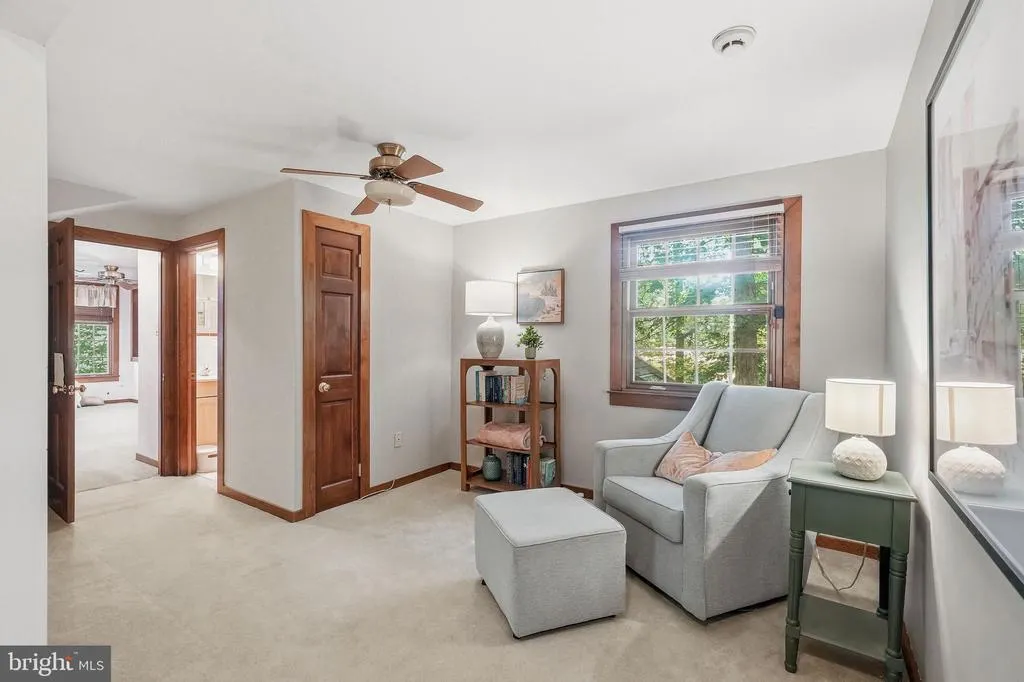
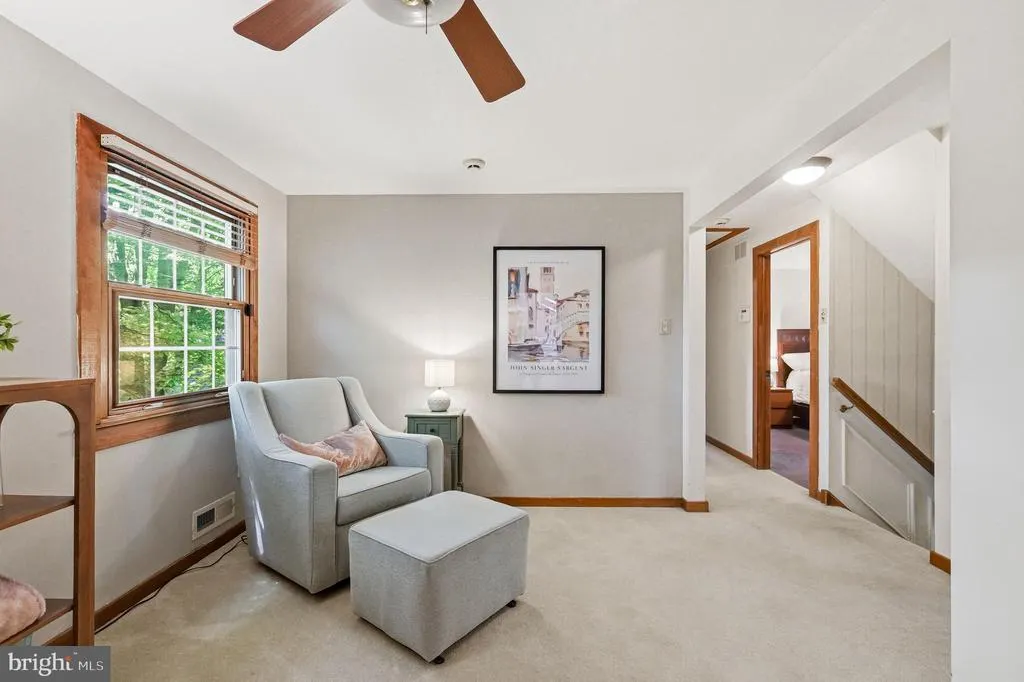
| Sitting Room | Upper 2 | |||
| Storage Room | Lower 1 | |||
| Storage Room | Lower 1 | |||
| Sun/Florida Room | Main | Ceiling Fan(s) |
Amenities
- Foreclosure
- Views
- Short Sale
- New Construction
- Adult 55+
- Lease To Own
- No HOA Fees
- Furnished
- Primary On Main
- Air Conditioning
- Seller Finance
- Green
- Fixer Upper
- Horse
- Golf
- Fireplace
- Deck
- Garage
- Basement
- Pool
Property vs Single Family Average in 08003
Price
Taxes
Year Built
Visits
 © BRIGHT, All Rights Reserved
