
Price Reduction - Primary on Main
Address
12 Elinor Avenue, Stratford, NJ
Price
$ 499,900
Property Attributes
- MLS#NJCD2120582
- TypeSingle Family
- Listing Status ACTIVE
- CountyCAMDEN
- CityStratford
- AreaStratford Boro
- Zip08084
- StyleColonial
- Year Built1953
- Taxes$ 8806
- Price$ 499,900
- Bedrooms4
- Full Bathrooms3
- Half Bathrooms0
- Sqr Footage2312
Data Source:
Bright MLS
Property Description
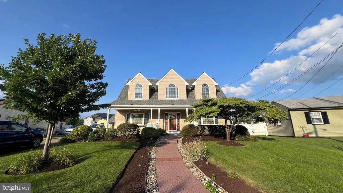
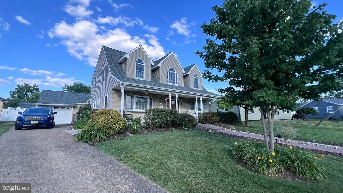
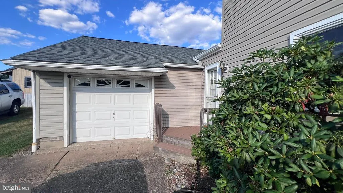

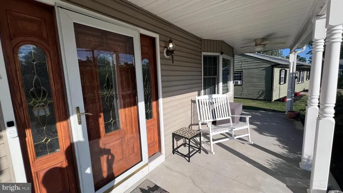
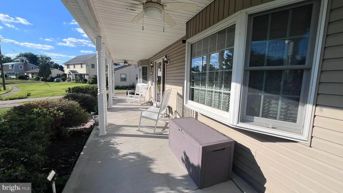
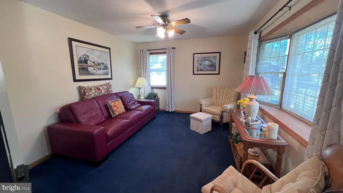
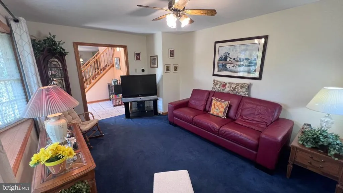
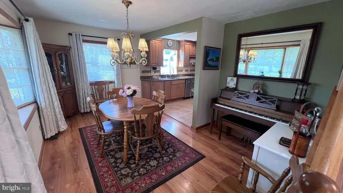
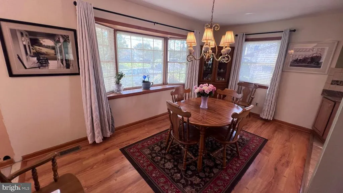
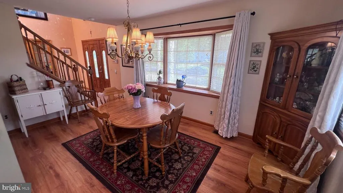
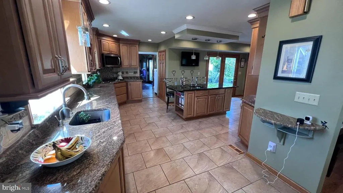
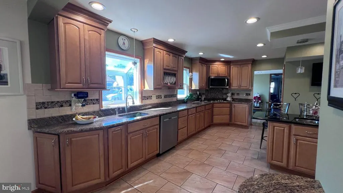
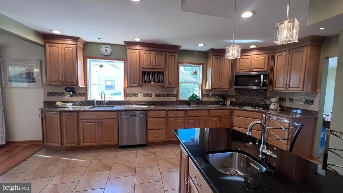
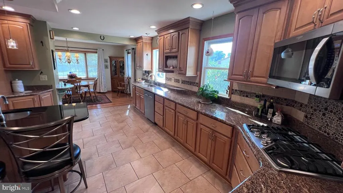
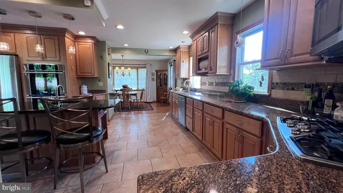
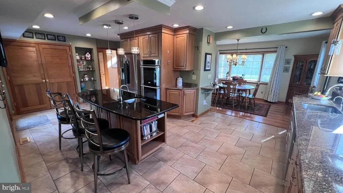
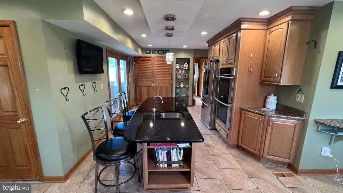
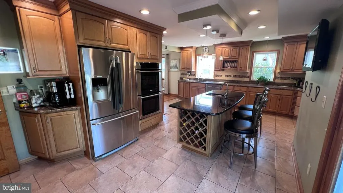
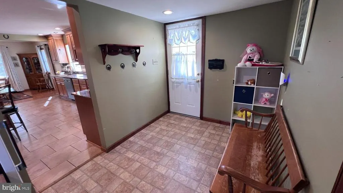
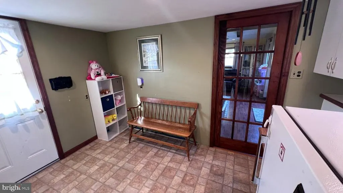
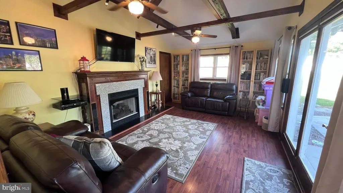
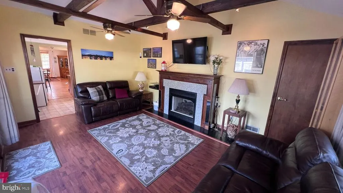
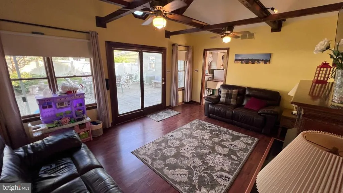
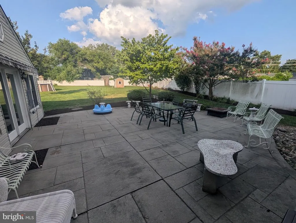
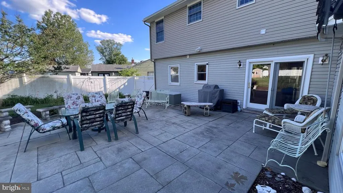
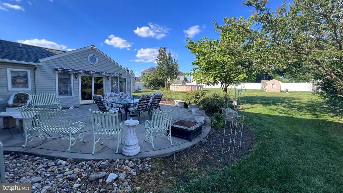

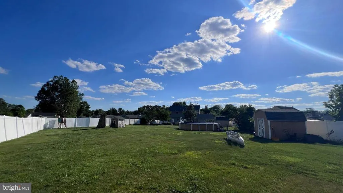
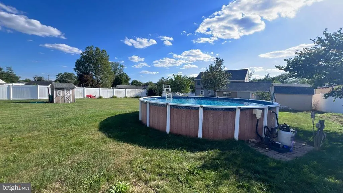
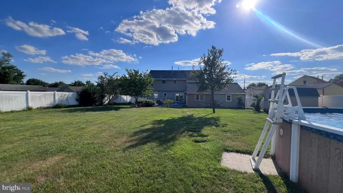
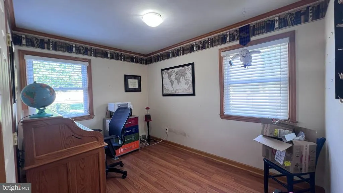
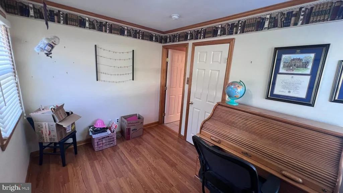
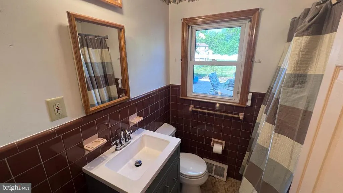
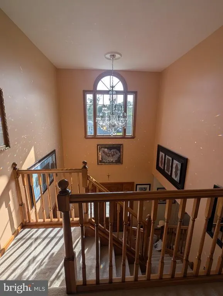
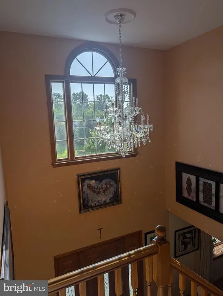
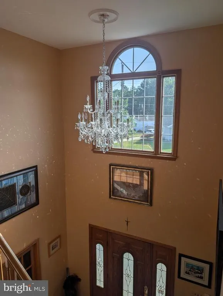
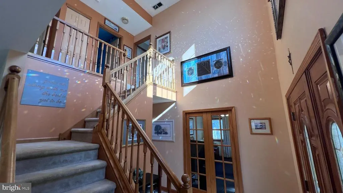
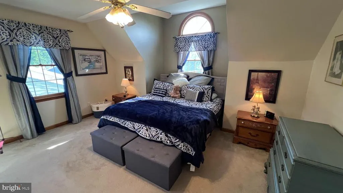
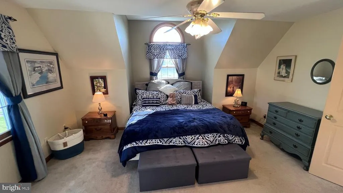
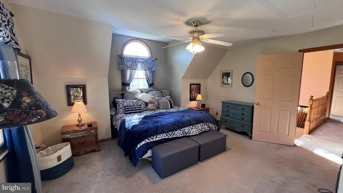
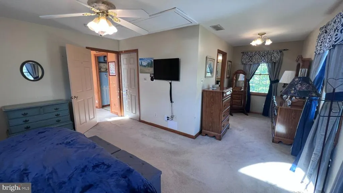
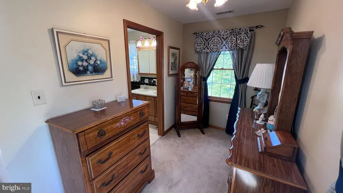
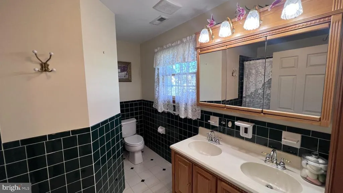
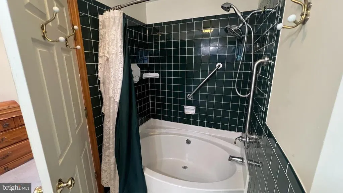
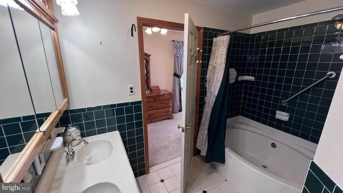
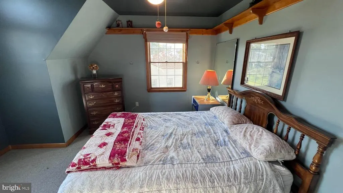
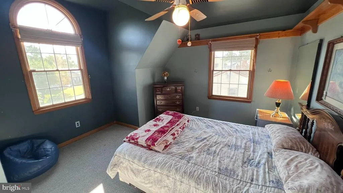
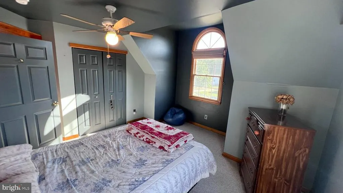
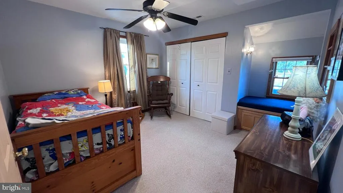
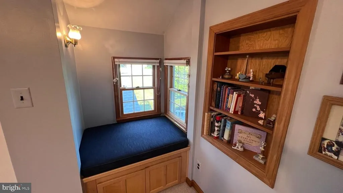
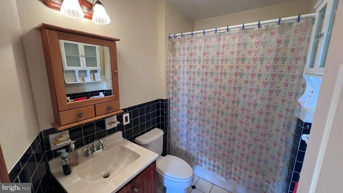
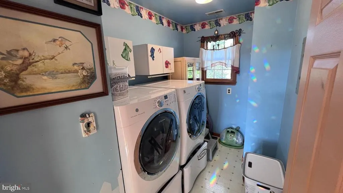
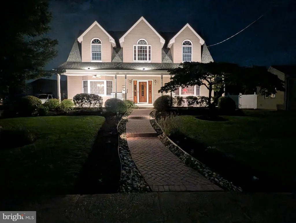
Welcome to12 Elinor Avenue, Stratford. The home of your dreams. Gourmet kitchen featuring granite countertops, Maple craft made cabinets, ceramic tile backsplash and under-cabinet lighting. There is a small menu desk, deep sink, ceramic tile floors, pull out drawers, coffee station, built in microwave, large island with sink and breakfast bar, Electrolux double oven anda gas range top. A large mudroom with cabinets and a possible laundry room leads into the family room addition with pocket doors. Stunning cathedral ceiling with exposed beams and custom lighting. The French doors lead to a large custom patio. There is an extra closet and a 39,000 BTU gas fireplace. There is a first-floor full bath and a first-floor bedroom that can be used as an office, this is a possible in-law suite. The living room has wall-to-wall carpets, pocket doors, and a bay window. The spacious dining room features a bay window. Upstairs the primary bedroom features a cathedral ceiling with a ceiling fan and sitting area, plus your own primary bath with double sinks in the vanity, a soaking tub and a shower; ceramic tile is throughout. The hall bathroom is all ceramic tile. The second bedroom has wall-to-wall carpets, a ceiling fan with lights, and a custom window seat. The third bedroom has wall-to-wall carpets and a ceiling fan with lights. Andersen windows are throughout; the two-story foyer has a dramatic stunning chandelier. There is a custom front door and an inviting front porch. There is 2 zone gas heat and central air, an oversized one-car garage, and one of the largest lots in Stratford, which is totally fenced and has an above-ground pool. The landscaping is beautiful throughout the property. Come see this unique custom home for yourself; it will not last!
| Elementary School | Middle School | High School |
|---|---|---|
| Parkview E.S. | Samuel S Yellin School Middle School | Sterling H.S. |
| Price History | |
|---|---|
| 6/19/2026 | Listed $524,900 |
| 8/7/2026 | 5$499,900 |
General Features
| Living Area | 2312 |
|---|---|
| Sewer | Public Sewer |
| Heating | Forced Air |
| Cooling | Central A/C |
| Utilities | Cable TV,Phone |
| Possession | 31-60 Days CD,Settlement |
| Roof | Shingle |
| Appliances | Washer,Dryer,Refrigerator,Dishwasher |
| Zoning | RESIDENTIAL |
| Garage Spaces | 1.00 |
| Patio/Porch Features | Patio(s),Porch(es) |
| Architectural Style | Colonial |
| Pool Features | Above Ground |
| Security Features | Smoke Detector,Carbon Monoxide Detector(s) |
| Construction Materials | Frame |
| School District | STRATFORD BOROUGH PUBLIC SCHOOLS |
| Exclusions | Freezer (mud room),shelves and hooks (mud room),chandelier,and all personal property excluded |
| Year Built | 1953 |
| Levels | 2 |
| Tax Year | 2025 |
| Ownership | Fee Simple |
| Cool Fuel | Electric |
| Accessibility | None |
| County | CAMDEN |
| New Construction | No |
| Property Type | Residential |
| HOA | No |
| Subdivision Name | NONE AVAILABLE |
| Garage Y/N | Yes |
| Water Access Y/N | No |
| Other Structures | Above Grade,Below Grade |
| Total Rooms | 9 |
| Full Baths | 3 |
| Status | ACTIVE |
| Directions | Laurel Road to Warwick Road to Elinor Avenue |
| City | STRATFORD |
| Senior Community Y/N | No |
| MLS Area | Stratford Boro (20432) |
| Lot Size Units | Square Feet |
| Lot Size Square Feet | 0.00 |
| Tax Assessed Value | 176100.0 |
| Tax Annual Amount | 8806.0 |
| Home Warranty Y/N | No |
| Structure Type | Detached |
| Condo/Coop Association fee Y/N | No |
| Bathrooms Full Main Level | 1 |
| Bathrooms Count Main Level | 1.00 |
| Price Per Sq Ft Total AG | 216.22 |
| Acceptable Financing | Cash,Conventional,FHA,VA |
| Vacation Rental Y/N | No |
| Total SQFT | 2312 |
| Location Type | Suburban |
| Standard Status | Active |
| Year Built Source | Assessor |
| Tax Lot | 00029 |
Interior Features
| Interior Amenities | Attic,Entry Level Bedroom,Family Room Off Kitchen,Kitchen - Eat-In,Recessed Lighting,Upgraded Countertops,Walk-in Closet(s),Wood Floors |
|---|---|
| Heating Fuel | Natural Gas |
| Flooring | Laminated,Ceramic Tile,Carpet,Hardwood |
| Total Fireplaces | 1 |
| Fireplace Features | Gas/Propane,Mantel(s) |
| Hot Water | Natural Gas |
| Basement (Y/N) | No |
| Heating Y/N | Yes |
| Window Features | Bay/Bow,Energy Efficient,Storm,Wood Frame |
| Fireplace Y/N | Yes |
| Above Grade Finished Area | 2312 |
| Central Air Y/N | Yes |
| Total Bedrooms | 4 |
| Main Level Bedrooms | 1 |
| Below Grade Finished Area Unit Type | Square Feet |
| LivingAreaSource | Assessor |
| Laundry Type | Upper Floor |
| Below Grade Unfin Area Units | Square Feet |
| Below Grade Unfin SQFT Source | Assessor |
| Below Grade Finished Area Source | Assessor |
| Bedrooms Count All Upper Levels | 3 |
| Bedrooms Count Upper Level 1 | 3 |
| Bathrooms Full Upper Level 1 | 2 |
| Bathrooms Full All Upper Levels | 2 |
| Bathrooms Count Upper Level 1 | 2.00 |
| Bathrooms Count All Upper Levels | 2 |
| Above Grade Finished Area Source | Assessor |
| Above Grade Finished Area Unit Type | Square Feet |
| Total Baths | 3 |
Exterior Features
| Exterior Amenities | Sidewalks,Street Lights |
|---|---|
| Pool | Yes - Personal |
| Fencing | Fully,Vinyl |
| Water Source | Public |
| Inclusions | Washer,Dryer,Refrigerator,TV Mounts |
| Total Parking Spaces | 5 |
| Garage Features | Built In,Garage - Front Entry |
| Type of Parking | Driveway,Attached Garage |
| Foundation Details | Crawl Space |
| Water View Y/N | No |
| Lot Dimensions | 58.50 x 0.00 |
| Lot Size Acres | 0.00 |
| Lot Size Source | Assessor |
| Waterfront Y/N | No |
| Door Features | French,Storm |
| Land Assessed Value | 45300.00 |
| Navigable Water Y/N | No |
| Water Oriented Y/N | No |
| # of Attached Garage Spaces | 1 |
| LotDimensionsSource | Assessor |
Amenities
- Foreclosure
- Views
- Short Sale
- New Construction
- Adult 55+
- Lease To Own
- No HOA Fees
- Furnished
- Primary On Main
- Air Conditioning
- Seller Finance
- Green
- Fixer Upper
- Horse
- Golf
- Fireplace
- Deck
- Garage
- Basement
- Pool
Property vs Single Family Average in 08084
Price
Taxes
Year Built
Visits
 © BRIGHT, All Rights Reserved
