
Price Reduction
Address
1101 Mount Pleasant Way, Cherry Hill, NJ
Price
$ 529,900
Property Attributes
- MLS#NJCD2121390
- TypeSingle Family
- Listing Status ACTIVE
- CountyCAMDEN
- CityCherry Hill
- AreaCherry Hill Twp
- NeighborhoodHaddontowne
- Zip08034
- StyleSplit Level
- Year Built1962
- Taxes$ 11240
- Price$ 529,900
- Bedrooms4
- Full Bathrooms2
- Half Bathrooms1
- Sqr Footage2410
- Lot Size0.22 Acres
Data Source:
Bright MLS
Property Description
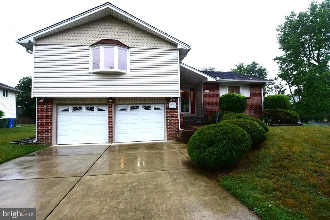
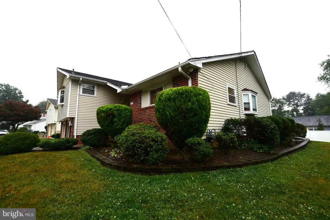
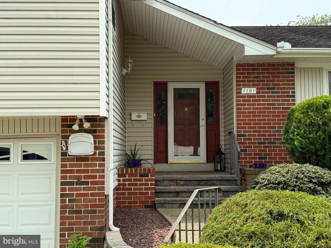
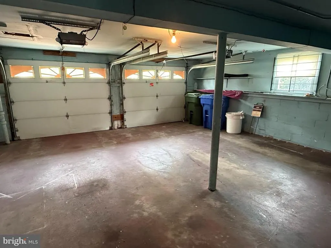
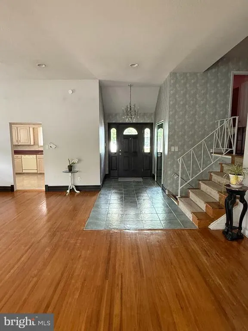
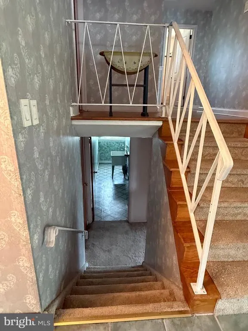
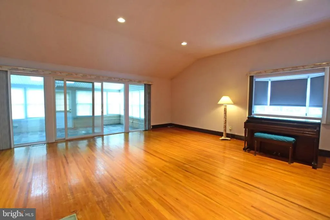
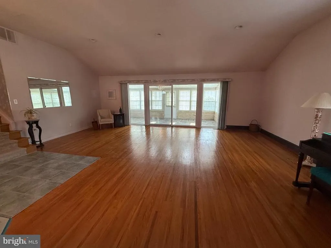
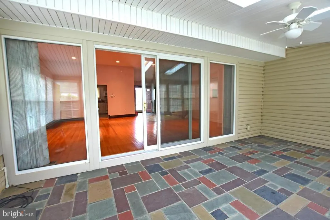
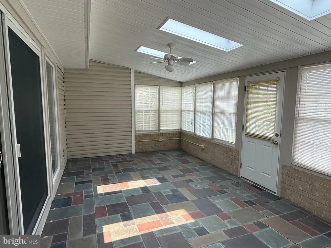
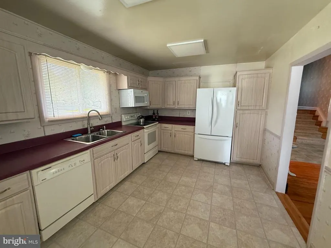
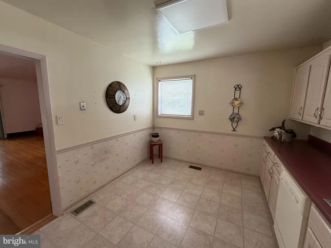
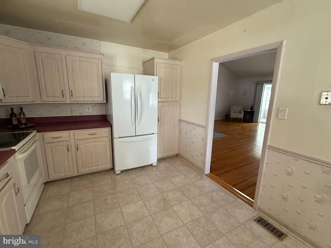
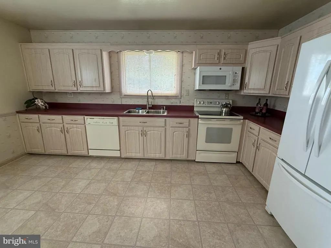
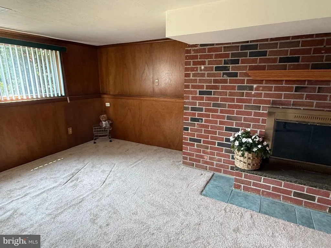
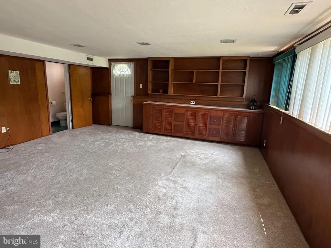
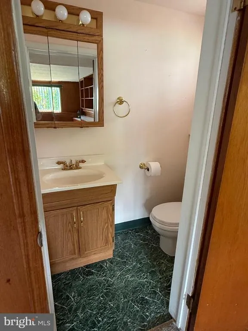
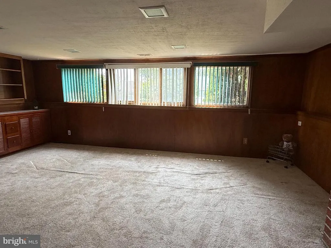
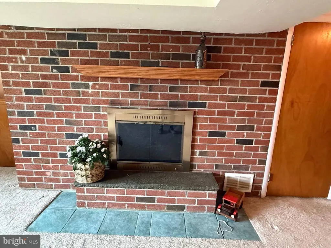
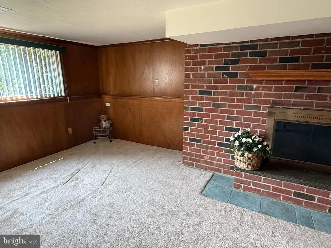
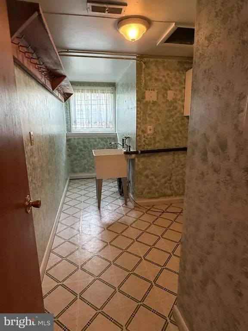
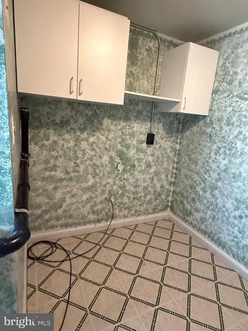
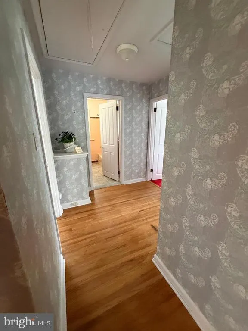
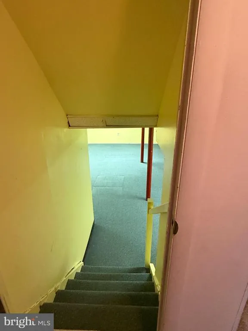
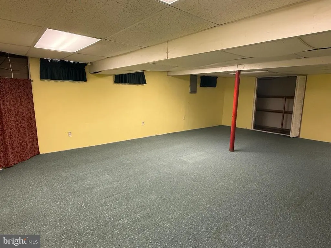
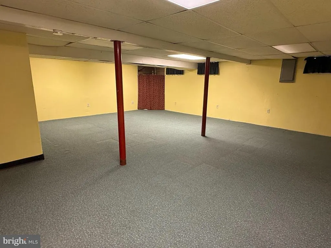
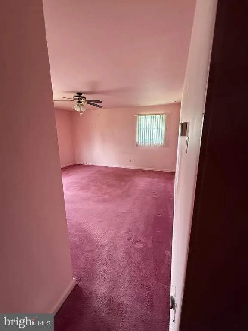
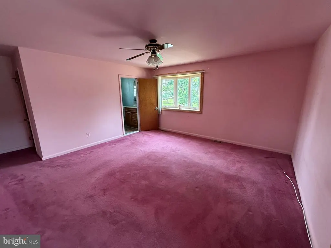
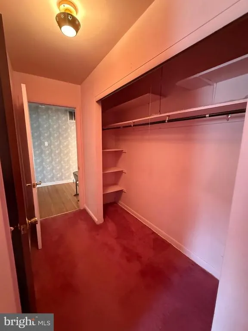
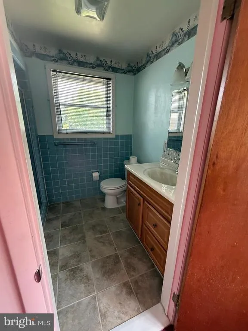
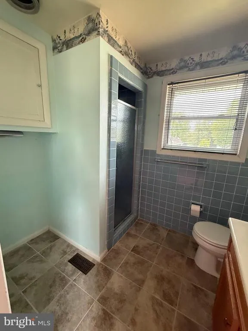
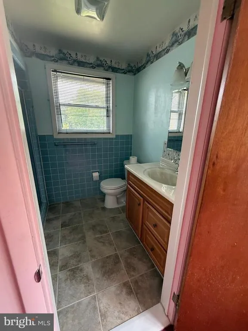
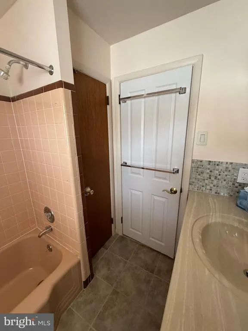
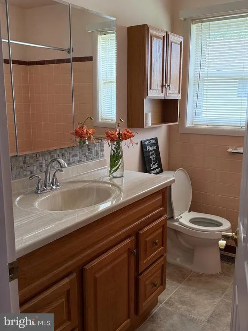
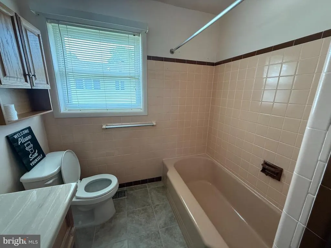
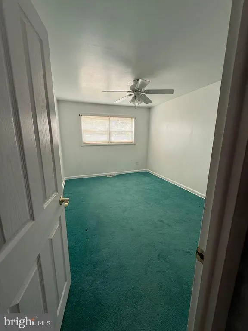
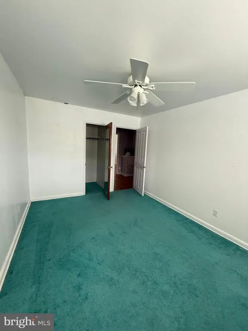
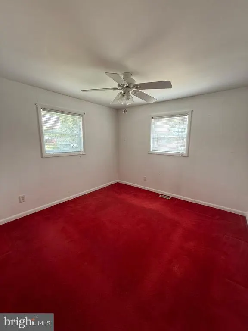
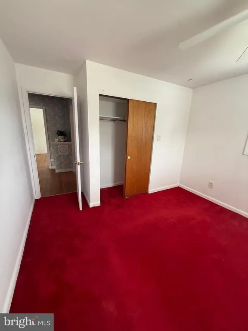
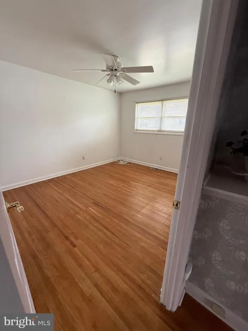
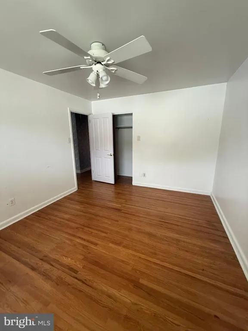
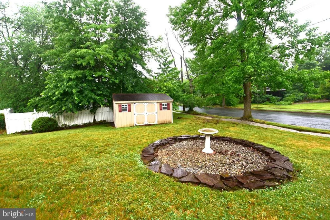
Welcome to 1101 Mt. Pleasant Way, a beautiful corner property known as the Fountainblue model in the lovely Haddontowne Development in Cherry Hill where homes are meticulously maintained. This residence features 4 nice sized bedrooms and 2 1/2 baths with its flexible open layout and casual living areas the possibilities are endless for decorating and making it your own. There is an enclosed sunroom off the living room with a flag stone floor and skylights. The eat-in kitchen is a nice size and right off the dining area for the holiday meals. The family room on the lower level with the gas fired brick fireplace makes for a holiday favorite as well. The side door entrance makes it easy to get to the half bath. Laundry not far away and entrance to the garage is on the same level. Lets not forget the next lower level basement entrance for additional flex space for your needs. The second floor has the pull down stairs to the attic for extra storage. The hallway has the laundry chute directly to the laundry room . The main bedroom has lots of closets and it's own bath. Easily accessible from Haddonfield-Berlin Rd, Rt 561 and I295 is a stones throw away. Many shopping areas and restaurants are all close by. Attached 2 car garage. Large yard and off street parking for 4 cars. There is a nice size Amish built on site shed for all your yard tools and bicycles. Ideally located near the Patco speed line for an easy Philadelphia commute.
| High School |
|---|
| Cherry Hill High - East |
| Price History | |
|---|---|
| 7/2/2026 | Listed $549,900 |
| 8/21/2026 | 4$529,900 |
General Features
| Living Area | 2410 |
|---|---|
| Sewer | No Septic System |
| Heating | Forced Air |
| Cooling | Ceiling Fan(s),Central A/C,Attic Fan,Programmable Thermostat |
| Utilities | Natural Gas Available,Electric Available |
| Possession | Immediate |
| Roof | Asphalt |
| Appliances | Built-In Microwave,Built-In Range,Dishwasher,Dryer - Electric,Dryer - Gas |
| Zoning | RESIDENTIAL |
| Garage Spaces | 2.00 |
| Patio/Porch Features | Enclosed,Patio(s),Screened |
| Architectural Style | Split Level |
| Security Features | Carbon Monoxide Detector(s),Smoke Detector |
| Construction Materials | Frame |
| School District | CHERRY HILL TOWNSHIP PUBLIC SCHOOLS |
| Year Built | 1962 |
| Electric | 150 Amps |
| Levels | 4 |
| Tax Year | 2025 |
| Ownership | Fee Simple |
| Cool Fuel | Electric |
| Accessibility | 2+ Access Exits,32 + wide Doors,>84 Garage Door,Doors - Swing In,Level Entry - Main |
| County | CAMDEN |
| New Construction | No |
| Property Type | Residential |
| HOA | No |
| Subdivision Name | HADDONTOWNE |
| Facing Direction | North |
| Garage Y/N | Yes |
| Water Access Y/N | No |
| Other Structures | Above Grade,Below Grade |
| Transportation | Metro/Subway Station 1 to 3 miles |
| Full Baths | 2 |
| Status | ACTIVE |
| Directions | Rt. 561 Haddonfield -Berlin Rd. Haddontowne Development to Chandler Terr. to right on Mt. Pleasant Way |
| City | CHERRY HILL |
| Senior Community Y/N | No |
| MLS Area | Cherry Hill Twp (20409) |
| Lot Size Units | Square Feet |
| Lot Size Square Feet | 9618.00 |
| Tax Assessed Value | 239100.0 |
| Tax Annual Amount | 11240.0 |
| Home Warranty Y/N | No |
| Property Condition | Very Good |
| Structure Type | Detached |
| Floors In Unit Count | 4 |
| Condo/Coop Association fee Y/N | No |
| Bathrooms Count Main Level | 0.00 |
| Price Per Sq Ft Total AG | 219.88 |
| Acceptable Financing | Cash,Conventional,FHA,VA |
| Lease Considered Y/N | No |
| Vacation Rental Y/N | No |
| Total SQFT | 2410 |
| Standard Status | Active |
| Year Built Source | Assessor |
| Tax Lot | 00001 |
| Association Recreation Fee | No |
Interior Features
| Interior Amenities | Attic,Bathroom - Stall Shower,Bathroom - Tub Shower,Bathroom - Walk-In Shower,Combination Dining/Living,Attic/House Fan,Built-Ins,Carpet,Floor Plan - Open,Kitchen - Eat-In,Kitchen - Table Space,Laund |
|---|---|
| Heating Fuel | Natural Gas |
| Basement | Drainage System,Full |
| Flooring | Solid Hardwood |
| Total Fireplaces | 1 |
| Fireplace Features | Fireplace - Glass Doors,Screen |
| Hot Water | Natural Gas |
| Total Stories | 4 |
| Basement (Y/N) | Yes |
| Heating Y/N | Yes |
| Window Features | Bay/Bow,Casement,Double Hung,Double Pane,Energy Efficient,Replacement,Screens,Skylights,Sliding |
| Fireplace Y/N | Yes |
| Above Grade Finished Area | 2410 |
| Half Baths | 1 |
| Central Air Y/N | Yes |
| Total Bedrooms | 4 |
| Room Type | Living Room,Dining Room,Bedroom 2,Bedroom 3,Bedroom 4,Kitchen,Family Room,Basement,Bedroom 1,Sun/Florida Room,Laundry,Half Bath |
| Below Grade Finished Area Unit Type | Square Feet |
| LivingAreaSource | Assessor |
| Laundry Type | Has Laundry,Hookup,Lower Floor |
| Below Grade Unfin Area Units | Square Feet |
| Below Grade Unfin SQFT Source | Assessor |
| Below Grade Finished Area Source | Assessor |
| Bedrooms Count All Upper Levels | 4 |
| Bedrooms Count Upper Level 1 | 4 |
| Bathrooms Half Lower Level 1 | 1 |
| Bathrooms Half All Lower Levels | 1 |
| Bathrooms Full Upper Level 1 | 2 |
| Bathrooms Full All Upper Levels | 2 |
| Bathrooms Count Upper Level 1 | 2.00 |
| Bathrooms Count Lower Level 2 | 0.00 |
| Bathrooms Count Lower Level 1 | 1.00 |
| Bathrooms Count All Upper Levels | 2 |
| Bathrooms Count All Lower Levels | 1 |
| Above Grade Finished Area Source | Assessor |
| Above Grade Finished Area Unit Type | Square Feet |
| Total Baths | 3 |
Exterior Features
| Exterior Amenities | Exterior Lighting,Flood Lights,Gutter System,Sidewalks,Street Lights |
|---|---|
| Pool | No Pool |
| Parking Features | Concrete Driveway |
| Lot Features | Corner,Front Yard,Rear Yard,SideYard(s),Sloping |
| Water Source | Public |
| Inclusions | Refrigerator |
| Total Parking Spaces | 6 |
| Garage Features | Garage - Front Entry,Garage Door Opener,Inside Access |
| Type of Parking | Attached Garage,Driveway,Off Street,On Street |
| Foundation Details | Block,Passive Radon Mitigation |
| Spa | No |
| Water View Y/N | No |
| Lot Dimensions | 74.00 x 130.00 |
| Lot Size Acres | 0.22 |
| Lot Size Source | Assessor |
| Waterfront Y/N | No |
| Door Features | Insulated,Storm |
| Horse Y/N | No |
| Land Assessed Value | 64400.00 |
| Navigable Water Y/N | No |
| Water Oriented Y/N | No |
| # of Attached Garage Spaces | 2 |
| LotDimensionsSource | Assessor |
Room Details
| Room | Dimensions | Level | Flooring | Details |
|---|---|---|---|---|
| Basement | Lower 2 | Basement - Finished,Flooring - Carpet,Flooring - Concrete | ||
| Bedroom 1 | Upper 1 | Attached Bathroom,Bathroom - Stall Shower,Bathroom - Walk-In Shower,Flooring - Vinyl,Ceiling Fan(s),Flooring - Carpet,Walk-In Closet(s),Attic - Pull-Down Stairs | ||
| Bedroom 2 | Upper 1 | Ceiling Fan(s),Flooring - Carpet | ||
| Bedroom 3 | Upper 1 | Ceiling Fan(s),Flooring - Carpet | ||
| Bedroom 4 | Upper 1 | Ceiling Fan(s),Flooring - Carpet | ||
| Dining Room | Main | Dining Area,Flooring - Solid Hardwood,Window Treatments | ||
| Family Room | Lower 1 | Flooring - Carpet,Attached Bathroom,Built-Ins,Fireplace - Gas | ||
| Half Bath | Lower 1 | |||
| Kitchen | Main | Countertop(s) - Solid Surface,Double Sink,Flooring - Vinyl,Kitchen - Eat-in,Lighting - Ceiling,Lighting - LED | ||
| Laundry | Lower 1 | Flooring - Vinyl,Lighting - Ceiling | ||
| Living Room | Main | Dining Area,Flooring - Solid Hardwood,Lighting - Recessed,Window Treatments,Cathedral/Vaulted Ceiling | ||
| Sun/Florida Room | Main | Flooring - Slate,Skylight(s),Window Treatments |
Amenities
- Foreclosure
- Views
- Short Sale
- New Construction
- Adult 55+
- Lease To Own
- No HOA Fees
- Furnished
- Primary On Main
- Air Conditioning
- Seller Finance
- Green
- Fixer Upper
- Horse
- Golf
- Fireplace
- Deck
- Garage
- Basement
- Pool
Property vs Single Family Average in 08034
Price
Taxes
Year Built
Visits
 © BRIGHT, All Rights Reserved
