
Price Reduction - Primary on Main - Eco Friendly
Address
9 E Williams Avenue, Barrington, NJ
Price
$ 319,900
Property Attributes
- MLS#NJCD2121956
- TypeSingle Family
- Listing Status ACTIVE
- CountyCAMDEN
- CityBarrington
- AreaBarrington Boro
- Zip08007
- StyleCape Cod
- Year Built1955
- Taxes$ 6293
- Price$ 319,900
- Bedrooms4
- Full Bathrooms1
- Half Bathrooms0
- Sqr Footage1118
- Lot Size0.17 Acres
Data Source:
Bright MLS
Property Description
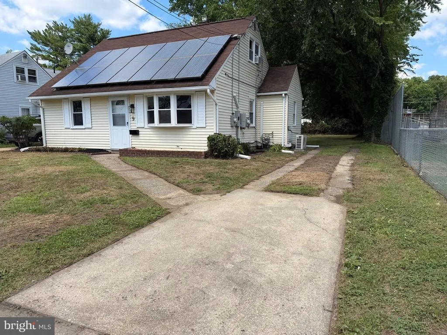
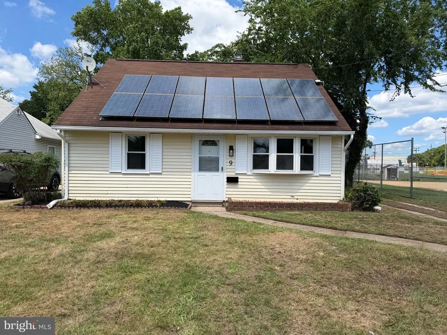
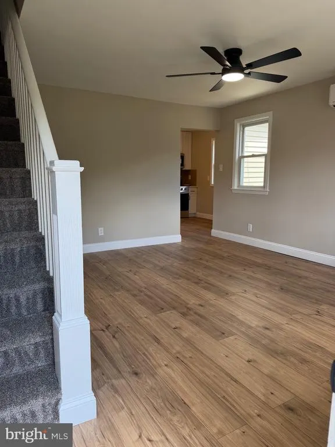
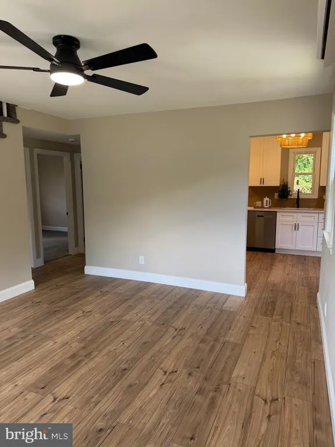
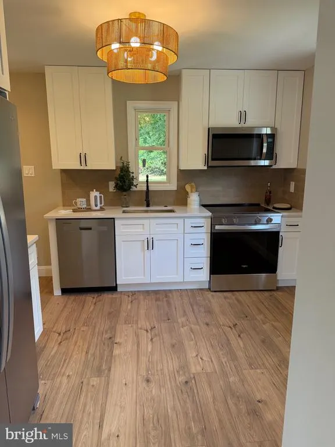
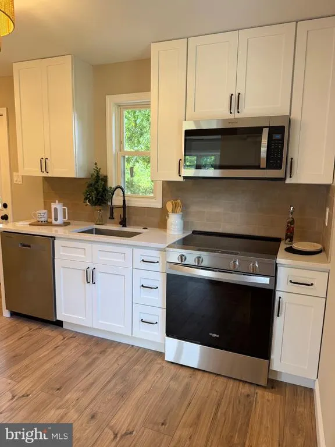
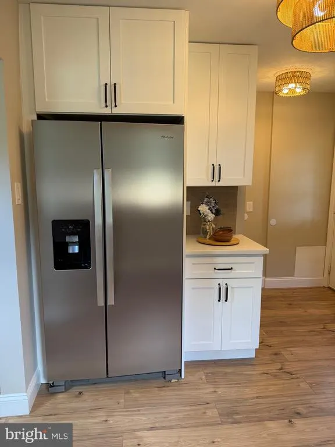
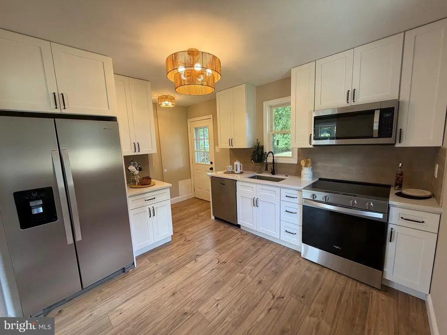
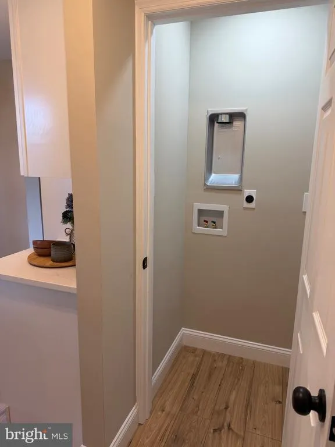
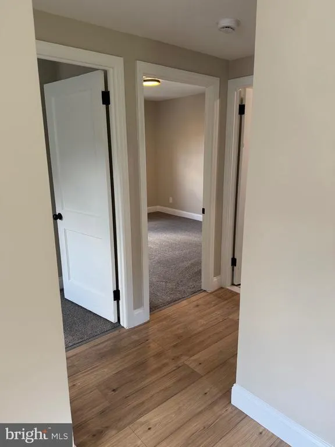
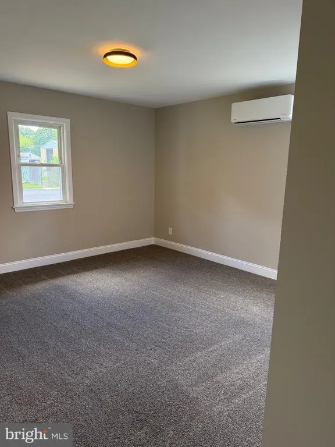
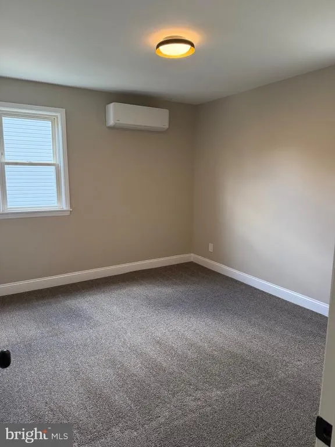
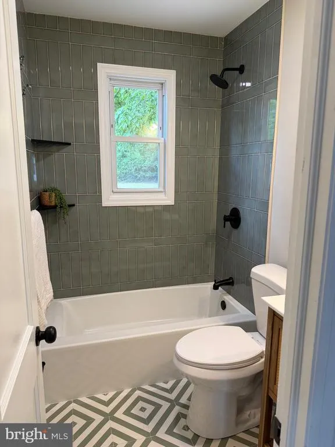
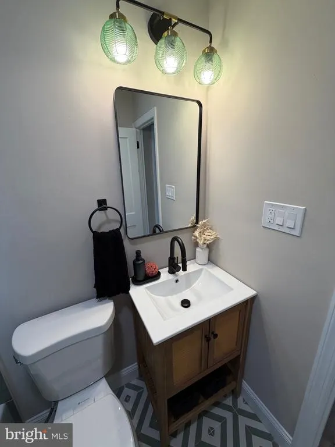
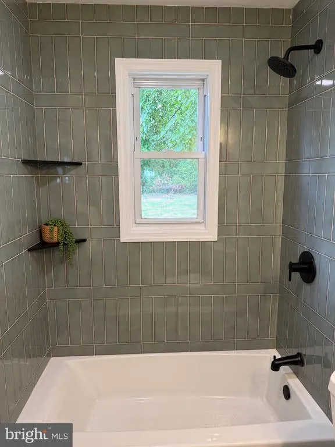
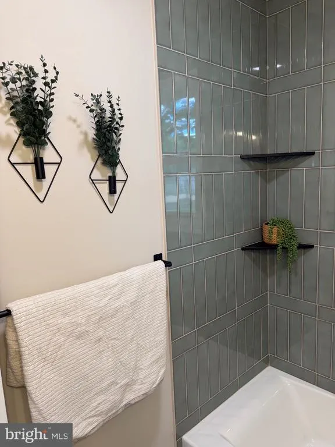
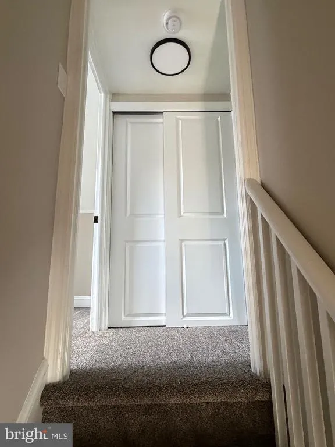
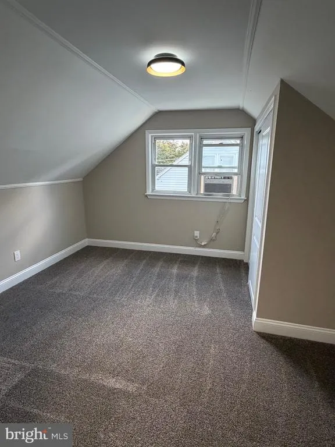
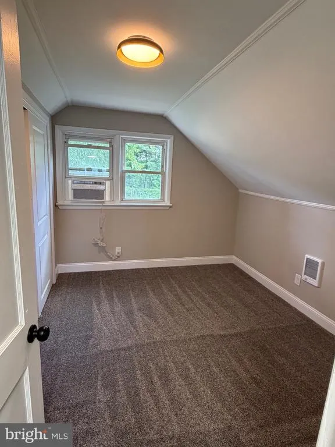
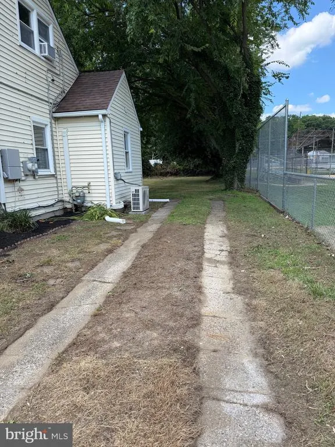
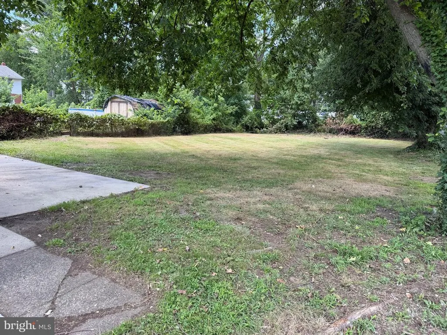
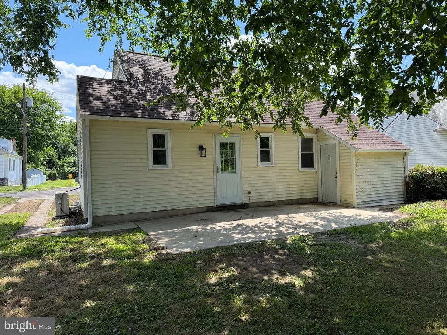
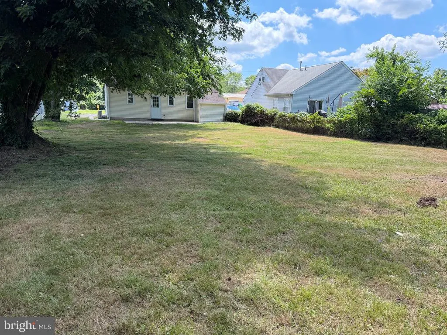
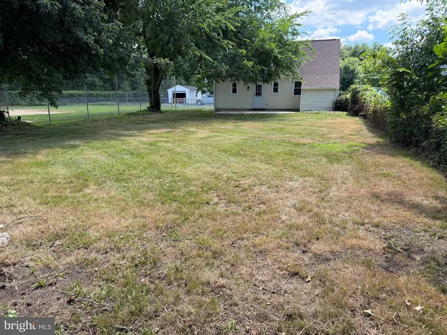
MAJOR PRICE IMPROVEMENT, PRICED TO SELL!! Welcome to this beautifully renovated home, perfectly situated at the end of a quiet dead-end street. From the moment you step inside, you'll be greeted by a bright and inviting living room that flows seamlessly into the eat-in kitchen, creating the perfect space for everyday living and entertaining. The stunning kitchen features brand-new cabinetry, a stylish tile backsplash, modern hardware, a sleek new faucet, and a full suite of new appliances. The main level also offers two generously sized bedrooms and a beautifully designed full bathroom. Thoughtfully finished with eye-catching custom shower tile, elegant tiled flooring, and a stylish vanity, this space blends functionality with contemporary design. Upstairs, you'll find two additional bedrooms with brand-new carpeting, along with two new window-unit air conditioners for added comfort. The home also features energy-efficient split-unit heating and air conditioning, as well as brand-new laminate flooring throughout the main level. Step outside from the kitchen into the spacious backyard, offering endless possibilities for entertaining, gardening, recreation, or creating your own outdoor oasis. This move-in-ready home combines quality updates, modern finishes, and a peaceful locationmaking it one you won't want to miss.
| Price History | |
|---|---|
| 7/9/2026 | Listed $355,000 |
| 7/16/2026 | 3$347,000 |
| 7/22/2026 | 7$324,900 |
| 8/3/2026 | 2$319,900 |
General Features
| Living Area | 1118 |
|---|---|
| Sewer | Public Sewer |
| Heating | Other |
| Cooling | Ductless/Mini-Split,Ceiling Fan(s),Window Unit(s) |
| Possession | Settlement |
| Zoning | RESIDENTIAL |
| Architectural Style | Cape Cod |
| Construction Materials | Frame |
| School District | BARRINGTON BOROUGH PUBLIC SCHOOLS |
| Exclusions | staging pieces |
| Year Built | 1955 |
| Levels | 2 |
| Tax Year | 2025 |
| Ownership | Fee Simple |
| Cool Fuel | Electric |
| Accessibility | 2+ Access Exits |
| County | CAMDEN |
| New Construction | No |
| Property Type | Residential |
| HOA | No |
| Subdivision Name | NONE AVAILABLE |
| Garage Y/N | No |
| Water Access Y/N | No |
| Other Structures | Above Grade,Below Grade |
| Full Baths | 1 |
| Status | ACTIVE |
| Directions | use gps |
| City | BARRINGTON |
| Disclosures | Agent has Financial Interest,Prop Disclosure |
| Senior Community Y/N | No |
| MLS Area | Barrington Boro (20403) |
| Lot Size Units | Square Feet |
| Lot Size Square Feet | 7501.00 |
| Tax Assessed Value | 125900.0 |
| Tax Annual Amount | 6293.0 |
| Property Condition | Excellent |
| Structure Type | Detached |
| Condo/Coop Association fee Y/N | No |
| Bathrooms Full Main Level | 1 |
| Bathrooms Count Main Level | 1.00 |
| Price Per Sq Ft Total AG | 286.14 |
| Vacation Rental Y/N | No |
| Total SQFT | 1118 |
| Standard Status | Active |
| Year Built Source | Assessor |
| Tax Lot | 00007 03 |
Interior Features
| Heating Fuel | Electric |
|---|---|
| Hot Water | Electric |
| Basement (Y/N) | No |
| Heating Y/N | Yes |
| Fireplace Y/N | No |
| Above Grade Finished Area | 1118 |
| Central Air Y/N | No |
| Total Bedrooms | 4 |
| Room Type | Living Room,Bedroom 2,Bedroom 3,Bedroom 4,Kitchen,Bedroom 1 |
| Main Level Bedrooms | 2 |
| Below Grade Finished Area Unit Type | Square Feet |
| LivingAreaSource | Assessor |
| Laundry Type | Main Floor |
| Below Grade Unfin Area Units | Square Feet |
| Below Grade Unfin SQFT Source | Assessor |
| Below Grade Finished Area Source | Assessor |
| Bedrooms Count All Upper Levels | 2 |
| Bedrooms Count Upper Level 1 | 2 |
| Above Grade Finished Area Source | Assessor |
| Above Grade Finished Area Unit Type | Square Feet |
| Total Baths | 1 |
Exterior Features
| Pool | No Pool |
|---|---|
| Water Source | Public |
| Inclusions | fridge,microwave,stove,dishwasher |
| Total Parking Spaces | 1 |
| Type of Parking | Driveway |
| Foundation Details | Slab |
| Water View Y/N | No |
| Lot Dimensions | 50.00 x 150.00 |
| Lot Size Acres | 0.17 |
| Lot Size Source | Assessor |
| Waterfront Y/N | No |
| Land Assessed Value | 51100.00 |
| Navigable Water Y/N | No |
| Water Oriented Y/N | No |
| LotDimensionsSource | Assessor |
Room Details
| Room | Dimensions | Level | Flooring | Details |
|---|---|---|---|---|
| Bedroom 1 | Main | |||
| Bedroom 2 | Main | |||
| Bedroom 3 | Upper 1 | |||
| Bedroom 4 | Upper 1 | |||
| Kitchen | Main | |||
| Living Room | Main | Flooring - Ceramic Tile |
Amenities
- Foreclosure
- Views
- Short Sale
- New Construction
- Adult 55+
- Lease To Own
- No HOA Fees
- Furnished
- Primary On Main
- Air Conditioning
- Seller Finance
- Green
- Fixer Upper
- Horse
- Golf
- Fireplace
- Deck
- Garage
- Basement
- Pool
Property vs Single Family Average in 08007
Price
Taxes
Year Built
Visits
 © BRIGHT, All Rights Reserved
