
Primary on Main
Address
418 Kingston Drive, Cherry Hill, NJ
Price
$ 560,000
Property Attributes
- MLS#NJCD2122834
- TypeSingle Family
- Listing Status ACTIVE
- CountyCAMDEN
- CityCherry Hill
- AreaCherry Hill Twp
- NeighborhoodKingston
- Zip08034
- StyleColonial
- Year Built1956
- Taxes$ 9006
- Price$ 560,000
- Bedrooms4
- Full Bathrooms3
- Half Bathrooms0
- Sqr Footage2048
- Lot Size0.25 Acres
Data Source:
Bright MLS
Property Description
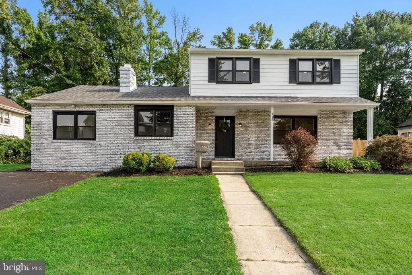
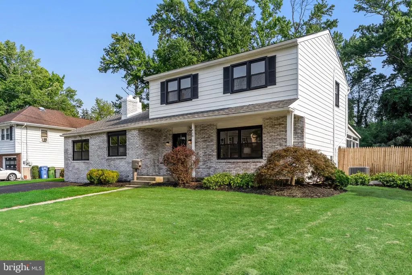
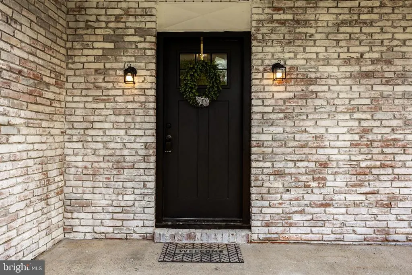
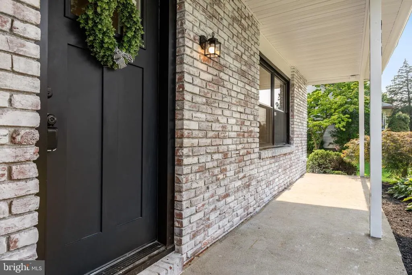
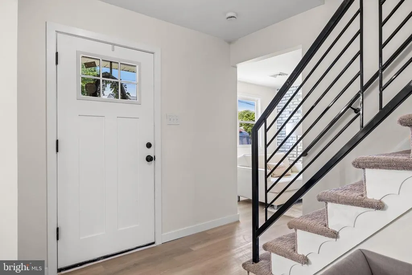
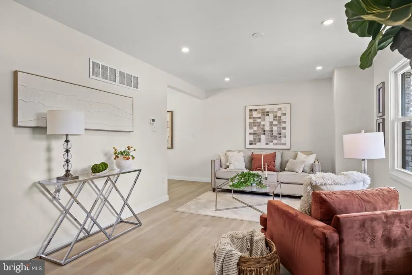
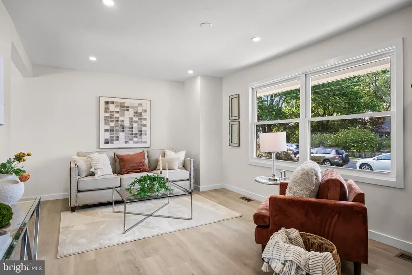
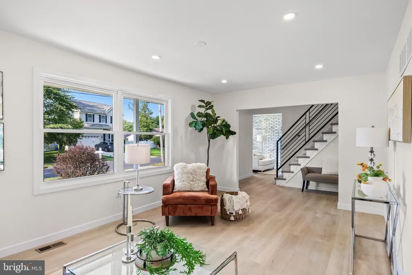
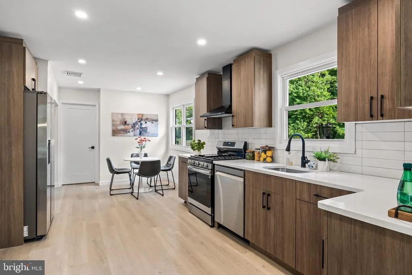
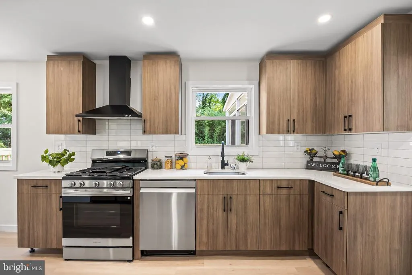
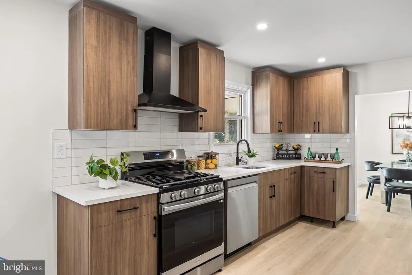
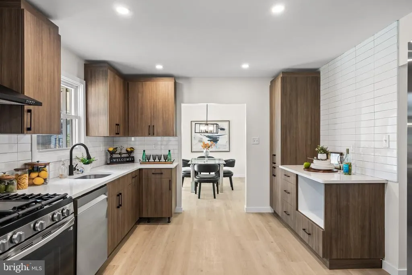
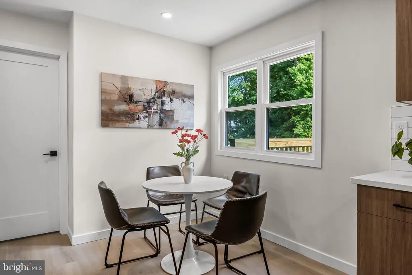
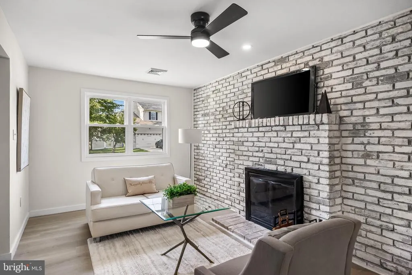
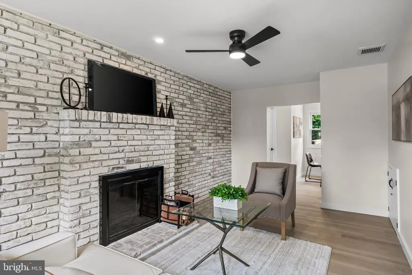
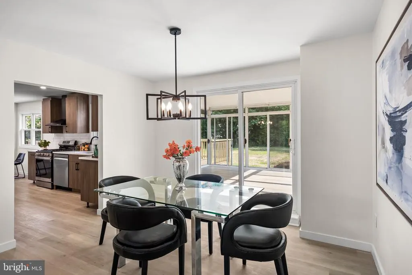
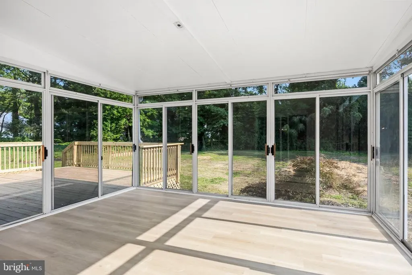
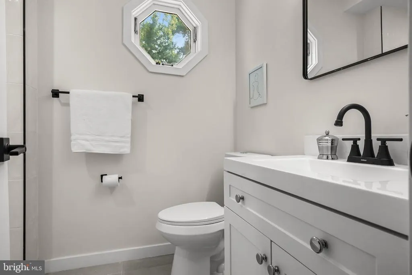
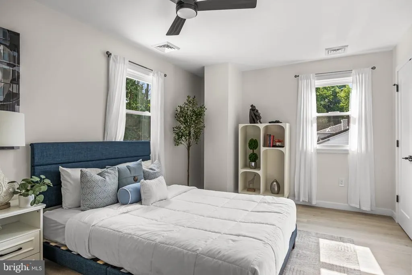
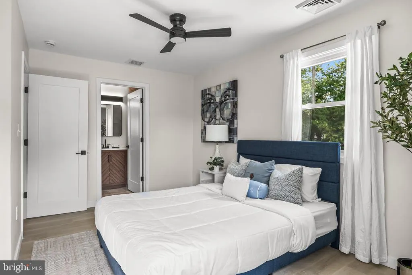
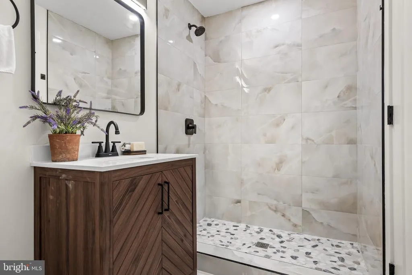
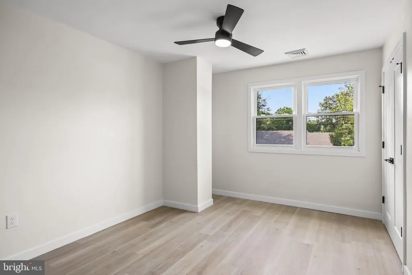
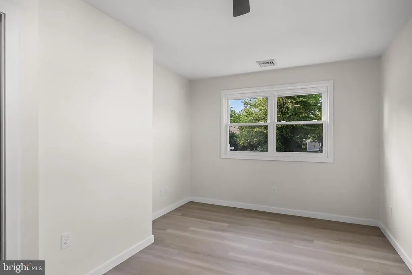
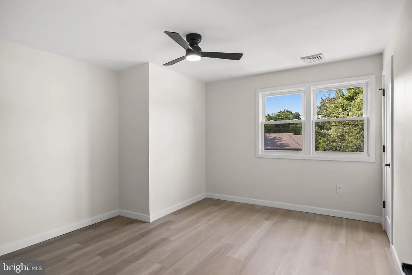
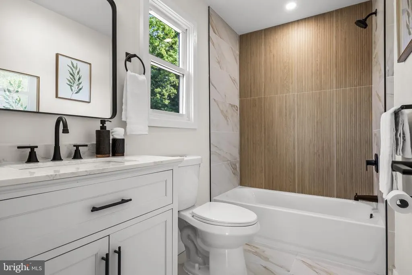
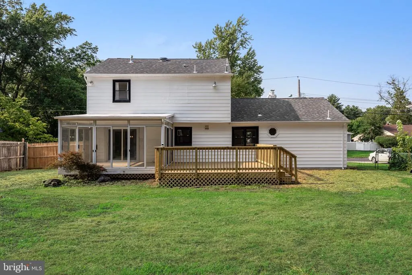
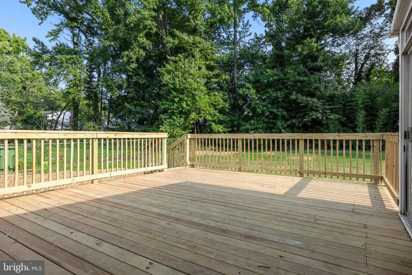
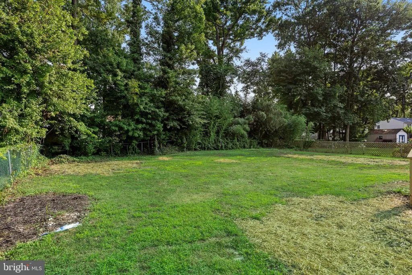
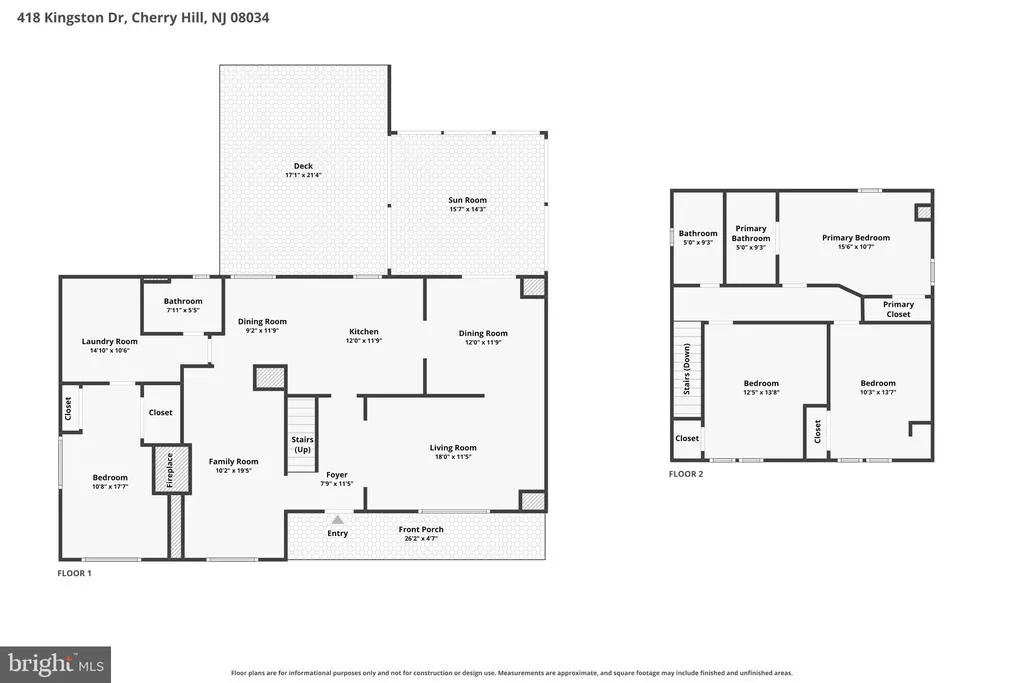
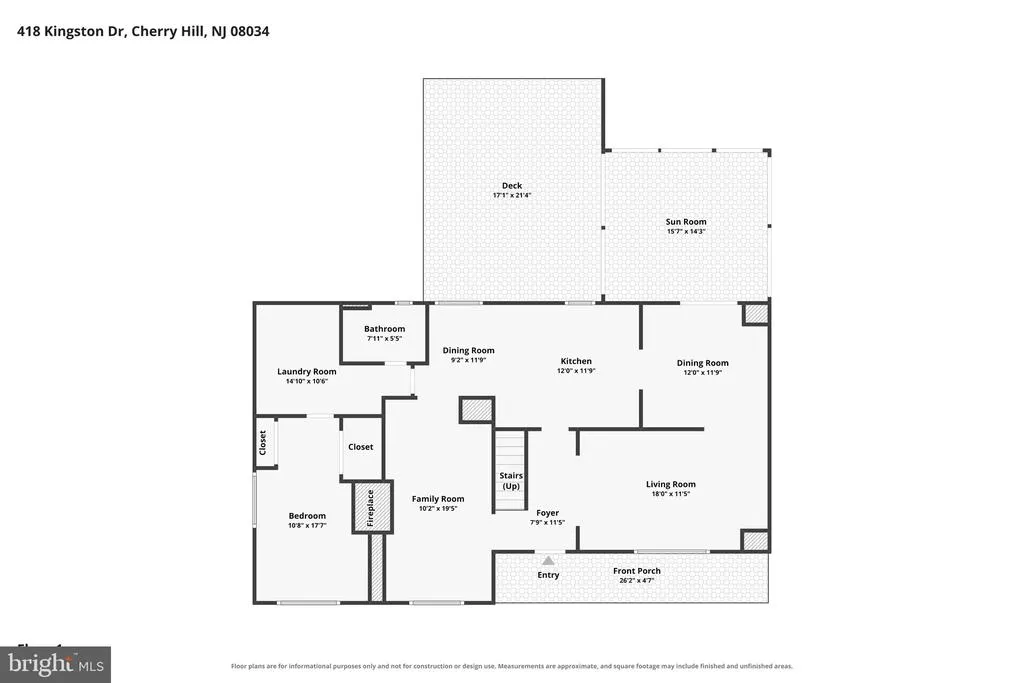
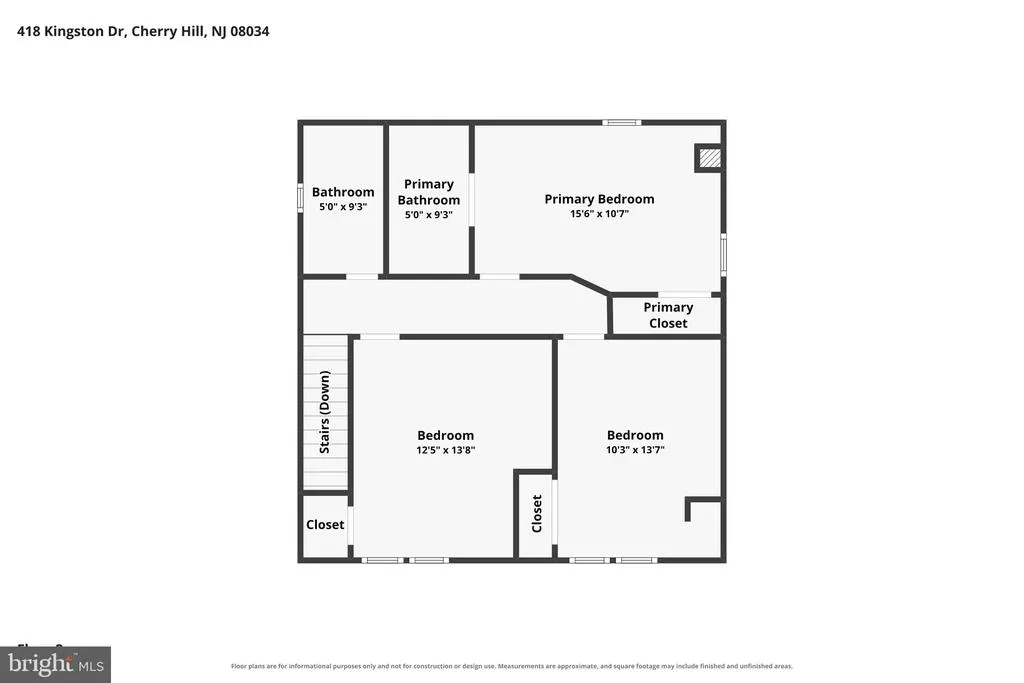
Welcome to your turn-key oasis in Cherry Hill! From the moment you arrive, this stunningly renovated 4-bedroom, 3-full-bath home captivates with timeless brick-front curb appeal and a charming front porch ideal for your morning coffee. Inside, the main level features crisp fresh paint and sleek new LVP flooring throughout an open, light-filled layout. Gather in the cozy family room anchored by a classic brick fireplace, or entertain seamlessly in the newly updated gourmet kitchencomplete with new modern cabinetry, quartz countertops, a stylish tile backsplash, and stainless steel appliances. A flexible main-floor 4th bedroom, a fully renovated full bath, a spacious living room, dining room, and laundry room complete the first level. Upstairs, retreat to the luxurious owners suite featuring a generous closet and an exquisite private bath. Two additional spacious bedrooms share a beautifully appointed guest bath. Both upper-level bathrooms boast new cabinetry, quartz surfaces, updated fixtures, and custom tile-work. Step off the dining room into a sun-drenched sunroom that flows directly onto a massive new deckperfect for outdoor dining overlooking your private, fully fenced backyard. Total peace of mind: The roof, air conditioner, furnace, and windows were all replaced in 2026. This home shows impeccably and won't stay on the market long. Schedule your tour today!
| Price History | |
|---|---|
| 7/21/2026 | Listed $560,000 |
General Features
| Living Area | 2048 |
|---|---|
| Sewer | Public Sewer |
| Heating | Forced Air |
| Cooling | Central A/C |
| Possession | 0-30 Days CD,31-60 Days CD,Settlement |
| Roof | Architectural Shingle |
| Zoning | RES |
| Patio/Porch Features | Deck(s),Enclosed,Porch(es) |
| Architectural Style | Colonial |
| Construction Materials | Aluminum Siding,Brick |
| School District | CHERRY HILL TOWNSHIP PUBLIC SCHOOLS |
| Year Built | 1956 |
| Levels | 2 |
| Tax Year | 2025 |
| Ownership | Fee Simple |
| Cool Fuel | Electric |
| Accessibility | None |
| County | CAMDEN |
| New Construction | No |
| Property Type | Residential |
| HOA | No |
| Subdivision Name | KINGSTON |
| Garage Y/N | No |
| Water Access Y/N | No |
| Other Structures | Above Grade,Below Grade |
| Full Baths | 3 |
| Status | ACTIVE |
| Directions | gps |
| City | CHERRY HILL |
| Senior Community Y/N | No |
| MLS Area | Cherry Hill Twp (20409) |
| Lot Size Units | Square Feet |
| Lot Size Square Feet | 10877.00 |
| Tax Assessed Value | 191600.0 |
| Tax Annual Amount | 9006.0 |
| Home Warranty Y/N | No |
| Property Condition | Excellent |
| Structure Type | Detached |
| Condo/Coop Association fee Y/N | No |
| Bathrooms Full Main Level | 1 |
| Bathrooms Count Main Level | 1.00 |
| Price Per Sq Ft Total AG | 273.44 |
| Acceptable Financing | Cash,Conventional,FHA,FHA 203(b),VA |
| Vacation Rental Y/N | No |
| Virtual Tour | https://www.zillow.com/view-imx/8ac2fda8-e785-4574-b95f-4e0a49b828ba?setAttribution=mls&wl=true&initialViewType=pano&utm_source=dashboard |
| Total SQFT | 2048 |
| Standard Status | Active |
| Year Built Source | Estimated |
| Tax Lot | 00019 |
Interior Features
| Heating Fuel | Natural Gas |
|---|---|
| Total Fireplaces | 1 |
| Hot Water | Natural Gas |
| Basement (Y/N) | No |
| Heating Y/N | Yes |
| Fireplace Y/N | Yes |
| Above Grade Finished Area | 2048 |
| Central Air Y/N | Yes |
| Total Bedrooms | 4 |
| Main Level Bedrooms | 1 |
| Below Grade Finished Area Unit Type | Square Feet |
| LivingAreaSource | Estimated |
| Laundry Type | Main Floor |
| Below Grade Unfin Area Units | Square Feet |
| Below Grade Unfin SQFT Source | Estimated |
| Below Grade Finished Area Source | Estimated |
| Bedrooms Count All Upper Levels | 3 |
| Bedrooms Count Upper Level 1 | 3 |
| Bathrooms Full Upper Level 1 | 2 |
| Bathrooms Full All Upper Levels | 2 |
| Bathrooms Count Upper Level 1 | 2.00 |
| Bathrooms Count All Upper Levels | 2 |
| Above Grade Finished Area Source | Estimated |
| Above Grade Finished Area Unit Type | Square Feet |
| Total Baths | 3 |
Exterior Features
| Exterior Amenities | Sidewalks,Street Lights |
|---|---|
| Pool | No Pool |
| Fencing | Chain Link,Partially |
| Parking Features | Concrete Driveway |
| Water Source | Public |
| Total Parking Spaces | 2 |
| Type of Parking | Driveway |
| Land Use Code | Sfr |
| Foundation Details | Permanent |
| Water View Y/N | No |
| Lot Size Acres | 0.25 |
| Lot Size Source | Estimated |
| Waterfront Y/N | No |
| Land Assessed Value | 54300.00 |
| Navigable Water Y/N | No |
| Water Oriented Y/N | No |
Amenities
- Foreclosure
- Views
- Short Sale
- New Construction
- Adult 55+
- Lease To Own
- No HOA Fees
- Furnished
- Primary On Main
- Air Conditioning
- Seller Finance
- Green
- Fixer Upper
- Horse
- Golf
- Fireplace
- Deck
- Garage
- Basement
- Pool
Property vs Single Family Average in 08034
Price
Taxes
Year Built
Visits
 © BRIGHT, All Rights Reserved
