
Price Reduction - Primary on Main
Address
202 Stratford Avenue, Haddon Township, NJ
Price
$ 425,000
Property Attributes
- MLS#NJCD2123402
- TypeSingle Family
- Listing Status ACTIVE
- CountyCAMDEN
- CityHaddon Township
- AreaHaddon Twp
- NeighborhoodEmerald Hills
- Zip08108
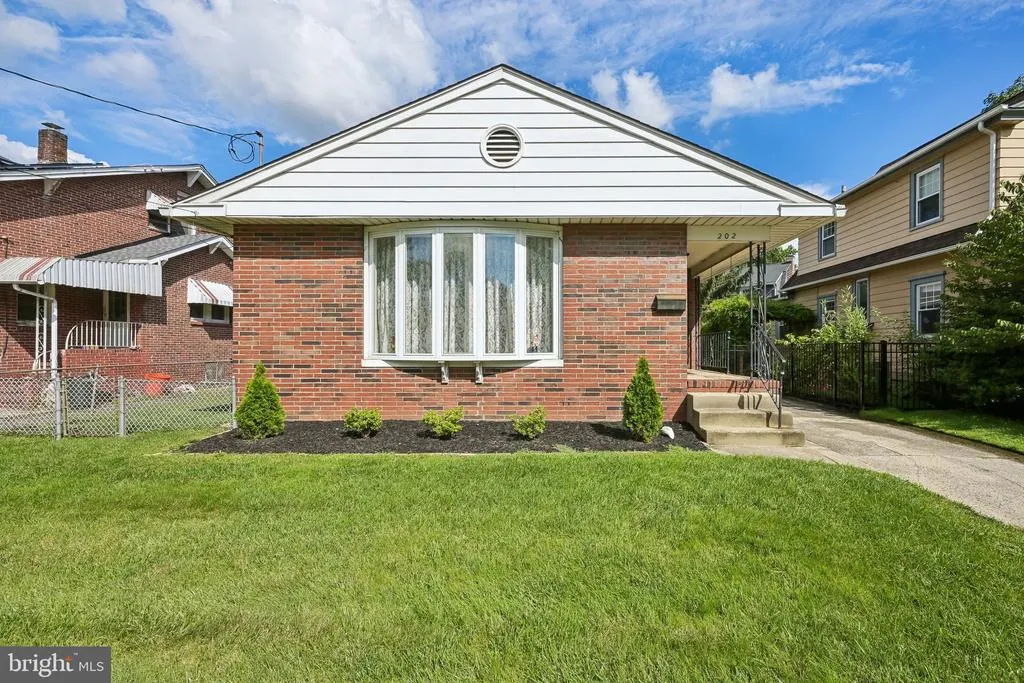
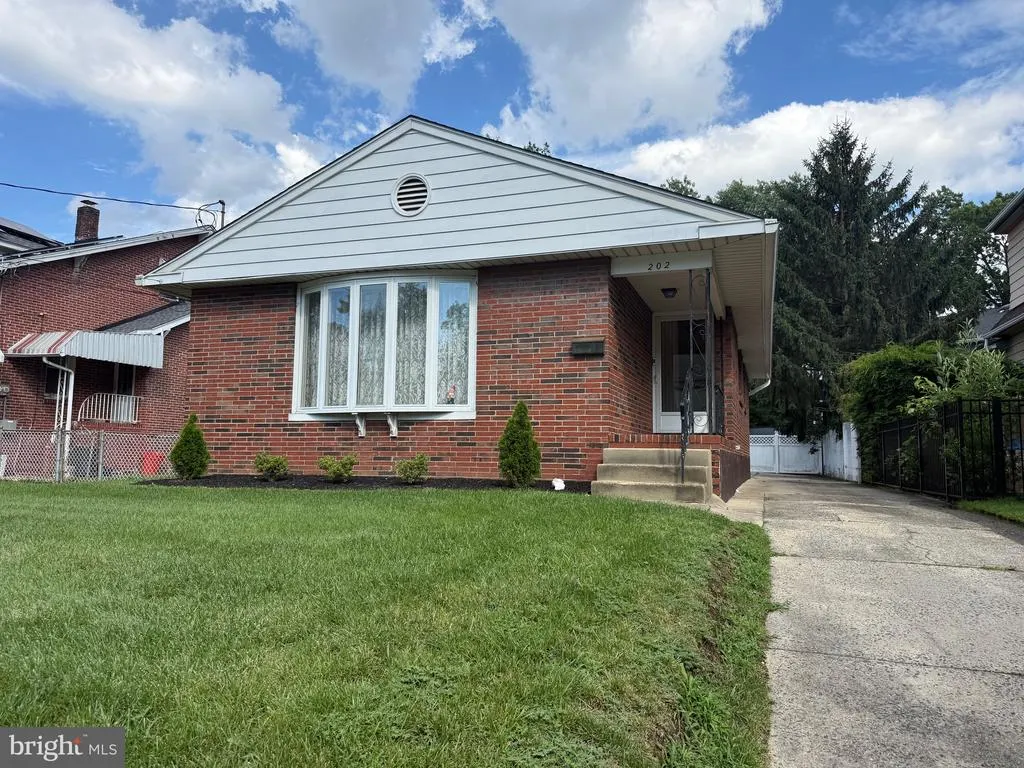
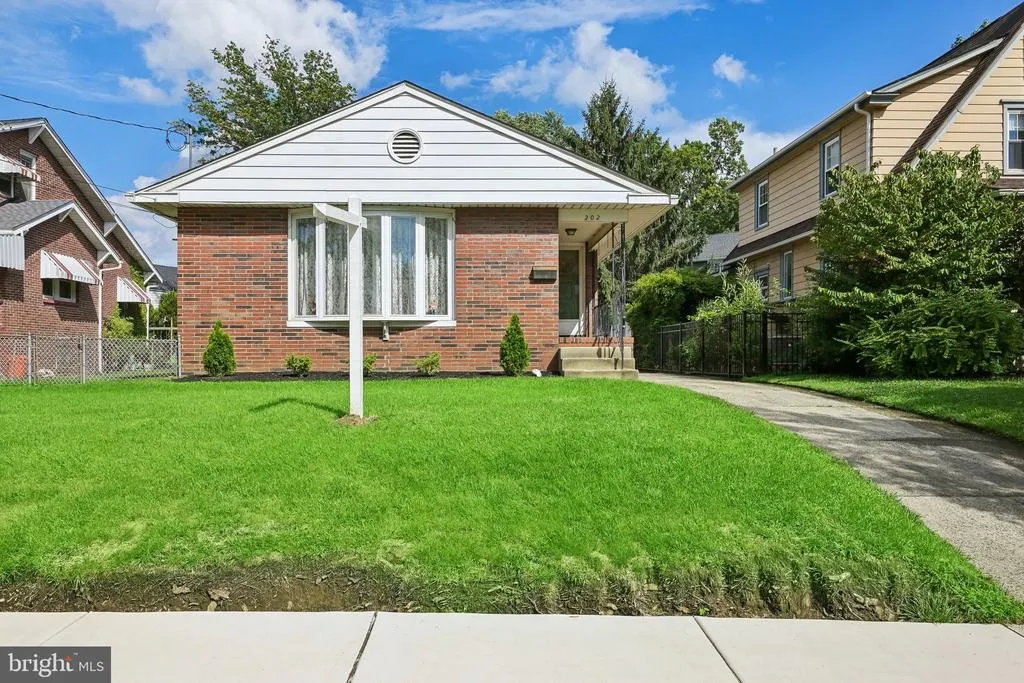
- StyleRanch/Rambler
- Year Built1970
- Taxes$ 10097
- Price$ 425,000
- Bedrooms3
- Full Bathrooms1
- Half Bathrooms1
- Sqr Footage1226
- Lot Size0.13 Acres
Data Source:
Bright MLS
Property Description
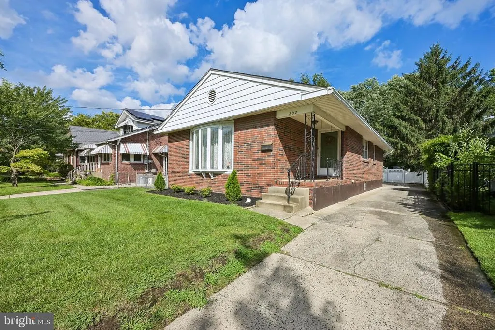
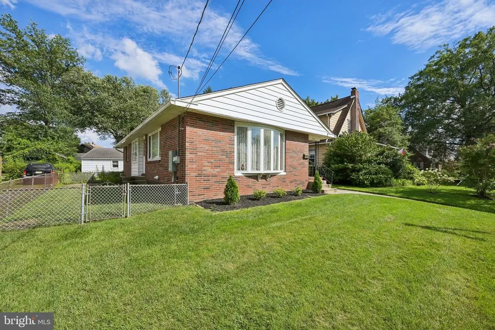
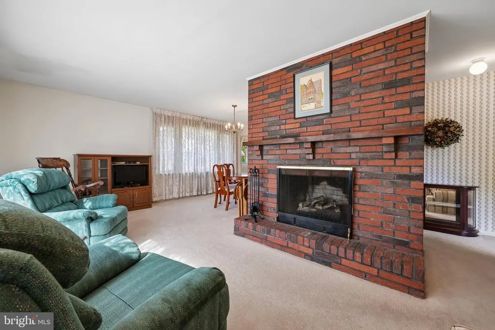
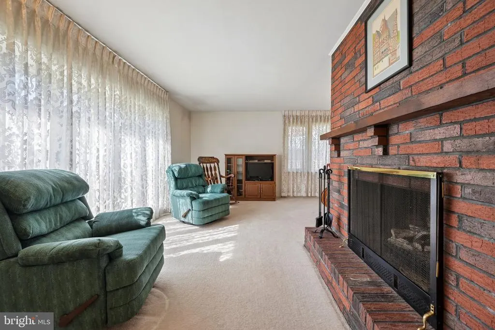
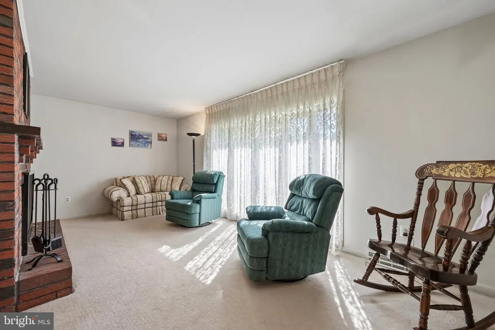
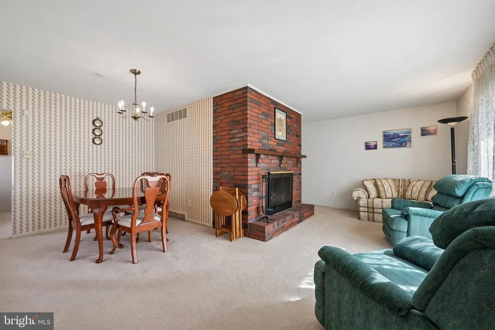
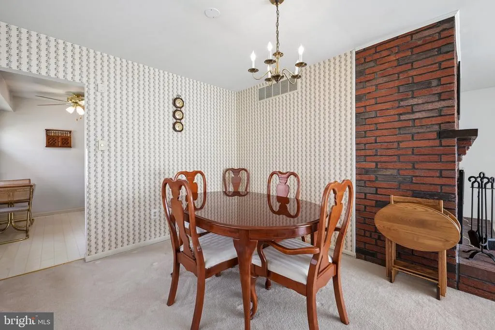
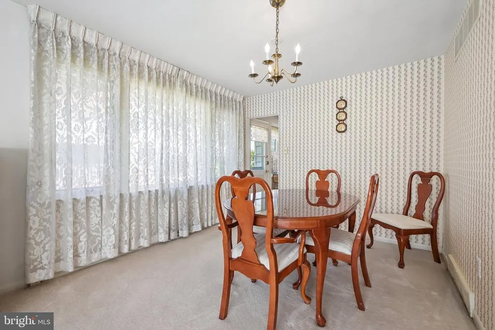
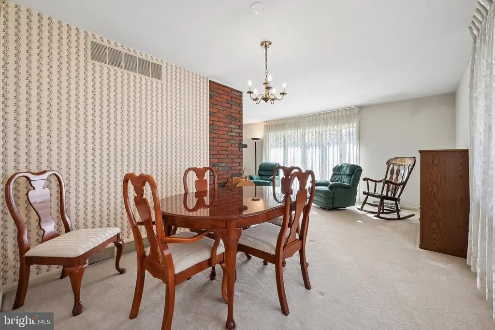
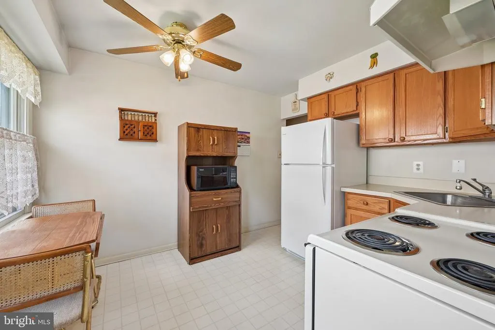
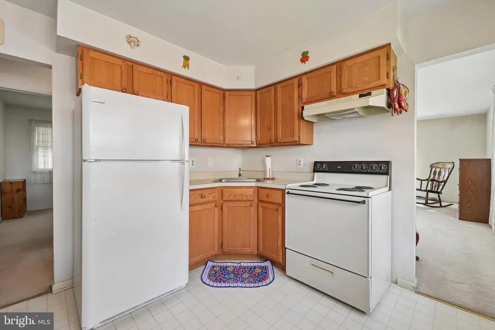
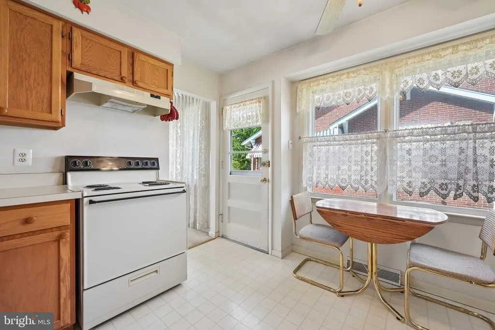
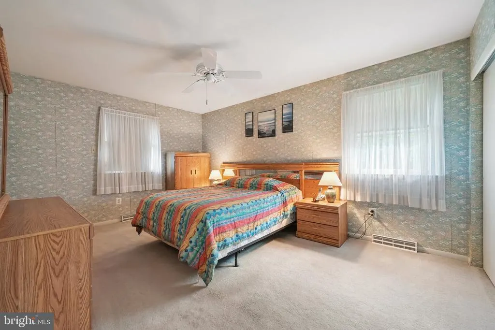
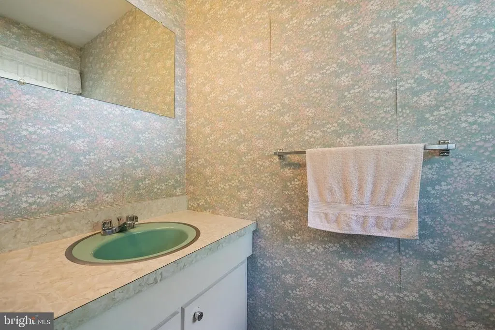
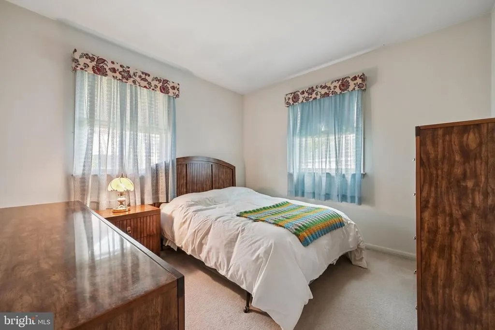
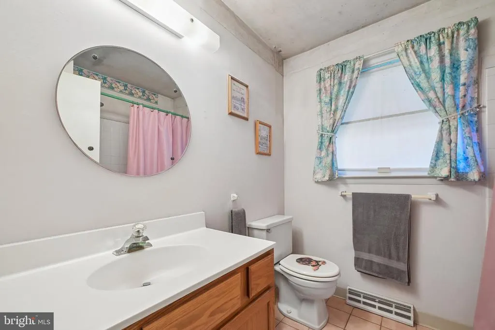
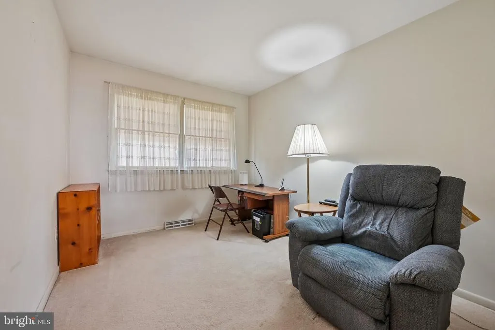
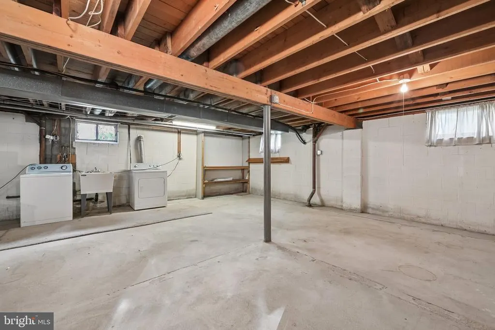
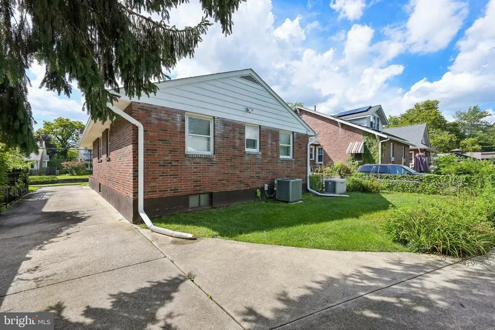
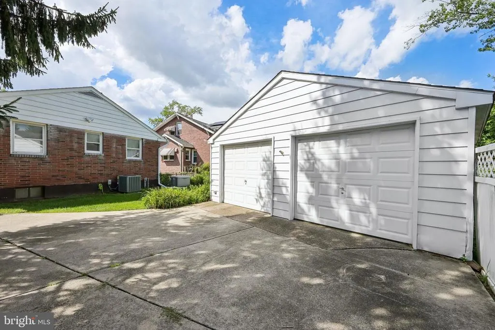
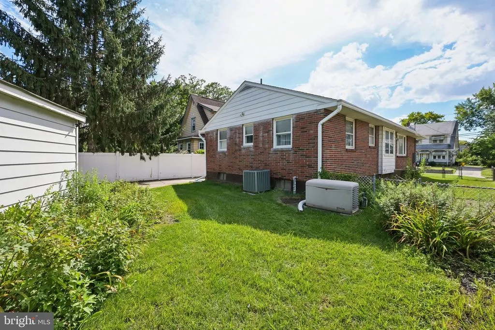
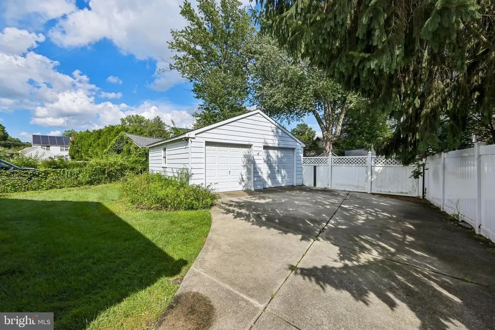
202 Stratford Avenue is located in the Emerald Hills neighborhood of Haddon Township! This ranch style home offers 3 bedrooms, 1.5 baths, an unfinished basement and a detached two car garage! This home is just blocks away from Haddon Ave and offers the perfect blend of comfort and convenience. The living room features a brick fireplace (gas) and wraps around to a formal dining area. The kitchen can be accessed from both the hallway leading to the bedrooms or from the dining area. The primary bedroom highlights a half bathroom as well as two large closets. Adjacent are two additional bedrooms and a full bathroom. There is an unfinished basement complete with high ceilings which could be fully-finished or offer an abundance of storage space. The detached two car garage along with a private driveway ensure ample space for your vehicles, in addition to on street parking (when needed). Prime Location: Walking distance to Haddon Avenue, where you can enjoy all that Downtown Haddon Township and Collingswood offer, Restaurants, Bars, Shops, Music Events, Block Parties, Parades and Festivals. Close to schools, parks, shopping centers, and the PATCO Speed line for an easy commute into Philadelphia! Updated items such as roof (2018), generator included in the sale (2016), water heater & sum pump (2019).
| Elementary School | Middle School | High School |
|---|---|---|
| Strawbridge E.S. | William Rohrer Middle School | Haddon Township H.S. |
| Price History | |
|---|---|
| 8/3/2026 | Listed $450,000 |
| 8/24/2026 | 6$425,000 |
General Features
| Living Area | 1226 |
|---|---|
| Sewer | Public Sewer |
| Heating | Forced Air |
| Cooling | Central A/C |
| Possession | 31-60 Days CD |
| Zoning | R2 |
| Garage Spaces | 2.00 |
| Architectural Style | Ranch/Rambler |
| Construction Materials | Frame |
| School District | HADDON TOWNSHIP PUBLIC SCHOOLS |
| Year Built | 1970 |
| Levels | 1 |
| Tax Year | 2025 |
| Ownership | Fee Simple |
| Cool Fuel | Electric |
| Accessibility | None |
| County | CAMDEN |
| New Construction | No |
| Property Type | Residential |
| HOA | No |
| Subdivision Name | EMERALD HILLS |
| Garage Y/N | Yes |
| Water Access Y/N | No |
| Other Structures | Above Grade,Below Grade |
| Full Baths | 1 |
| Status | ACTIVE |
| Directions | Turn off of Haddon Ave. |
| City | HADDON TOWNSHIP |
| Disclosures | Prop Disclosure |
| Senior Community Y/N | No |
| MLS Area | Haddon Twp (20416) |
| Lot Size Units | Square Feet |
| Lot Size Square Feet | 5650.00 |
| Tax Assessed Value | 440200.0 |
| Tax Annual Amount | 10097.0 |
| Structure Type | Detached |
| Condo/Coop Association fee Y/N | No |
| Bathrooms Full Main Level | 1 |
| Bathrooms Count Main Level | 2.00 |
| Price Per Sq Ft Total AG | 346.66 |
| Vacation Rental Y/N | No |
| Total SQFT | 1226 |
| Standard Status | Active |
| Year Built Source | Assessor |
| Tax Lot | 00004 01 |
Interior Features
| Heating Fuel | Natural Gas |
|---|---|
| Basement | Unfinished |
| Total Fireplaces | 1 |
| Fireplace Features | Gas/Propane |
| Hot Water | Natural Gas |
| Basement (Y/N) | Yes |
| Heating Y/N | Yes |
| Fireplace Y/N | Yes |
| Above Grade Finished Area | 1226 |
| Half Baths | 1 |
| Central Air Y/N | Yes |
| Total Bedrooms | 3 |
| Room Type | Living Room,Dining Room,Primary Bedroom,Bedroom 2,Bedroom 3,Kitchen |
| Main Level Bedrooms | 3 |
| Below Grade Finished Area Unit Type | Square Feet |
| LivingAreaSource | Assessor |
| Laundry Type | Basement |
| Below Grade Unfin Area Units | Square Feet |
| Below Grade Unfin SQFT Source | Assessor |
| Below Grade Finished Area Source | Assessor |
| Bathrooms Half Main Level | 1 |
| Above Grade Finished Area Source | Assessor |
| Above Grade Finished Area Unit Type | Square Feet |
| Total Baths | 2 |
Exterior Features
| Pool | No Pool |
|---|---|
| Fencing | Partially |
| Water Source | Public |
| Total Parking Spaces | 2 |
| Garage Features | Garage - Rear Entry |
| Type of Parking | Detached Garage |
| Foundation Details | Slab |
| Water View Y/N | No |
| Lot Dimensions | 50.00 x 113.00 |
| Lot Size Acres | 0.13 |
| Lot Size Source | Assessor |
| Waterfront Y/N | No |
| Land Assessed Value | 164200.00 |
| Navigable Water Y/N | No |
| Water Oriented Y/N | No |
| # of Detached Garage Spaces | 2 |
| LotDimensionsSource | Assessor |
Room Details
| Room | Dimensions | Level | Flooring | Details |
|---|---|---|---|---|
| Bedroom 2 | Main | |||
| Bedroom 3 | Main | |||
| Dining Room | Main | |||
| Kitchen | Main | |||
| Living Room | Main | Fireplace - Gas | ||
| Primary Bedroom | Main |
Amenities
- Foreclosure
- Views
- Short Sale
- New Construction
- Adult 55+
- Lease To Own
- No HOA Fees
- Furnished
- Primary On Main
- Air Conditioning
- Seller Finance
- Green
- Fixer Upper
- Horse
- Golf
- Fireplace
- Deck
- Garage
- Basement
- Pool
Property vs Single Family Average in 08108
Price
Taxes
Year Built
Visits
 © BRIGHT, All Rights Reserved
