
Short Sale - Fixer Upper - Primary on Main
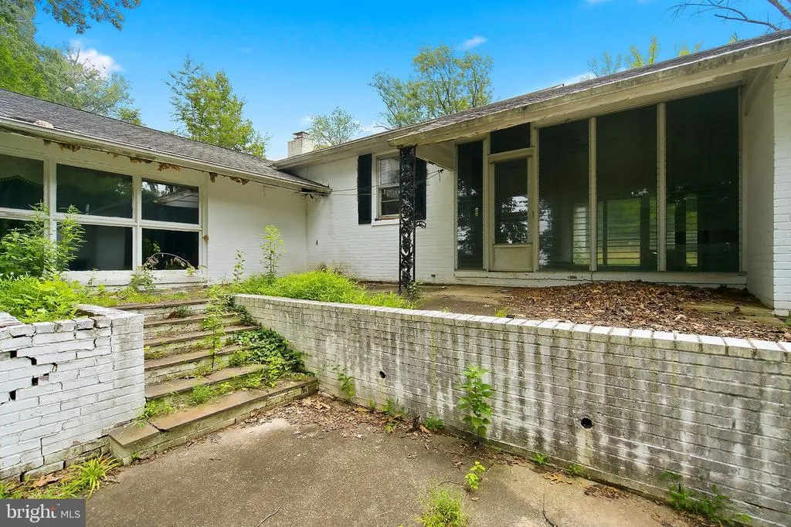
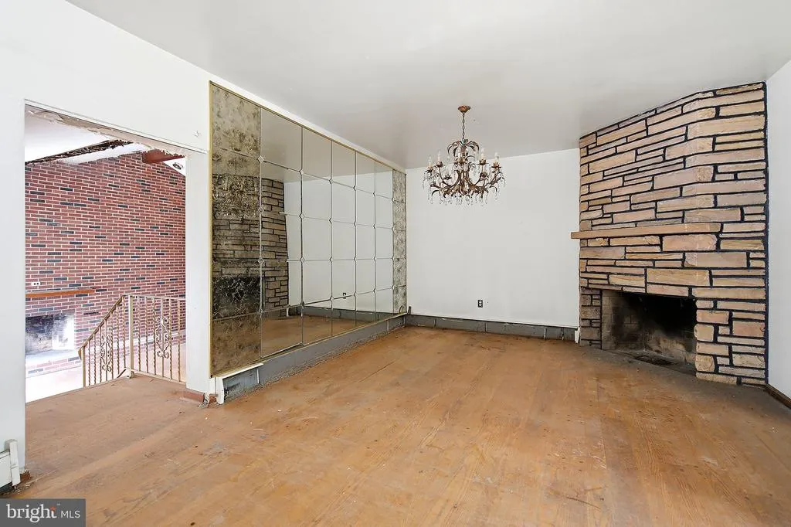
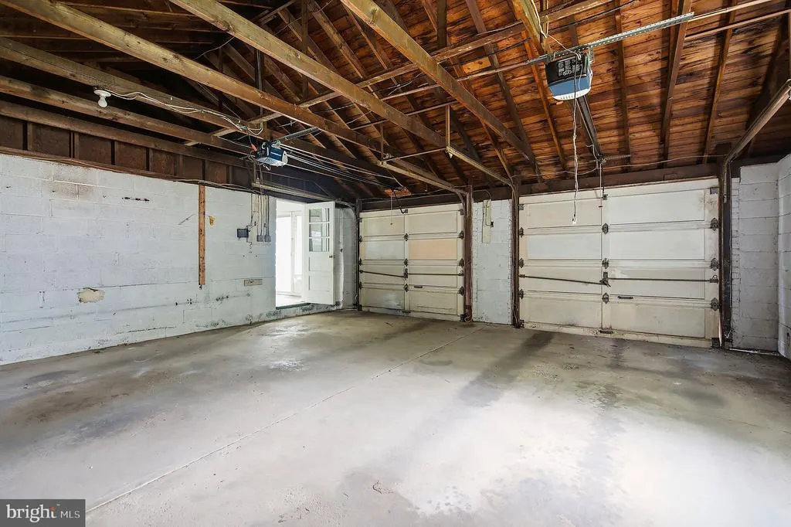
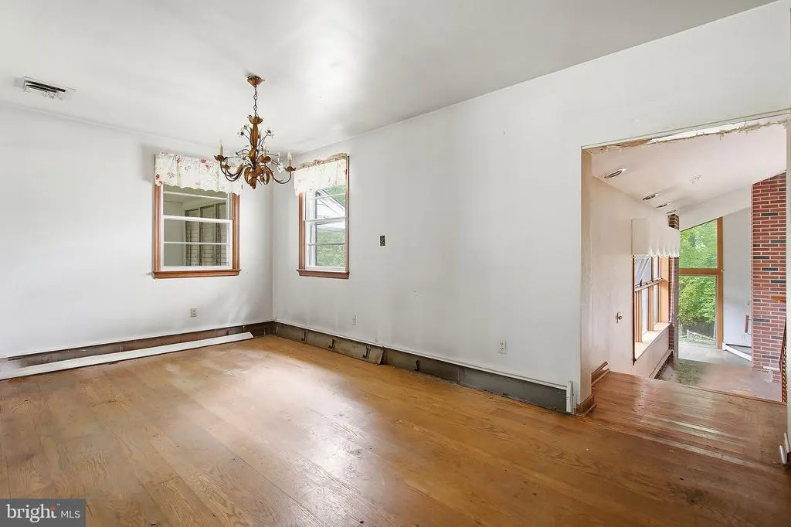
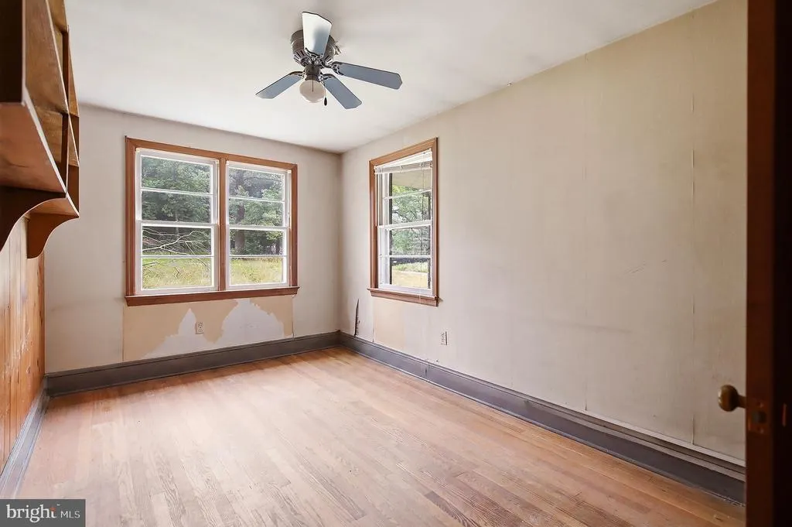
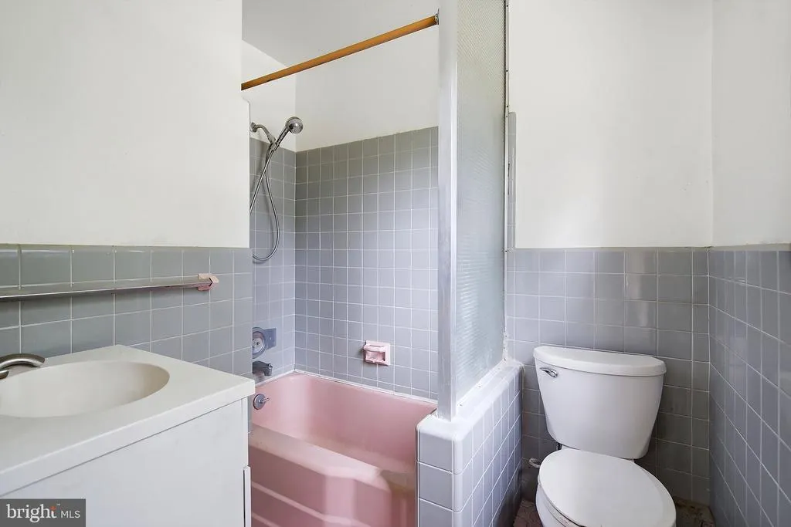
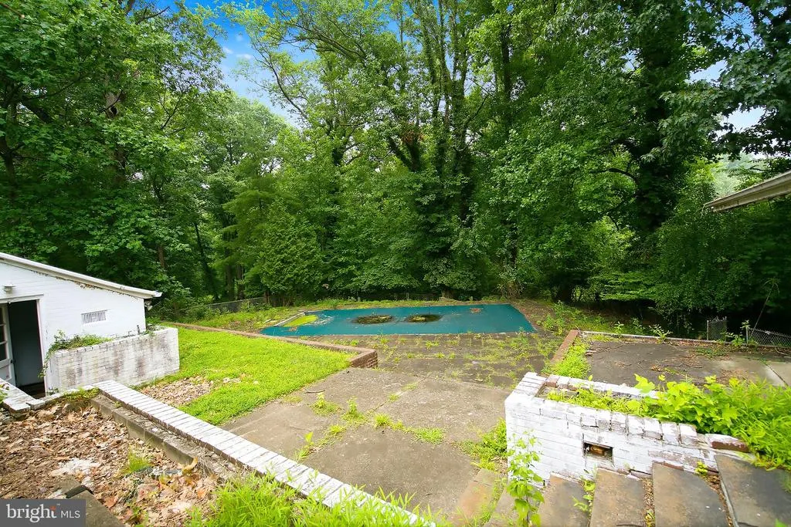
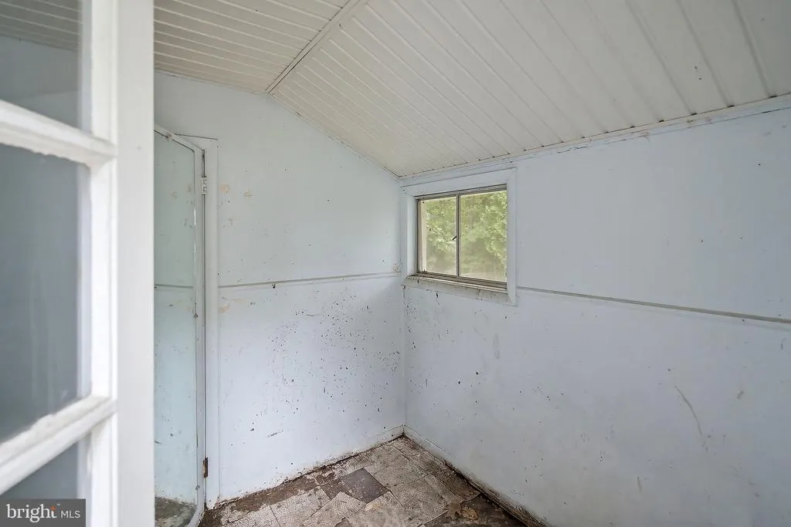
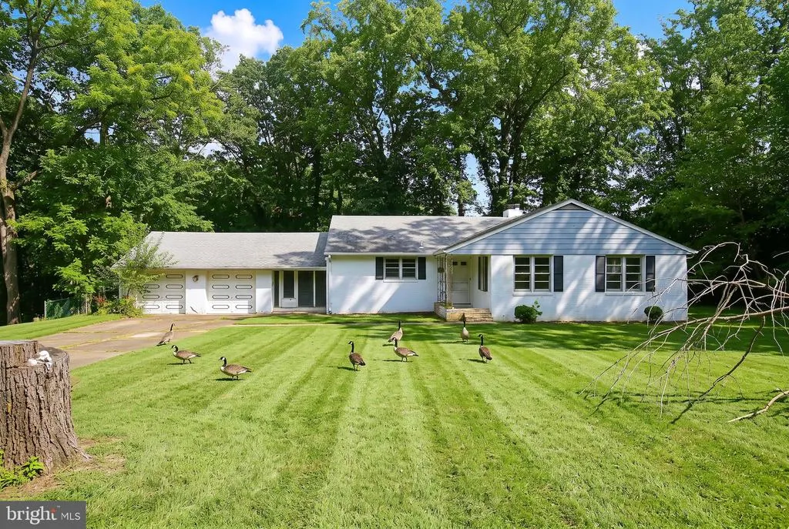
Address
17 Brookdale Drive, Cherry Hill, NJ
Price
$ 479,000
Property Attributes
- MLS#NJCD2123466
- TypeSingle Family
- Listing Status ACTIVE
- CountyCAMDEN
- CityCherry Hill
- AreaCherry Hill Twp
- NeighborhoodOlde Springs
- Zip08034
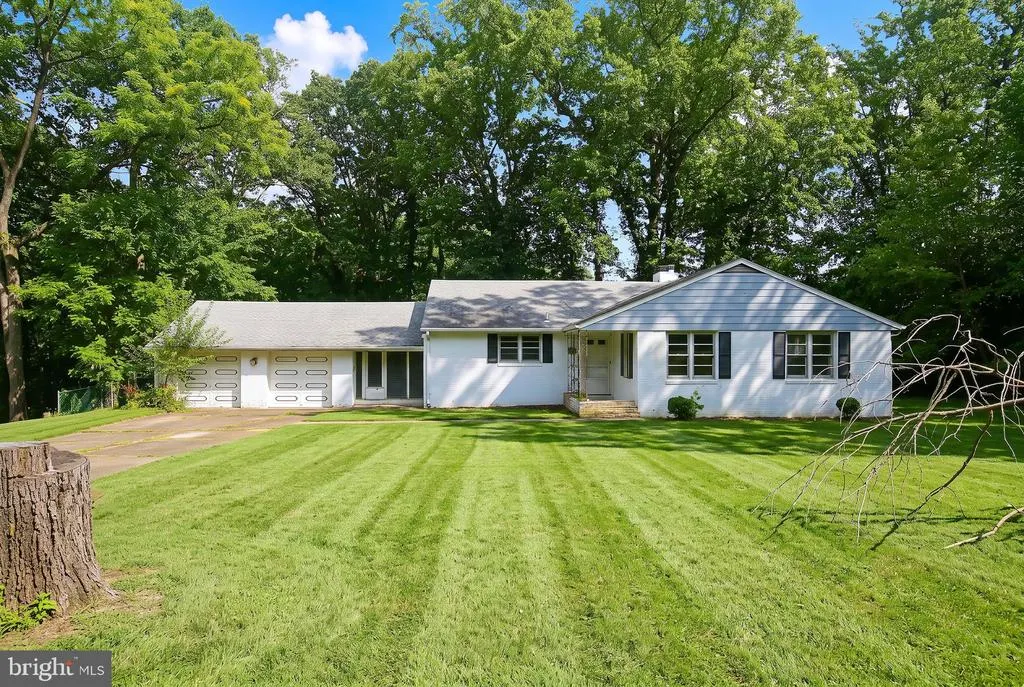
- StyleRanch/Rambler,Raised Ranch/Rambler
- Year Built1960
- Taxes$ 9777
- Price$ 479,000
- Bedrooms4
- Full Bathrooms6
- Half Bathrooms0
- Sqr Footage2672
- Lot Size0.71 Acres
Data Source:
Bright MLS
Property Description
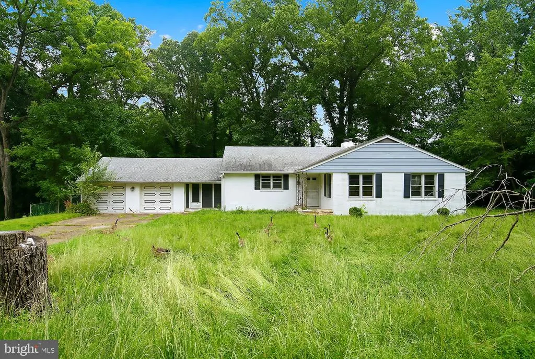
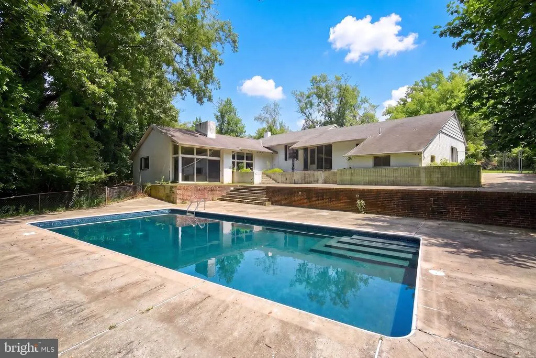
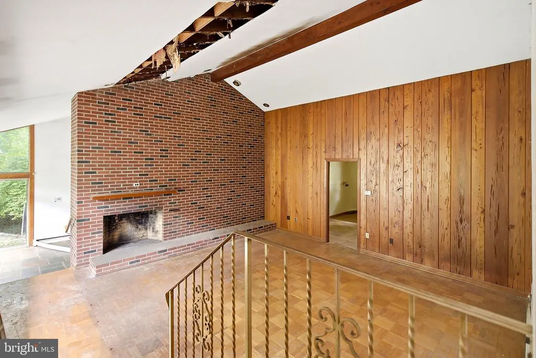
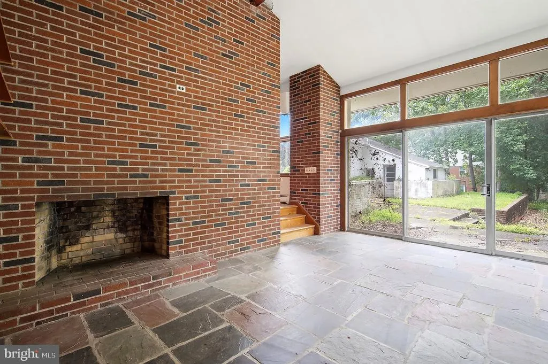
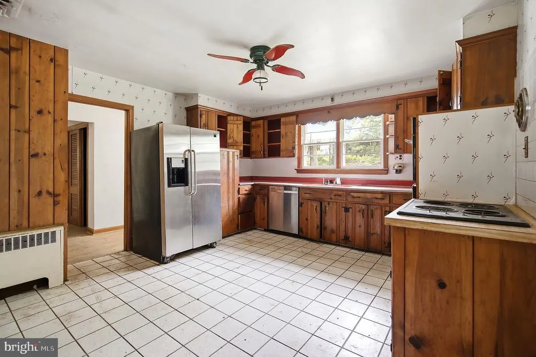
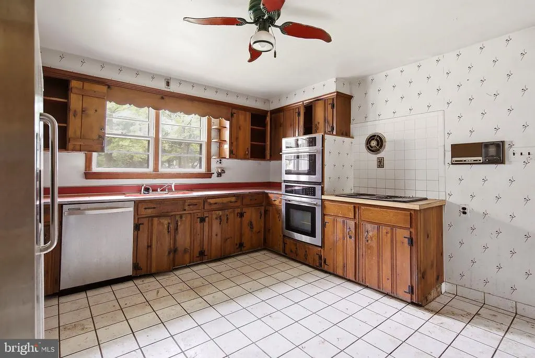
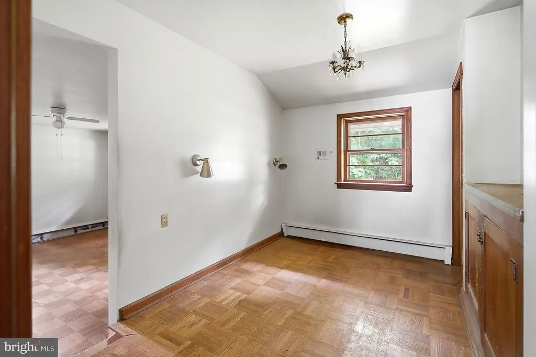
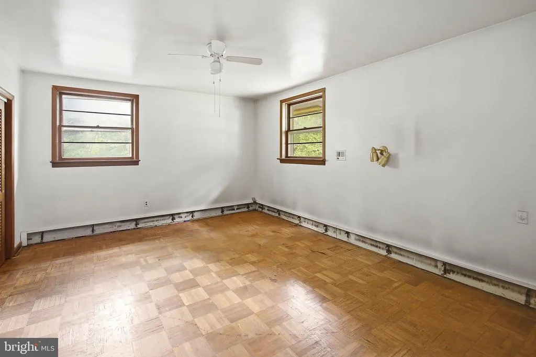
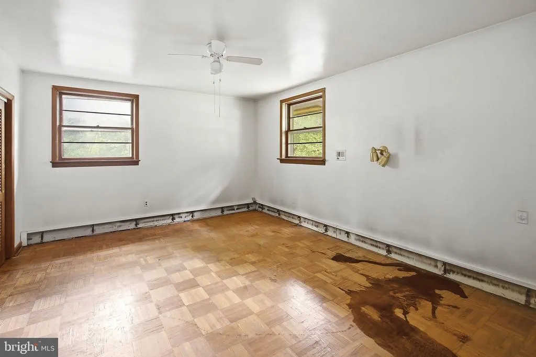
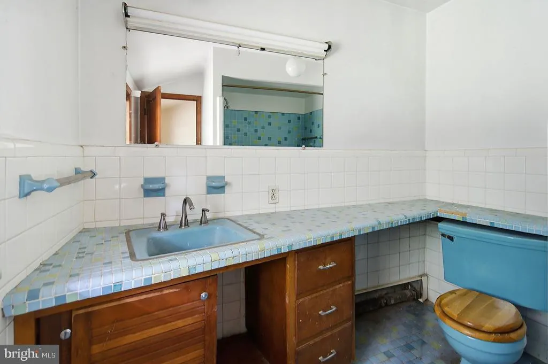
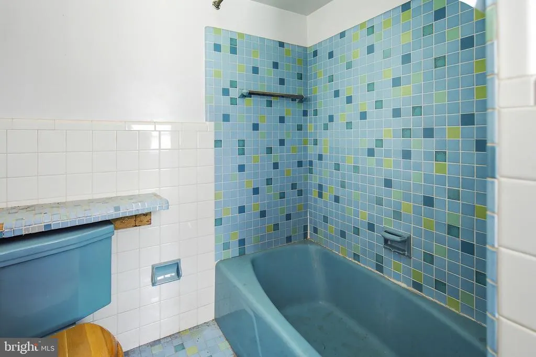
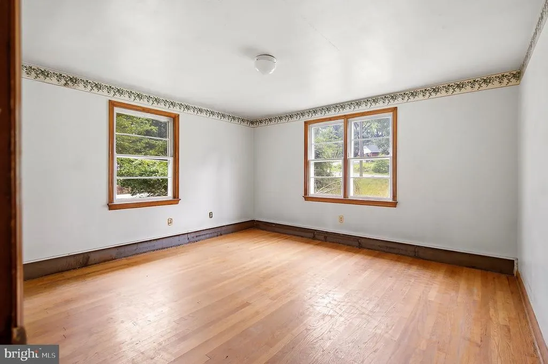
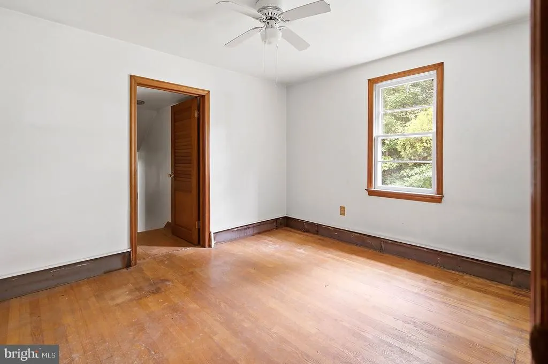
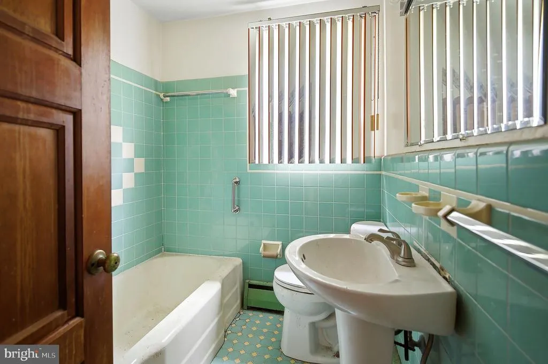
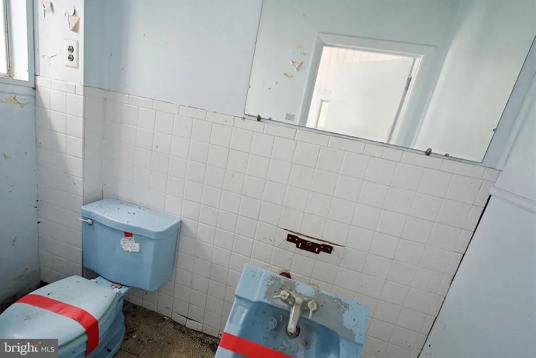
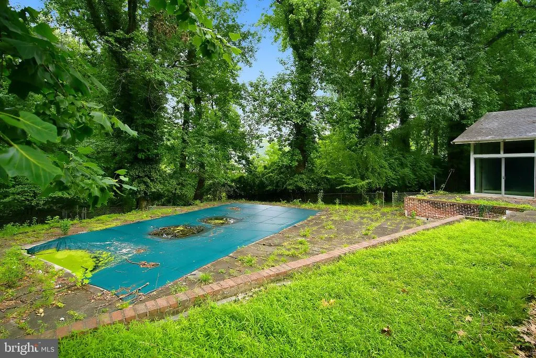
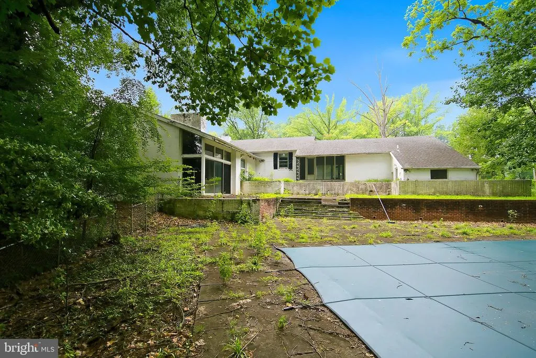
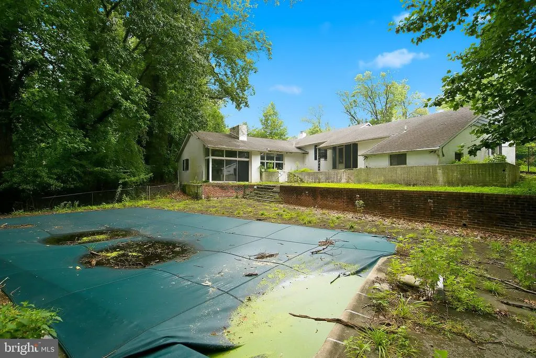
"Investor/Handyman Special! 17 Brookdale Drive, Cherry Hill, NJ offers an incredible opportunity to customize a spacious 4-bedroom, 2-bath home in a coveted Cherry Hill neighborhood. This property needs some work to realize its full potential but boasts great bones and ample space for comfortable living. Enjoy the bonus of a private inground pool, perfect for summer gatherings and relaxation. Located close to top-rated schools, shopping, dining, parks, and with easy access to major highways, this home combines an unbeatable location with excellent investment potential. Dont miss your chance to transform this promising property into your ideal dream home!"
| Price History | |
|---|---|
| 7/28/2026 | Listed $479,000 |
General Features
| Living Area | 2672 |
|---|---|
| Sewer | Public Sewer |
| Heating | Baseboard - Hot Water |
| Cooling | Central A/C |
| Utilities | Cable TV |
| Possession | Settlement |
| Appliances | Built-In Range,Commercial Range,Dishwasher,Refrigerator |
| Zoning | RES |
| Garage Spaces | 2.00 |
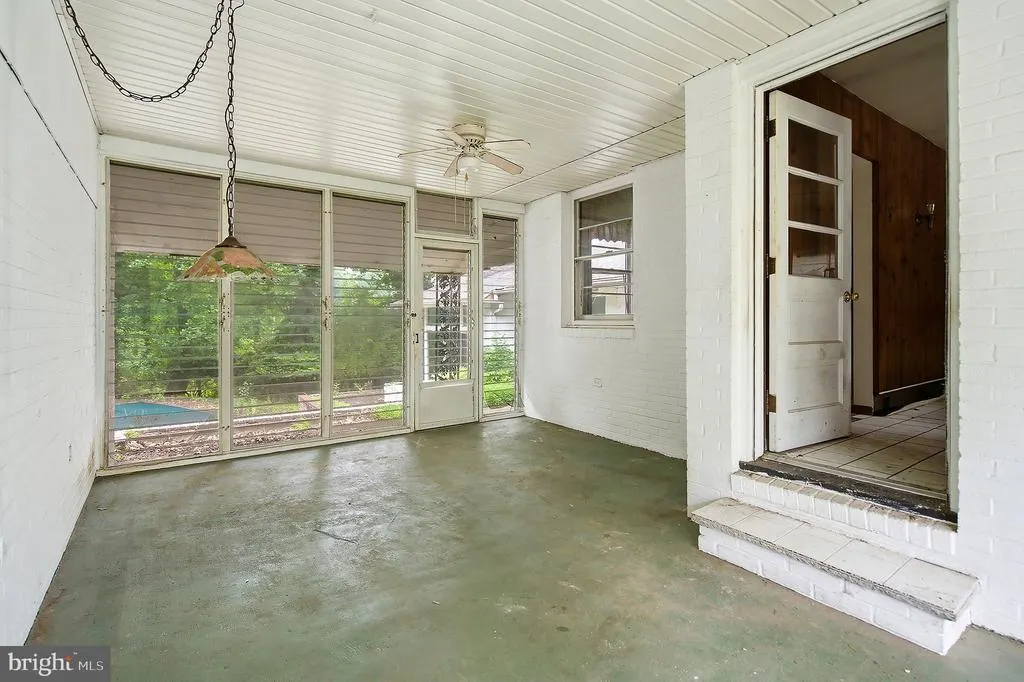
| Patio/Porch Features | Patio(s),Breezeway |
| Architectural Style | Ranch/Rambler,Raised Ranch/Rambler |
| Pool Features | In Ground |
| Construction Materials | Aluminum Siding,Brick |
| School District | CHERRY HILL TOWNSHIP PUBLIC SCHOOLS |
| Exclusions | Pool Equipment,Light Fixtures |
| Year Built | 1960 |
| Levels | 1 |
| Tax Year | 2007 |
| Ownership | Fee Simple |
| Cool Fuel | Natural Gas |
| Accessibility | None |
| County | CAMDEN |
| New Construction | No |
| Property Type | Residential |
| HOA | No |
| Subdivision Name | OLDE SPRINGS |
| Garage Y/N | Yes |
| Water Access Y/N | No |
| Other Structures | Above Grade,Below Grade |
| Total Rooms | 10 |
| Full Baths | 6 |
| Status | ACTIVE |
| Directions | Google Map Please |
| City | CHERRY HILL |
| Disclosures | None |
| Senior Community Y/N | No |
| MLS Area | Cherry Hill Twp (20409) |
| Lot Size Units | Square Feet |
| Lot Size Square Feet | 30800.00 |
| Tax Assessed Value | 180800.0 |
| Tax Annual Amount | 9777.0 |
| Structure Type | Detached |
| Condo/Coop Association fee Y/N | No |
| Bathrooms Full Main Level | 4 |
| Bathrooms Count Main Level | 4.00 |
| Price Per Sq Ft Total AG | 179.27 |
| Acceptable Financing | Conventional,VA,FHA 203(b),Cash,FHA 203(k) |
| Vacation Rental Y/N | No |
| Total SQFT | 2672 |
| Location Type | Creek/Stream |
| Standard Status | Active |
| Year Built Source | Assessor |
| Tax Lot | 00009 |
Interior Features
| Interior Amenities | Primary Bath(s),Ceiling Fan(s),Sprinkler System,Intercom,Kitchen - Eat-In |
|---|---|
| Heating Fuel | Natural Gas |
| Basement | Full,Unfinished |
| Hot Water | Natural Gas |
| Basement (Y/N) | Yes |
| Heating Y/N | Yes |
| Fireplace Y/N | No |
| Above Grade Finished Area | 2672 |
| Central Air Y/N | Yes |
| Total Bedrooms | 4 |
| Room Type | Living Room,Dining Room,Primary Bedroom,Bedroom 2,Bedroom 3,Kitchen,Family Room,Bedroom 1,In-Law/auPair/Suite,Other |
| Below Grade Finished Area Unit Type | Square Feet |
| LivingAreaSource | Assessor |
| Laundry Type | Basement |
| Below Grade Unfin Area Units | Square Feet |
| Below Grade Unfin SQFT Source | Assessor |
| Below Grade Finished Area Source | Assessor |
| Bedrooms Count All Upper Levels | 4 |
| Bedrooms Count Upper Level 1 | 4 |
| Bathrooms Full Upper Level 1 | 2 |
| Bathrooms Full All Upper Levels | 2 |
| Bathrooms Count Upper Level 1 | 2.00 |
| Bathrooms Count Lower Level 1 | 0.00 |
| Bathrooms Count All Upper Levels | 2 |
| Above Grade Finished Area Source | Assessor |
| Above Grade Finished Area Unit Type | Square Feet |
| Total Baths | 6 |
Exterior Features
| Exterior Amenities | Sidewalks,Street Lights,Lawn Sprinkler |
|---|---|
| Pool | Yes - Personal |
| Lot Features | Sloping,Front Yard,Rear Yard,SideYard(s) |
| Water Source | Public |
| Total Parking Spaces | 2 |
| Garage Features | Garage Door Opener,Oversized |
| Type of Parking | Attached Garage,Other |
| Foundation Details | Other |
| Water View Y/N | No |
| Lot Dimensions | 110.00 x 280.00 |
| Lot Size Acres | 0.71 |
| Water Body Type | Creek |
| Lot Size Source | Estimated |
| Waterfront Y/N | No |
| Builder Model | RANCH |
| Land Assessed Value | 46900.00 |
| Navigable Water Y/N | No |
| Water Oriented Y/N | Yes |
| # of Attached Garage Spaces | 2 |
| LotDimensionsSource | Assessor |
Room Details
| Room | Dimensions | Level | Flooring | Details |
|---|---|---|---|---|
| Bedroom 1 | 14 X 14 | Main | ||
| Bedroom 2 | 12 X 11 | Main | ||
| Bedroom 3 | 11 X 10 | Main | ||
| Dining Room | 30 X 13 | Main | ||
| Family Room | 15 X 13 | Main | ||
| In-Law/auPair/Suite | Unspecified | |||
| Kitchen | 14 X 14 | Main | Kitchen - Gas Cooking | |
| Living Room | 20 X 20 | Main | ||
| Other | 10 X 9 | Main | OFFICE | |
| Other | 18 X 13 | Main | BREEZEWY | |
| Primary Bedroom | 17 X 15 | Main | ||
| Primary Bedroom | Unspecified |
Amenities
- Foreclosure
- Views
- Short Sale
- New Construction
- Adult 55+
- Lease To Own
- No HOA Fees
- Furnished
- Primary On Main
- Air Conditioning
- Seller Finance
- Green
- Fixer Upper
- Horse
- Golf
- Fireplace
- Deck
- Garage
- Basement
- Pool
Property vs Single Family Average in 08034
Price
Taxes
Year Built
Visits
 © BRIGHT, All Rights Reserved
