
Primary on Main
Address
3229 Howard Avenue, Pennsauken, NJ
Price
$ 394,900
Property Attributes
- MLS#NJCD2124070
- TypeSingle Family
- Listing Status ACTIVE
- CountyCAMDEN
- CityPennsauken
- AreaPennsauken Twp
- NeighborhoodCentennial Walk
- Zip08109
- StyleSplit Level
- Year Built1964
- Taxes$ 6461
- Price$ 394,900
- Bedrooms3
- Full Bathrooms1
- Half Bathrooms0
- Sqr Footage2016
- Lot Size0.21 Acres
Data Source:
Bright MLS
Property Description
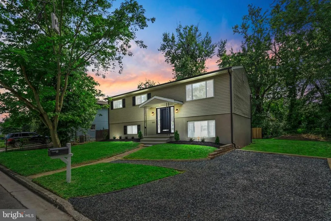
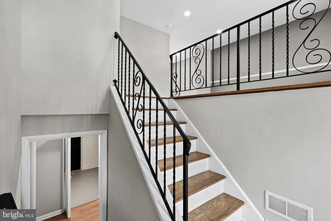
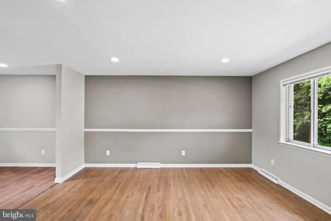
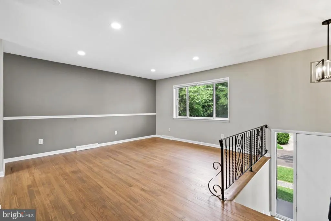
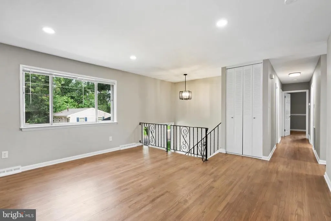
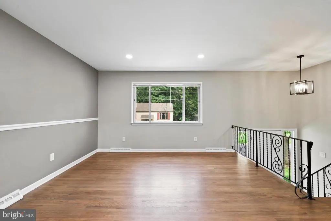
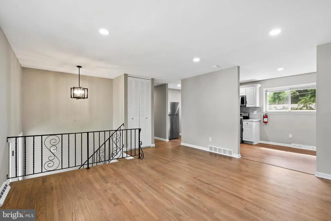
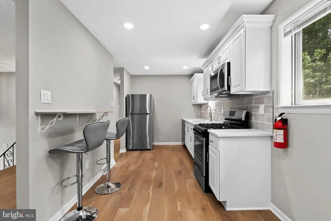
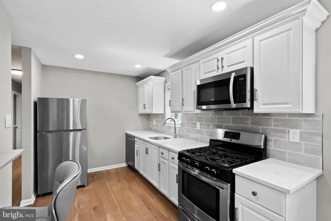
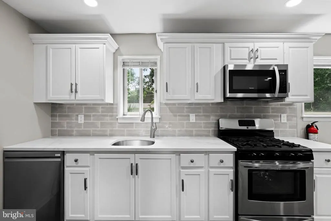
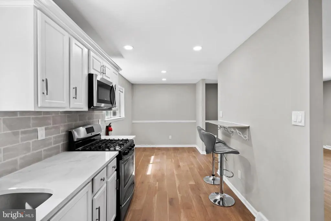
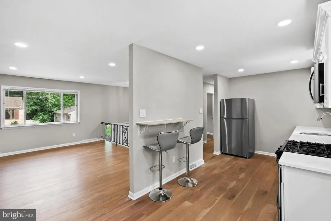
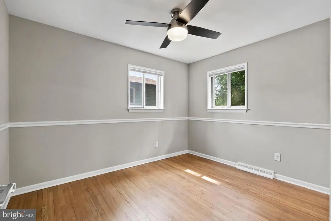
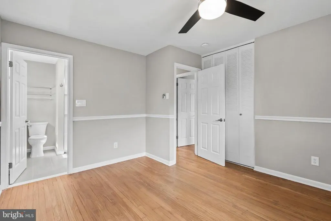
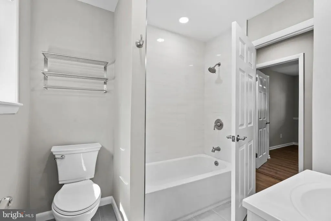
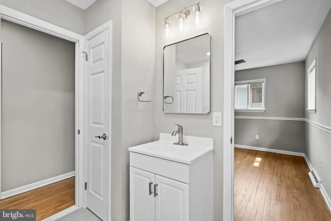
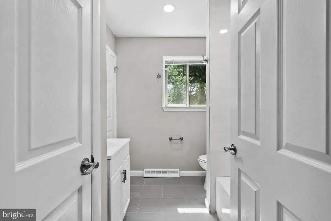
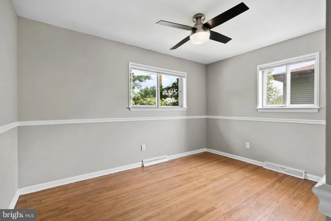
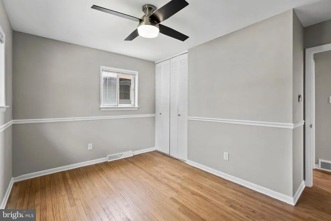
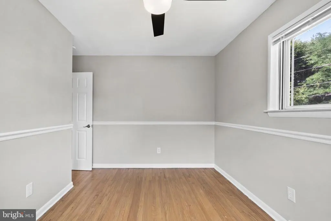
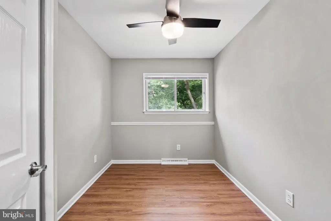
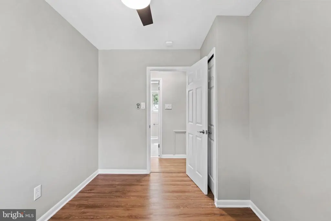
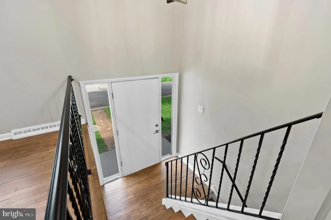
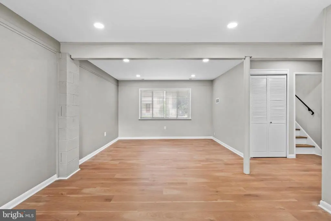
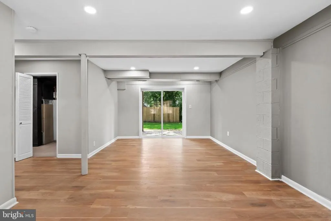
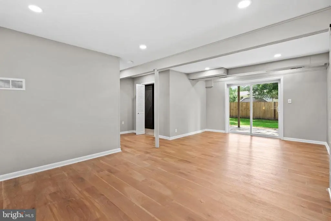
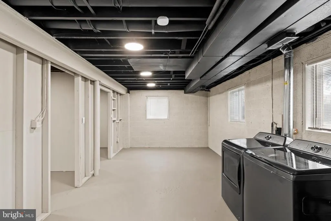
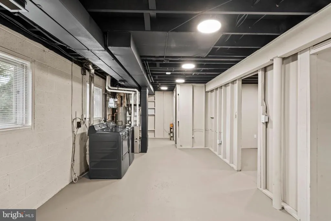
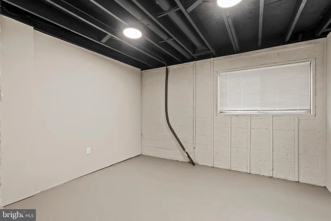
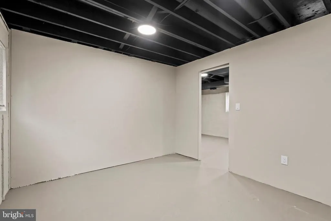
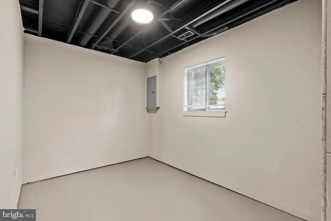
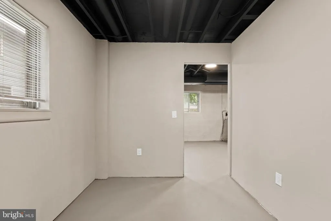
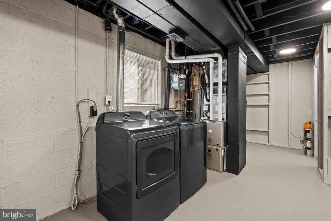
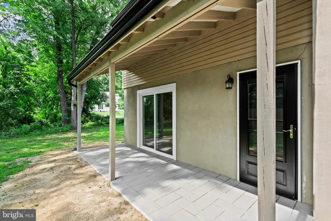
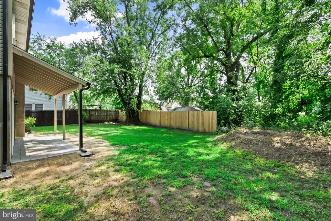
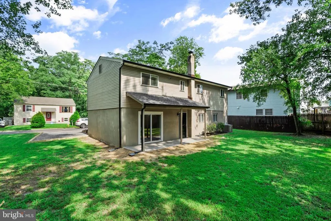
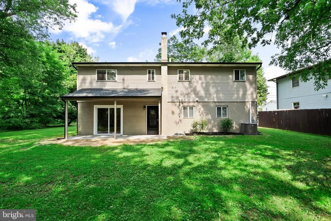
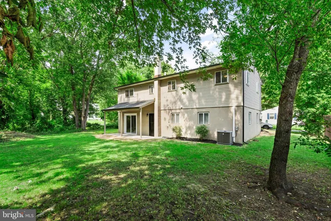
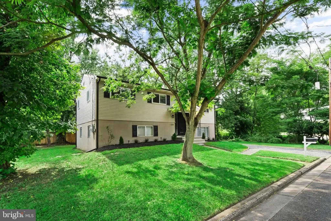
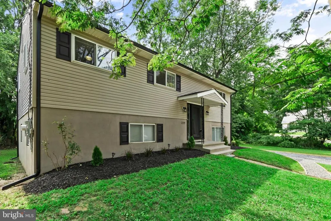
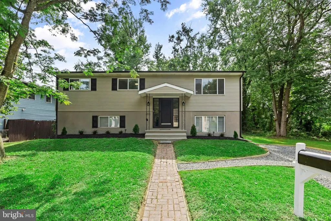
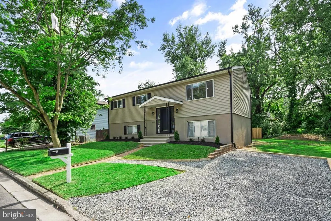
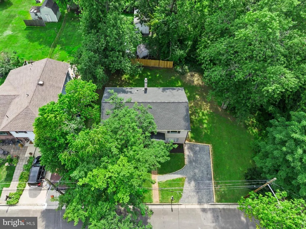
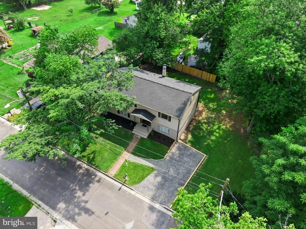
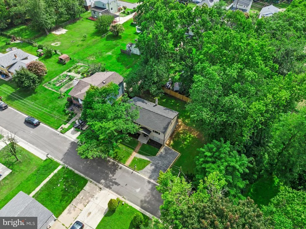
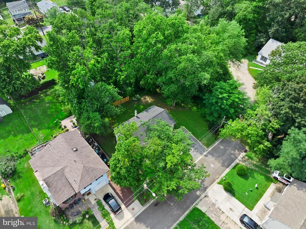
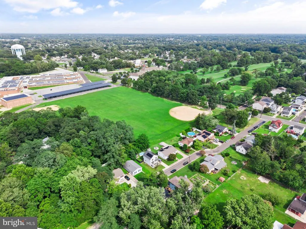
Welcome to 3229 Howard Ave! This fully renovated split-level home sits on a generously sized lot on a quiet, no-through street in the heart of Pennsauken Township and offers over 2,000 square feet of living space, 3 bedrooms, 1 full bathroom, a large walkout family room, a very spacious partially finished lower level, and so much more. From the moment you arrive, you will appreciate the pride of ownership showcased throughout the property, beginning with the well-groomed landscaping, new charcoal roof, new black downspouts, black shutters, black exterior doors, and black exterior lighting, all creating a stunning modern contrast. A welcoming new stone driveway and stone/brick walkway lead you to the front porch and into this beautifully updated home. Inside, the freshly painted interior features Repose Gray walls, white trim, newly custom-stained hardwood floors, and a stunning new black and brushed-nickel chandelier. The upper level offers a large, light-filled living room with an oversized window, featured accent wall with wainscoting, and recessed lighting that continues throughout the home. Just off the living room is the stunning newer white kitchen, complete with new LVP flooring, beautiful Calacatta quartz countertops, a chic new backsplash, new faucet, stainless steel appliances, garbage disposal, and a convenient breakfast bar with included stools. The adjacent dining room provides the perfect space for family meals and entertaining. Down the hallway, you will find three generously sized bedrooms, each featuring large closets and new brushed-nickel ceiling fans with black blades. One bedroom offers a Jack-and-Jill connection to the beautifully renovated modern bathroom, featuring a new gray modern tile floor, white Calacatta shower tile, white vanity, new brushed-nickel mirror and vanity lighting, and upgraded faucets and fixtures. Head downstairs to the grand family room, where new LVP flooring, recessed lighting, a large under-stair storage closet, and a new sliding glass door provide a bright, comfortable space perfect for relaxing, entertaining, and enjoying everyday life. The sliding door leads directly to the backyard and outdoor living area. On the opposite side of the lower level is a very large partially finished area featuring a new heater, new hot water heater, and new top-of-the-line GE Profile washer and dryer. This expansive space has been freshly updated with Dovetail Gray floors, Repose Gray walls, a Tricorn Black ceiling, and new black light fixtures, creating a stylish and dramatic contrast. The lower level offers a large open area plus two additional rooms that could easily be finished for additional bedrooms, office space, recreation rooms, or other uses. There is also ample room to add another bathroom and potentially transform the home into a five-bedroom, two-full-bathroom property. These improvements can be completed post-settlement by my team for interested buyers, offering incredible potential and flexibility for the future. A separate door provides access to the large backyard, which features a new paver patio with a covered roof, new fencing, new AC condenser, new exterior spigot, beautifully landscaped beds, and a peaceful wooded backdrop. The combination of the beautifully renovated interior, spacious lower level, extensive outdoor improvements, and private setting provides an exceptional opportunity for quality living and entertaining. Additional upgrades include a new 150-amp electrical panel, new electrical service line, new meter box, new disconnect box, new light switches, new outlets, updated lighting throughout, new smoke detectors, new carbon monoxide detectors, fire extinguisher, new doorknobs, new hardware, and so much more. Conveniently located near parks, shopping, restaurants, major highways, Philadelphia, and the Jersey Shore, this home combines modern updates, functionality, space, convenience in one incredible package and truly has it allschedule your showing today!
| Price History | |
|---|---|
| 8/8/2026 | Listed $394,900 |
General Features
| Living Area | 2016 |
|---|---|
| Sewer | Public Sewer |
| Heating | Forced Air |
| Cooling | Central A/C,Ceiling Fan(s) |
| Possession | Immediate |
| Roof | Shingle |
| Appliances | Built-In Microwave,Dishwasher,Energy Efficient Appliances,Exhaust Fan,Oven/Range - Gas,Refrigerator,Stainless Steel Appliances,Washer,Water Heater |
| Zoning | RESIDENTIAL |
| Patio/Porch Features | Patio(s),Porch(es) |
| Architectural Style | Split Level |
| Construction Materials | Block |
| School District | PENNSAUKEN TOWNSHIP PUBLIC SCHOOLS |
| Year Built | 1964 |
| Electric | 150 Amps |
| Levels | 2 |
| Tax Year | 2025 |
| Ownership | Fee Simple |
| Cool Fuel | Electric |
| Accessibility | 2+ Access Exits |
| County | CAMDEN |
| New Construction | No |
| Property Type | Residential |
| HOA | No |
| Subdivision Name | CENTENNIAL WALK |
| Garage Y/N | No |
| Water Access Y/N | No |
| Other Structures | Above Grade,Below Grade |
| Transportation | Bus Stop less than 1 mile |
| Full Baths | 1 |
| Status | ACTIVE |
| Directions | Park Ave to Howard Ave. Home at end of block on left. |
| City | PENNSAUKEN |
| Senior Community Y/N | No |
| MLS Area | Pennsauken Twp (20427) |
| Lot Size Units | Square Feet |
| Lot Size Square Feet | 9165.00 |
| Tax Assessed Value | 284400.0 |
| Tax Annual Amount | 6461.0 |
| Property Condition | Excellent |
| Structure Type | Detached |
| Condo/Coop Association fee Y/N | No |
| Bathrooms Full Main Level | 1 |
| Bathrooms Count Main Level | 1.00 |
| Price Per Sq Ft Total AG | 195.88 |
| Acceptable Financing | Cash,Conventional,FHA,VA |
| Vacation Rental Y/N | No |
| Total SQFT | 2016 |
| Standard Status | Active |
| Year Built Source | Assessor |
| Tax Lot | 00023 |
Interior Features
| Interior Amenities | Bathroom - Tub Shower,Ceiling Fan(s),Combination Kitchen/Dining,Recessed Lighting,Upgraded Countertops,Wainscotting,Wood Floors |
|---|---|
| Heating Fuel | Natural Gas |
| Basement | Daylight,Partial,Full |
| Flooring | Ceramic Tile,Hardwood,Luxury Vinyl Plank |
| Hot Water | Electric |
| Basement (Y/N) | Yes |
| Heating Y/N | Yes |
| Fireplace Y/N | No |
| Above Grade Finished Area | 2016 |
| Central Air Y/N | Yes |
| Total Bedrooms | 3 |
| Room Type | Living Room,Dining Room,Bedroom 2,Bedroom 3,Kitchen,Family Room,Bedroom 1,Bathroom 1 |
| Main Level Bedrooms | 3 |
| Below Grade Finished Area Unit Type | Square Feet |
| LivingAreaSource | Assessor |
| Laundry Type | Lower Floor |
| Below Grade Unfin Area Units | Square Feet |
| Below Grade Unfin SQFT Source | Assessor |
| Below Grade Finished Area Source | Assessor |
| Above Grade Finished Area Source | Assessor |
| Above Grade Finished Area Unit Type | Square Feet |
| Total Baths | 1 |
Exterior Features
| Pool | No Pool |
|---|---|
| Fencing | Wood |
| Parking Features | Stone Driveway |
| Water Source | Public |
| Inclusions | Refrigerator,Washer and Dryer |
| Total Parking Spaces | 2 |
| Type of Parking | Driveway,On Street |
| Foundation Details | Block |
| Water View Y/N | No |
| Lot Dimensions | 103.00 x 0.00 |
| Lot Size Acres | 0.21 |
| Lot Size Source | Assessor |
| Waterfront Y/N | No |
| Door Features | Sliding Glass,Storm |
| Land Assessed Value | 63100.00 |
| Navigable Water Y/N | No |
| Water Oriented Y/N | No |
| LotDimensionsSource | Assessor |
Room Details
| Room | Dimensions | Level | Flooring | Details |
|---|---|---|---|---|
| Bathroom 1 | Main | Attached Bathroom,Bathroom - Tub Shower,Flooring - Ceramic Tile,Jack and Jill Bathroom,Lighting - Recessed | ||
| Bedroom 1 | Main | Attached Bathroom,Ceiling Fan(s),Flooring - HardWood,Jack and Jill Bathroom,Lighting - LED | ||
| Bedroom 2 | Main | Ceiling Fan(s),Flooring - HardWood,Lighting - LED | ||
| Bedroom 3 | Main | Ceiling Fan(s),Flooring - HardWood,Lighting - LED | ||
| Dining Room | Main | Flooring - Luxury Vinyl Plank,Lighting - Recessed | ||
| Family Room | Lower 1 | Flooring - Luxury Vinyl Plank,Lighting - Recessed | ||
| Kitchen | Main | Countertop(s) - Quartz,Crown Molding,Flooring - Luxury Vinyl Plank,Kitchen - Gas Cooking,Lighting - Recessed | ||
| Living Room | Main | Flooring - HardWood,Lighting - Recessed |
Amenities
- Foreclosure
- Views
- Short Sale
- New Construction
- Adult 55+
- Lease To Own
- No HOA Fees
- Furnished
- Primary On Main
- Air Conditioning
- Seller Finance
- Green
- Fixer Upper
- Horse
- Golf
- Fireplace
- Deck
- Garage
- Basement
- Pool
Property vs Single Family Average in 08109
Price
Taxes
Year Built
Visits
 © BRIGHT, All Rights Reserved
