
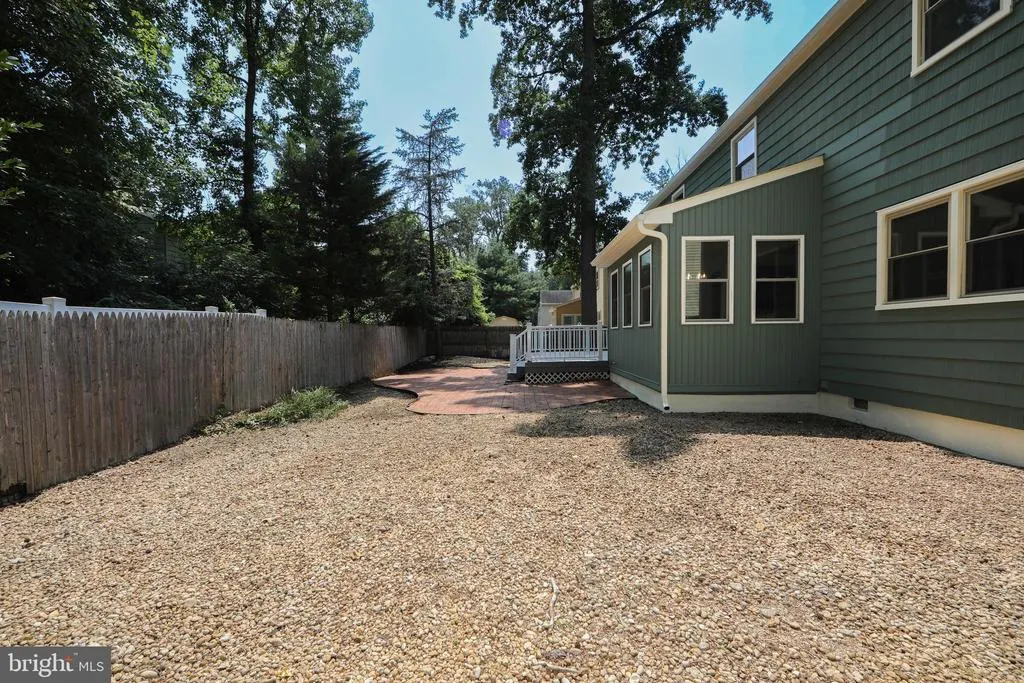
Address
124 Greenvale Road, Cherry Hill, NJ
Price
$ 649,000
Property Attributes
- MLS#NJCD2124204
- TypeSingle Family
- Listing Status ACTIVE
- CountyCAMDEN
- CityCherry Hill
- AreaCherry Hill Twp
- NeighborhoodNorthwoods
- Zip08034
- StyleColonial
- Year Built1969
- Taxes$ 11512
- Price$ 649,000
- Bedrooms4
- Full Bathrooms2
- Half Bathrooms1
- Sqr Footage2724
- Lot Size0.2 Acres
Data Source:
Bright MLS
Property Description
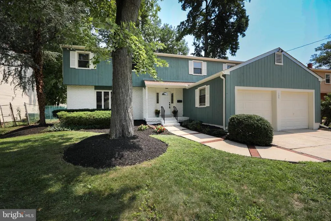
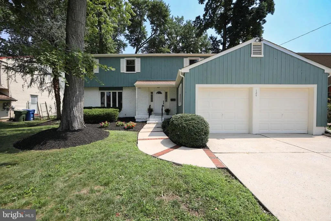
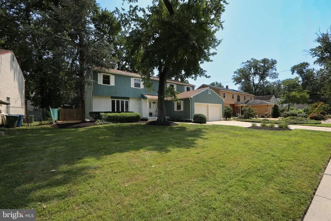
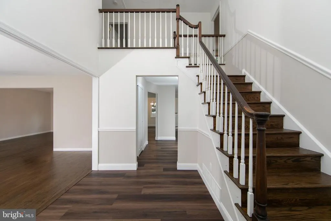
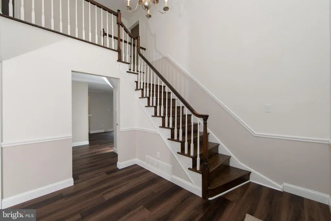
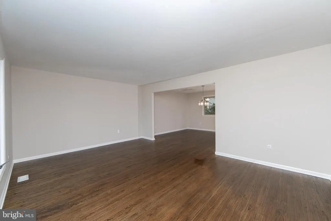
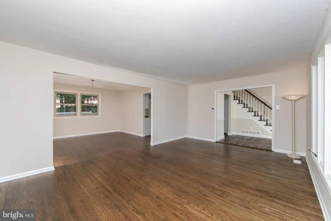
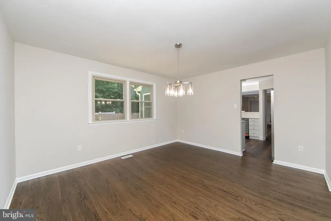
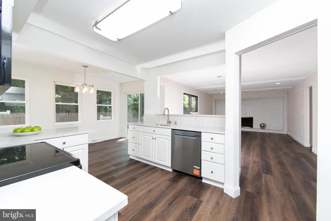
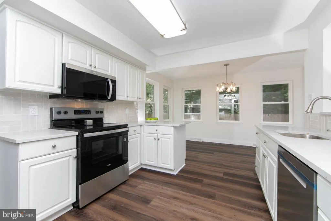

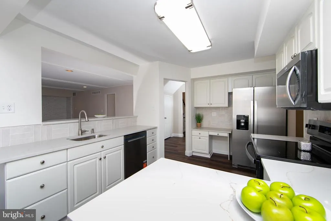
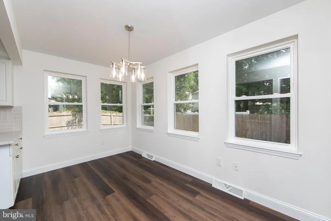
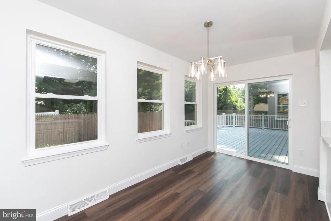
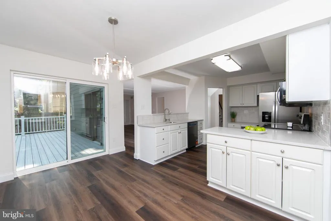
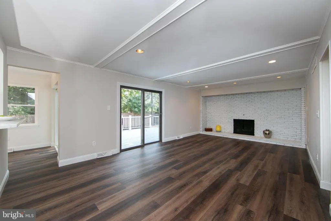
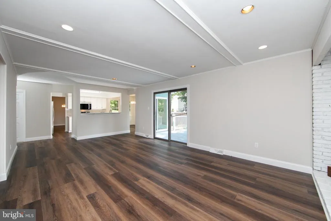
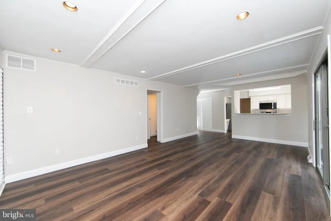
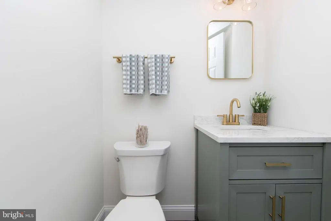
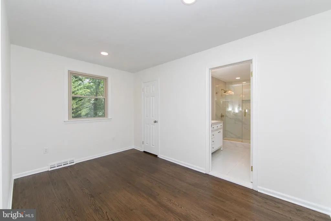
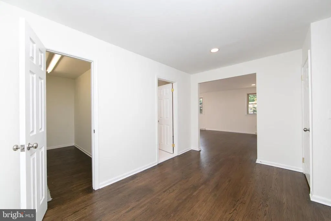
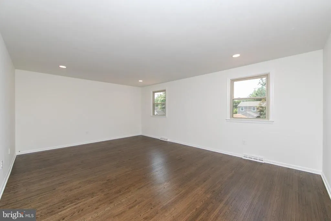
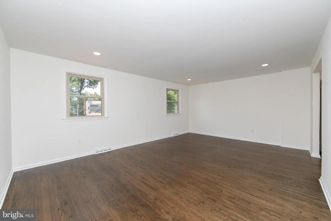
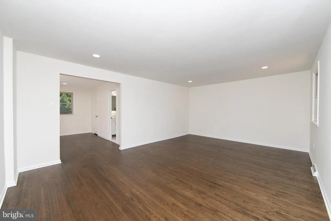
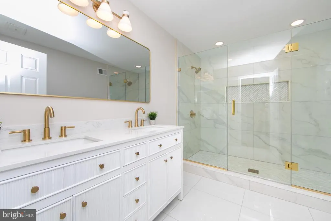
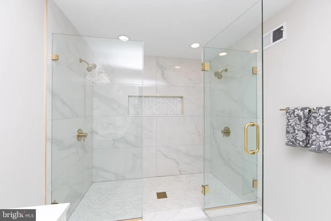
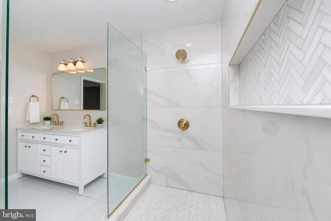
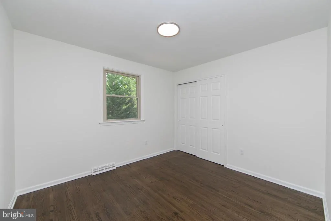
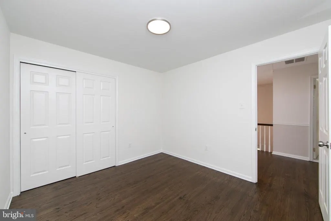
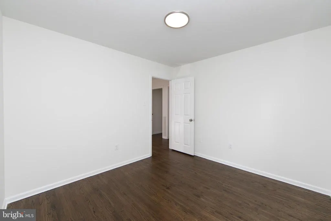
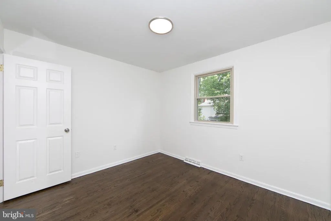
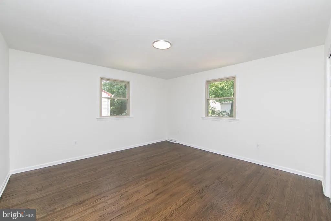
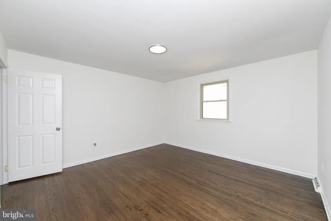
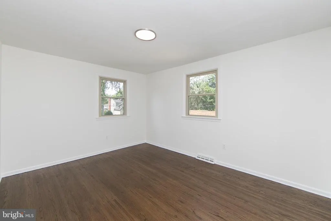
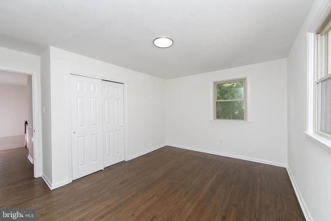
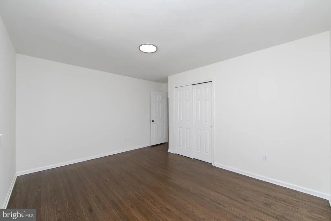
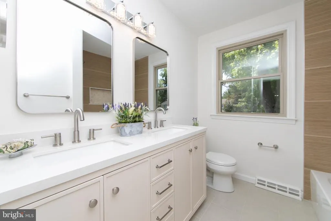
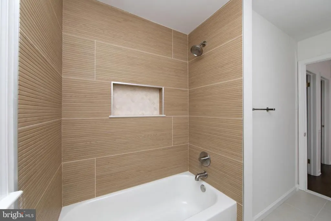
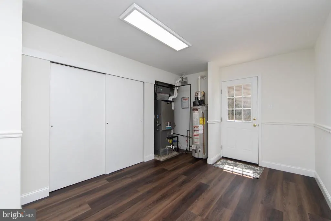
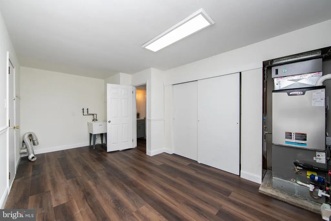
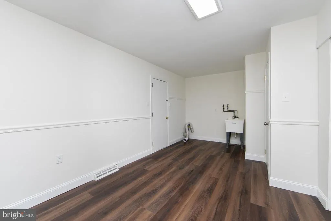
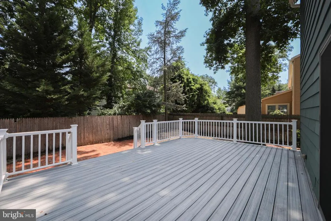
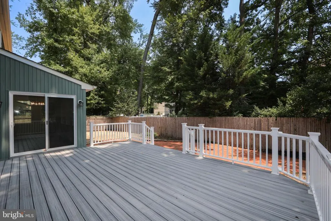
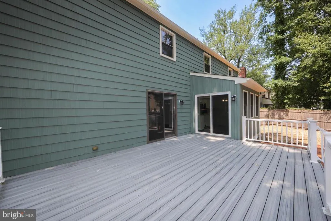
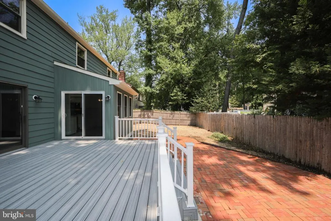
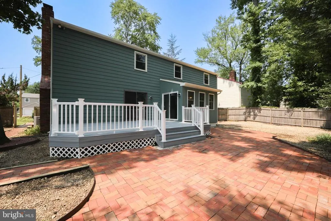
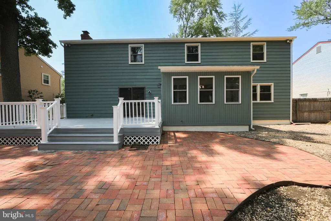
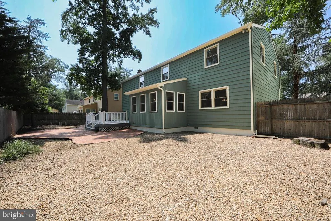
Beautifully updated 4-bedroom, 2.5-bath 2,700 square foot home in Cherry Hills desirable Northwoods neighborhood! Move right into this meticulously renovated home featuring beautifully refinished hardwood floors, fresh interior and exterior paint, recessed lighting, quartz countertops, and brand-new stainless-steel appliances. The spacious primary suite offers a private sitting area, oversized walk-in closet, and a luxurious en-suite bath with a custom tiled walk-in shower featuring dual shower heads and a custom glass door. The bright, functional floor plan is perfect for everyday living and entertaining. 2 car garage, Trex style deck, spacious mud room. Conveniently located near top-rated Cherry Hill schools, shopping, dining, parks, and major highways with easy access to Philadelphia. This turnkey home combines modern updates, generous living space, and an exceptional location. Schedule your private tour today!
| High School |
|---|
| Cherry Hill High - East |
| Price History | |
|---|---|
| 8/13/2026 | Listed $649,000 |
General Features
| Living Area | 2724 |
|---|---|
| Sewer | Public Sewer |
| Heating | 90% Forced Air |
| Cooling | Central A/C |
| Possession | 0-30 Days CD,31-60 Days CD |
| Appliances | Refrigerator,Stainless Steel Appliances,Dishwasher,Disposal,Microwave,Stove,ENERGY STAR Refrigerator,ENERGY STAR Dishwasher |
| Zoning | RES |
| Garage Spaces | 2.00 |
| Patio/Porch Features | Deck(s) |
| Architectural Style | Colonial |
| Construction Materials | Block,Cedar |
| School District | CHERRY HILL TOWNSHIP PUBLIC SCHOOLS |
| Exclusions | Personal property in the garage |
| Year Built | 1969 |
| Electric | 200+ Amp Service |
| Levels | 2 |
| Tax Year | 2025 |
| Ownership | Fee Simple |
| Cool Fuel | Electric |
| Accessibility | 2+ Access Exits |
| County | CAMDEN |
| New Construction | No |
| Property Type | Residential |
| HOA | No |
| Subdivision Name | NORTHWOODS |
| Garage Y/N | Yes |
| Water Access Y/N | No |
| Other Structures | Above Grade,Below Grade |
| Full Baths | 2 |
| Status | ACTIVE |
| Directions | OFF of Park |
| City | CHERRY HILL |
| Senior Community Y/N | No |
| MLS Area | Cherry Hill Twp (20409) |
| Lot Size Units | Square Feet |
| Lot Size Square Feet | 8625.00 |
| Tax Assessed Value | 244900.0 |
| Tax Annual Amount | 11512.0 |
| Structure Type | Detached |
| Condo/Coop Association fee Y/N | No |
| Bathrooms Count Main Level | 1.00 |
| Price Per Sq Ft Total AG | 238.25 |
| Acceptable Financing | Cash,Conventional,FHA,VA |
| Lease Considered Y/N | No |
| Vacation Rental Y/N | No |
| Total SQFT | 2724 |
| Standard Status | Active |
| Year Built Source | Assessor |
| Tax Lot | 00012 |
Interior Features
| Interior Amenities | Attic,Bathroom - Walk-In Shower,Bathroom - Soaking Tub,Breakfast Area,Chair Railings,Dining Area,Family Room Off Kitchen,Kitchen - Eat-In,Recessed Lighting,Upgraded Countertops,Wood Floors |
|---|---|
| Heating Fuel | Natural Gas |
| Flooring | Solid Hardwood,Tile/Brick,Luxury Vinyl Plank |
| Total Fireplaces | 1 |
| Fireplace Features | Wood |
| Hot Water | Natural Gas |
| Basement (Y/N) | No |
| Heating Y/N | Yes |
| Fireplace Y/N | Yes |
| Above Grade Finished Area | 2724 |
| Half Baths | 1 |
| Central Air Y/N | Yes |
| Total Bedrooms | 4 |
| Below Grade Finished Area Unit Type | Square Feet |
| LivingAreaSource | Assessor |
| Laundry Type | Hookup |
| Below Grade Unfin Area Units | Square Feet |
| Below Grade Unfin SQFT Source | Assessor |
| Below Grade Finished Area Source | Assessor |
| Bedrooms Count All Upper Levels | 4 |
| Bedrooms Count Upper Level 1 | 4 |
| Bathrooms Half Main Level | 1 |
| Bathrooms Full Upper Level 1 | 2 |
| Bathrooms Full All Upper Levels | 2 |
| Bathrooms Count Upper Level 1 | 2.00 |
| Bathrooms Count All Upper Levels | 2 |
| Above Grade Finished Area Source | Assessor |
| Above Grade Finished Area Unit Type | Square Feet |
| Total Baths | 3 |
Exterior Features
| Pool | No Pool |
|---|---|
| Parking Features | Concrete Driveway |
| Water Source | Public |
| Inclusions | refrigerator,stove,microwave and dishwasher |
| Total Parking Spaces | 2 |
| Garage Features | Inside Access |
| Type of Parking | Attached Garage |
| Foundation Details | Crawl Space,Block |
| Water View Y/N | No |
| Lot Dimensions | 75.00 x 115.00 |
| Lot Size Acres | 0.20 |
| Lot Size Source | Assessor |
| Waterfront Y/N | No |
| Door Features | Sliding Glass |
| Land Assessed Value | 58000.00 |
| Navigable Water Y/N | No |
| Water Oriented Y/N | No |
| # of Attached Garage Spaces | 2 |
| LotDimensionsSource | Assessor |
Amenities
- Foreclosure
- Views
- Short Sale
- New Construction
- Adult 55+
- Lease To Own
- No HOA Fees
- Furnished
- Primary On Main
- Air Conditioning
- Seller Finance
- Green
- Fixer Upper
- Horse
- Golf
- Fireplace
- Deck
- Garage
- Basement
- Pool
Property vs Single Family Average in 08034
Price
Taxes
Year Built
Visits
 © BRIGHT, All Rights Reserved
