
New Construction
Address
51 E Spring Street, Pine Hill, NJ
Price
$ 479,000
Property Attributes
- MLS#NJCD2124278
- TypeSingle Family
- Listing Status ACTIVE
- CountyCAMDEN
- CityPine Hill
- AreaPine Hill Boro
- Zip08021
- StyleColonial
- Year Built2026
- Taxes$ 12500
- Price$ 479,000
- Bedrooms4
- Full Bathrooms2
- Half Bathrooms1
- Sqr Footage1710
- Lot Size0.26 Acres
Data Source:
Bright MLS
Property Description
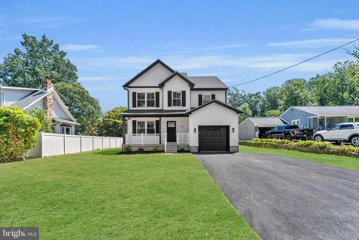
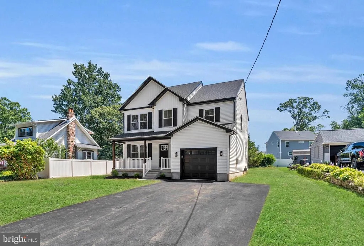
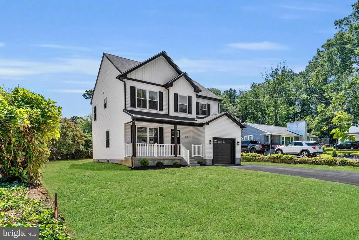
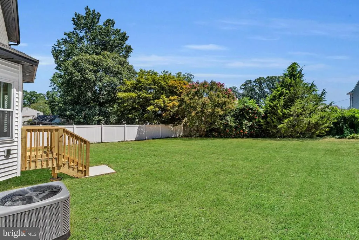
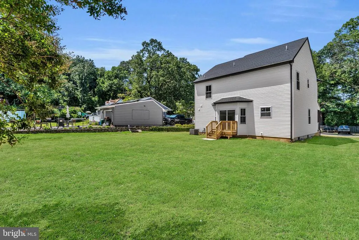
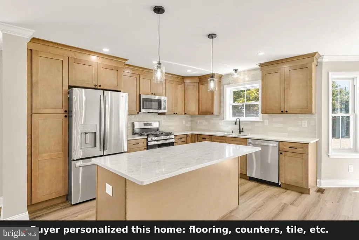
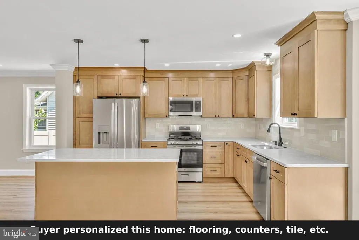
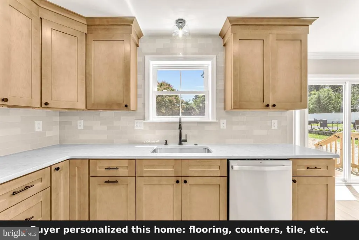
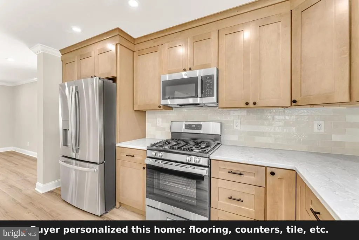
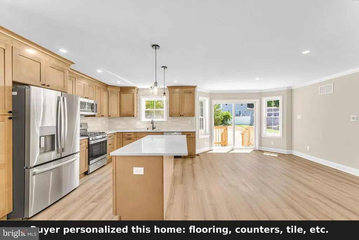
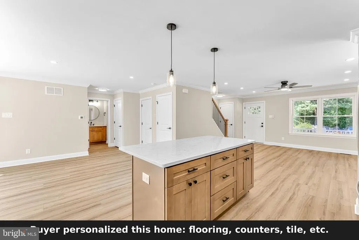
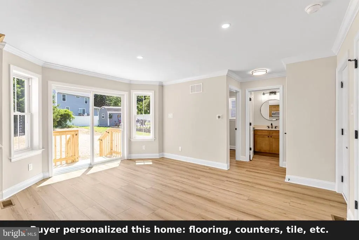
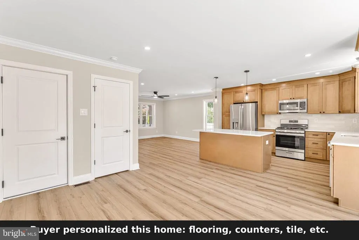
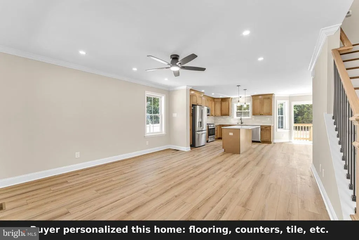
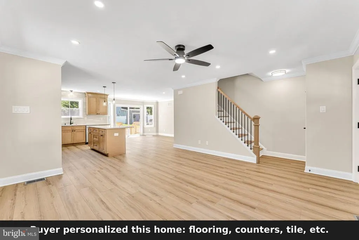
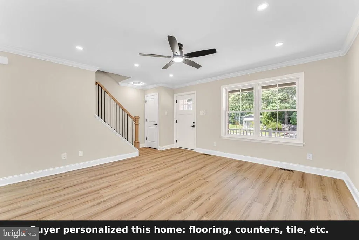
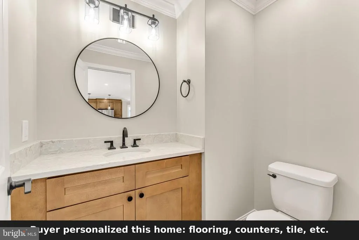
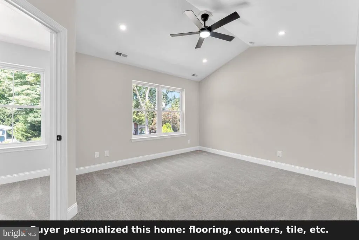
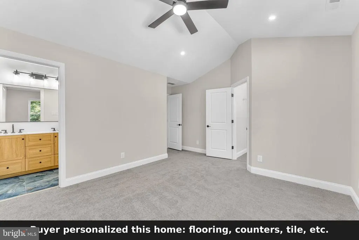
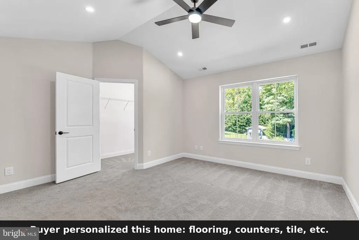
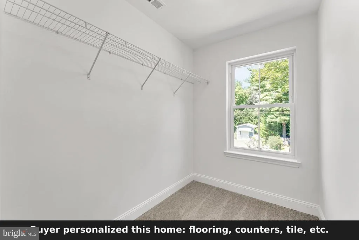
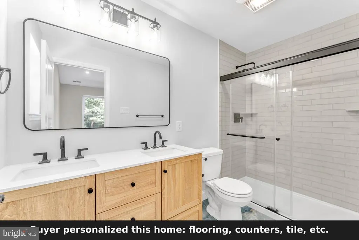
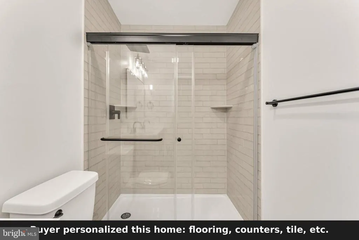
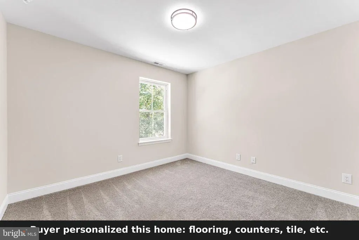
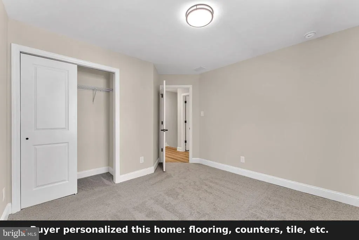
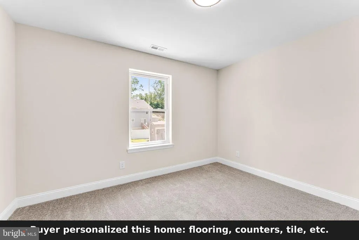
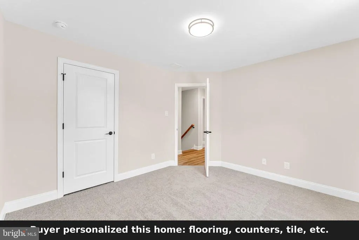
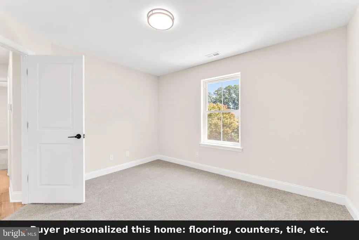
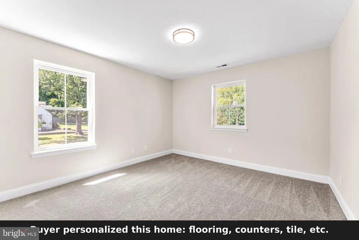
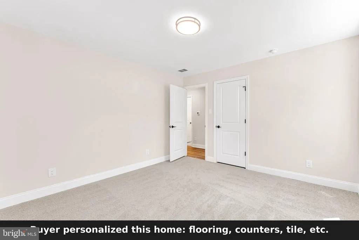
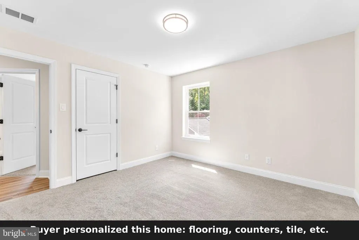
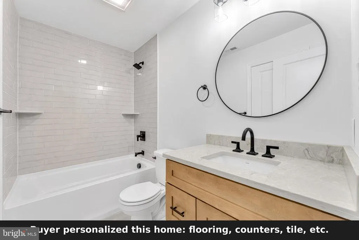
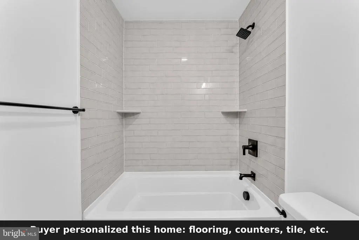
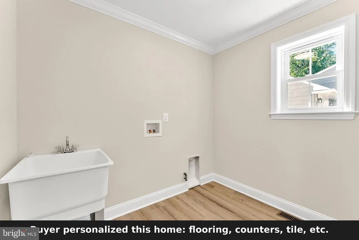
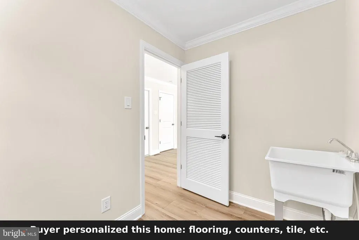
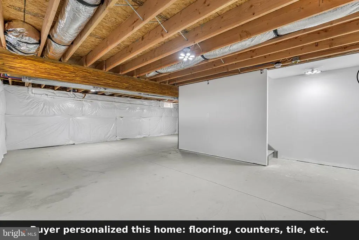
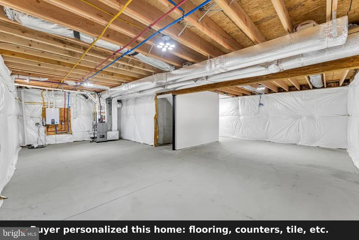
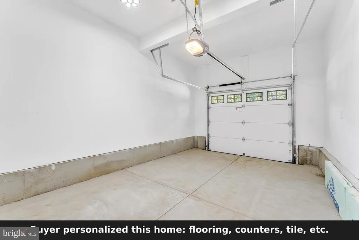
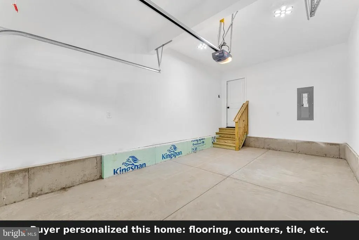
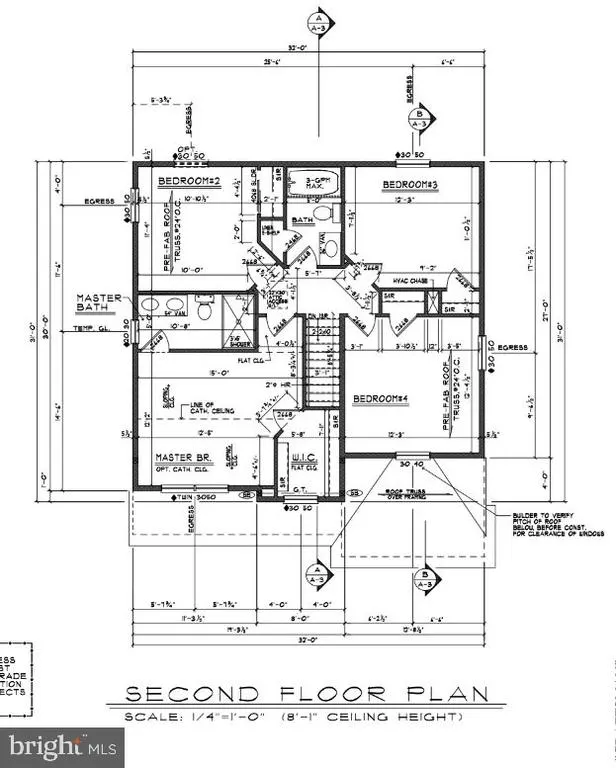
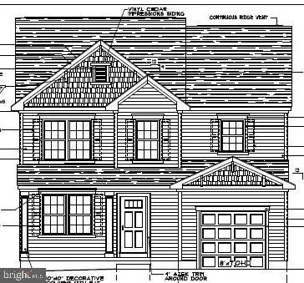
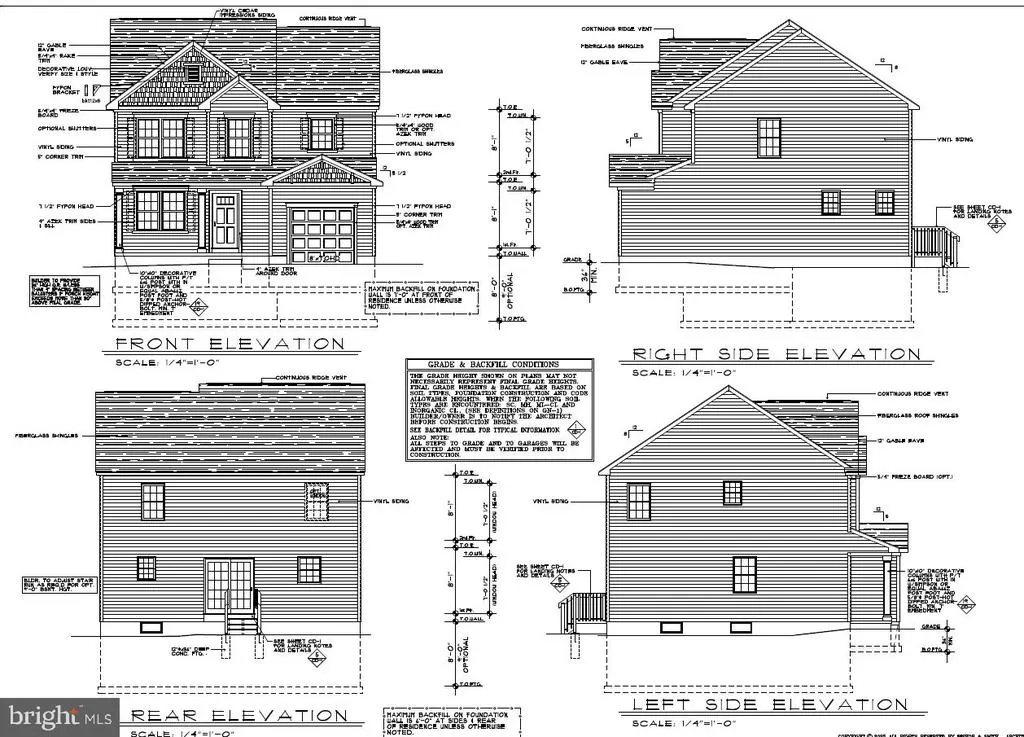
NEW CONSTRUCTION! Welcome to 50 E Spring St in Pine Hill, one of four homes being built, that offer you the opportunity to customize it to fit your wish list. This is a beautifully crafted 4-bedroom, 2.5-bath home offering modern design, quality craftsmanship, and the opportunity to personalize finishes to your taste. This thoughtfully designed home offers about 1,700 square feet of living space, plus an unfinished basement, providing excellent potential for future finishing (or upgrade to finished, maybe add a bath, too!), attached garage, spacious yard, dual zone HVAC, LED recessed lighting, and so much more. The open-concept main level features light wood luxury vinyl plank flooring and a gourmet kitchen with quartz countertops, a spacious center island, stainless steel appliance package, and soft-close cabinetryperfect for everyday living and entertaining. Upstairs, the primary suite includes dual closets and a spa-inspired bath with double vanity and a tiled walk-in shower, while three additional generously sized bedrooms with ample closet space and large windows share a beautifully appointed hall bath. Additional highlights include a large, attached garage with storage, a welcoming front porch, and a spacious backyard ideal for outdoor enjoyment. Conveniently located just 10 minutes from the Deptford Mall, approximately 20 minutes to Philadelphia, and under an hour to the Jersey Shore, with easy access to major roadways, shopping, dining, and parks. A 10 year, new construction warranty is included for added peace of mind. Contact the listing agent today for architectural plans, upgrade options, and to schedule your private tour. Estimated completion October 2026
| High School |
|---|
| Overbrook High School |
| Price History | |
|---|---|
| 8/7/2026 | Listed $479,000 |
General Features
| Living Area | 1710 |
|---|---|
| Sewer | Public Sewer |
| Heating | Forced Air |
| Cooling | Central A/C |
| Possession | Settlement |
| Roof | Architectural Shingle |
| Appliances | Stainless Steel Appliances |
| Zoning | RES |
| Garage Spaces | 1.00 |
| Architectural Style | Colonial |
| Construction Materials | Vinyl Siding |
| School District | PINE HILL BOROUGH BOARD OF EDUCATION |
| Year Built | 2026 |
| Levels | 2 |
| Tax Year | 2025 |
| Ownership | Fee Simple |
| Cool Fuel | Electric |
| Accessibility | None |
| County | CAMDEN |
| New Construction | Yes |
| Property Type | Residential |
| HOA | No |
| Subdivision Name | NONE AVAILABLE |
| Garage Y/N | Yes |
| Water Access Y/N | No |
| Other Structures | Above Grade,Below Grade |
| Full Baths | 2 |
| Status | ACTIVE |
| Directions | Turnersville Rd to E. Spring |
| City | PINE HILL |
| Disclosures | Prop Disclosure |
| Senior Community Y/N | No |
| MLS Area | Pine Hill Boro (20428) |
| Lot Size Units | Square Feet |
| Lot Size Square Feet | 11252.00 |
| Tax Assessed Value | 0.0 |
| Tax Annual Amount | 12500.0 |
| Home Warranty Y/N | Yes |
| Property Condition | Excellent |
| Structure Type | Detached |
| Condo/Coop Association fee Y/N | No |
| Bathrooms Count Main Level | 1.00 |
| Price Per Sq Ft Total AG | 280.12 |
| Acceptable Financing | Conventional,FHA,VA,Cash |
| Construction Completed Y/N | No |
| Vacation Rental Y/N | No |
| Virtual Tour | https://youtube.com/shorts/F7Vd-gsiCek?feature=share |
| Total SQFT | 1710 |
| Builder Name | Community Developers |
| Standard Status | Active |
| Year Built Source | Estimated |
Interior Features
| Heating Fuel | Natural Gas |
|---|---|
| Basement | Full,Unfinished |
| Flooring | Luxury Vinyl Plank,Carpet |
| Hot Water | Natural Gas |
| Basement (Y/N) | Yes |
| Heating Y/N | Yes |
| Window Features | Vinyl Clad |
| Fireplace Y/N | No |
| Above Grade Finished Area | 1710 |
| Half Baths | 1 |
| Central Air Y/N | Yes |
| Total Bedrooms | 4 |
| Room Type | Living Room,Dining Room,Primary Bedroom,Bedroom 2,Bedroom 3,Bedroom 4,Kitchen,Laundry,Primary Bathroom,Full Bath,Half Bath |
| Below Grade Finished Area Unit Type | Square Feet |
| LivingAreaSource | Estimated |
| Laundry Type | Main Floor |
| Below Grade Unfin Area Units | Square Feet |
| Below Grade Unfin SQFT Source | Assessor |
| Below Grade Finished Area Source | Assessor |
| Bedrooms Count All Upper Levels | 4 |
| Bedrooms Count Upper Level 1 | 4 |
| Bathrooms Half Main Level | 1 |
| Bathrooms Full Upper Level 1 | 2 |
| Bathrooms Full All Upper Levels | 2 |
| Bathrooms Count Upper Level 1 | 2.00 |
| Bathrooms Count All Upper Levels | 2 |
| Above Grade Finished Area Source | Estimated |
| Above Grade Finished Area Unit Type | Square Feet |
| Total Baths | 3 |
Exterior Features
| Pool | No Pool |
|---|---|
| Parking Features | Asphalt Driveway |
| Water Source | Public |
| Inclusions | Stainless Steel Kitchen Appliance Package- Gas Range,Fridge,Microwave,Dishwasher |
| Total Parking Spaces | 3 |
| Garage Features | Garage - Front Entry |
| Type of Parking | Driveway,Attached Garage |
| Foundation Details | Concrete Perimeter |
| Water View Y/N | No |
| Lot Dimensions | 75.00 x 151.00 |
| Lot Size Acres | 0.26 |
| Lot Size Source | Estimated |
| Waterfront Y/N | No |
| Builder Model | Momentum |
| Navigable Water Y/N | No |
| Water Oriented Y/N | No |
| # of Attached Garage Spaces | 1 |
| LotDimensionsSource | Estimated |
Room Details
| Room | Dimensions | Level | Flooring | Details |
|---|---|---|---|---|
| Bedroom 2 | Upper 1 | |||
| Bedroom 3 | Upper 1 | |||
| Bedroom 4 | Upper 1 | |||
| Dining Room | Main | |||
| Full Bath | Upper 1 | |||
| Half Bath | Main | |||
| Kitchen | Main | Island | ||
| Laundry | Main | |||
| Living Room | Main | |||
| Primary Bathroom | Upper 1 | |||
| Primary Bedroom | Upper 1 | Walk-In Closet(s) |
Amenities
- Foreclosure
- Views
- Short Sale
- New Construction
- Adult 55+
- Lease To Own
- No HOA Fees
- Furnished
- Primary On Main
- Air Conditioning
- Seller Finance
- Green
- Fixer Upper
- Horse
- Golf
- Fireplace
- Deck
- Garage
- Basement
- Pool
Property vs Single Family Average in 08021
Price
Taxes
Year Built
Visits
 © BRIGHT, All Rights Reserved
