
Primary on Main
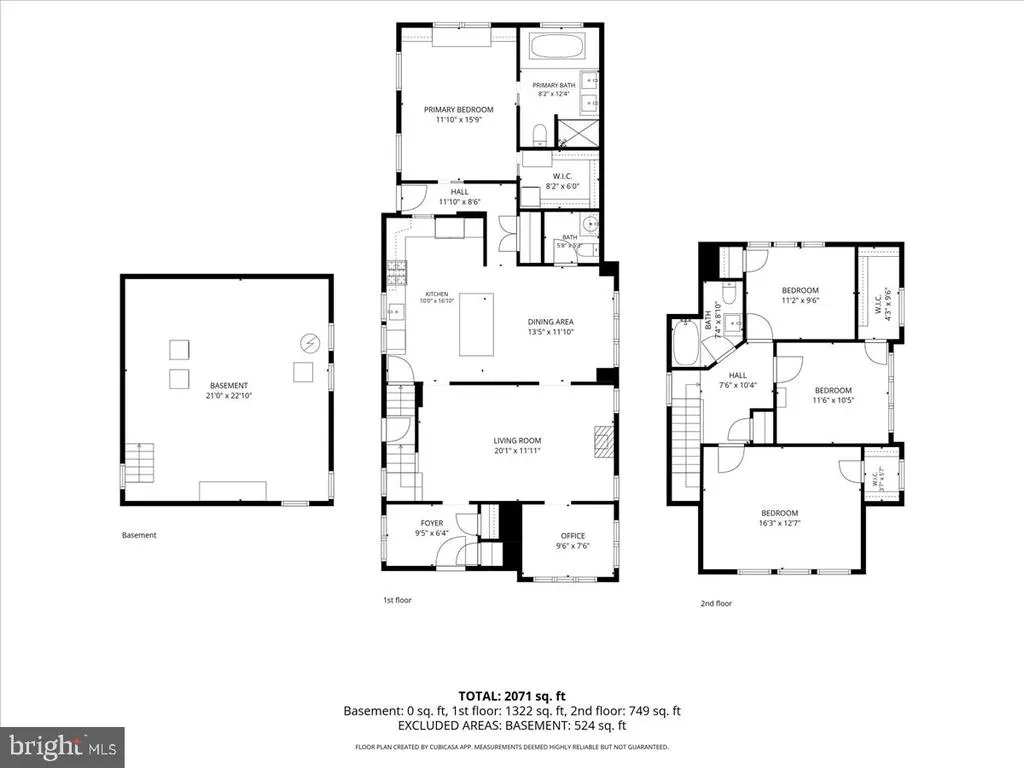
Address
28 Cooper Avenue, Cherry Hill, NJ
Price
$ 679,000
Property Attributes
- MLS#NJCD2124740
- TypeSingle Family
- Listing Status ACTIVE
- CountyCAMDEN
- CityCherry Hill
- AreaCherry Hill Twp
- NeighborhoodErlton
- Zip08002
- StyleColonial
- Year Built1925
- Taxes$ 11314
- Price$ 679,000
- Bedrooms4
- Full Bathrooms2
- Half Bathrooms1
- Sqr Footage1829
- Lot Size0.21 Acres
Data Source:
Bright MLS
Property Description
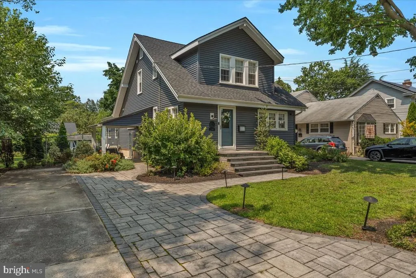
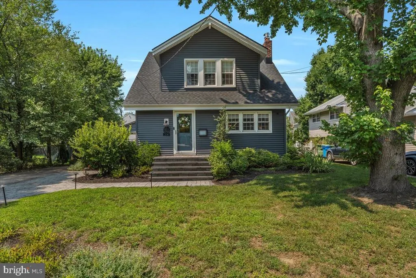
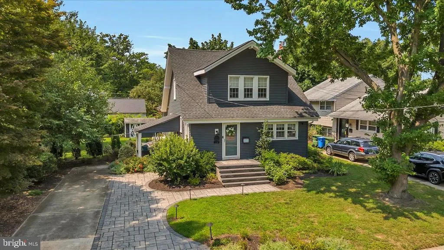
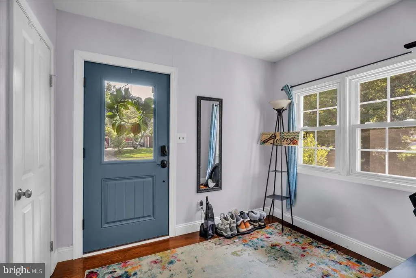
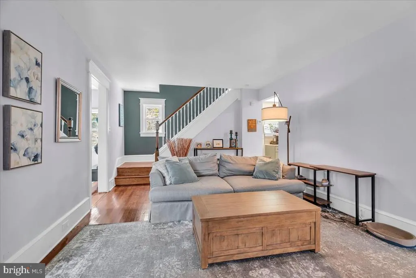
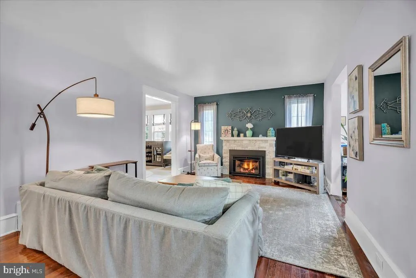
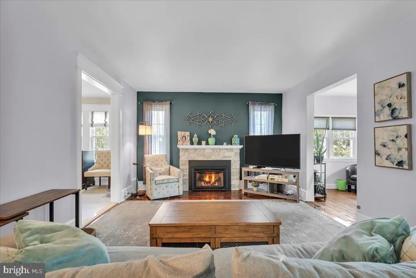
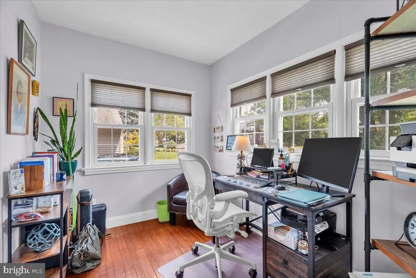
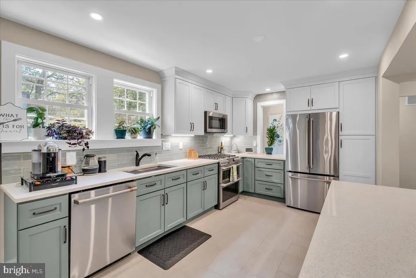
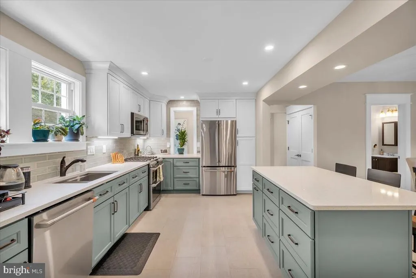
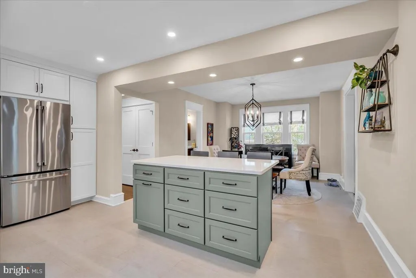
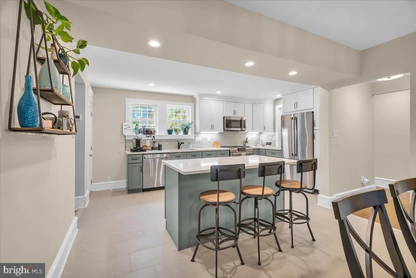
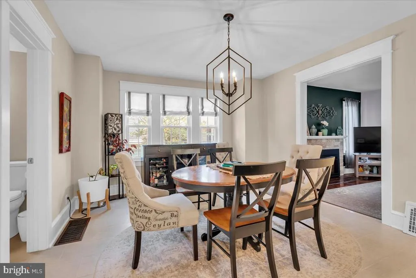
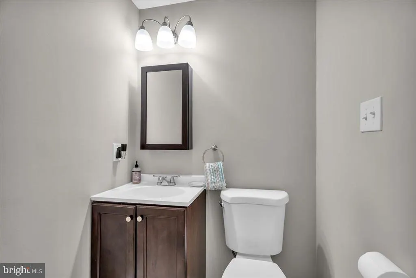
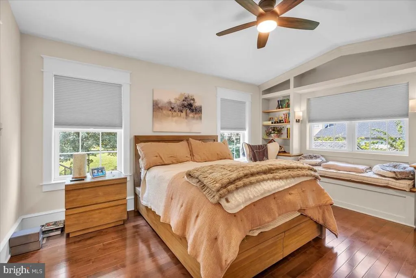
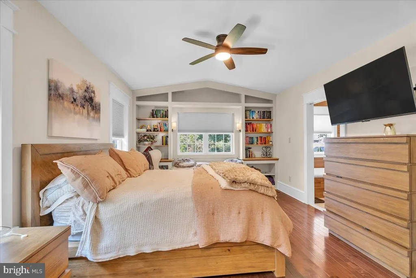
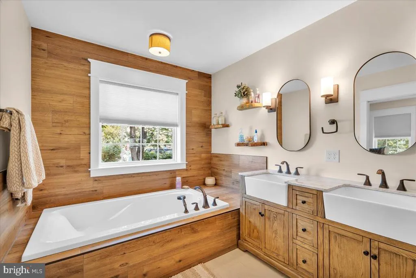
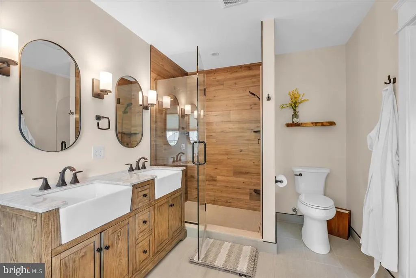
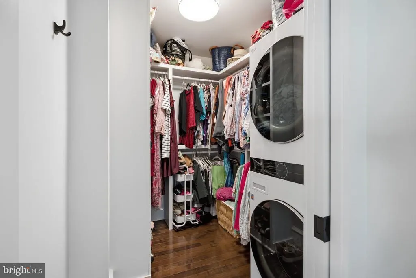
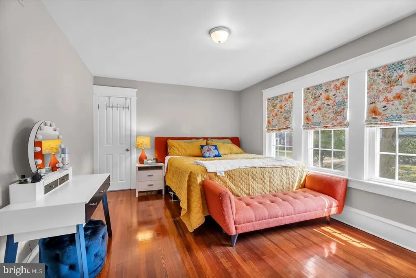
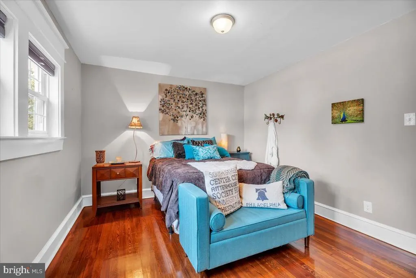
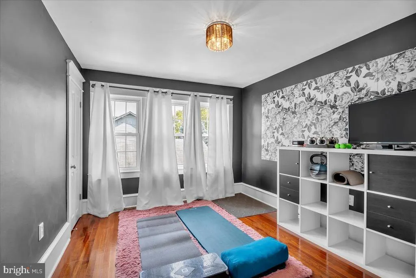
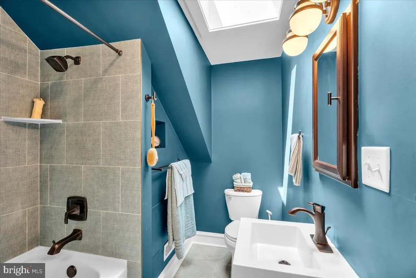
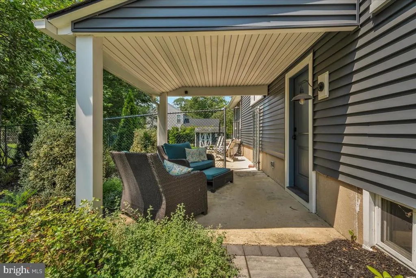
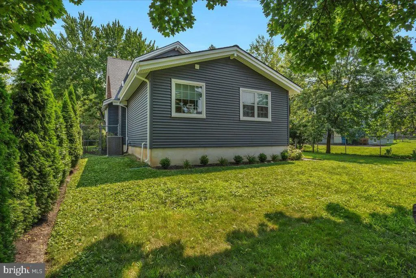
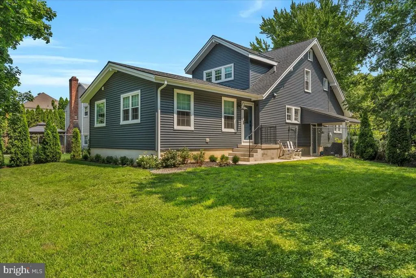
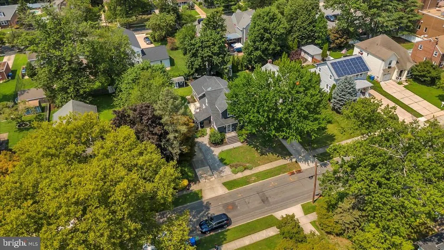
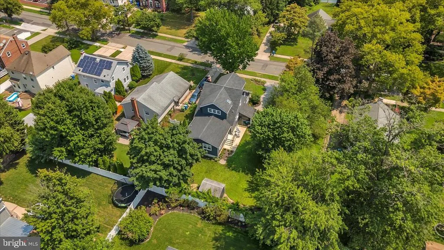
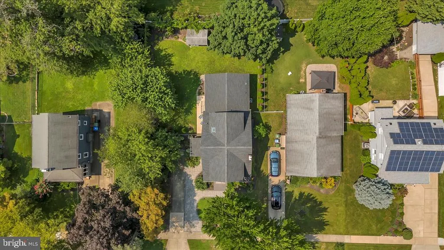
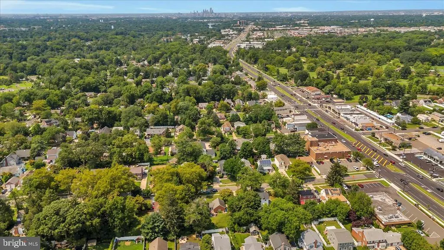
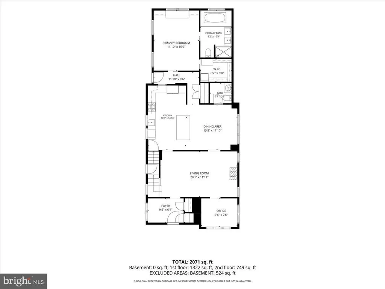
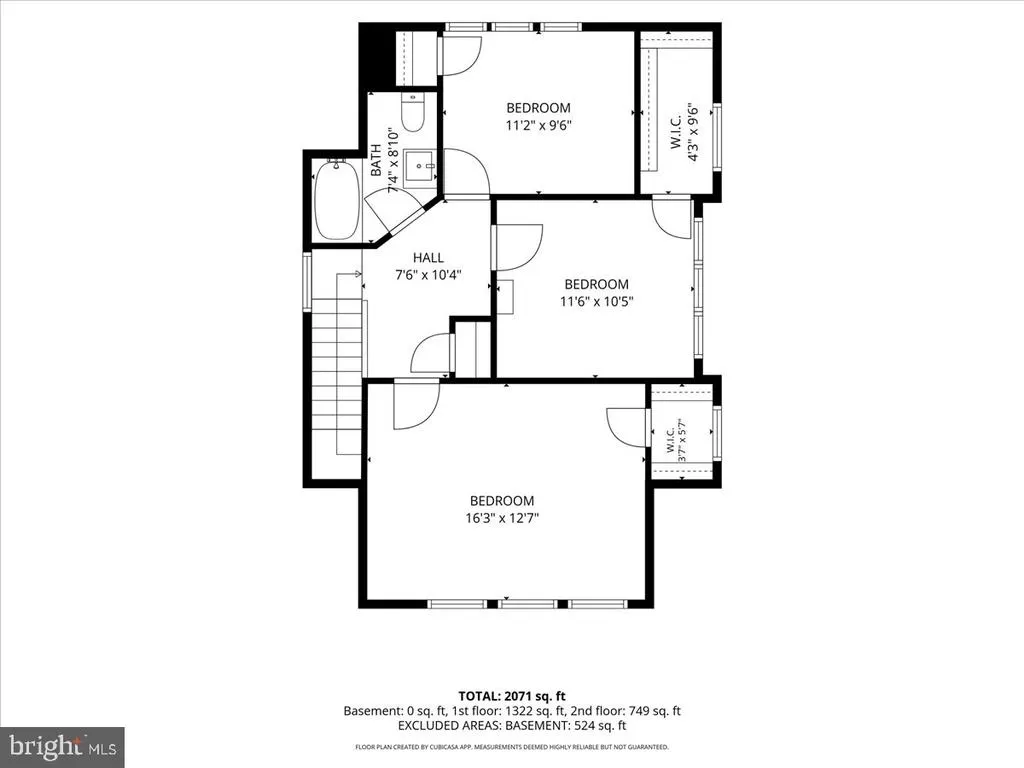
Welcome to this beautifully updated 4-bedroom, 2.5-bath Colonial, ideally situated on a generous, landscaped lot in desirable Erlton. From the moment you arrive, the pride of ownership is evident, with meticulous attention to detail throughout. A custom paver walkway, landscape lighting, and thoughtfully designed front steps create a warm and inviting entrance. Lovingly expanded and seamlessly blended with the home's original architecture, this property offers the character of an established home with the comfort and functionality of a modern one. Original hardwood floors run throughout, complemented by neutral tones and just the right pops of color. Step inside to a welcoming entry area with the perfect spot to hang your coat, kick off your shoes, and settle in. The spacious living room is filled with natural light from two large windows and offers plenty of room to relax or entertain. A brand-new gas-insert fireplace anchors the space, providing both ambiance and warmth for cozy winter evenings. Just off the living room is a bright, sun-drenched room that can easily serve as a home office, den, or reading retreat. Continue into the formal dining room, which flows seamlessly into the stunning, newly redesigned gourmet kitchen. The kitchen features two-tone shaker cabinetry, GE Caf stainless steel appliances, a pantry, speckled quartz countertops, and a large center islandideal for casual dining, entertaining, or gathering with guests. A convenient powder room is located just off the dining area, while a hallway with additional pantry storage leads to the home's exceptional main-level primary suite. Thoughtfully separated from the rest of the home, the suite blends privacy with easy access to the kitchen and living spaces. The spacious, light-filled primary bedroom features a wall of custom millwork with integrated bench seating, creating a beautiful focal point and an inviting spot for reading or display. Multiple windows fill the room with natural light, while the impressive walk-in closet includes stackable laundry units for added convenience. The luxurious primary bath is a serene, spa-like retreat, complete with a large soaking tub, walk-in shower with dual showerheads, wrapped in a wood look porcelain tile, double custom vanity, and beautifully appointed mirrors and lighting. Upstairs, you'll find three generously sized bedrooms and a renovated full bathroom featuring a new bathtub, stylish denim-inspired tilework, and a new vanity. Additional attic space offers convenient storage. The clean, freshly painted unfinished basement provides even more storage and flexibility with additonal laundry units. Outside, enjoy a covered patio with seating that opens to a beautifully manicured backyard. Mature trees and shrubs provide privacy, while the spacious yard offers plenty of room for grilling, relaxing, and entertaining. A storage shed adds even more functionality. The fully fenced property and long driveway provide ample parking. This is the best of both worlds: a home that retains the charm and character of its original architecture while offering the updates, layout, and amenities of a nearly new homewithout the headaches often associated with older homes. Located in Erlton, one of Cherry Hill's established and highly sought-after neighborhoods, this home offers mature landscaping, neighborhood character, and excellent walkability. Residents enjoy convenient access to community amenities, including the Erlton Swim Club, nearby parks, and the many shopping, dining, and recreational destinations Cherry Hill has to offer and close proximity to Philadelphia and shore points. Warm. Sophisticated. Unexpectedly modern. Full of character. A home that feels like it has always belonged here.
| Price History | |
|---|---|
| 8/13/2026 | Listed $679,000 |
General Features
| Living Area | 1829 |
|---|---|
| Sewer | Public Septic |
| Heating | Forced Air |
| Cooling | Central A/C |
| Possession | Negotiable |
| Zoning | RES |
| Architectural Style | Colonial |
| Construction Materials | Frame |
| School District | CHERRY HILL TOWNSHIP PUBLIC SCHOOLS |
| Exclusions | Personal Property |
| Year Built | 1925 |
| Electric | 200+ Amp Service |
| Levels | 2 |
| Tax Year | 2025 |
| Ownership | Fee Simple |
| Cool Fuel | Natural Gas |
| Accessibility | None |
| County | CAMDEN |
| New Construction | No |
| Property Type | Residential |
| HOA | No |
| Subdivision Name | ERLTON |
| Garage Y/N | No |
| Water Access Y/N | No |
| Other Structures | Above Grade,Below Grade |
| Full Baths | 2 |
| Status | ACTIVE |
| Directions | Rt 70 to Cooper Ave |
| City | CHERRY HILL |
| Senior Community Y/N | No |
| MLS Area | Cherry Hill Twp (20409) |
| Lot Size Units | Square Feet |
| Lot Size Square Feet | 9126.00 |
| Tax Assessed Value | 240700.0 |
| Tax Annual Amount | 11314.0 |
| Home Warranty Y/N | No |
| Structure Type | Detached |
| Condo/Coop Association fee Y/N | No |
| Bathrooms Full Main Level | 1 |
| Bathrooms Count Main Level | 2.00 |
| Price Per Sq Ft Total AG | 371.24 |
| Acceptable Financing | Cash,Conventional,FHA |
| Vacation Rental Y/N | No |
| Total SQFT | 1829 |
| Standard Status | Active |
| Year Built Source | Assessor |
| Tax Lot | 00012 |
Interior Features
| Heating Fuel | Natural Gas |
|---|---|
| Basement | Full |
| Hot Water | Natural Gas |
| Basement (Y/N) | Yes |
| Heating Y/N | Yes |
| Fireplace Y/N | No |
| Above Grade Finished Area | 1829 |
| Half Baths | 1 |
| Central Air Y/N | Yes |
| Total Bedrooms | 4 |
| Main Level Bedrooms | 1 |
| Below Grade Finished Area Unit Type | Square Feet |
| LivingAreaSource | Assessor |
| Below Grade Unfin Area Units | Square Feet |
| Below Grade Unfin SQFT Source | Assessor |
| Below Grade Finished Area Source | Assessor |
| Bedrooms Count All Upper Levels | 3 |
| Bedrooms Count Upper Level 1 | 3 |
| Bathrooms Half Main Level | 1 |
| Bathrooms Full Upper Level 1 | 1 |
| Bathrooms Full All Upper Levels | 1 |
| Bathrooms Count Upper Level 1 | 1.00 |
| Bathrooms Count All Upper Levels | 1 |
| Above Grade Finished Area Source | Assessor |
| Above Grade Finished Area Unit Type | Square Feet |
| Total Baths | 3 |
Exterior Features
| Pool | No Pool |
|---|---|
| Water Source | Public |
| Inclusions | wa/dr/ref |
| Type of Parking | Driveway |
| Foundation Details | Block |
| Water View Y/N | No |
| Lot Dimensions | 73.00 x 125.00 |
| Lot Size Acres | 0.21 |
| Lot Size Source | Assessor |
| Waterfront Y/N | No |
| Land Assessed Value | 53000.00 |
| Navigable Water Y/N | No |
| Water Oriented Y/N | No |
| LotDimensionsSource | Assessor |
Amenities
- Foreclosure
- Views
- Short Sale
- New Construction
- Adult 55+
- Lease To Own
- No HOA Fees
- Furnished
- Primary On Main
- Air Conditioning
- Seller Finance
- Green
- Fixer Upper
- Horse
- Golf
- Fireplace
- Deck
- Garage
- Basement
- Pool
Property vs Single Family Average in 08002
Price
Taxes
Year Built
Visits
 © BRIGHT, All Rights Reserved
