
Address
120 Ardmore Avenue, Haddonfield, NJ
Price
$ 875,000
Property Attributes
- MLS#NJCD2125068
- TypeSingle Family
- Listing Status ACTIVE
- CountyCAMDEN
- CityHaddonfield
- AreaHaddonfield Boro
- NeighborhoodEstates
- Zip08033
- StyleColonial
- Year Built1925
- Taxes$ 14188
- Price$ 875,000
- Bedrooms3
- Full Bathrooms2
- Half Bathrooms0
- Sqr Footage2073
- Lot Size0.14 Acres
Data Source:
Bright MLS
Property Description
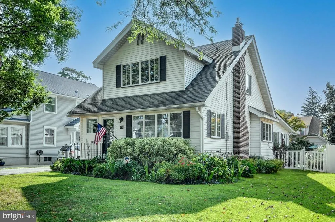
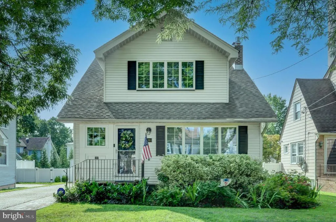
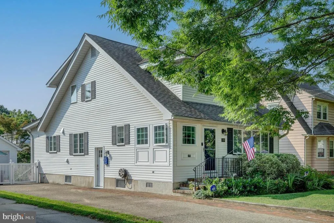
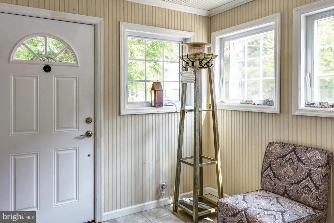
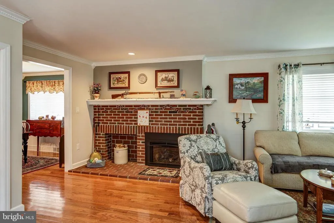
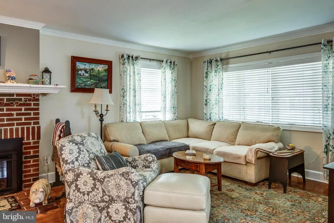
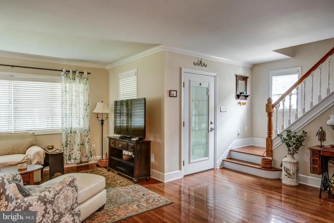
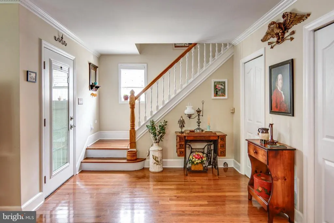
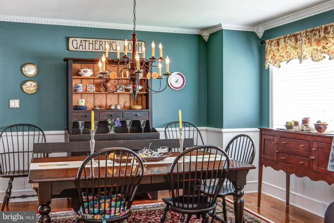
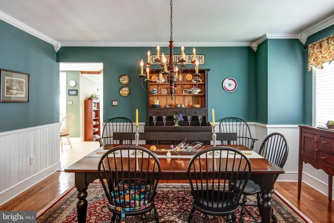
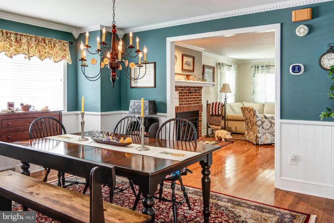
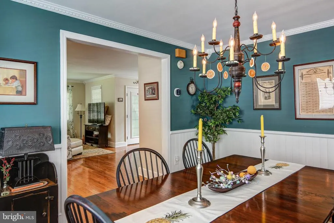
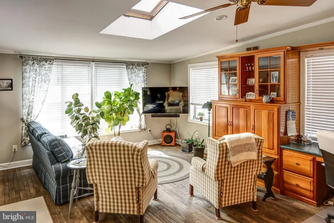
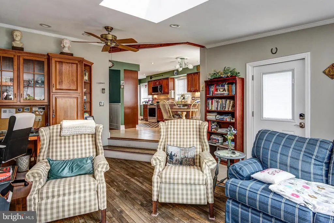
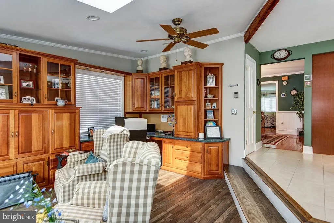
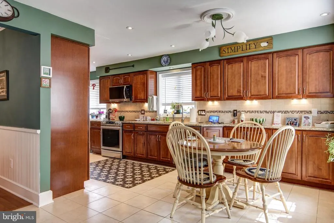
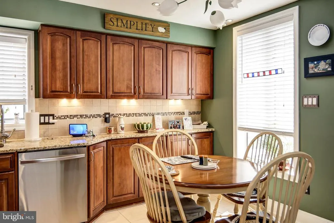
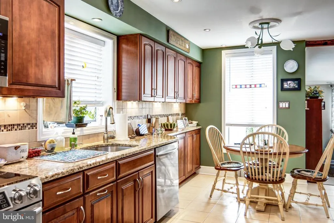
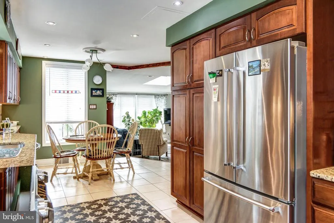
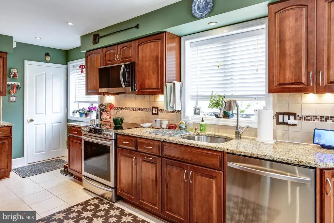
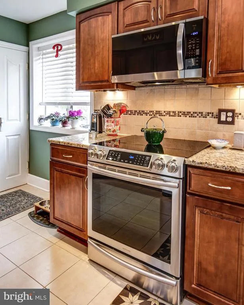
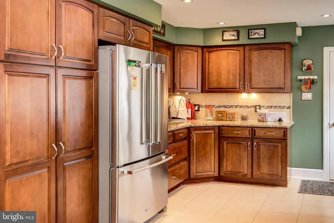
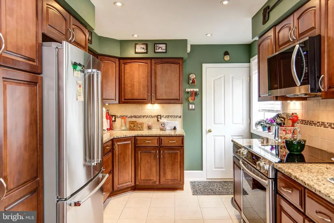
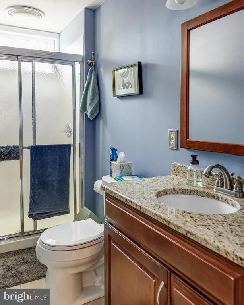
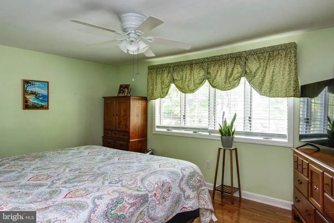
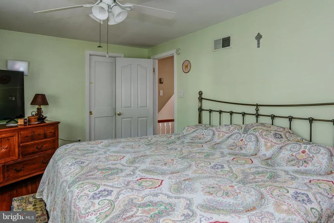
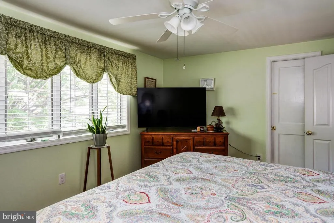
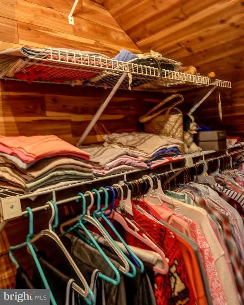
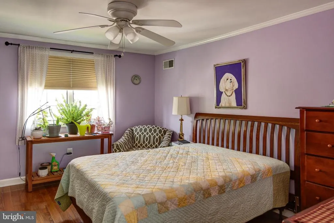
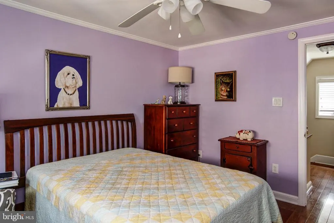
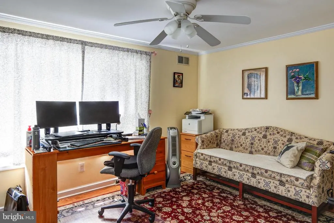
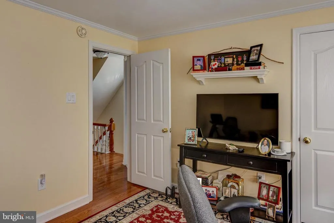
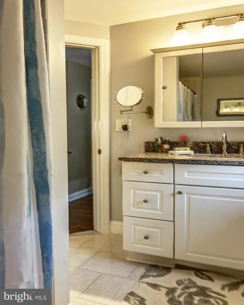
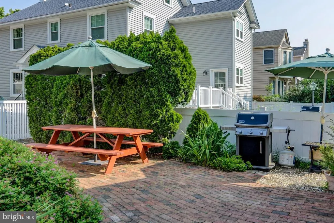
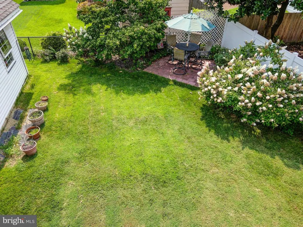
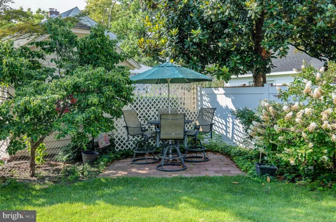
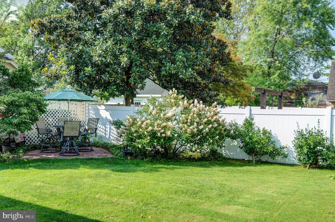
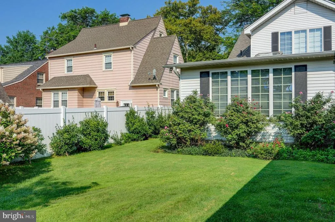
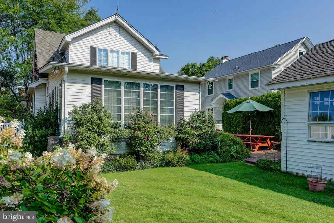
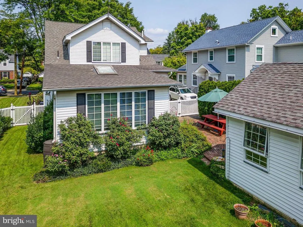
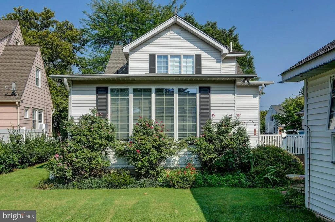
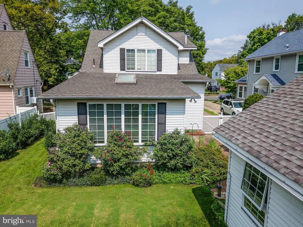
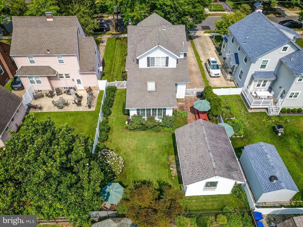
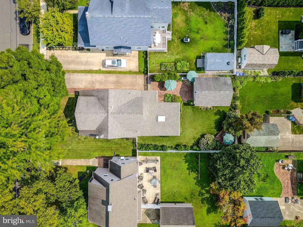
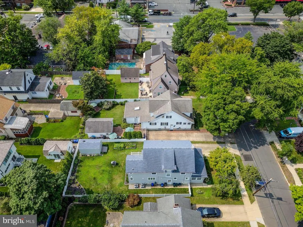
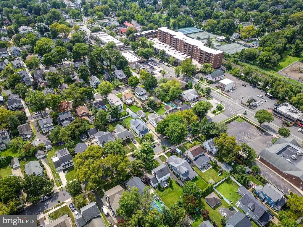
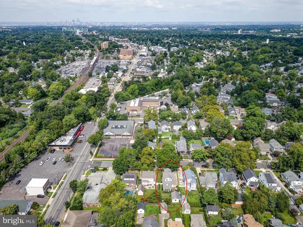
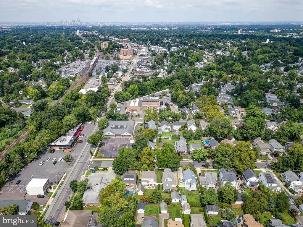
120 Ardmore Avenue seamlessly blends charm and character with modern updates. This three bedroom, two full bath home has been impeccably maintained by the owners. Gleaming hardwood floors, crown molding, generous rooms. Eat in kitchen with stainless steel appliances and granite counter tops. Family room with vaulted ceilings, sky lights, custom built ins, oak hardwood flooring with access to the beautiful rear yard. The second floor bedrooms have large closets, with an updated hall bath. Whole house fan for efficiency, 200 amp updated electrical service. Newly replaced thermal casement windows throughout, Conveniently located in the Estate Section of Haddonfield, walk to shops, restaurants on the "Ave" and the Patco.
| Elementary School | Middle School | High School |
|---|---|---|
| J Fithian Tatem Elementary School | Middle M.S. | Haddonfield Memorial High School |
| Price History | |
|---|---|
| 8/26/2026 | Listed $875,000 |
General Features
| Living Area | 2073 |
|---|---|
| Sewer | Public Sewer |
| Heating | Forced Air |
| Cooling | Central A/C |
| Utilities | Above Ground |
| Possession | Negotiable |
| Roof | Architectural Shingle |
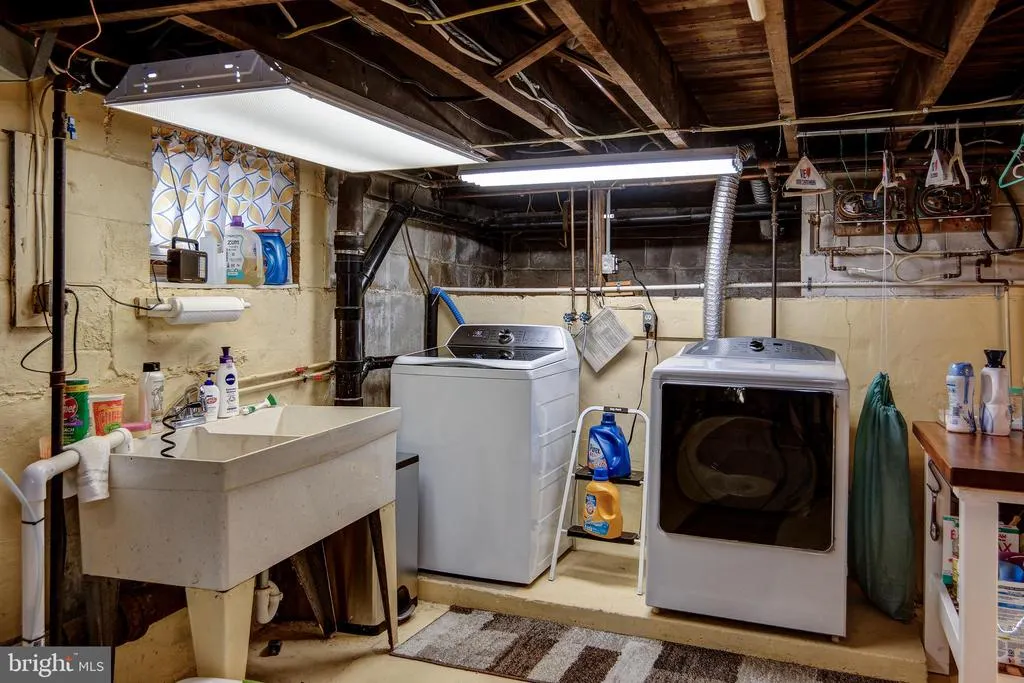
| Appliances | Dishwasher,Disposal,Dryer - Gas,Microwave,Oven/Range - Electric,Washer,Stainless Steel Appliances,Range Hood,Refrigerator |
| Zoning | R |
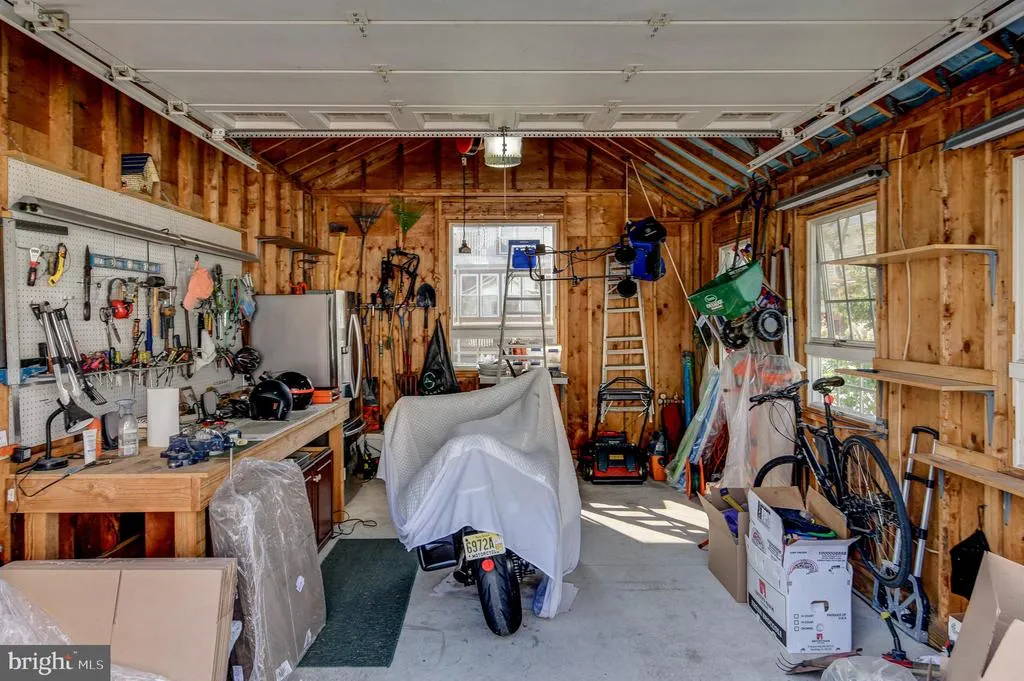
| Garage Spaces | 2.00 |
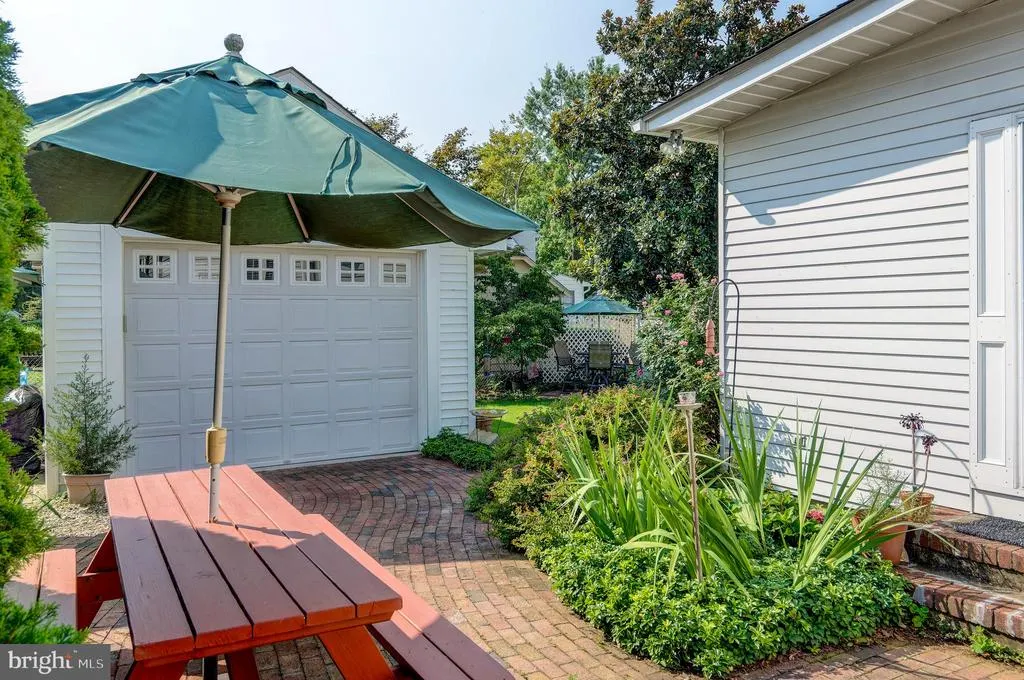
| Patio/Porch Features | Patio(s) |
| Architectural Style | Colonial |
| Security Features | Security System |
| Construction Materials | Block,Vinyl Siding |
| School District | HADDONFIELD BOROUGH PUBLIC SCHOOLS |
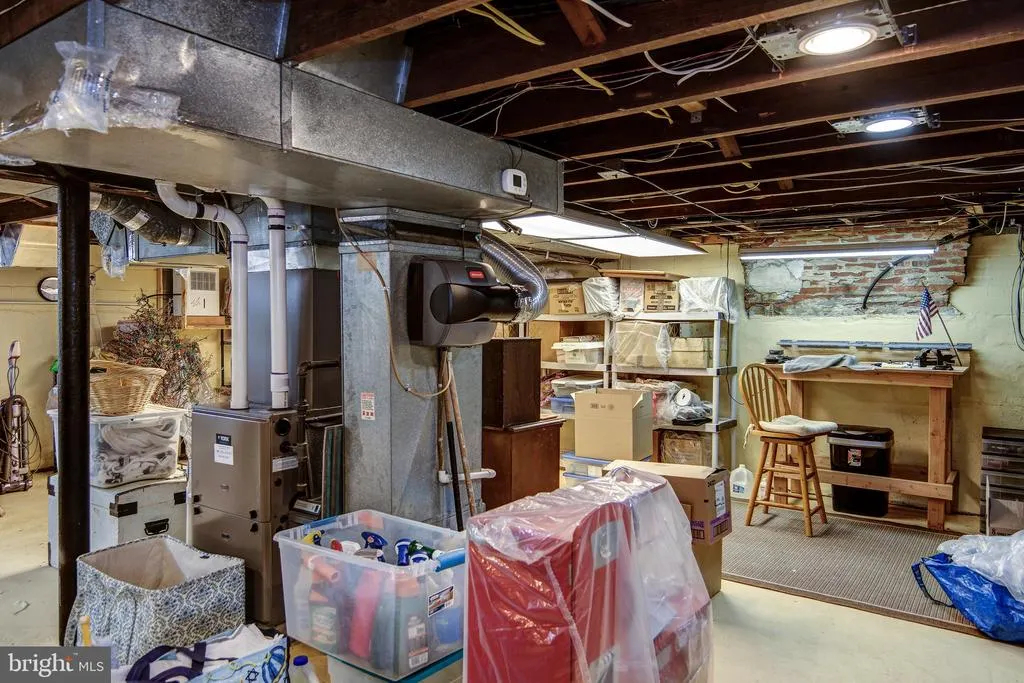
| Exclusions | All TV's,Garage refrigerator,two work benches in the basement,dining room curtains |
| Year Built | 1925 |
| Electric | 200+ Amp Service |
| Levels | 2 |
| Tax Year | 2025 |
| Ownership | Fee Simple |
| Cool Fuel | Natural Gas |
| Accessibility | None |
| County | CAMDEN |
| New Construction | No |
| Property Type | Residential |
| HOA | No |
| Subdivision Name | ESTATES |
| Garage Y/N | Yes |
| Water Access Y/N | No |
| Other Structures | Above Grade |
| Full Baths | 2 |
| Status | ACTIVE |
| Directions | Haddon Ave to Ardmore Ave |
| City | HADDONFIELD |
| Disclosures | Lead Based Paint - State |
| Senior Community Y/N | No |
| MLS Area | Haddonfield Boro (20417) |
| Lot Size Units | Square Feet |
| Lot Size Square Feet | 6098.40 |
| Tax Assessed Value | 428000.0 |
| Tax Annual Amount | 14188.0 |
| Property Condition | Excellent |
| Structure Type | Detached |
| Condo/Coop Association fee Y/N | No |
| Bathrooms Full Main Level | 1 |
| Bathrooms Count Main Level | 1.00 |
| Price Per Sq Ft Total AG | 422.09 |
| Acceptable Financing | Cash,Conventional,FHA,VA |
| Vacation Rental Y/N | No |
| Total SQFT | 2073 |
| Standard Status | Active |
| Year Built Source | Estimated |
| Tax Lot | 00014 |
Interior Features
| Interior Amenities | Breakfast Area,Built-Ins,Dining Area,Family Room Off Kitchen,Floor Plan - Open,Formal/Separate Dining Room,Kitchen - Eat-In,Wood Floors |
|---|---|
| Heating Fuel | Natural Gas |
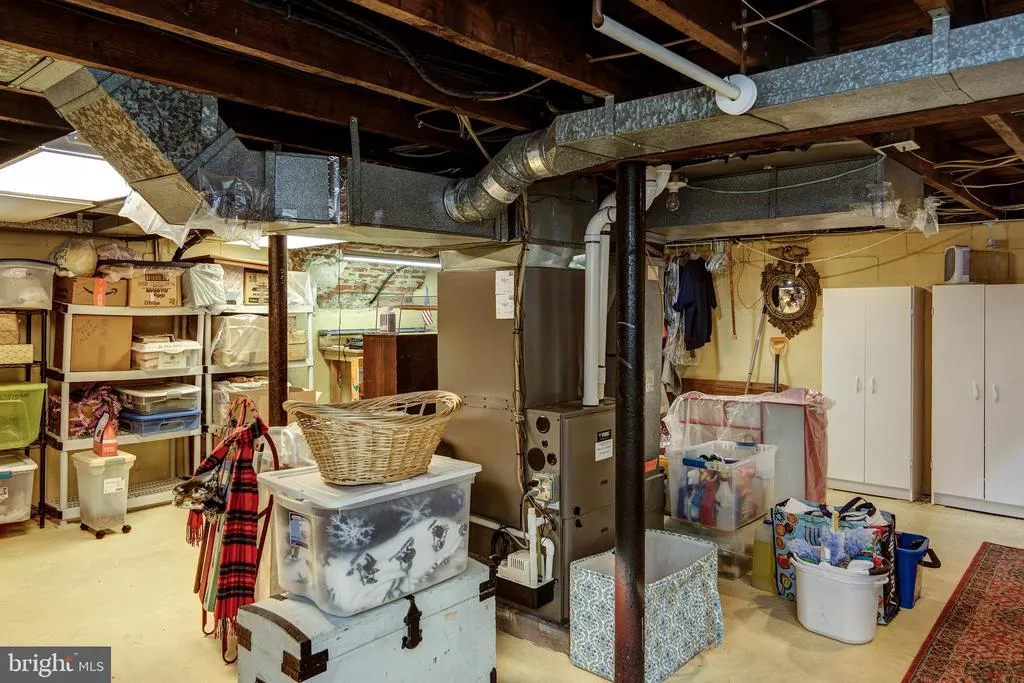
| Basement | Full |
| Total Fireplaces | 1 |
| Fireplace Features | Gas/Propane |
| Hot Water | Natural Gas |
| Basement (Y/N) | Yes |
| Heating Y/N | Yes |
| Window Features | Casement |
| Fireplace Y/N | Yes |
| Above Grade Finished Area | 2073 |
| Central Air Y/N | Yes |
| Total Bedrooms | 3 |
| Room Type | Living Room,Dining Room,Primary Bedroom,Bedroom 2,Bedroom 3,Kitchen,Family Room,Foyer,Breakfast Room,Bathroom 1,Bathroom 2 |
| LivingAreaSource | Estimated |
| Laundry Type | Basement |
| Bedrooms Count All Upper Levels | 3 |
| Bedrooms Count Upper Level 1 | 3 |
| Bathrooms Full Upper Level 1 | 1 |
| Bathrooms Full All Upper Levels | 1 |
| Bathrooms Count Upper Level 1 | 1.00 |
| Bathrooms Count All Upper Levels | 1 |
| Above Grade Finished Area Source | Estimated |
| Above Grade Finished Area Unit Type | Square Feet |
| Total Baths | 2 |
Exterior Features
| Exterior Amenities | Exterior Lighting,Gutter System,Street Lights |
|---|---|
| Pool | No Pool |
| Water Source | Public |
| Total Parking Spaces | 2 |
| Garage Features | Garage - Front Entry |
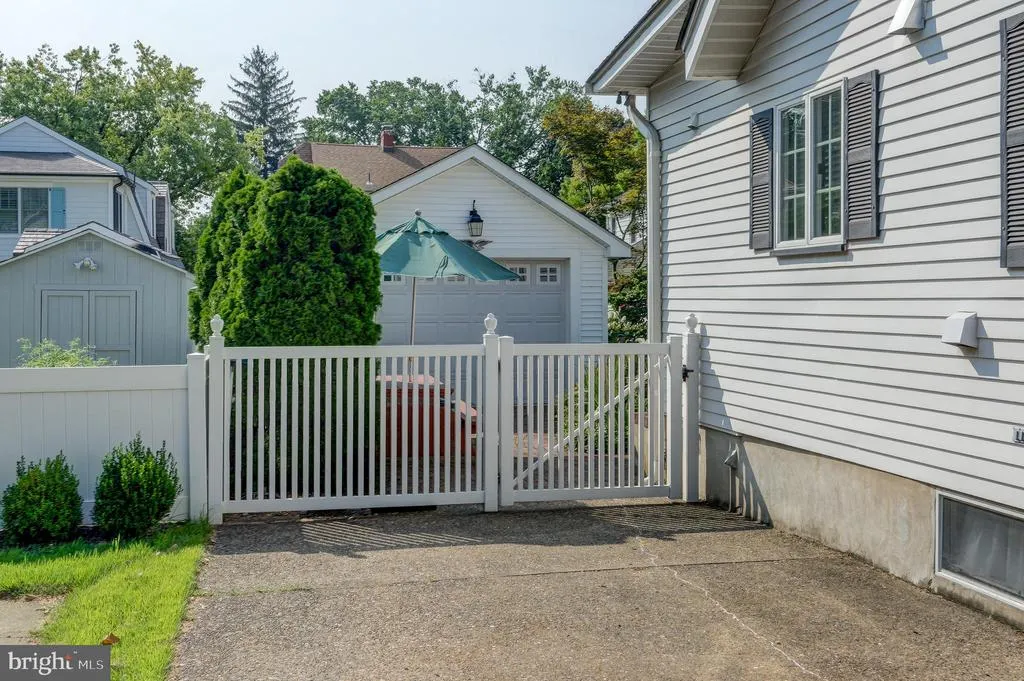
| Type of Parking | Detached Garage,Driveway |
| Foundation Details | Block,Concrete Perimeter |
| Water View Y/N | No |
| Lot Size Acres | 0.14 |
| Lot Size Source | Estimated |
| Waterfront Y/N | No |
| Land Assessed Value | 187600.00 |
| Navigable Water Y/N | No |
| Water Oriented Y/N | No |
| # of Detached Garage Spaces | 2 |
Room Details
| Room | Dimensions | Level | Flooring | Details |
|---|---|---|---|---|
| Bathroom 1 | Main | Bathroom - Stall Shower | ||
| Bathroom 2 | Upper 1 | Flooring - Ceramic Tile,Bathroom - Tub Shower | ||
| Bedroom 2 | Upper 1 | Crown Molding | ||
| Bedroom 3 | Upper 1 | Ceiling Fan(s),Crown Molding | ||
| Breakfast Room | Main | |||
| Dining Room | Main | Chair Rail,Crown Molding,Flooring - HardWood | ||
| Family Room | Main | Cathedral/Vaulted Ceiling,Built-Ins,Chair Rail,Flooring - HardWood,Lighting - Recessed,Skylight(s),Ceiling Fan(s) | ||
| Foyer | Main | |||
| Kitchen | Main | Countertop(s) - Granite,Kitchen - Eat-in,Kitchen - Electric Cooking,Flooring - Ceramic Tile,Lighting - Recessed | ||
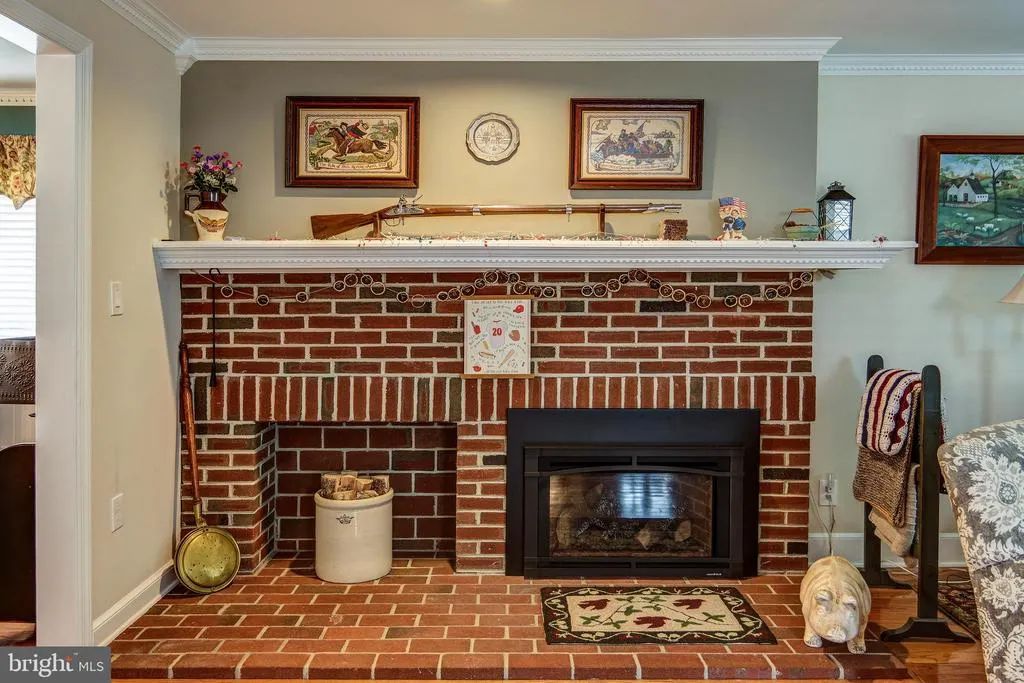
| Living Room | Main | Fireplace - Gas,Flooring - HardWood,Crown Molding,Chair Rail | ||
| Primary Bedroom | Upper 1 | Ceiling Fan(s),Walk-In Closet(s) |
Amenities
- Foreclosure
- Views
- Short Sale
- New Construction
- Adult 55+
- Lease To Own
- No HOA Fees
- Furnished
- Primary On Main
- Air Conditioning
- Seller Finance
- Green
- Fixer Upper
- Horse
- Golf
- Fireplace
- Deck
- Garage
- Basement
- Pool
Property vs Single Family Average in 08033
Price
Taxes
Year Built
 © BRIGHT, All Rights Reserved
