
Address
1 Sterling, Blackwood, NJ
Price
$ 595,000
Property Attributes
- MLS#NJCD2125102
- TypeSingle Family
- Listing Status ACTIVE
- CountyCAMDEN
- CityBlackwood
- AreaGloucester Twp
- NeighborhoodSterling Estates
- Zip08012
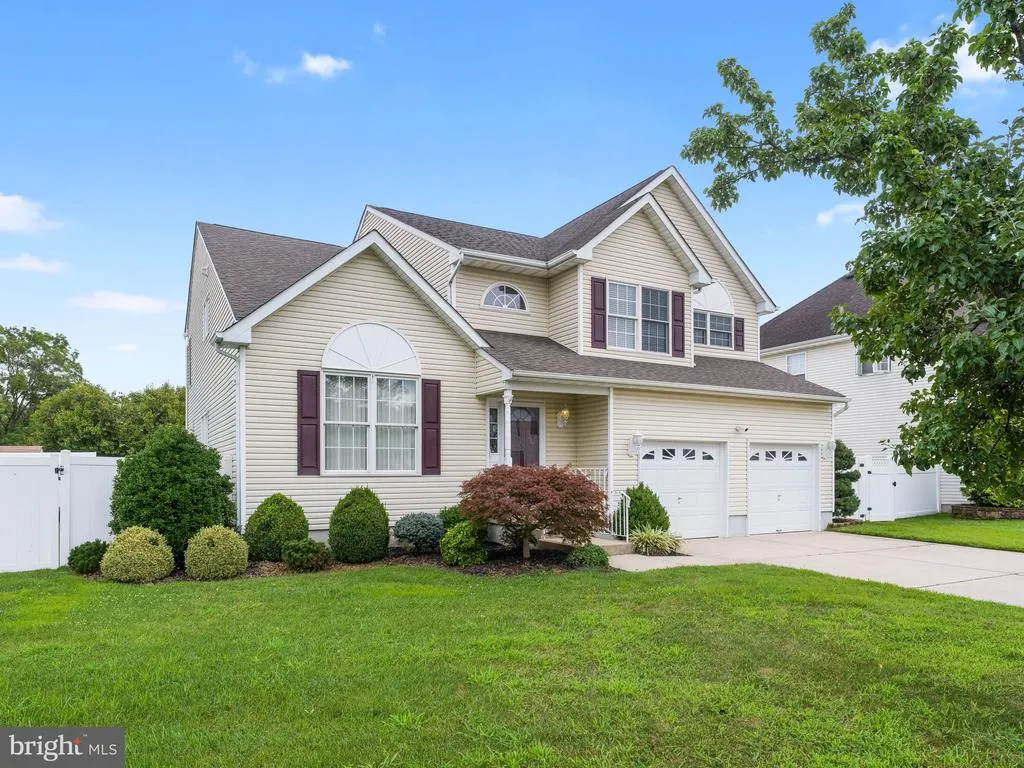
- StyleContemporary
- Year Built2004
- Taxes$ 11793
- Price$ 595,000
- Bedrooms4
- Full Bathrooms2
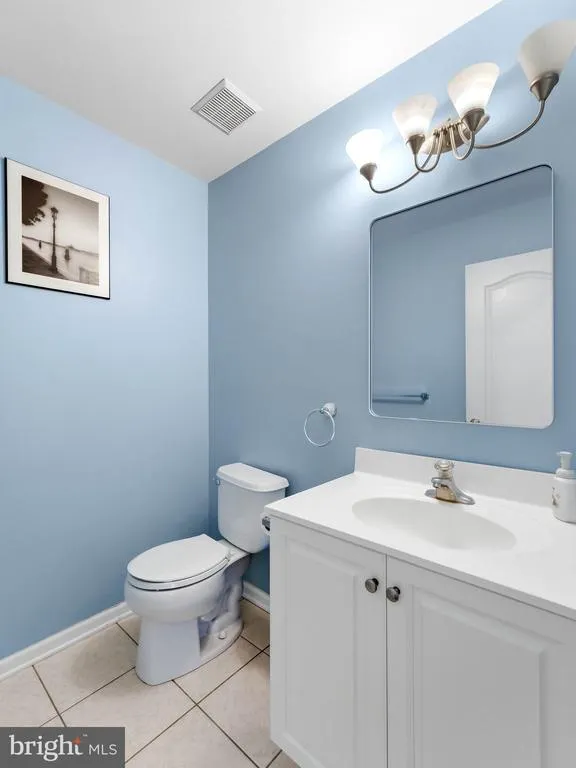
- Half Bathrooms1
- Sqr Footage2602
- Lot Size0.32 Acres
Data Source:
Bright MLS
Property Description
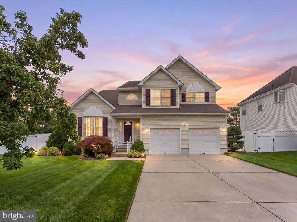
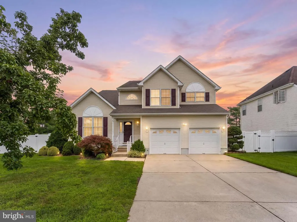
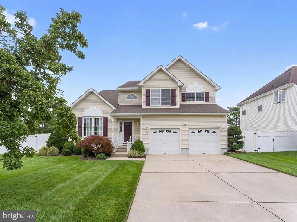
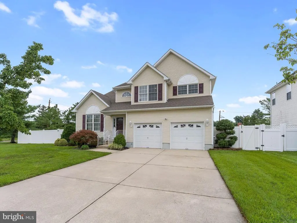
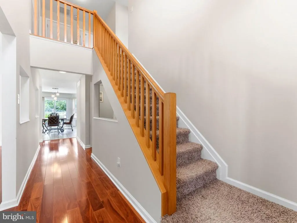
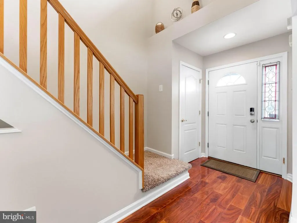
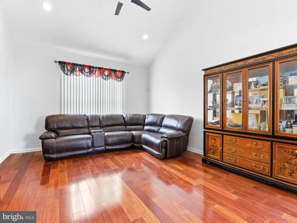
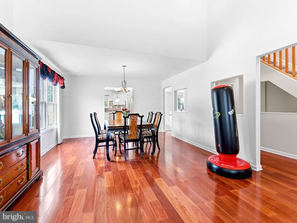
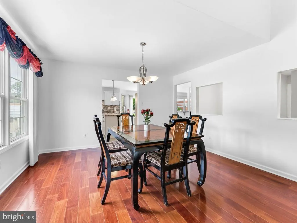
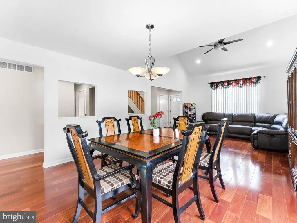
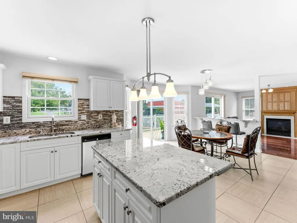
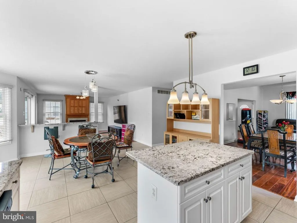
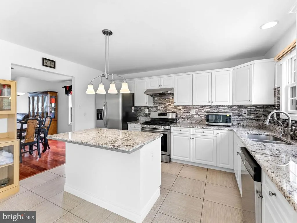
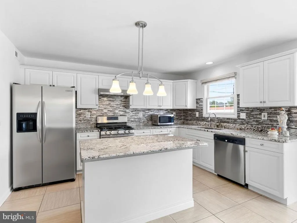
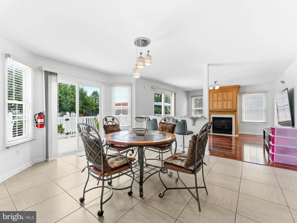
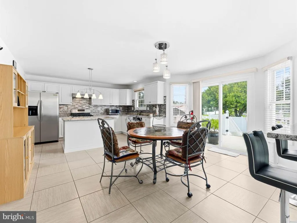
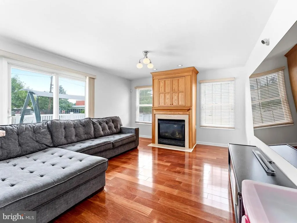
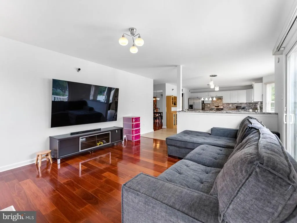
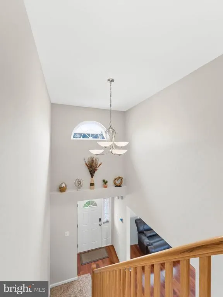
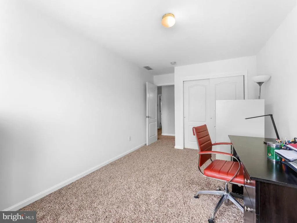
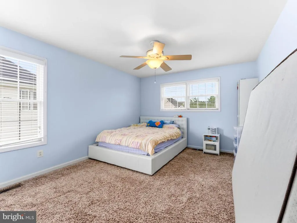
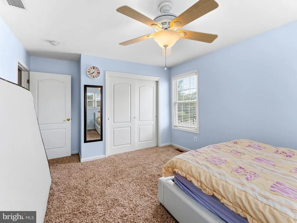
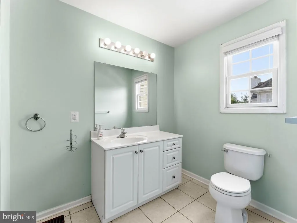
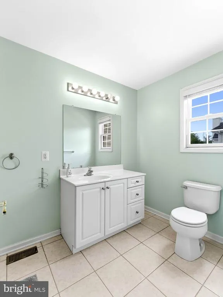
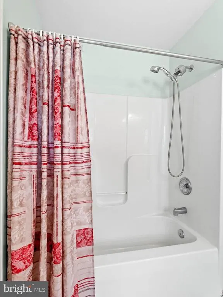
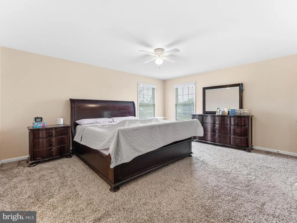
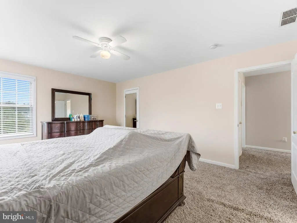
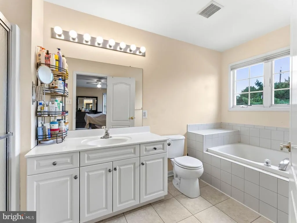
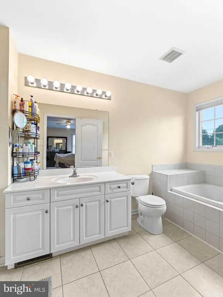
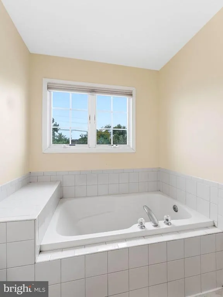
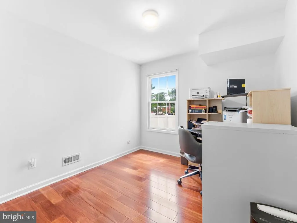
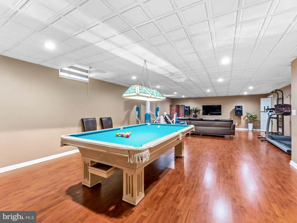
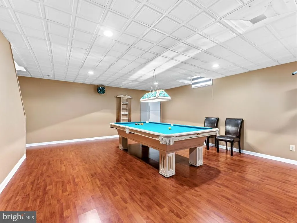
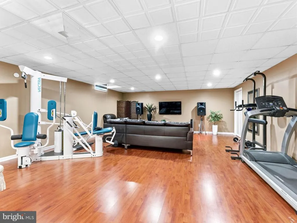
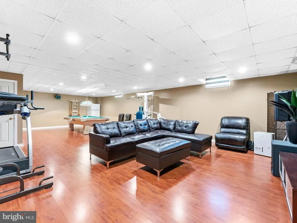
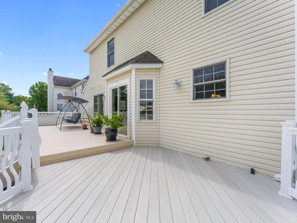
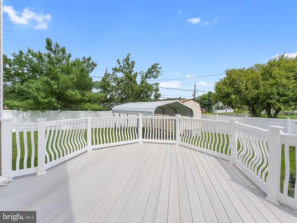
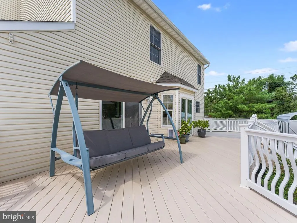
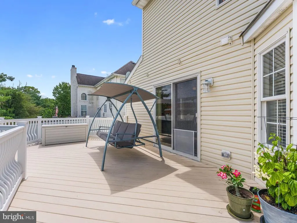
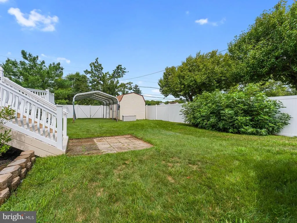
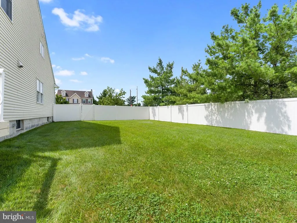
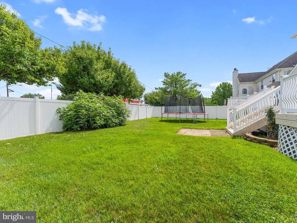
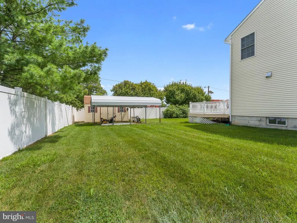
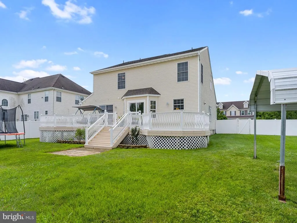
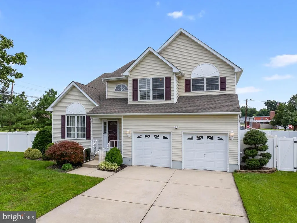
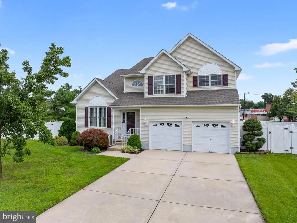
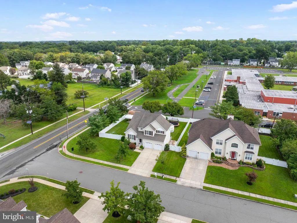
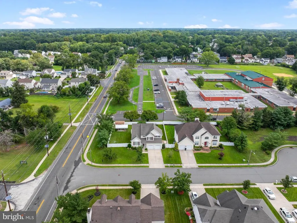
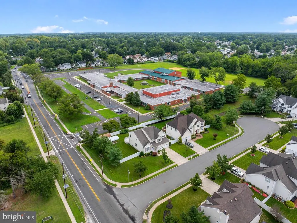
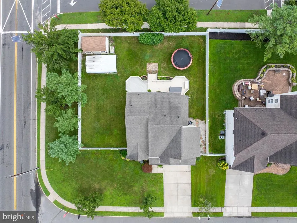
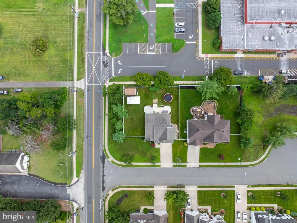
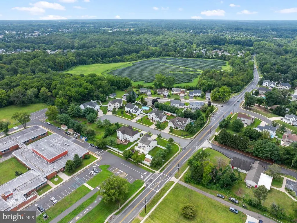
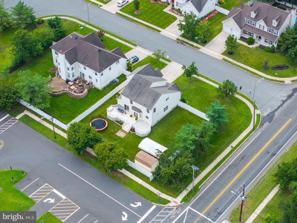
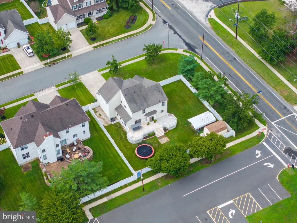
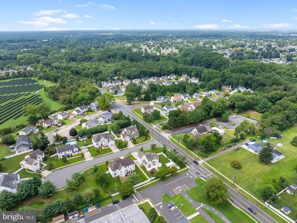
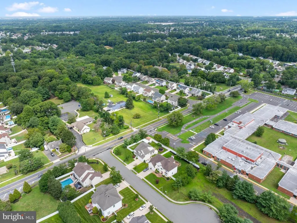
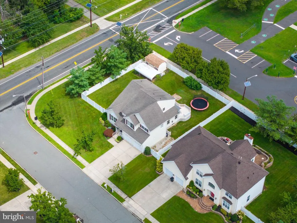
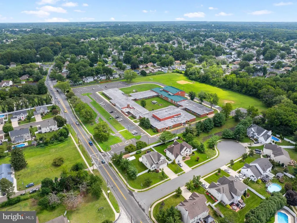
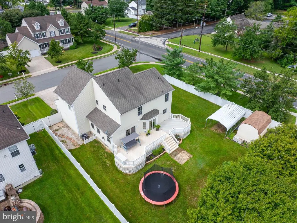
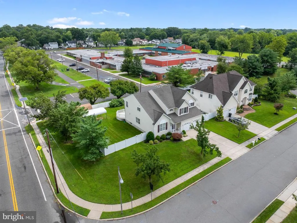
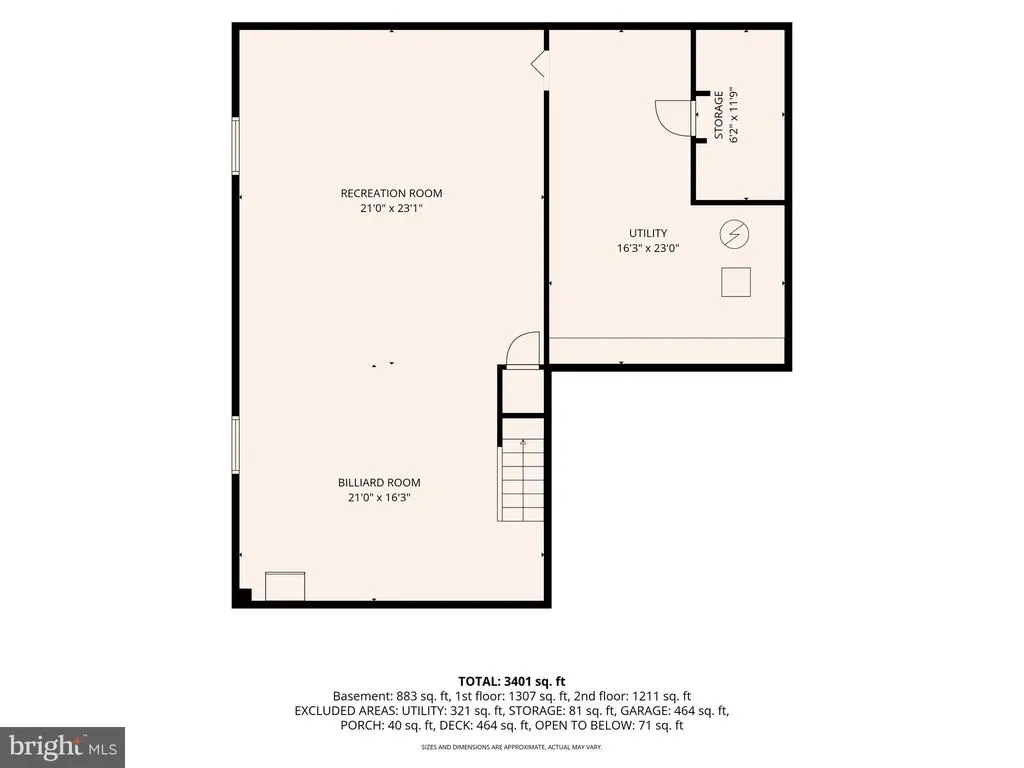
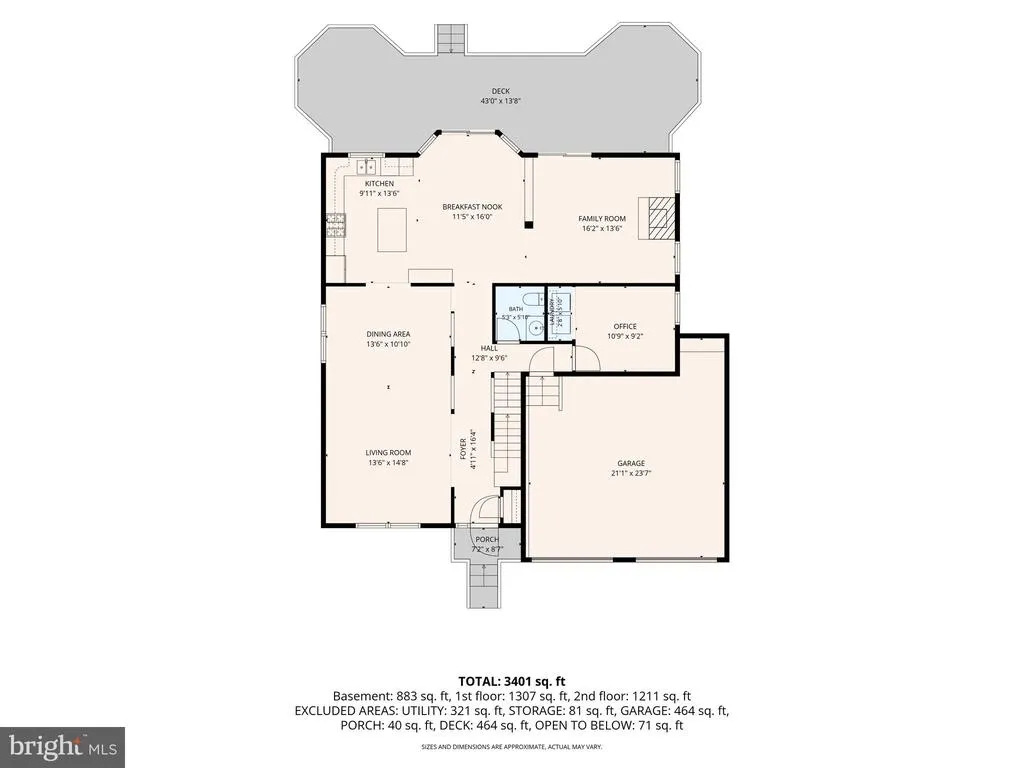
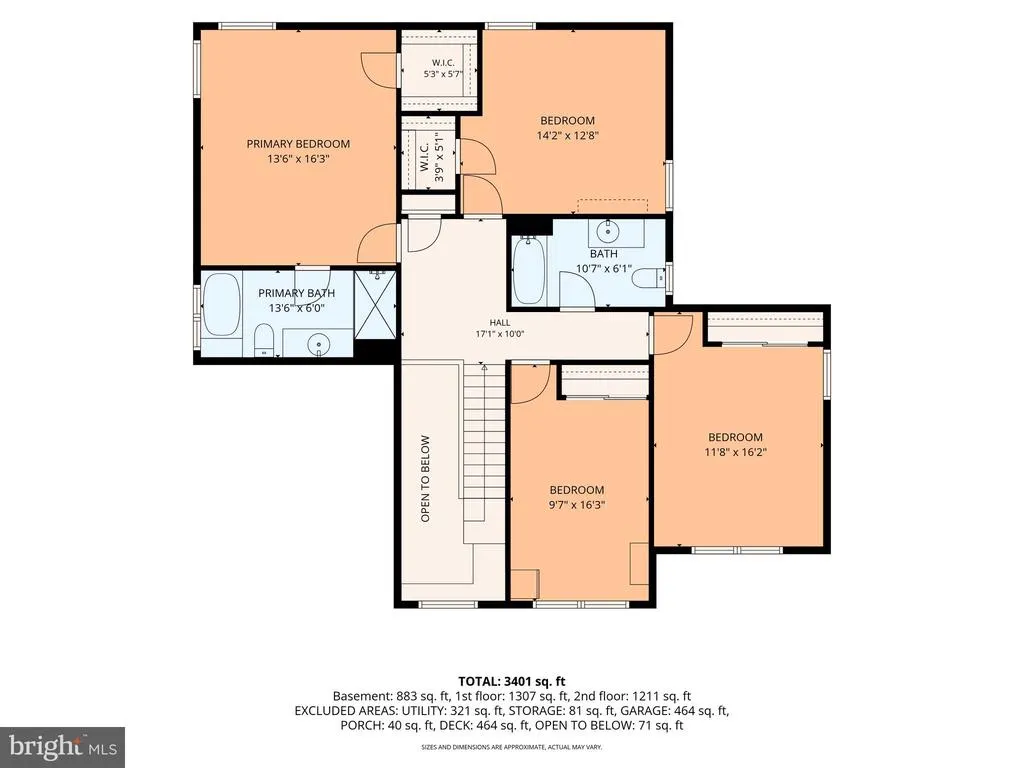
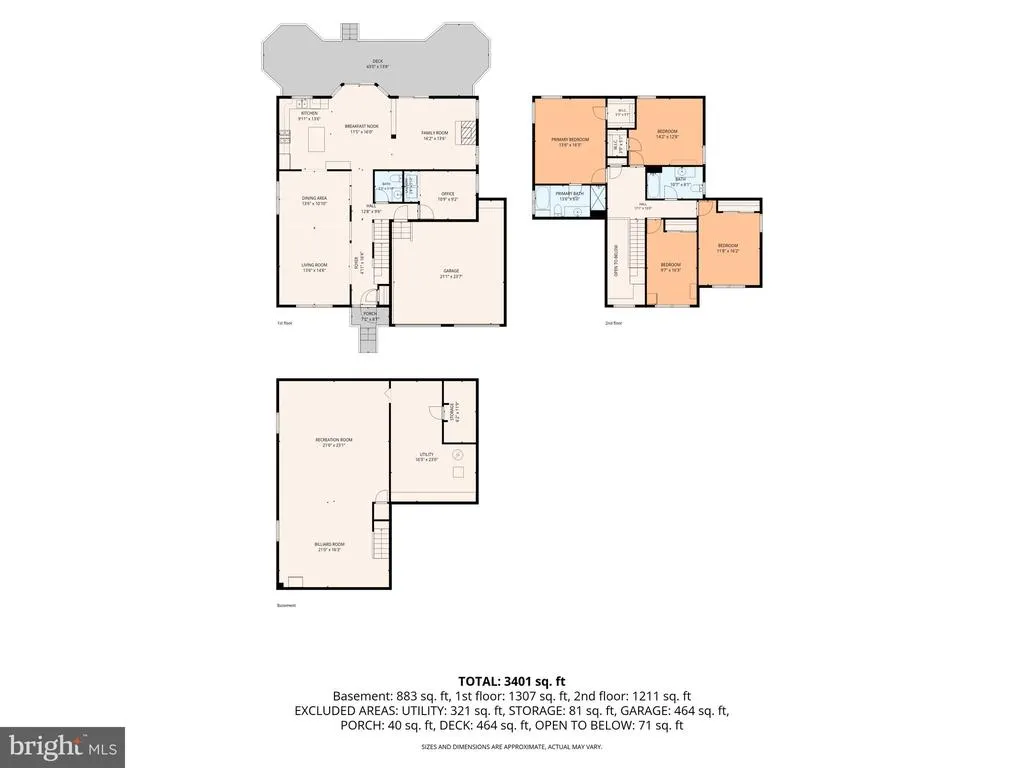
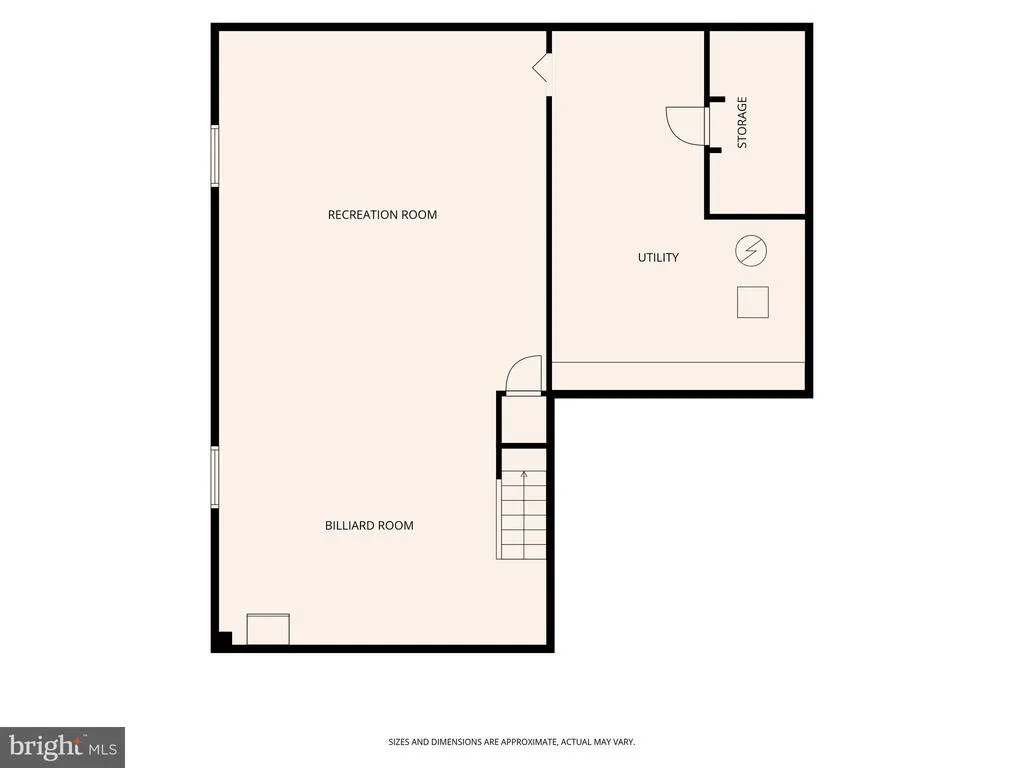
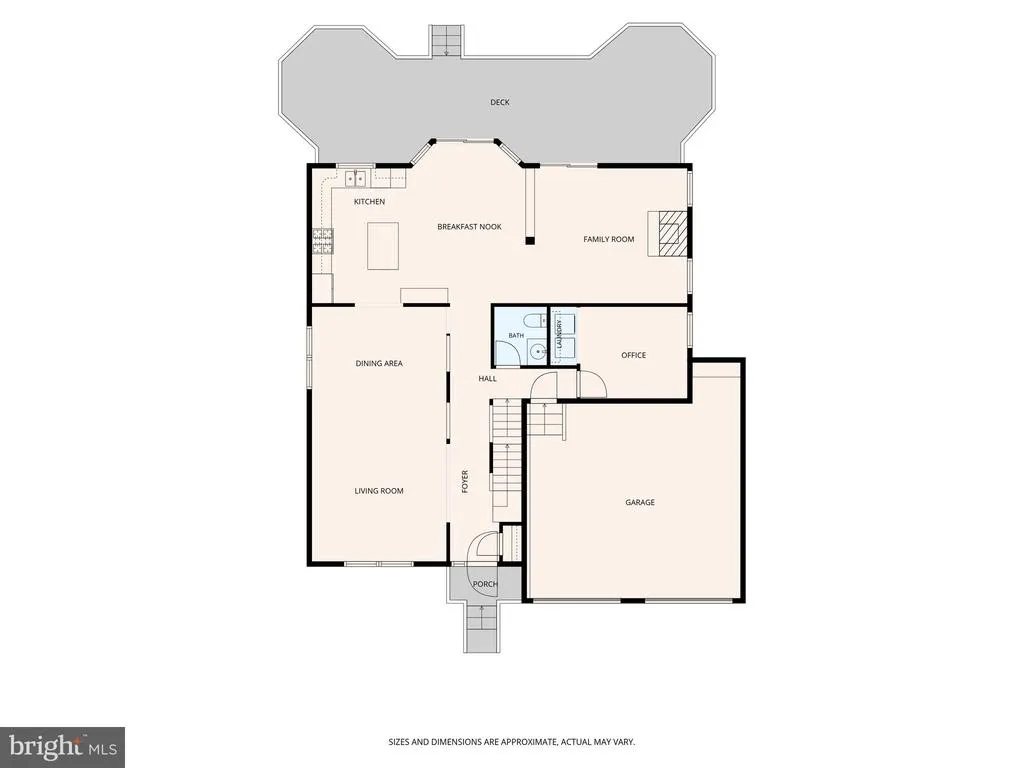
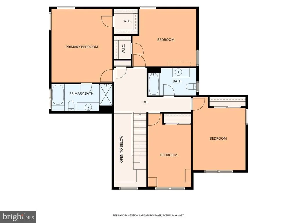
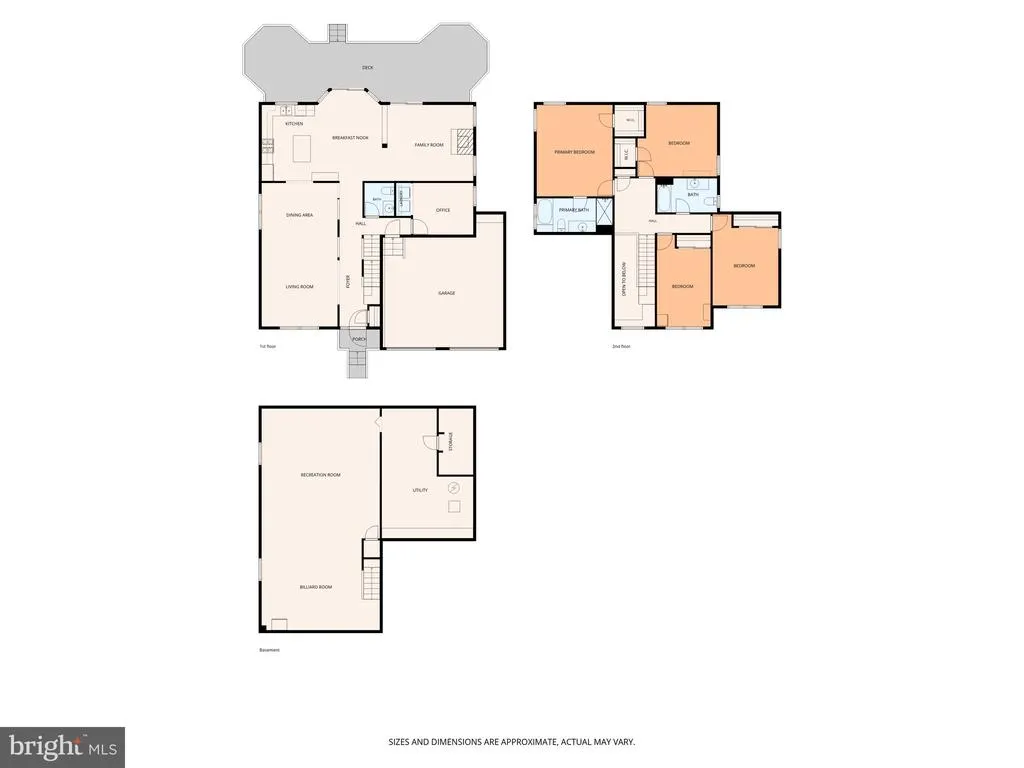
Welcome to your dream home at 1 Sterling Court, nestled in the heart of Blackwood, New Jersey! This stunning residence offers the perfect blend of suburban tranquility and modern convenience, situated on a peaceful cul-de-sac that ensures privacy and serenity. As you step through the grand entrance, you are greeted by a striking double-height foyer that sets the tone for this exquisite open-concept design. The spacious layout boasts a luminous living and dining area, perfect for entertaining family and friends. The chefs kitchen is a culinary enthusiast's delight, featuring a generous island that offers ample workspace and casual seating, making it the perfect gathering spot. The heart of the home is the expansive family room, designed for comfort and relaxation, while the entire first floor flows seamlessly, enhancing the sense of space. This carefully crafted residence includes four well-appointed bedrooms and two and a half baths, ensuring room for everyone. The luxurious primary suite features an en-suite bath, providing a perfect retreat at the end of the day, and the fully finished basement offers versatility for additional living space, storage, or recreation. Double Garage for your cars and driveway for more cars! Step outside to discover your personal oasis! The backyard is an entertainer's dream, featuring a large deck that overlooks beautiful green spaces. With the highly-rated elementary school directly behind your home, morning commutes for school drop-offs are a breeze, while still providing a peaceful backdrop for your outdoor gatherings. Conveniently located near vibrant shopping areas, renowned restaurants, and major highways, this home offers the best of both worlds a quiet suburban lifestyle with easy access to everything you need. Dont miss your chance to own this exceptional property where comfort, convenience, and charm come together. Spring yoga in your backyard awaits! Call today to schedule your private showing and make this dream home your reality!
| Price History | |
|---|---|
| 8/20/2026 | Listed $595,000 |
General Features
| Living Area | 2602 |
|---|---|
| Sewer | Public Sewer |
| Heating | Central,Forced Air |
| Cooling | Central A/C |
| Possession | Settlement |
| Roof | Shingle |
| Appliances | Dishwasher,Disposal |
| Zoning | RESID |
| HOA Fee | 300.00 |
| Garage Spaces | 2.00 |
| Patio/Porch Features | Deck(s) |
| Architectural Style | Contemporary |
| Security Features | Security System |
| Construction Materials | Vinyl Siding |
| School District | GLOUCESTER TOWNSHIP PUBLIC SCHOOLS |
| Exclusions | Pool Table Neg Tv Neg . Fan In Baby's Rm Replaced |
| Year Built | 2004 |
| Levels | 2 |
| Tax Year | 2025 |
| Ownership | Fee Simple |
| Cool Fuel | Natural Gas,Electric |
| Accessibility | None |
| Assoc Fee Paid Per | Annually |
| County | CAMDEN |
| New Construction | No |
| Property Type | Residential |
| HOA | Yes |
| Subdivision Name | STERLING ESTATES |
| Garage Y/N | Yes |
| Water Access Y/N | No |
| Other Structures | Above Grade,Below Grade |
| Total Rooms | 9 |
| Full Baths | 2 |
| Status | ACTIVE |
| Directions | Please see map for Direction. |
| City | BLACKWOOD |
| Senior Community Y/N | No |
| MLS Area | Gloucester Twp (20415) |
| Lot Size Units | Square Feet |
| Lot Size Square Feet | 13939.20 |
| Tax Assessed Value | 268700.0 |
| Tax Annual Amount | 11793.0 |
| Structure Type | Detached |
| Condo/Coop Association fee Y/N | No |
| Bathrooms Count Main Level | 1.00 |
| Price Per Sq Ft Total AG | 228.67 |
| Acceptable Financing | Conventional,FHA 203(b),Other,VA |
| Vacation Rental Y/N | No |
| Total SQFT | 2602 |
| Builder Name | PATRIOT HOMES |
| Standard Status | Active |
| Year Built Source | Assessor |
| Tax Lot | 00015 07 |
Interior Features
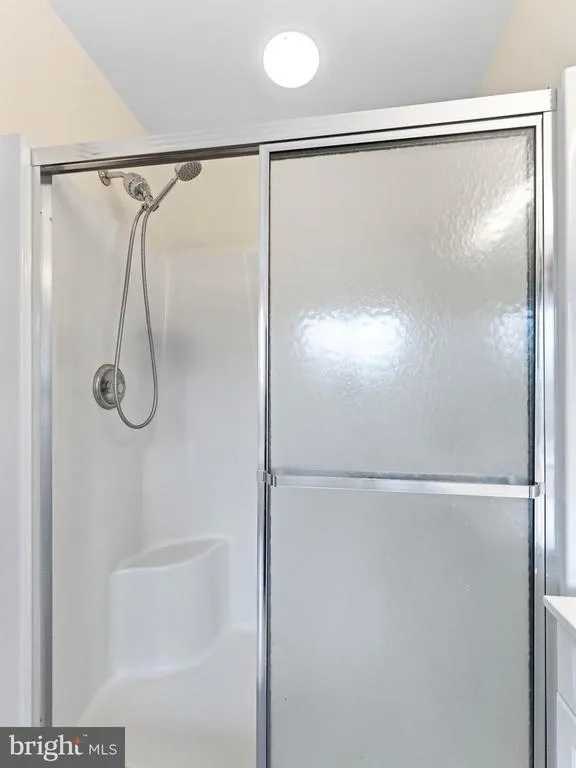
| Interior Amenities | Primary Bath(s),Kitchen - Island,Butlers Pantry,Sprinkler System,Bathroom - Stall Shower,Dining Area |
|---|---|
| Heating Fuel | Natural Gas |
| Basement | Full,Fully Finished |
| Flooring | Tile/Brick |
| Hot Water | Natural Gas |
| Basement (Y/N) | Yes |
| Heating Y/N | Yes |
| Above Grade Finished Area | 2602 |
| Half Baths | 1 |
| Central Air Y/N | Yes |
| Total Bedrooms | 4 |
| Room Type | Living Room,Dining Room,Primary Bedroom,Bedroom 2,Bedroom 3,Kitchen,Family Room,Bedroom 1,Other |
| Below Grade Finished Area Unit Type | Square Feet |
| LivingAreaSource | Estimated |
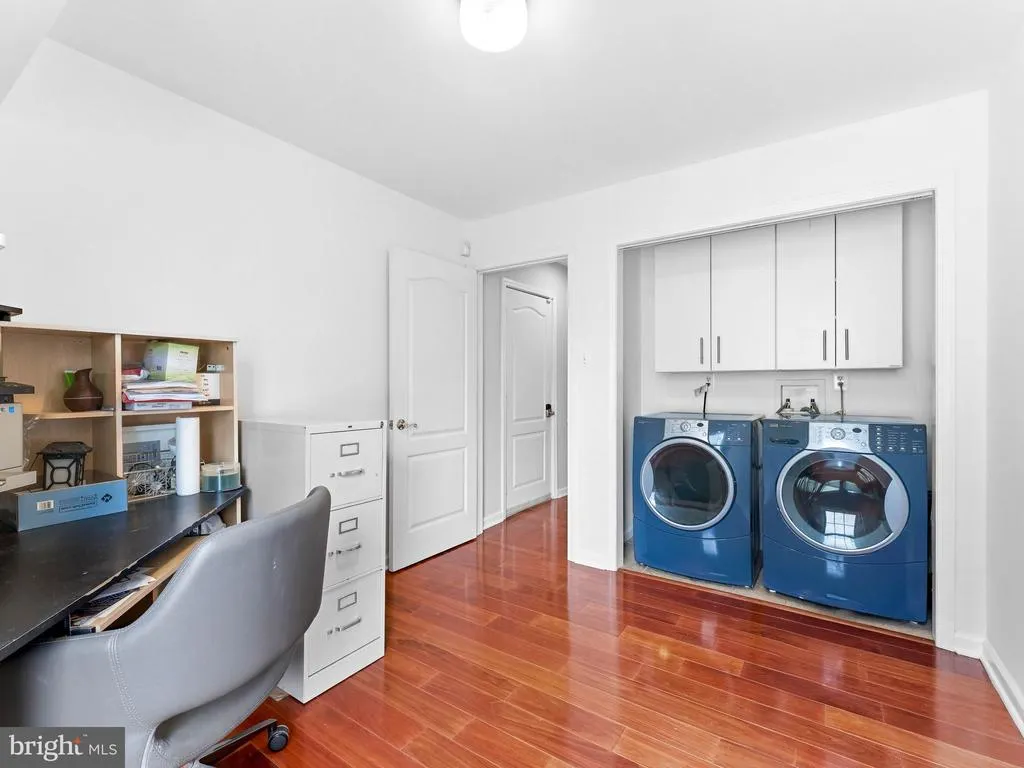
| Laundry Type | Main Floor |
| Below Grade Unfin Area Units | Square Feet |
| Below Grade Unfin SQFT Source | Assessor |
| Below Grade Finished Area Source | Assessor |
| Bedrooms Count All Upper Levels | 4 |
| Bedrooms Count Upper Level 1 | 4 |
| Bathrooms Half Main Level | 1 |
| Bathrooms Full Upper Level 1 | 2 |
| Bathrooms Full All Upper Levels | 2 |
| Bathrooms Count Upper Level 1 | 2.00 |
| Bathrooms Count All Upper Levels | 2 |
| Above Grade Finished Area Source | Estimated |
| Above Grade Finished Area Unit Type | Square Feet |
| Total Baths | 3 |
Exterior Features
| Exterior Amenities | Lawn Sprinkler,Exterior Lighting |
|---|---|
| Pool | No Pool |
| Fencing | Other |
| Parking Features | Private |
| Water Source | Public |
| Total Parking Spaces | 5 |
| Garage Features | Built In,Garage - Front Entry |
| Type of Parking | Attached Garage,Attached Carport |
| Foundation Details | Brick/Mortar,Concrete Perimeter,Permanent,Other |
| Water View Y/N | No |
| Lot Dimensions | 110.00 x 125.00 |
| Lot Size Acres | 0.32 |
| Lot Size Source | Estimated |
| Waterfront Y/N | No |
| Builder Model | JACKSON |
| Land Assessed Value | 61600.00 |
| Navigable Water Y/N | No |
| Water Oriented Y/N | No |
| # of Attached Carport Spaces | 3 |
| # of Attached Garage Spaces | 2 |
| LotDimensionsSource | Assessor |
Room Details
| Room | Dimensions | Level | Flooring | Details |
|---|---|---|---|---|
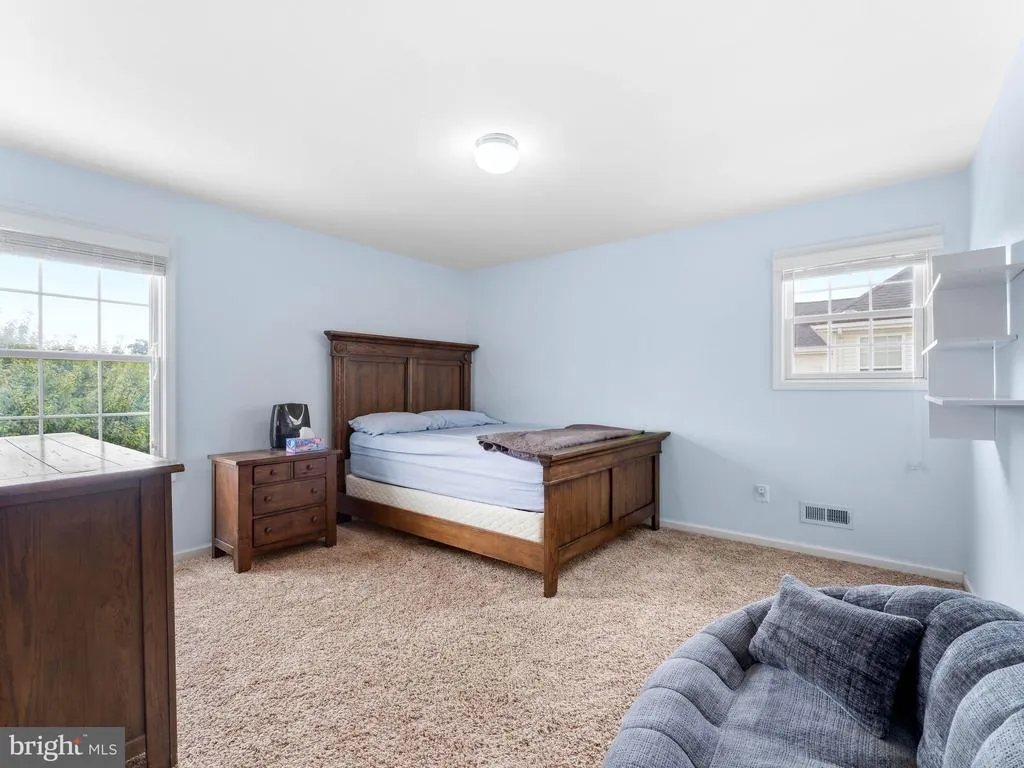
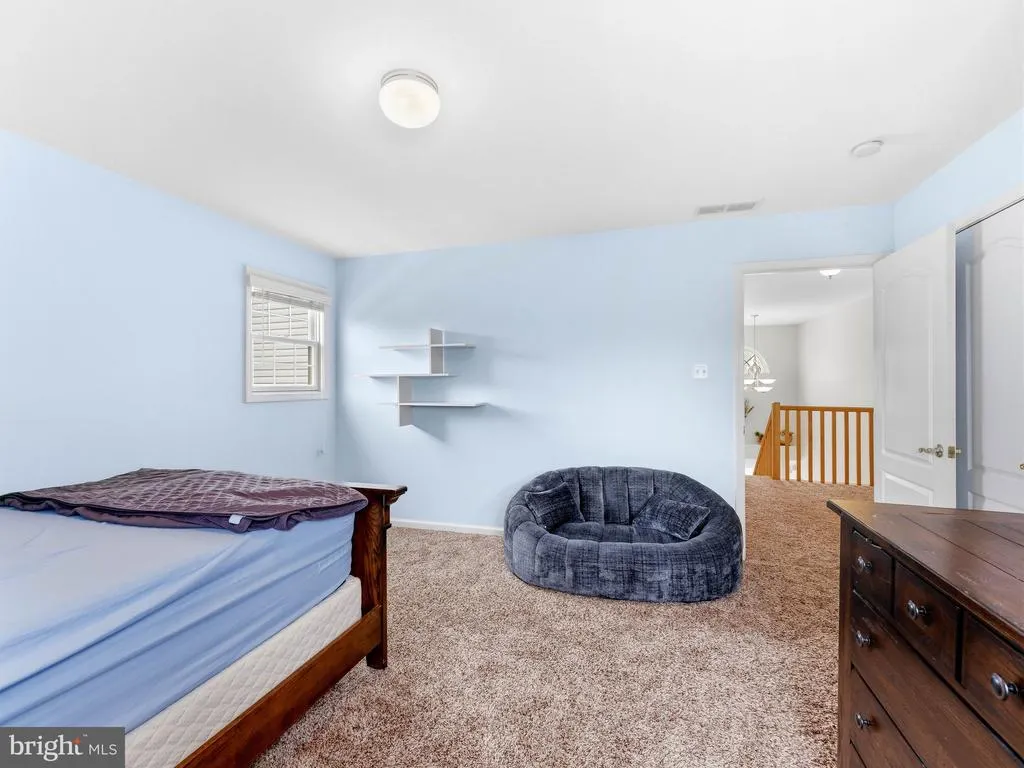
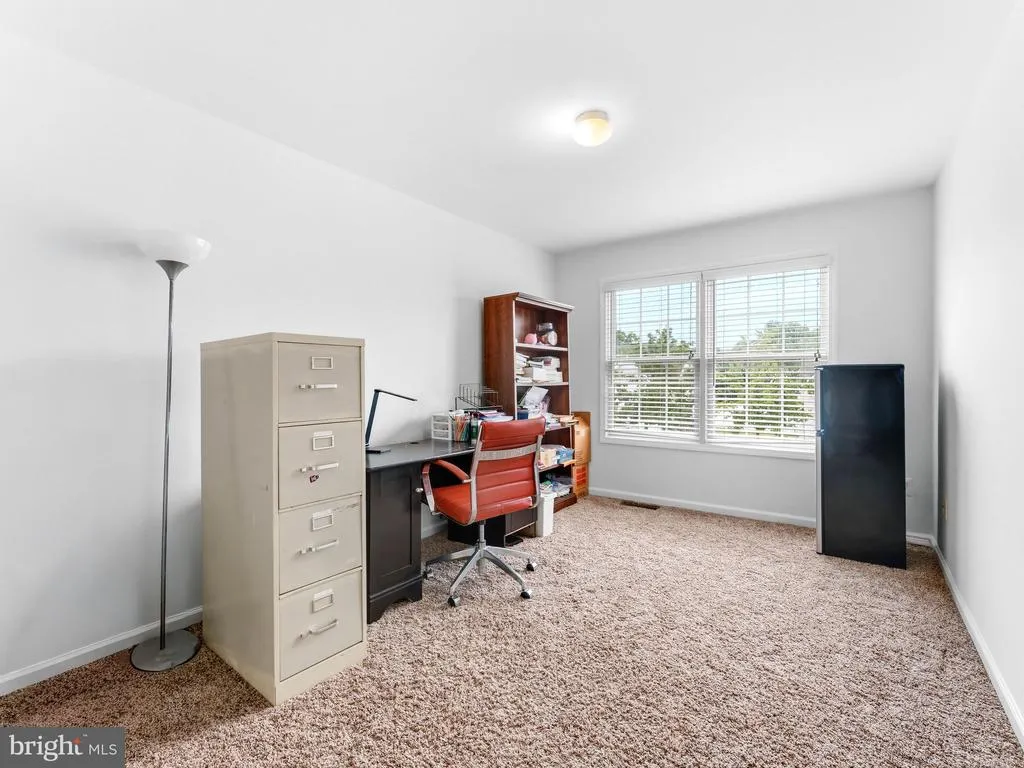
| Bedroom 1 | 13 X 12 | Upper 1 | ||
| Bedroom 2 | 9 X 14 | Upper 1 | ||
| Bedroom 3 | 11 X 14 | Upper 1 | ||
| Dining Room | 13 X 10 | Main | ||
| Family Room | 16 X 13 | Main | ||
| Kitchen | 13 X 13 | Main | Kitchen - Gas Cooking,Island,Pantry,Double Sink | |
| Living Room | 13 X 16 | Main | Fireplace - Other | |
| Other | 10 X 10 | Main | LAUNDRY | |
| Primary Bedroom | Unspecified | |||
| Primary Bedroom | 17 X 13 | Upper 1 |
Amenities
- Foreclosure
- Views
- Short Sale
- New Construction
- Adult 55+
- Lease To Own
- No HOA Fees
- Furnished
- Primary On Main
- Air Conditioning
- Seller Finance
- Green
- Fixer Upper
- Horse
- Golf
- Fireplace
- Deck
- Garage
- Basement
- Pool
Property vs Single Family Average in 08012
Price
Taxes
Year Built
 © BRIGHT, All Rights Reserved
