
Open House Sun, Aug 30th 10:00 AM - 1:00 PM
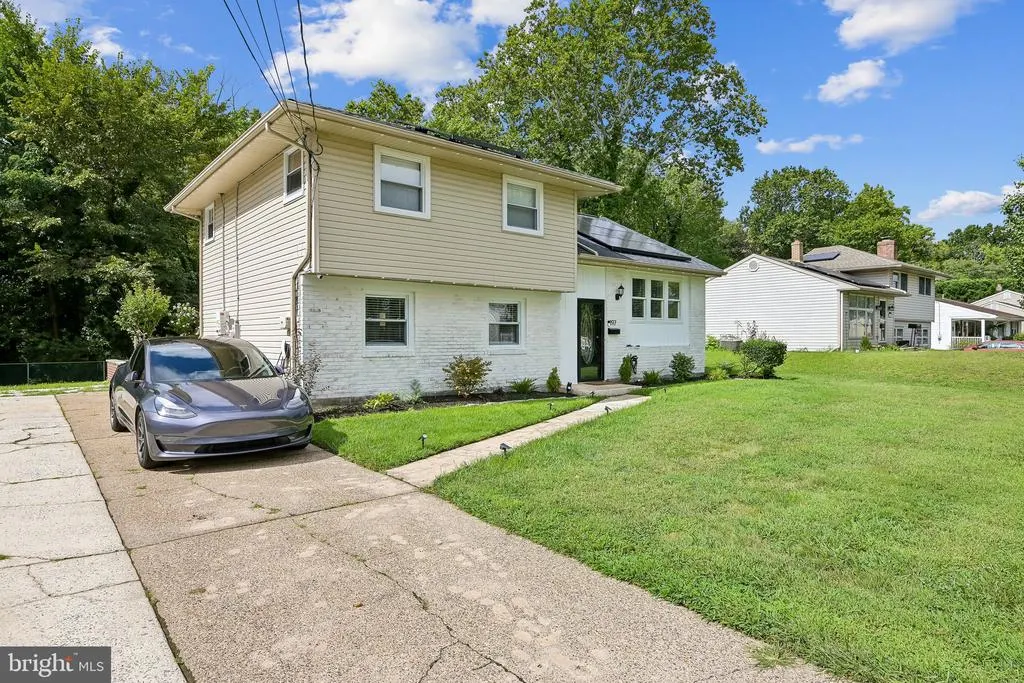
Address
197 Indiana Avenue, Blackwood, NJ
Price
$ 399,000
Property Attributes
- MLS#NJCD2125322
- TypeSingle Family
- Listing Status ACTIVE
- CountyCAMDEN
- CityBlackwood
- AreaGloucester Twp
- NeighborhoodBlackwood Estates
- Zip08012
- StyleSplit Level
- Year Built1960
- Taxes$ 7881
- Price$ 399,000
- Bedrooms4
- Full Bathrooms1
- Half Bathrooms1
- Sqr Footage1422
- Lot Size0.29 Acres
Data Source:
Bright MLS
Property Description
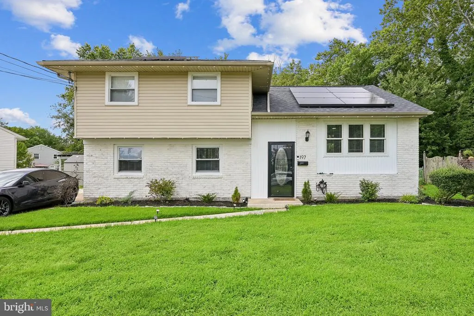
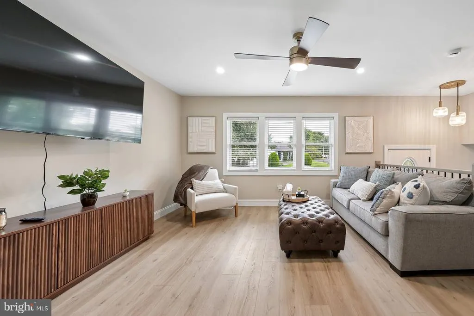
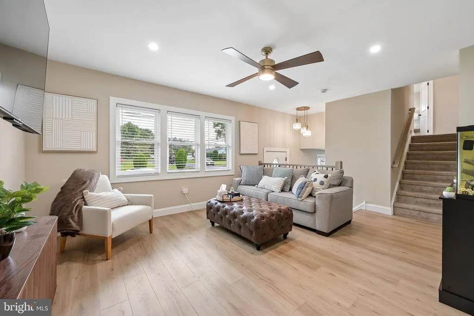
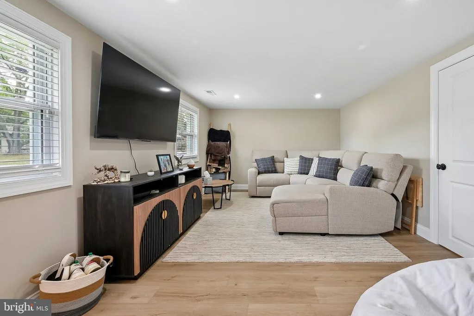
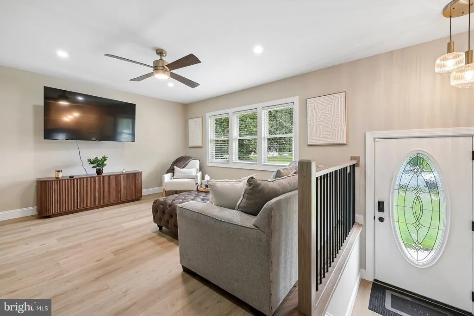
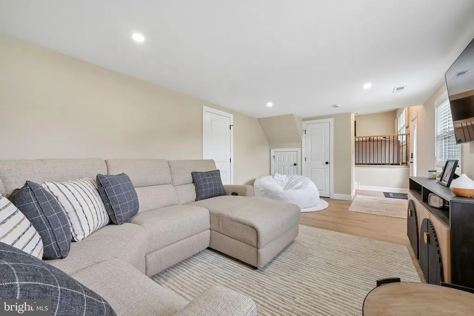
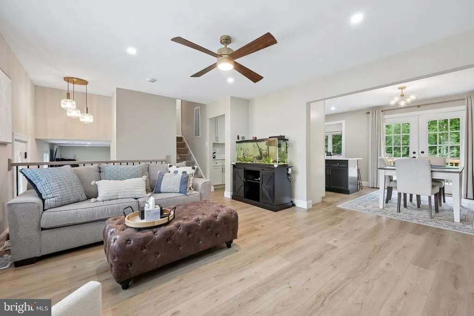
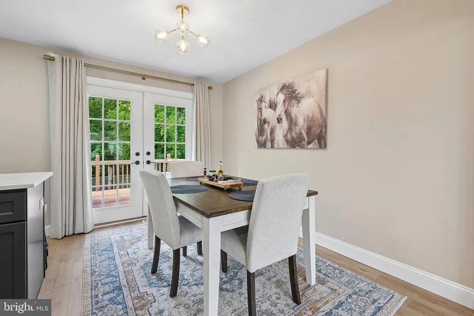
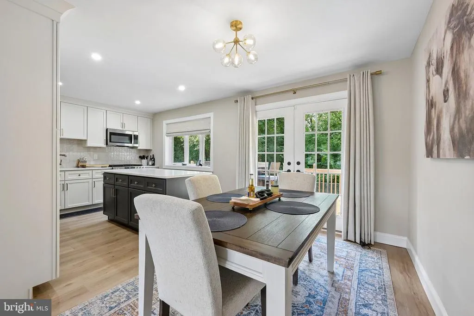
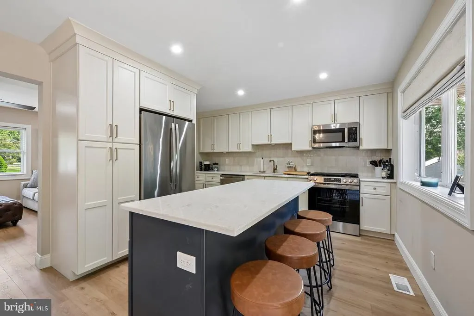
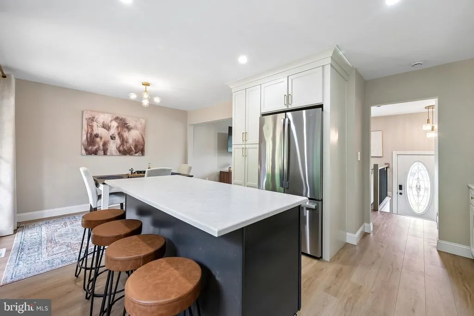
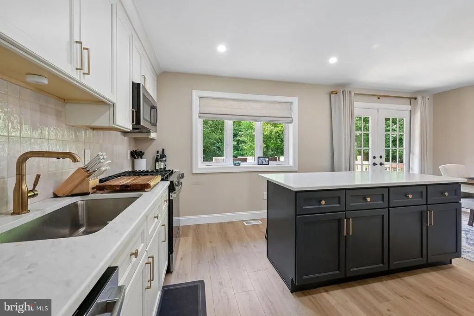
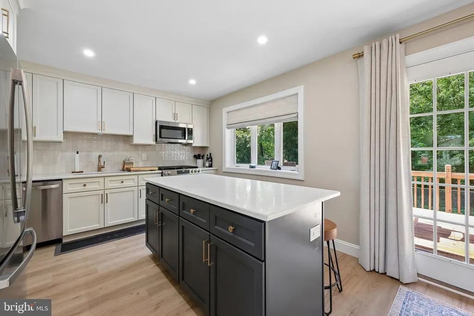
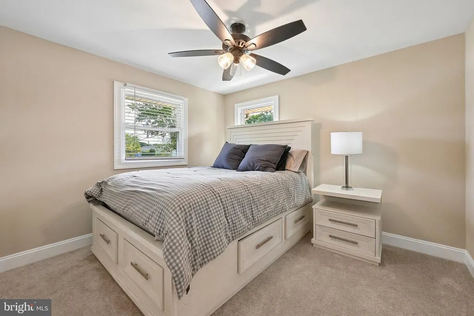
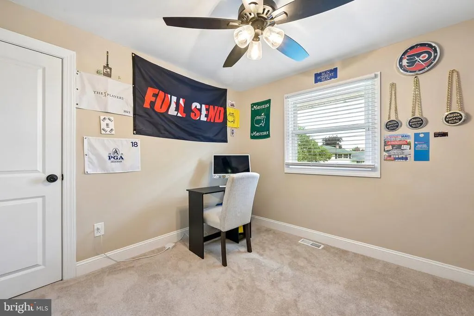
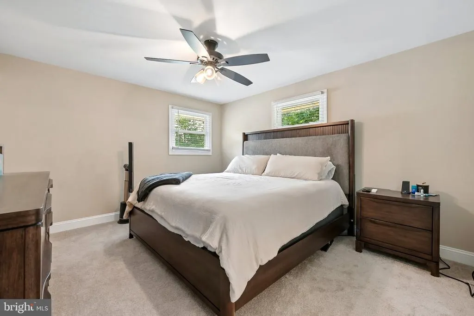
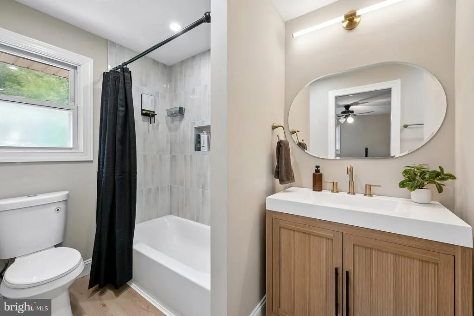
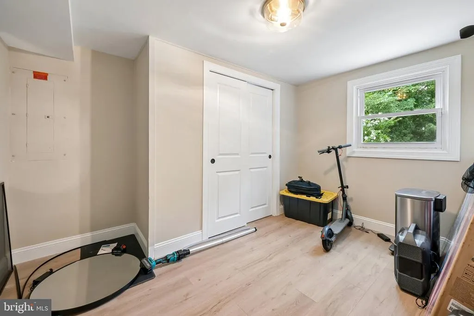
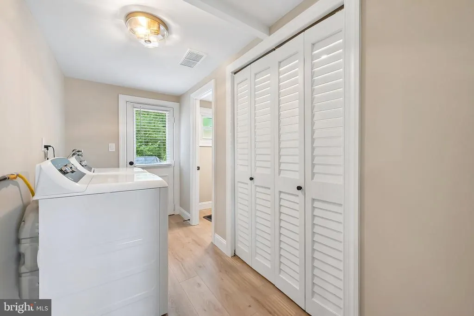
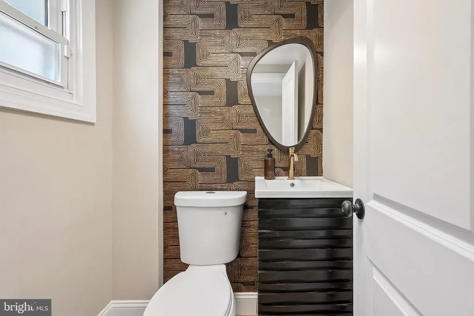
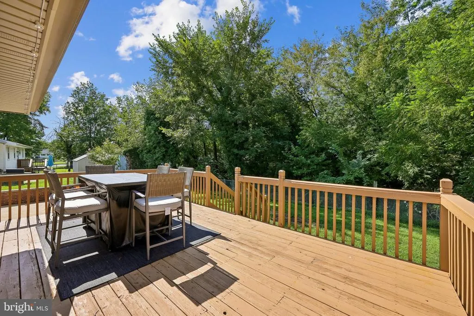
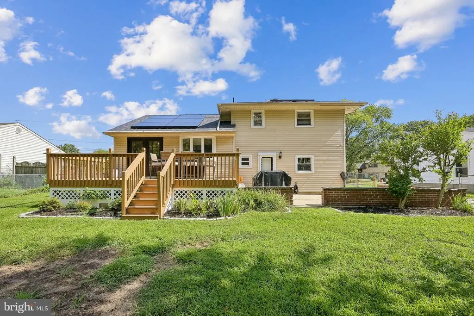
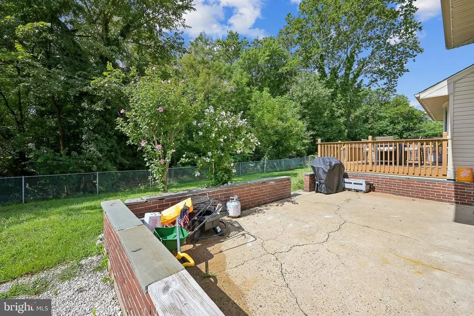
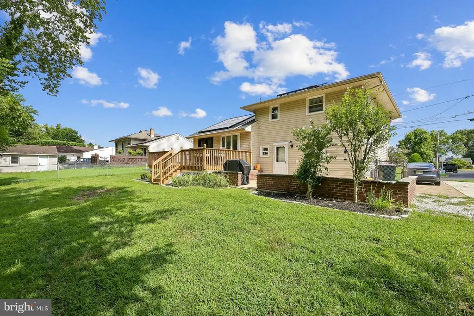
Welcome home! This beautiful remodeled home is nestled in the heart of Blackwood, just minutes from Philadelphia and a short drive to the Jersey Shore. The entire interior of the home as been recently remodeled: New carpets in each bedroom, LVT throughout the rest of the home, new bathrooms, new kitchen, and the list goes on. In addition to the remodeled interior, there are professionally landscaped garden beds in the front and this home lights up at night with the installation of the Go-Vee Pro lights. There is also a brand new roof (6/2026) In addition, this home is equipped with brand new solar panels and the solar bill is only $196.36 with a $6.97 PSE&G bill. And that price is for 25 years with no increases!!!! There is a large deck and a large patio area and the backyard backs up to a beautiful wooded area. Put this home on your list! This is a MUST SEE.
| Elementary School | Middle School | High School |
|---|---|---|
| Gloucester Township School Elementary School | Charles W Lewis Middle School | Highland High School |
| Price History | |
|---|---|
| 8/25/2026 | Listed $399,000 |
General Features
| Living Area | 1422 |
|---|---|
| Sewer | Public Sewer |
| Heating | 90% Forced Air |
| Cooling | Ceiling Fan(s),Central A/C |
| Utilities | Above Ground,Cable TV Available,Natural Gas Available |
| Possession | 31-60 Days CD |
| Roof | Architectural Shingle |
| Zoning | RESIDENTIAL |
| Architectural Style | Split Level |
| Construction Materials | Brick,Combination,Vinyl Siding |
| School District | GLOUCESTER TOWNSHIP PUBLIC SCHOOLS |
| Exclusions | Washer,Dryer,Refrigerator,Custom Drapes at Kitchen window and custom drapes in dining area at the Back Door leading to the Deck. Tesla Charger. Security cameras. All personal items. |
| Year Built | 1960 |
| Levels | 3 |
| Tax Year | 2025 |
| Ownership | Fee Simple |
| Cool Fuel | Electric |
| Accessibility | Doors - Lever Handle(s) |
| County | CAMDEN |
| New Construction | No |
| Property Type | Residential |
| HOA | No |
| Subdivision Name | BLACKWOOD ESTATES |
| Garage Y/N | No |
| Water Access Y/N | No |
| Other Structures | Above Grade,Below Grade |
| Total Rooms | 10 |
| Full Baths | 1 |
| Status | ACTIVE |
| Directions | E Church Road to Indiana Ave. or South Blackhorse Pike to Cressmont Ave. to left on Indiana Ave. |
| City | BLACKWOOD |
| Disclosures | Agent Related to Owner |
| Senior Community Y/N | No |
| MLS Area | Gloucester Twp (20415) |
| Lot Size Units | Square Feet |
| Lot Size Square Feet | 12602.00 |
| Tax Assessed Value | 174500.0 |
| Tax Annual Amount | 7881.0 |
| Home Warranty Y/N | No |
| Property Condition | Excellent |
| Structure Type | Detached |
| Condo/Coop Association fee Y/N | No |
| Bathrooms Count Main Level | 0.00 |
| Price Per Sq Ft Total AG | 280.59 |
| Acceptable Financing | Cash,Conventional,FHA,VA |
| Historic Y/N | No |
| Lease Considered Y/N | No |
| Vacation Rental Y/N | No |
| Total SQFT | 1422 |
| Standard Status | Active |
| Year Built Source | Assessor |
| Tax Lot | 00014 |
| Association Recreation Fee | No |
Interior Features
| Interior Amenities | Ceiling Fan(s),Combination Kitchen/Dining |
|---|---|
| Heating Fuel | Natural Gas |
| Flooring | Luxury Vinyl Tile |
| Hot Water | Natural Gas |
| Basement (Y/N) | No |
| Heating Y/N | Yes |
| Fireplace Y/N | No |
| Above Grade Finished Area | 1422 |
| Half Baths | 1 |
| Central Air Y/N | Yes |
| Total Bedrooms | 4 |
| Room Type | Living Room,Dining Room,Kitchen,Laundry |
| Below Grade Finished Area Unit Type | Square Feet |
| LivingAreaSource | Assessor |
| Laundry Type | Hookup |
| Below Grade Finished Area Source | Assessor |
| Bedrooms Count All Lower Levels | 1 |
| Bedrooms Count All Upper Levels | 3 |
| Bedrooms Count Lower Level 1 | 1 |
| Bedrooms Count Upper Level 1 | 3 |
| Bathrooms Half Lower Level 1 | 1 |
| Bathrooms Half All Lower Levels | 1 |
| Bathrooms Full Upper Level 1 | 1 |
| Bathrooms Full All Upper Levels | 1 |
| Bathrooms Count Upper Level 1 | 1.00 |
| Bathrooms Count Lower Level 1 | 1.00 |
| Bathrooms Count All Upper Levels | 1 |
| Bathrooms Count All Lower Levels | 1 |
| Above Grade Finished Area Source | Assessor |
| Above Grade Finished Area Unit Type | Square Feet |
| Total Baths | 2 |
Exterior Features
| Pool | No Pool |
|---|---|
| Fencing | Chain Link |
| Water Source | Public |
| Total Parking Spaces | 4 |
| Type of Parking | Driveway |
| Foundation Details | Block |
| Water View Y/N | No |
| Lot Size Acres | 0.29 |
| Lot Size Source | Assessor |
| Waterfront Y/N | No |
| Other Equipment | See Remarks |
| Horse Y/N | No |
| Land Assessed Value | 58200.00 |
| Navigable Water Y/N | No |
| Water Oriented Y/N | No |
Room Details
| Room | Dimensions | Level | Flooring | Details |
|---|---|---|---|---|
| Dining Room | Main | |||
| Kitchen | Main | |||
| Laundry | Lower 1 | |||
| Living Room | Lower 1 | |||
| Living Room | Main |
Amenities
- Foreclosure
- Views
- Short Sale
- New Construction
- Adult 55+
- Lease To Own
- No HOA Fees
- Furnished
- Primary On Main
- Air Conditioning
- Seller Finance
- Green
- Fixer Upper
- Horse
- Golf
- Fireplace
- Deck
- Garage
- Basement
- Pool
Property vs Single Family Average in 08012
Price
Taxes
Year Built
Visits
 © BRIGHT, All Rights Reserved
