
New Construction
Address
4 Sandcastle Drive, Ocean View, NJ
Price
$ 691,900
Property Attributes
- MLS#NJCM2005992
- TypeSingle Family
- Listing Status ACTIVE
- CountyCAPE MAY
- CityOcean View
- AreaUpper Twp
- NeighborhoodSandcastle Estates
- Zip08230
- StyleTransitional,Craftsman,Traditional
- Year Built2026
- Taxes$ 2500
- Price$ 691,900
- Bedrooms4
- Full Bathrooms2
- Half Bathrooms1
- Sqr Footage2363
- Lot Size1.15 Acres
Data Source:
Bright MLS
Property Description
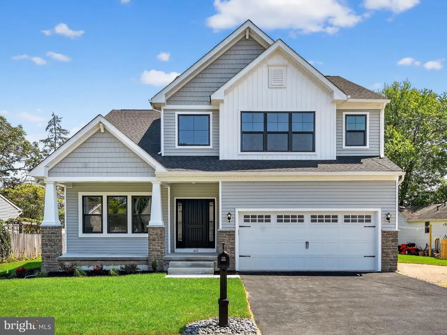
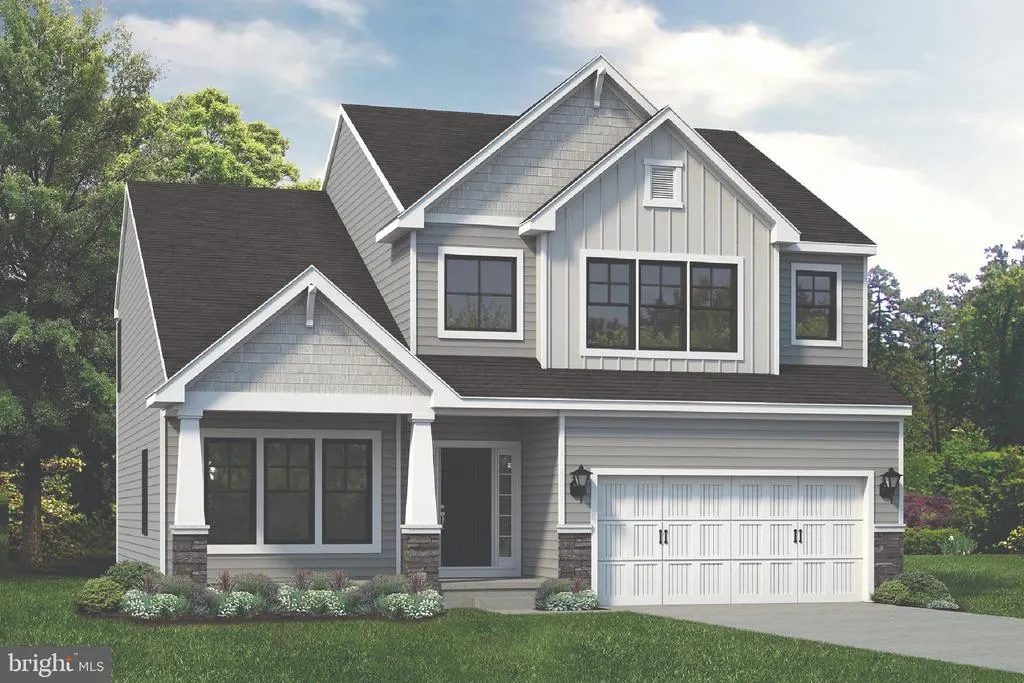
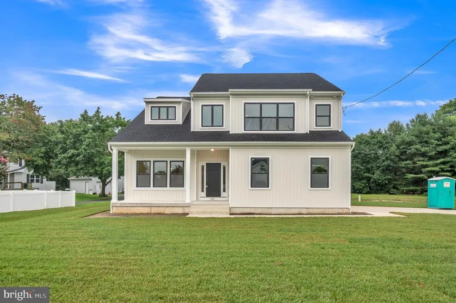
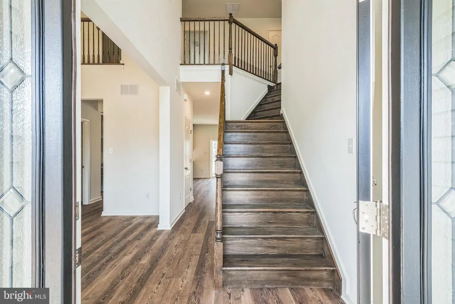
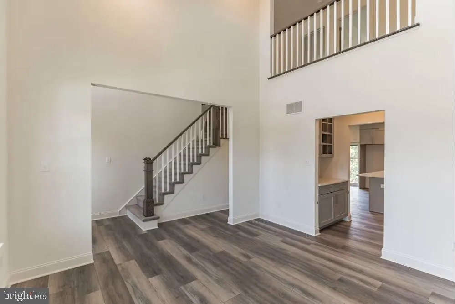
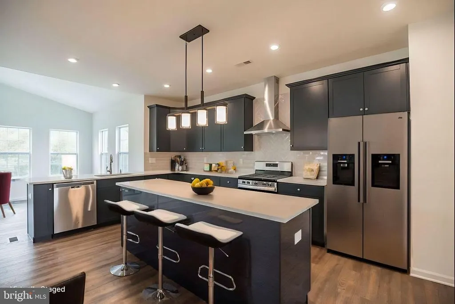
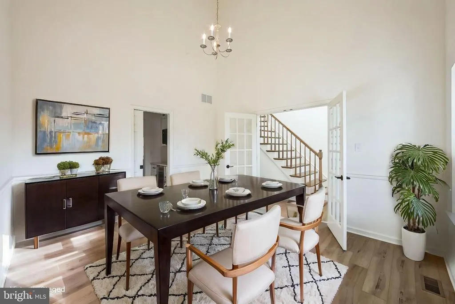
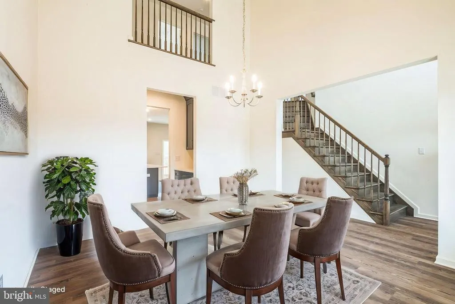
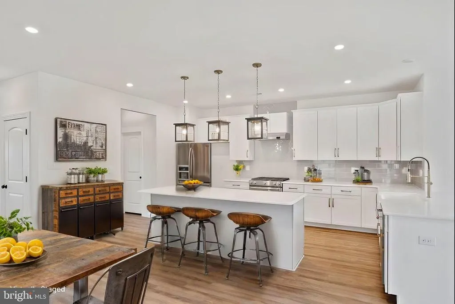
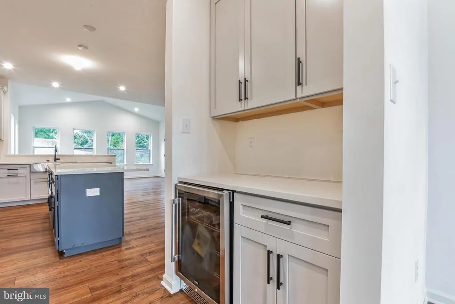
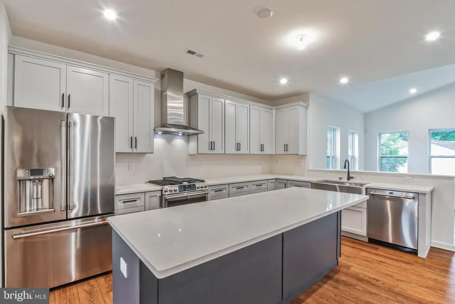
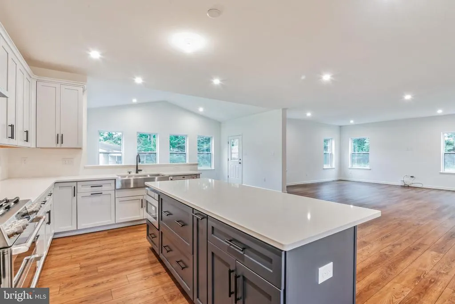
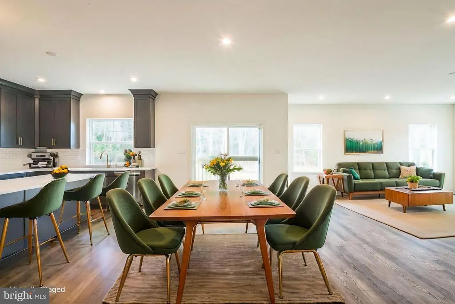
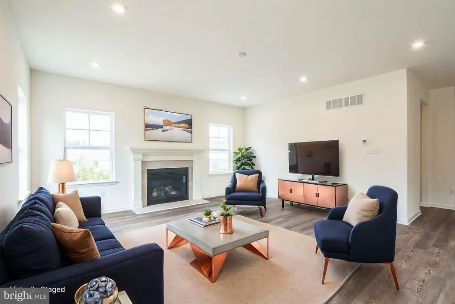
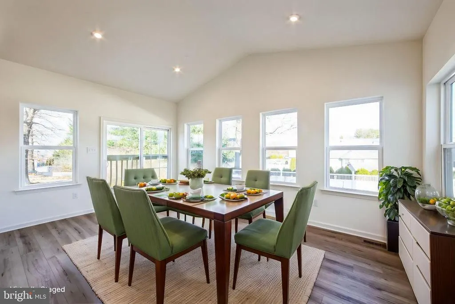
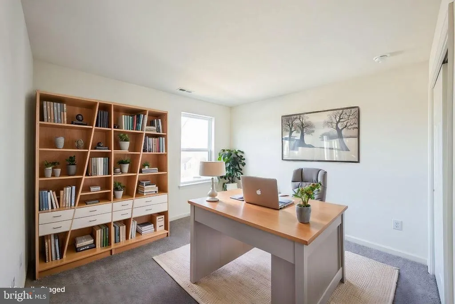
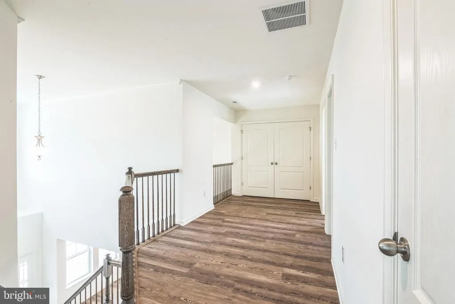
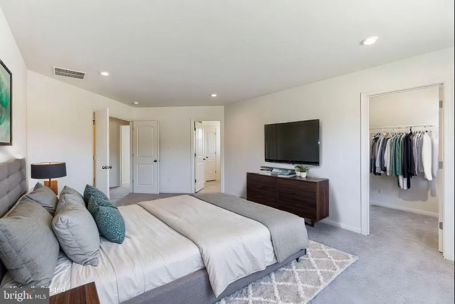
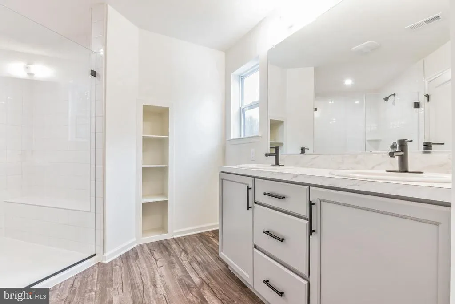
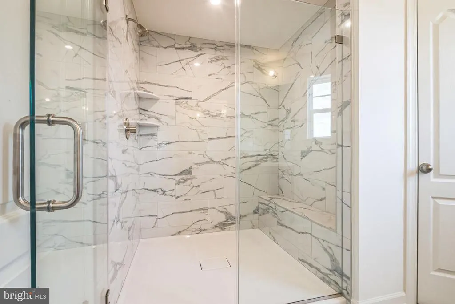
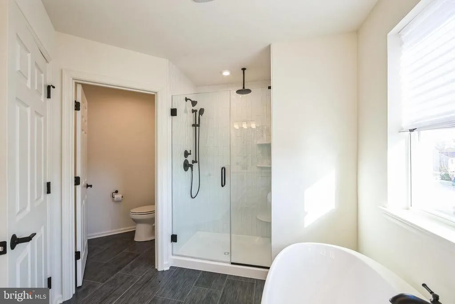
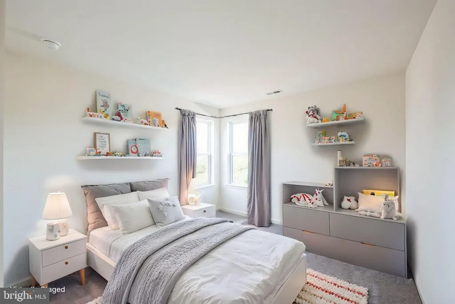
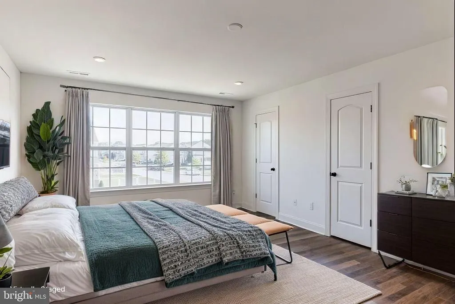
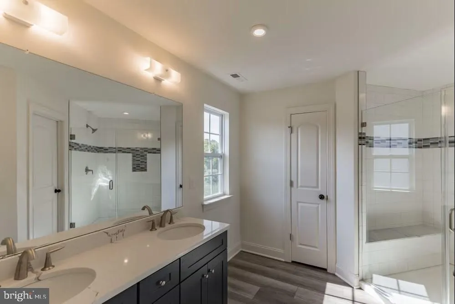
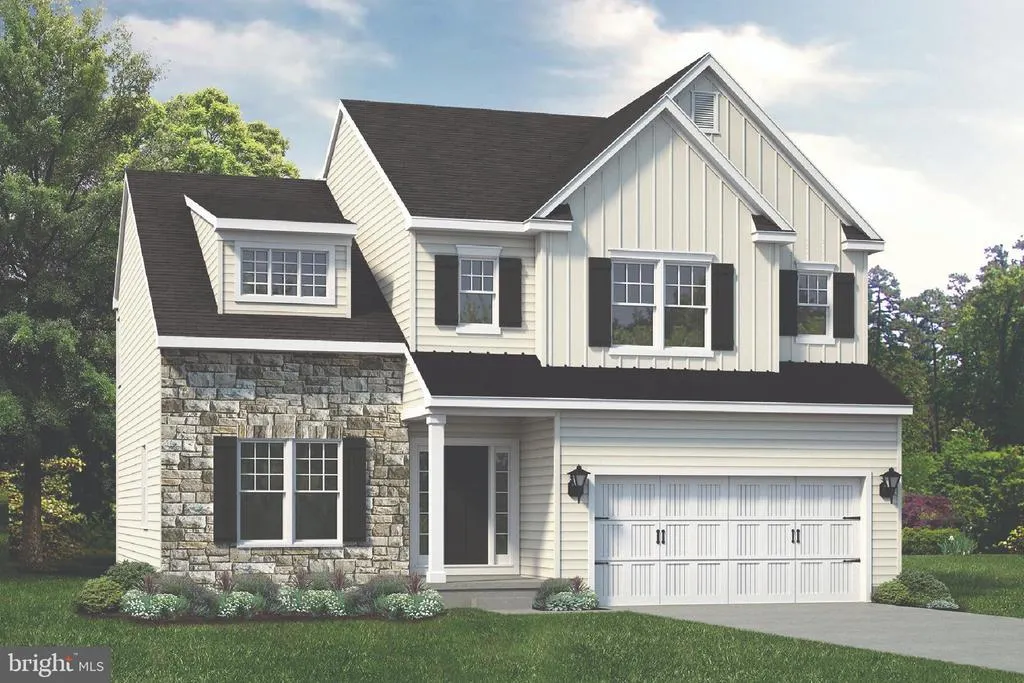
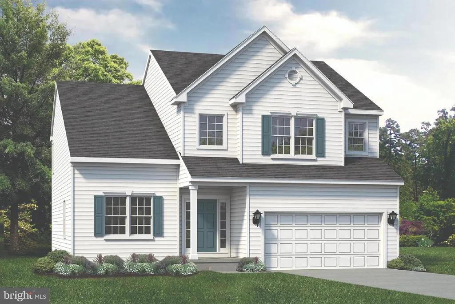
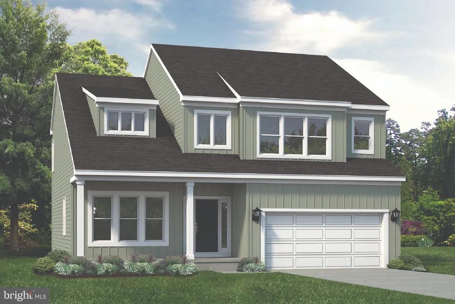
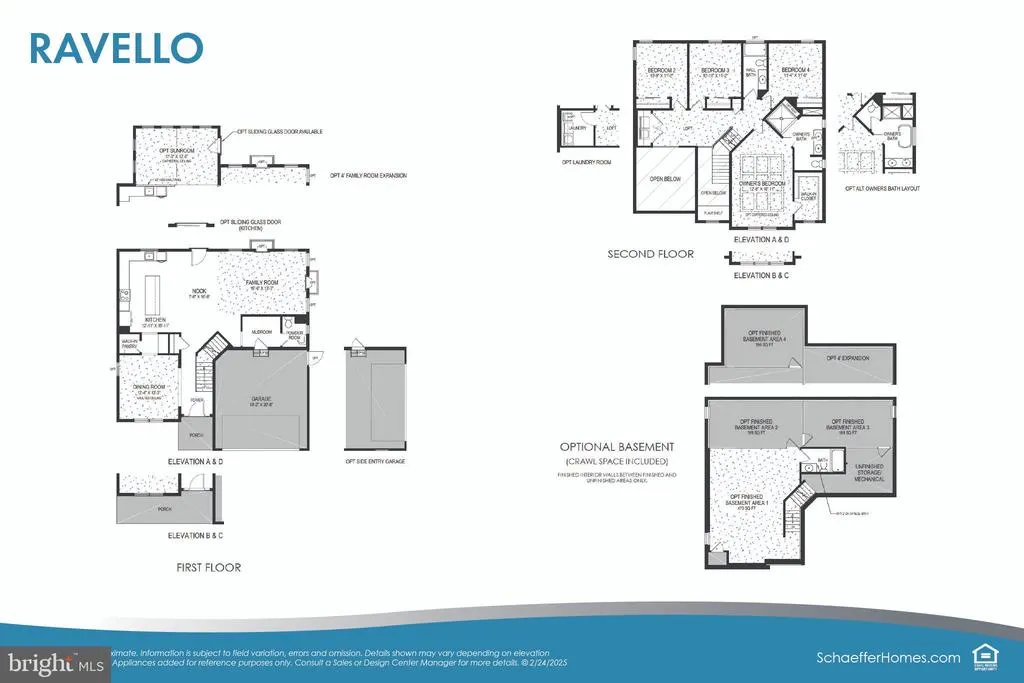
Build Your Dream Home at Sandcastle Estates with Schaeffer Homes! Less than 15 minutes from the beach, Sandcastle Estates offers the perfect setting for your new home. Home is to be built. Photos and virtual tours show the same base model with optional upgrades. The featured model, The Ravello, spans 2,363+ sq. ft. across two levels and showcases exceptional curb appeal. Inside, youll find 4 bedrooms, 2.5 bathrooms, and a 2-car garage. Highlights include: A grand master suite, 2-story formal dining room, and an expansive open kitchen and family roomideal for gatherings and entertaining. A basement foundation is available as an option. Pricing Overview Land Asking Price: $240,000 Home (The Ravello): $301,900 Estimated land development: $150,000* *Land development costs may be higher or lower. Seller and Builder make no representation of feasibility or final costs. Buyer will have a due diligence period to investigate. Additional Details: A basement foundation can be built on this property. Schaeffer Homes has the exclusive right to build on this homesite and will assist you throughout the due diligence process. Other Schaeffer floorplans are available to be built here. An HOA will be established; fees are to be determined. Note: Home is to be built. Photos and virtual tours show the same base model with optional upgrades.
| High School |
|---|
| Ocean City H.S. |
| Price History | |
|---|---|
| 9/18/2025 | Listed $691,900 |
General Features
| Living Area | 2363 |
|---|---|
| Sewer | On Site Septic |
| Heating | 90% Forced Air,Central,Programmable Thermostat |
| Cooling | Central A/C,Programmable Thermostat |
| Utilities | Electric Available,Natural Gas Available,Water Available,Under Ground |
| Possession | 181-365 Days |
| Zoning | RESIDENTIAL |
| HOA Fee | 0.00 |
| Garage Spaces | 2.00 |
| Architectural Style | Transitional,Craftsman,Traditional,Other |
| Construction Materials | Stick Built |
| School District | UPPER TOWNSHIP PUBLIC SCHOOLS |
| Year Built | 2026 |
| Electric | 200+ Amp Service,Underground |
| Levels | 2 |
| Tax Year | 2024 |
| Ownership | Fee Simple |
| Cool Fuel | Electric |
| Accessibility | None |
| Assoc Fee Paid Per | Unknown |
| County | CAPE MAY |
| New Construction | Yes |
| Property Type | Residential |
| HOA | Yes |
| Subdivision Name | SANDCASTLE ESTATES |
| Garage Y/N | Yes |
| Water Access Y/N | No |
| Other Structures | Above Grade |
| Full Baths | 2 |
| Status | ACTIVE |
| Directions | Shore Rd to Sandcastle Dr. Look for community sign |
| City | OCEAN VIEW |
| Senior Community Y/N | No |
| MLS Area | Upper Twp (20511) |
| Lot Size Units | Square Feet |
| Lot Size Square Feet | 50165.00 |
| Tax Assessed Value | 0.0 |
| Tax Annual Amount | 2500.0 |
| Home Warranty Y/N | Yes |
| Property Condition | Excellent |
| Structure Type | Detached |
| Condo/Coop Association fee Y/N | No |
| Bathrooms Count Main Level | 1.00 |
| Above Grade Unfin SQFT | 2363 |
| Price Per Sq Ft Total AG | 292.81 |
| Acceptable Financing | Cash,Conventional |
| Construction Completed Y/N | No |
| Vacation Rental Y/N | No |
| Virtual Tour | https://youtu.be/wlAxlkewb8c?si=Wm7eSgN-NNGocmAg |
| Total SQFT | 4726 |
| Builder Name | Schaeffer Homes |
| Standard Status | Active |
| Year Built Source | Estimated |
Interior Features
| Heating Fuel | Natural Gas |
|---|---|
| Hot Water | Natural Gas,Tankless |
| Basement (Y/N) | No |
| Heating Y/N | Yes |
| Above Grade Finished Area | 2363 |
| Half Baths | 1 |
| Central Air Y/N | Yes |
| Total Bedrooms | 4 |
| LivingAreaSource | Estimated |
| Bedrooms Count All Upper Levels | 4 |
| Bedrooms Count Upper Level 1 | 4 |
| Bathrooms Half Main Level | 1 |
| Bathrooms Full Upper Level 1 | 2 |
| Bathrooms Full All Upper Levels | 2 |
| Bathrooms Count Upper Level 1 | 2.00 |
| Bathrooms Count All Upper Levels | 2 |
| Above Grade Unfin Area Units | Square Feet |
| Above Grade Unfin SQFT Source | Estimated |
| Above Grade Finished Area Source | Estimated |
| Above Grade Finished Area Unit Type | Square Feet |
| Total Baths | 3 |
Exterior Features
| Pool | No Pool |
|---|---|
| Water Source | Public |
| Total Parking Spaces | 2 |
| Garage Features | Garage - Front Entry |
| Type of Parking | Attached Garage |
| Foundation Details | Crawl Space,Permanent |
| Water View Y/N | No |
| Lot Size Acres | 1.15 |
| Lot Size Source | Estimated |
| Waterfront Y/N | No |
| Builder Model | Ravello |
| Navigable Water Y/N | No |
| Water Oriented Y/N | No |
| # of Attached Garage Spaces | 2 |
Amenities
- Foreclosure
- Views
- Short Sale
- New Construction
- Adult 55+
- Lease To Own
- No HOA Fees
- Furnished
- Primary On Main
- Air Conditioning
- Seller Finance
- Green
- Fixer Upper
- Horse
- Golf
- Fireplace
- Deck
- Garage
- Basement
- Pool
Property vs Single Family Average in 08230
Price
Taxes
Year Built
Visits
 © BRIGHT, All Rights Reserved
