
Price Reduction - Views - New Construction - Primary on Main

Address
1300 Millman Boulevard # B, Del Haven, NJ
Price
$ 784,900
Property Attributes
- MLS#NJCM2006830
- TypeSingle Family
- Listing Status ACTIVE
- CountyCAPE MAY
- CityDel Haven
- AreaMiddle Twp
- Zip08251
- StyleCoastal
- Year Built2025
- Price$ 784,900
- Bedrooms3
- Full Bathrooms2
- Half Bathrooms1
- Sqr Footage1834
Data Source:
Bright MLS
Property Description
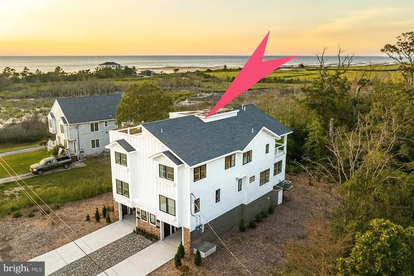
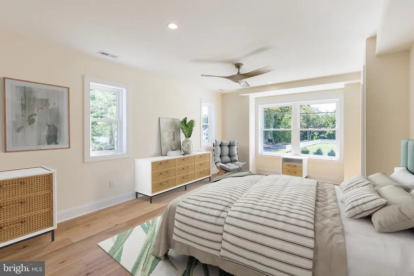
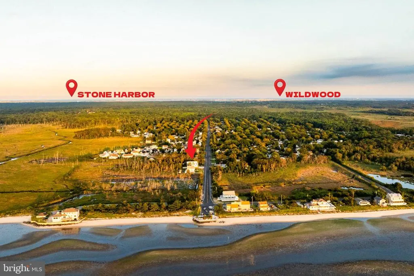
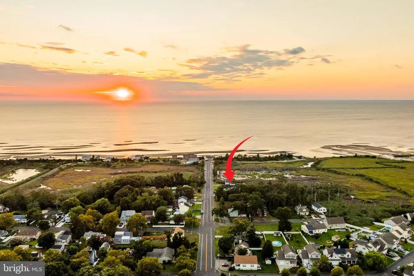
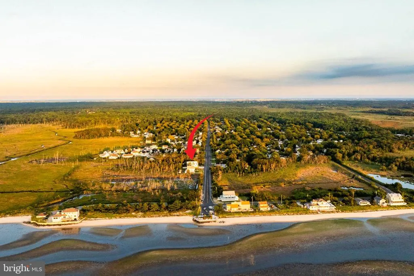
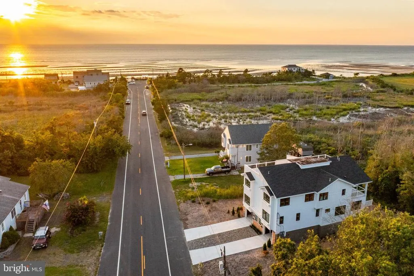
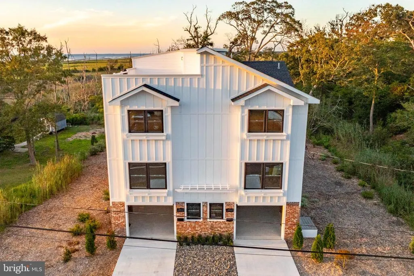
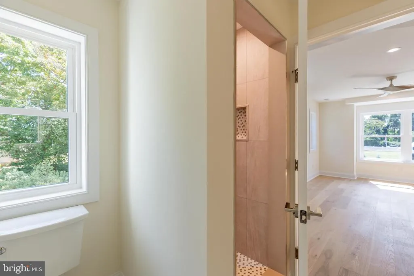
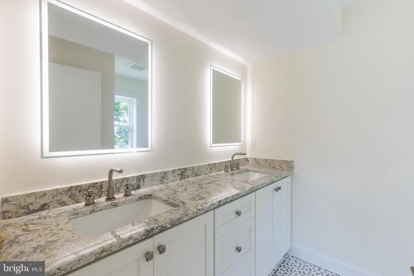
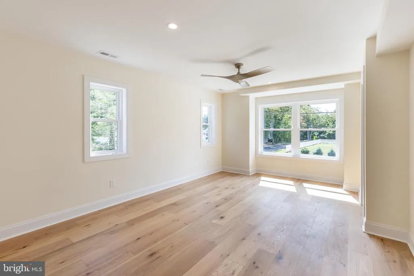
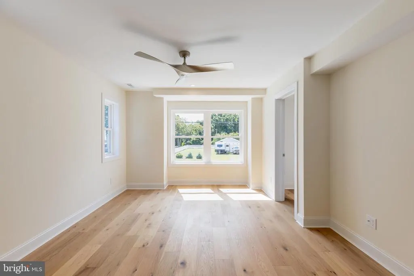
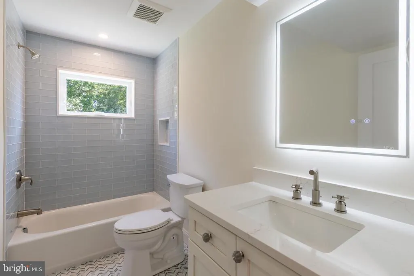
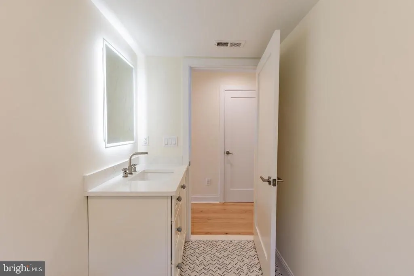
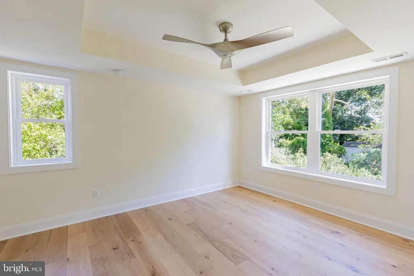
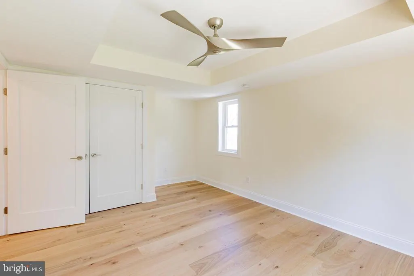
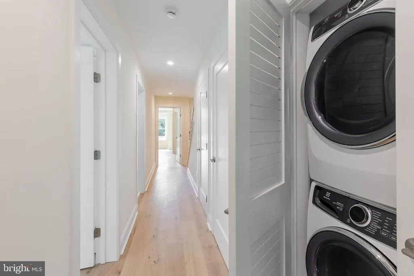
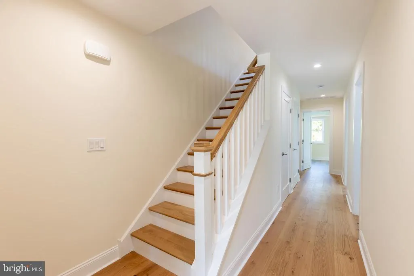
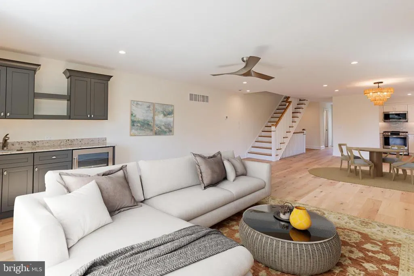
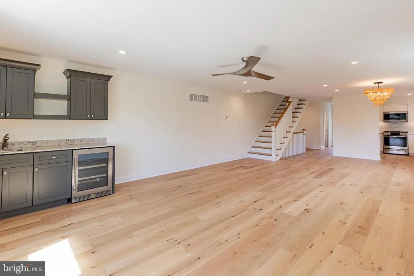
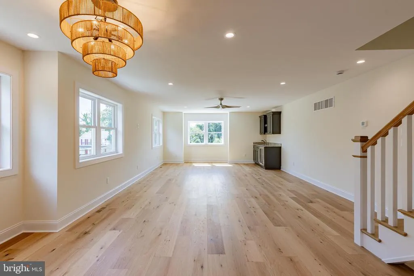
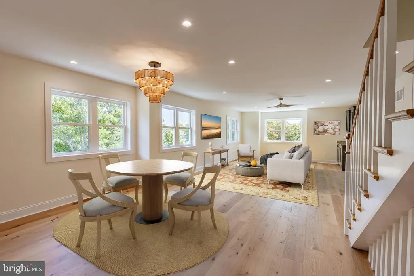
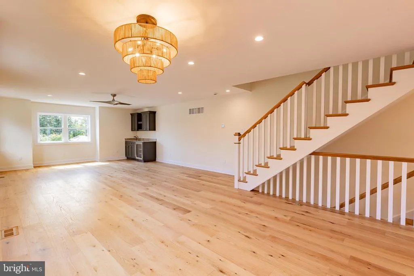
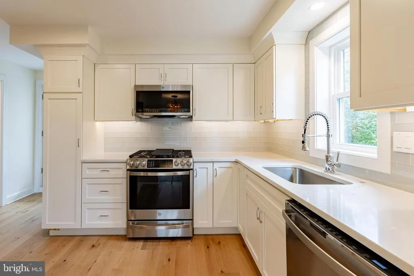
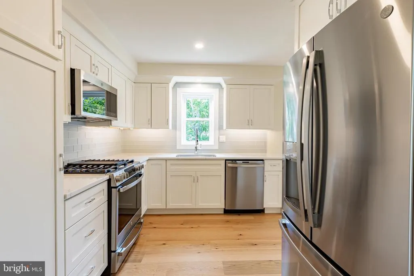
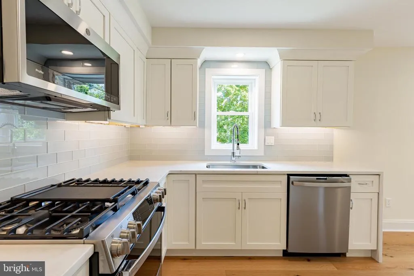
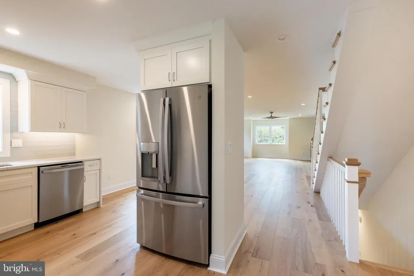
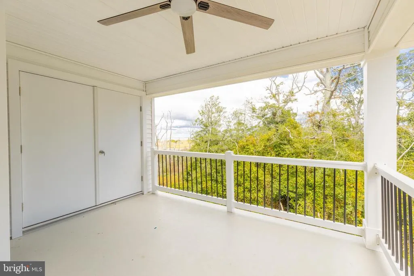
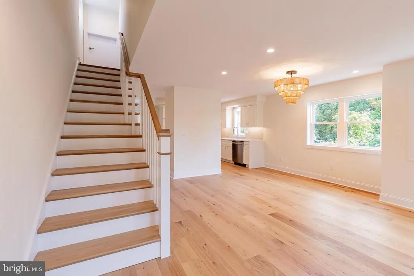
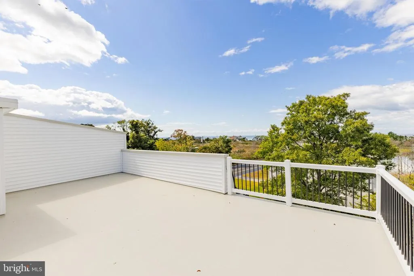
Where Every Day Feels Like a Vacation Escape the ordinary and embrace the rhythm of the tides at this exceptional Bayside residence. Perfectly positioned to capture the glory of the Delaware Bay, this home offers a front-row seat to natures nightly masterpiece: the sunset. The thoughtfully designed "upside-down" floor plan elevates your daily living, placing the bright, open-concept kitchen and lounge on the second floor to capture the light and views. Imagine preparing meals on sleek granite waterfall countertops while watching the sky turn gold, or sipping cocktails from your private balcony as the stars come out. The ground-floor sanctuary ensures restful nights, featuring a luxe primary suite with a backlit vanity and rain-style shower. Whether you are kayaking at dusk, hiking the nearby Cox Hall Creek trails, this home isn't just a place to stayit's a place to exhale.
| Price History | |
|---|---|
| 2/19/2026 | Listed $899,000 |
| 3/24/2026 | 4$869,900 |
| 4/23/2026 | 3$850,000 |
| 5/5/2026 | 4$820,000 |
| 6/20/2026 | 3$799,900 |
| 7/22/2026 | 2$789,900 |
| 8/12/2026 | 1$784,900 |
General Features
| Living Area | 1834 |
|---|---|
| Sewer | Public Sewer |
| Heating | Forced Air,Energy Star Heating System,Central |
| Cooling | Central A/C,Ceiling Fan(s),Multi Units,Zoned |
| Utilities | Natural Gas Available,Cable TV Available,Electric Available,Water Available |
| Possession | Immediate |
| Roof | Asphalt,Pitched,Shingle |
| Zoning | RES |
| Garage Spaces | 3.00 |
| Association Fee Includes | None |
| Architectural Style | Coastal |
| Construction Materials | Brick,Concrete,CPVC/PVC,Frame,Mixed,Vinyl Siding |
| School District | MIDDLE TOWNSHIP PUBLIC SCHOOLS |
| Year Built | 2025 |
| Electric | 200+ Amp Service |
| Levels | 2.5 |
| Unit Number | B |
| Tax Year | 2025 |
| Ownership | Fee Simple |
| Cool Fuel | Electric |
| Accessibility | None |
| County | CAPE MAY |
| New Construction | Yes |
| Property Type | Residential |
| Association Amenities | None |
| HOA | No |
| Facing Direction | East |
| Garage Y/N | Yes |
| Water Access Y/N | No |
| Other Structures | Above Grade,Below Grade |
| Full Baths | 2 |
| Status | ACTIVE |
| Directions | From Philadelphia take Route 55 South to Route 47 all the down to Bayshore Road and stay on that road towards to the Bay. Bayshore turns into Millmann Blvd. Property is to your right. 5 Minutes to Vi |
| City | DEL HAVEN |
| Senior Community Y/N | No |
| MLS Area | Middle Twp (20506) |
| Lot Size Units | Square Feet |
| Lot Size Square Feet | 0.00 |
| Tax Assessed Value | 0.0 |
| Tax Annual Amount | 0.0 |
| Home Warranty Y/N | Yes |
| Property Condition | Excellent |
| Structure Type | Other |
| Condo/Coop Association fee Y/N | No |
| Bathrooms Full Main Level | 2 |
| Bathrooms Count Main Level | 3.00 |
| Price Per Sq Ft Total AG | 427.97 |
| Construction Completed Y/N | No |
| Vacation Rental Y/N | No |
| Total SQFT | 1834 |
| Builder Name | Alexandria Builders & Son |
| Standard Status | Active |
| Year Built Source | Estimated |
Interior Features
| Heating Fuel | Natural Gas |
|---|---|
| Flooring | Engineered Wood |
| Hot Water | Natural Gas,Tankless |
| Basement (Y/N) | No |
| Heating Y/N | Yes |
| Fireplace Y/N | No |
| Above Grade Finished Area | 1834 |
| Half Baths | 1 |
| Central Air Y/N | Yes |
| Total Bedrooms | 3 |
| Main Level Bedrooms | 3 |
| Below Grade Finished Area Unit Type | Square Feet |
| LivingAreaSource | Assessor |
| Below Grade Unfin Area Units | Square Feet |
| Below Grade Unfin SQFT Source | Assessor |
| Below Grade Finished Area Source | Assessor |
| Bathrooms Half Main Level | 1 |
| Above Grade Finished Area Source | Assessor |
| Above Grade Finished Area Unit Type | Square Feet |
| Total Baths | 3 |
Exterior Features
| Pool | No Pool |
|---|---|
| Parking Features | Concrete Driveway |
| Water Source | Public |
| Total Parking Spaces | 5 |
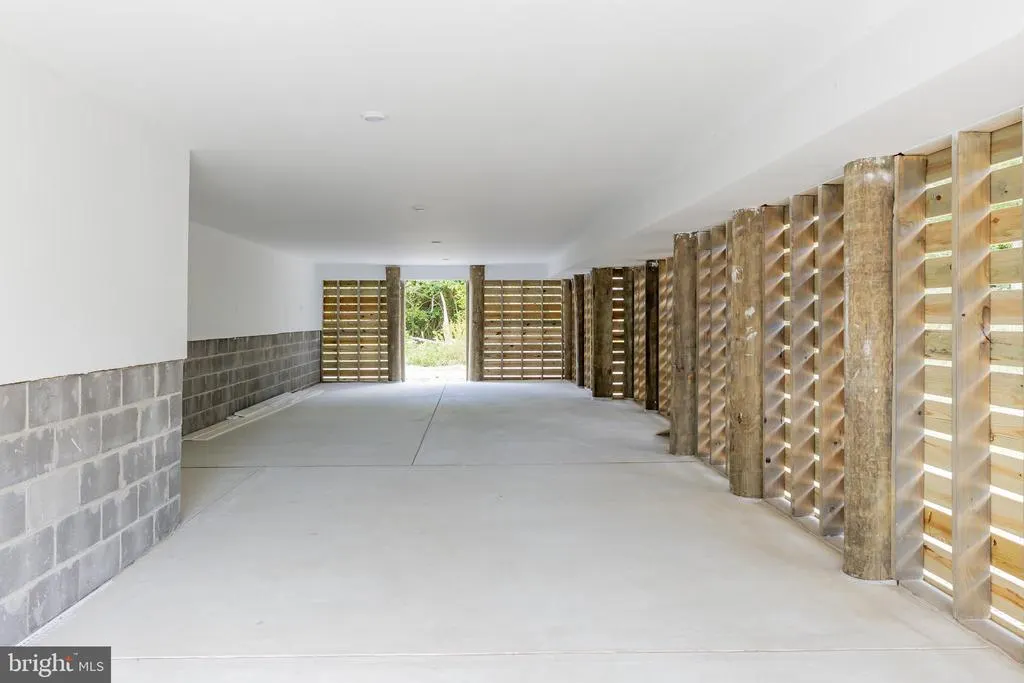
| Garage Features | Additional Storage Area,Basement Garage,Garage - Front Entry |
| Type of Parking | Driveway,Attached Garage |
| Foundation Details | Block,Brick/Mortar,Concrete Perimeter,Pilings,Pillar/Post/Pier |
| Water View Y/N | No |
| Lot Dimensions | 0.00 x 0.00 |
| Lot Size Acres | 0.00 |
| Water Body Type | Bay |
| Lot Size Source | Estimated |
| Waterfront Y/N | No |
| Navigable Water Y/N | No |
| Water Oriented Y/N | Yes |
| # of Attached Garage Spaces | 3 |
| LotDimensionsSource | Assessor |
Amenities
- Foreclosure
- Views
- Short Sale
- New Construction
- Adult 55+
- Lease To Own
- No HOA Fees
- Furnished
- Primary On Main
- Air Conditioning
- Seller Finance
- Green
- Fixer Upper
- Horse
- Golf
- Fireplace
- Deck
- Garage
- Basement
- Pool
Property vs Single Family Average in 08251
Price
Year Built
Visits
 © BRIGHT, All Rights Reserved
