
Price Reduction - New Construction - Primary on Main
Address
141 8th Street, Avalon, NJ
Price
$ 5,000,000
Property Attributes
- MLS#NJCM2007168
- TypeSingle Family
- Listing Status ACTIVE
- CountyCAPE MAY
- CityAvalon
- AreaAvalon Boro
- NeighborhoodNone Available
- Zip08202
- StyleColonial
- Year Built2026
- Taxes$ 8360
- Price$ 5,000,000
- Bedrooms6
- Full Bathrooms6
- Half Bathrooms2
- Sqr Footage3589
- Lot Size0.13 Acres
Data Source:
Bright MLS
Property Description

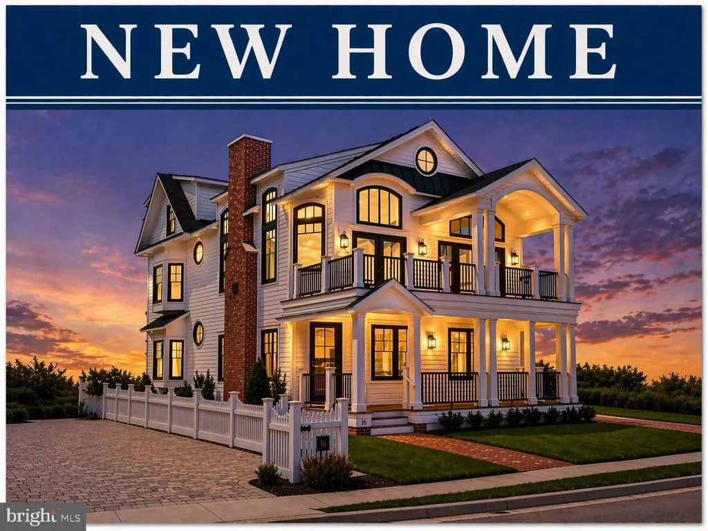
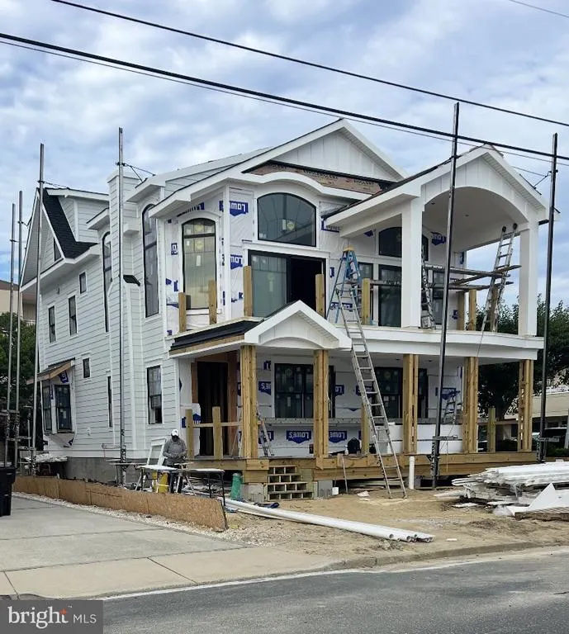
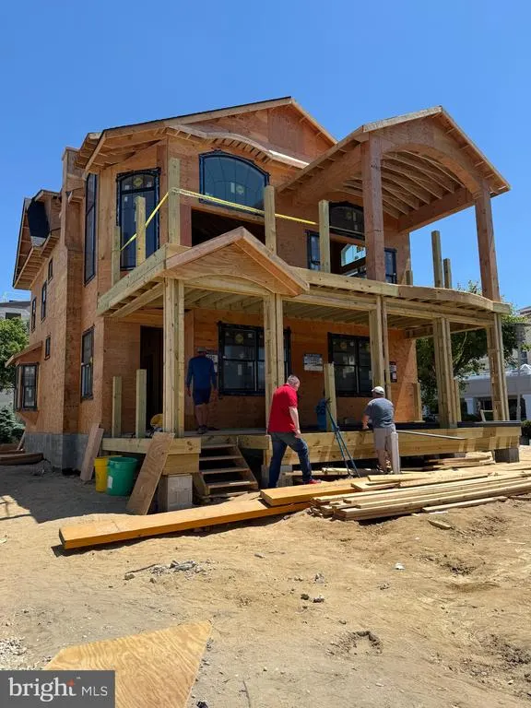
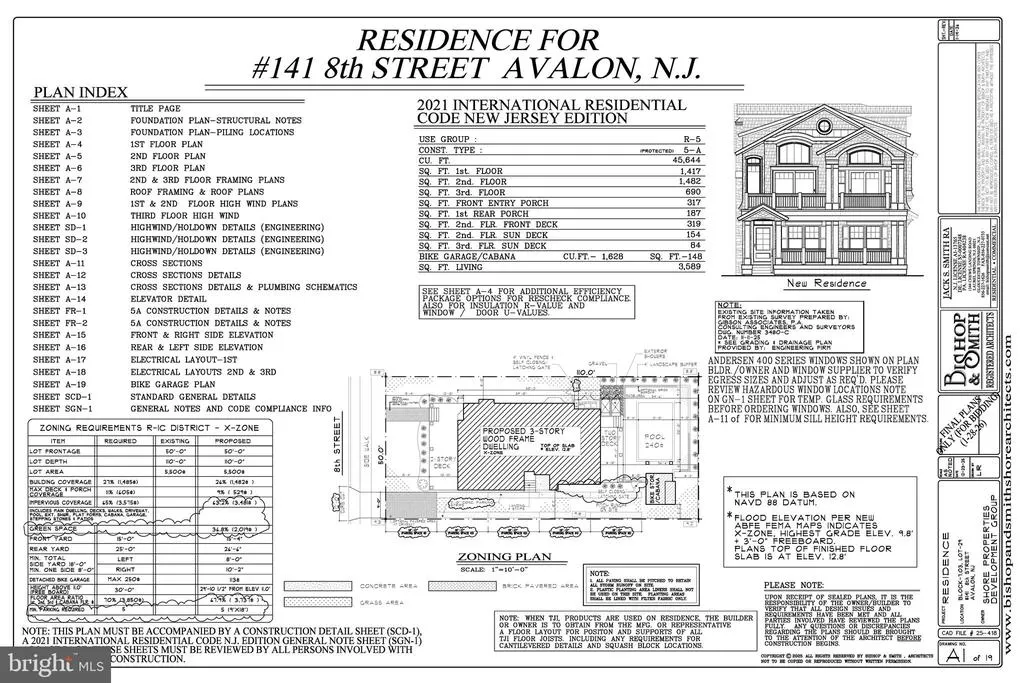
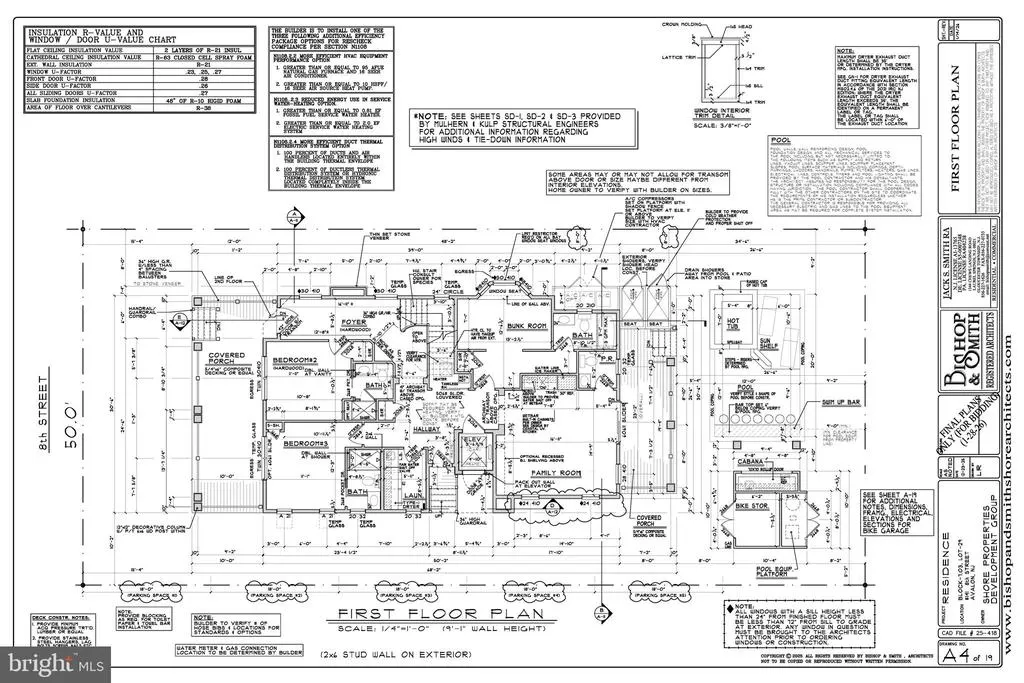
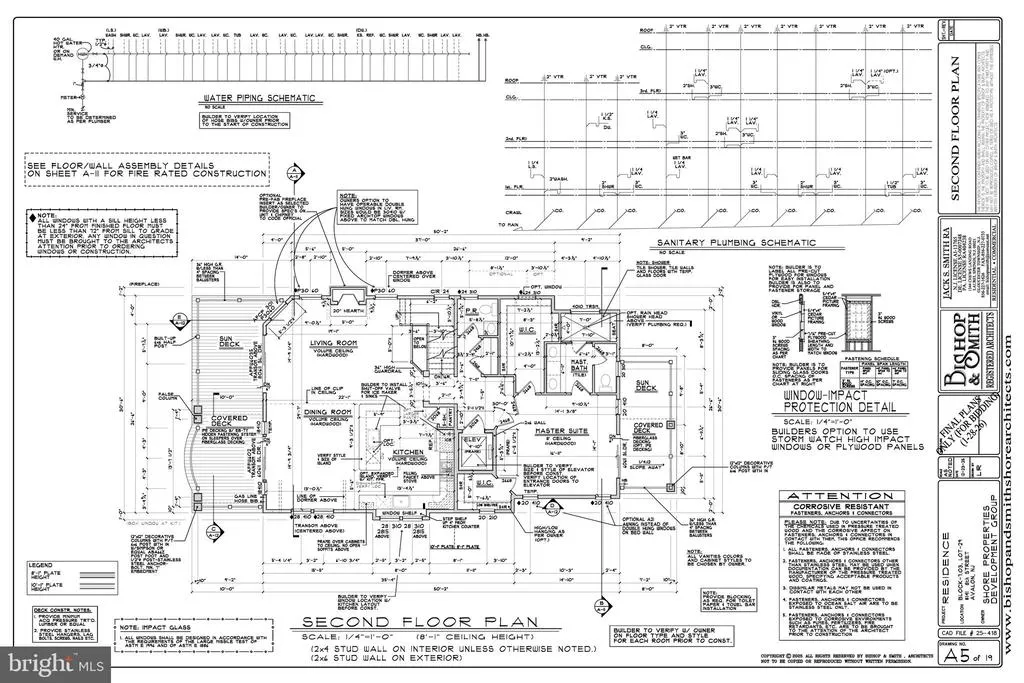
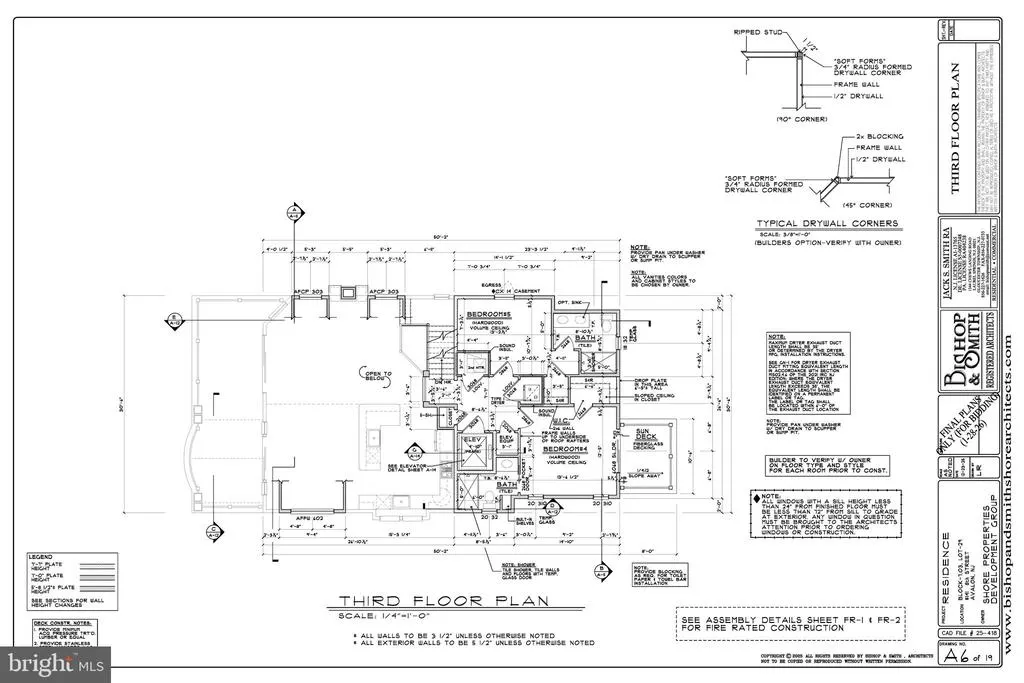
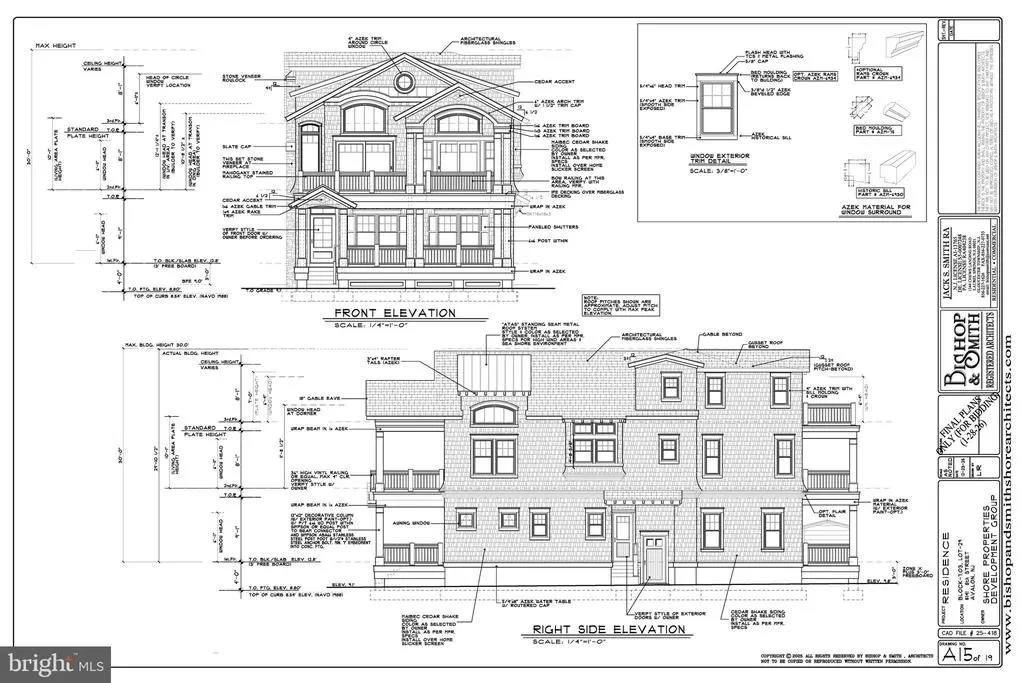
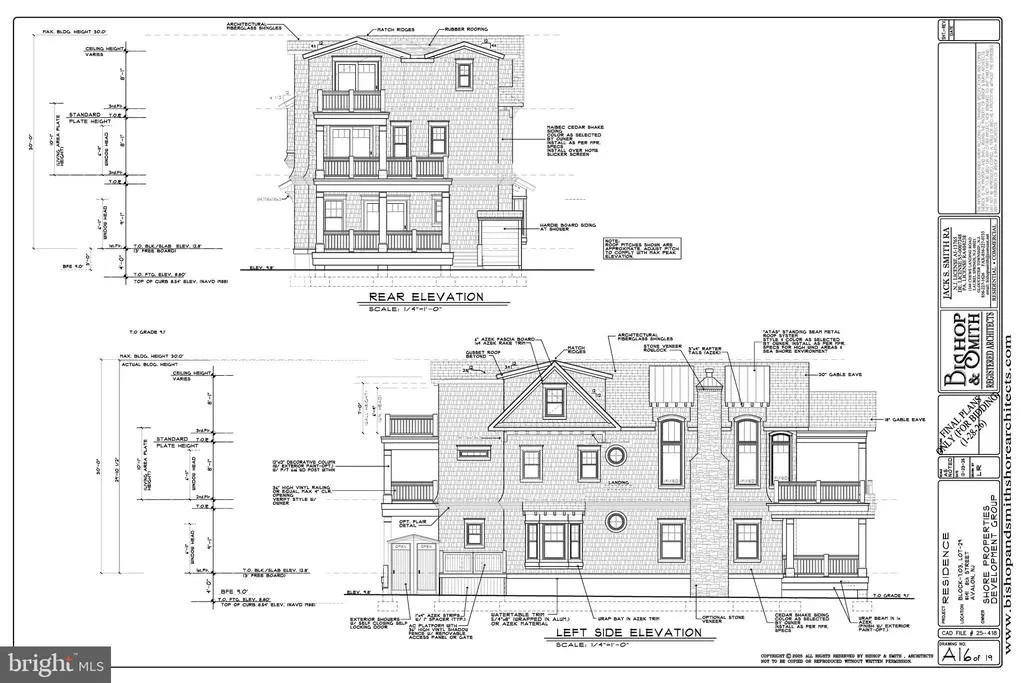
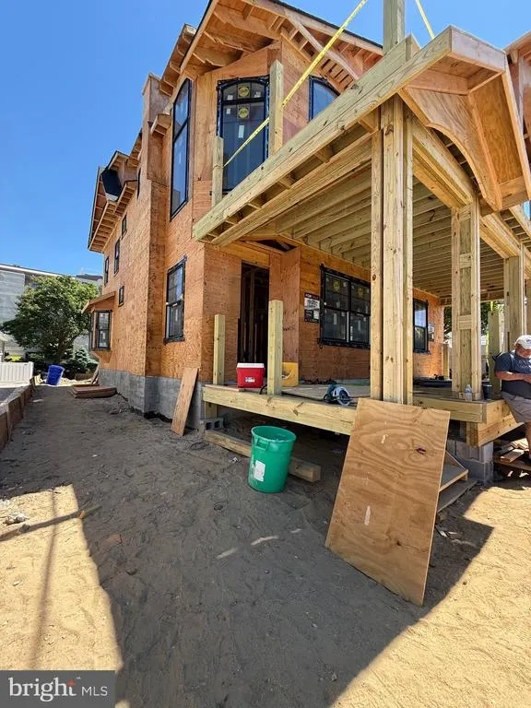
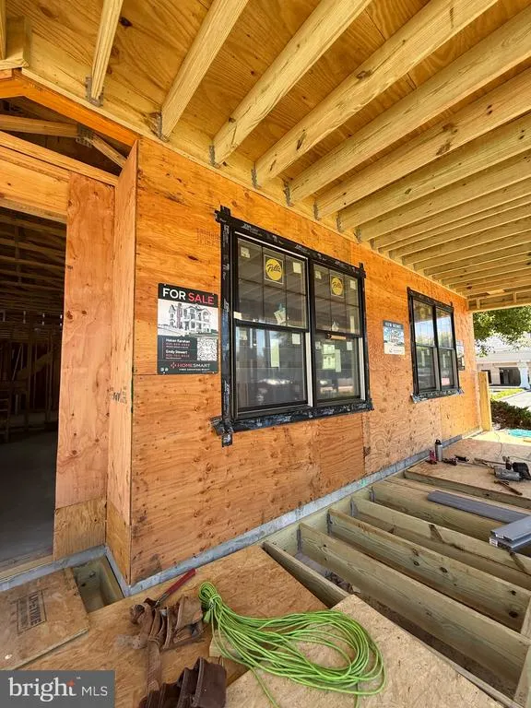
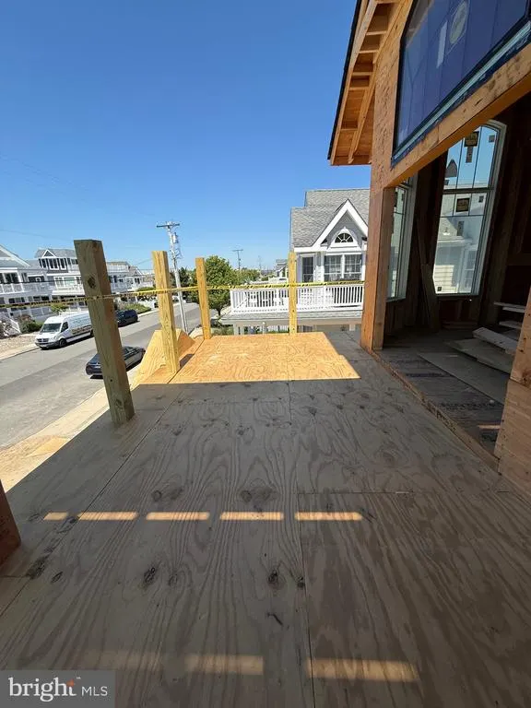
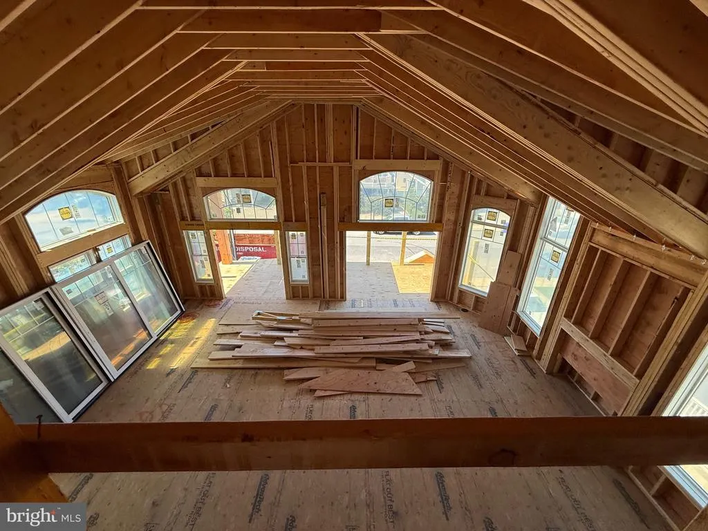
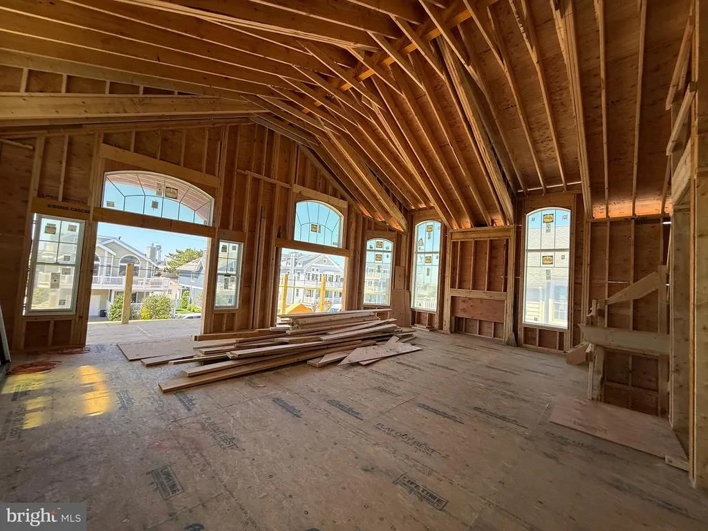
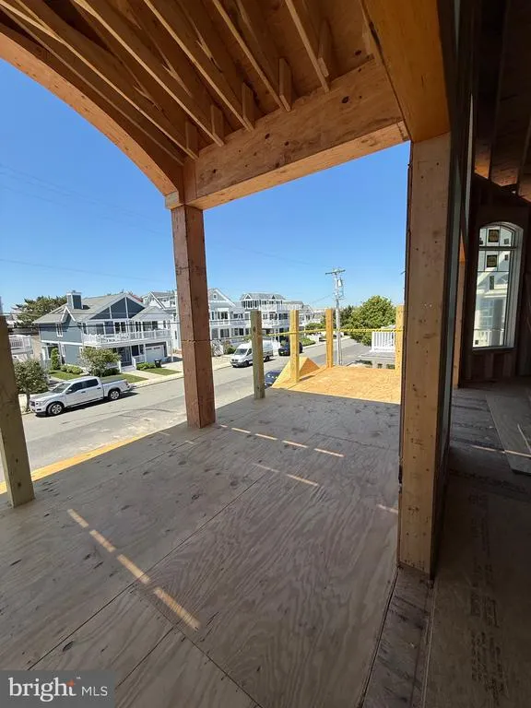
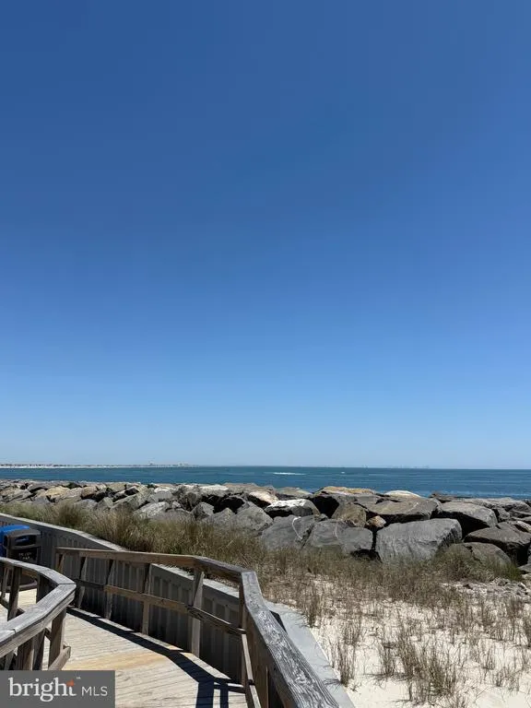
$500,000 PRICE REDUCTION, PUT YOUR DEPOSIT BEFORE IT IS TOO LATE! Introducing an exceptional new construction at 141 8th Street, Avalon, NJ, where sophisticated design meets effortless coastal living. This stunning three-story residence offers approximately 3,800+ square feet of thoughtfully designed space, featuring 6 bedrooms, 6 full baths, and 2 powder roomsperfectly suited for both entertaining and relaxing in style. The heart of the home is a bright, open-concept living area on the main level, where a beautifully appointed chefs kitchen seamlessly flows into the dining and great room. Expansive windows and multiple decks invite natural light and ocean breezes, creating a warm and inviting atmosphere for gatherings large and small. Designed with comfort and privacy in mind, the home offers spacious bedroom suites across all levels, including a luxurious top-floor primary retreat complete with a spa-inspired bath and private outdoor space. A separate family room provides an additional area for guests to unwind. Step outside to your own private resort-style backyard, featuring an inground pool with swim-up bar and cabanaa rare and highly sought-after amenity that transforms outdoor living into a true vacation experience. Additional highlights include: Multiple covered and open decks for seamless indoor/outdoor living, Elevator for all floors, High-end finishes and custom craftsmanship throughout! Ideally located just moments from Avalons pristine beaches, dining, and recreation, this extraordinary home offers the perfect blend of luxury, comfort, and coastal lifestyle. The buyer may have option to chose finishings as to kitchen cabinets, paint colors, etc. Subject to additional deposits.
| Price History | |
|---|---|
| 4/22/2026 | Listed $5,500,000 |
| 7/31/2026 | 10$5,000,000 |
General Features
| Living Area | 3589 |
|---|---|
| Sewer | Public Sewer |
| Heating | 90% Forced Air |
| Cooling | Central A/C,Zoned |
| Possession | 0-30 Days CD,31-60 Days CD,61-90 Days CD |
| Zoning | R-1C |
| Architectural Style | Colonial |
| Construction Materials | Advanced Framing |
| School District | AVALON PUBLIC SCHOOLS |
| Year Built | 2026 |
| Levels | 3 |
| Tax Year | 2025 |
| Ownership | Fee Simple |
| Cool Fuel | Electric |
| Accessibility | None |
| County | CAPE MAY |
| New Construction | Yes |
| Property Type | Residential |
| HOA | No |
| Subdivision Name | NONE AVAILABLE |
| Garage Y/N | No |
| Water Access Y/N | No |
| Other Structures | Above Grade,Below Grade |
| Full Baths | 6 |
| Status | ACTIVE |
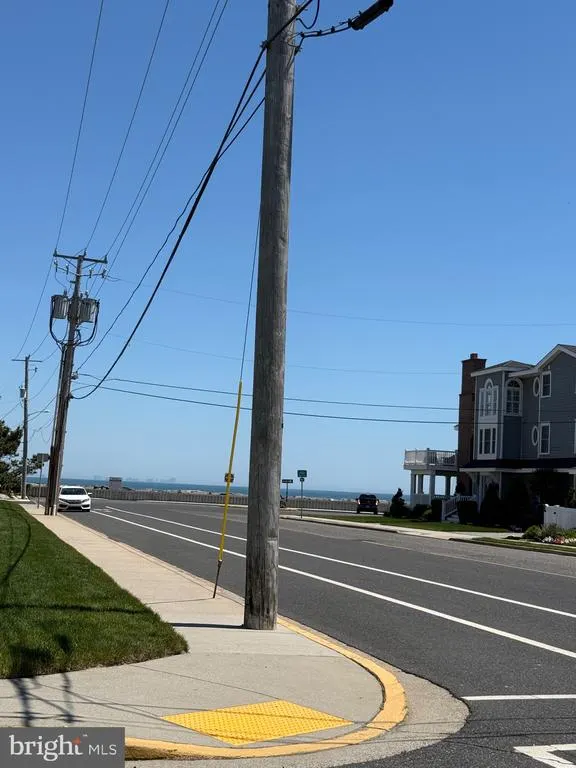
| Directions | Dune Dr,R on 8th,Property on the left |
| City | AVALON |
| Senior Community Y/N | No |
| MLS Area | Avalon Boro (20501) |
| Lot Size Units | Square Feet |
| Lot Size Square Feet | 5502.00 |
| Tax Assessed Value | 1375100.0 |
| Tax Annual Amount | 8360.0 |
| Property Condition | Excellent |
| Structure Type | Detached |
| Condo/Coop Association fee Y/N | No |
| Bathrooms Full Main Level | 3 |
| Bathrooms Count Main Level | 4.00 |
| Price Per Sq Ft Total AG | 1393.15 |
| Construction Completed Y/N | No |
| Vacation Rental Y/N | No |
| Total SQFT | 3589 |
| Standard Status | Active |
| Year Built Source | Estimated |
| Tax Lot | 00029 |
Interior Features
| Interior Amenities | Bathroom - Stall Shower,Bathroom - Tub Shower |
|---|---|
| Heating Fuel | Natural Gas |
| Hot Water | Natural Gas |
| Basement (Y/N) | No |
| Heating Y/N | Yes |
| Fireplace Y/N | No |
| Above Grade Finished Area | 3589 |
| Half Baths | 2 |
| Central Air Y/N | Yes |
| Total Bedrooms | 6 |
| Main Level Bedrooms | 3 |
| Below Grade Finished Area Unit Type | Square Feet |
| LivingAreaSource | Estimated |
| Below Grade Unfin Area Units | Square Feet |
| Below Grade Unfin SQFT Source | Assessor |
| Below Grade Finished Area Source | Assessor |
| Bedrooms Count All Upper Levels | 3 |
| Bedrooms Count Upper Level 1 | 1 |
| Bedrooms Count Upper Level 2 | 2 |
| Bathrooms Half Upper Level 1 | 1 |
| Bathrooms Half Main Level | 1 |
| Bathrooms Half All Upper Levels | 1 |
| Bathrooms Full Upper Level 2 | 2 |
| Bathrooms Full Upper Level 1 | 1 |
| Bathrooms Full All Upper Levels | 3 |
| Bathrooms Count Upper Level 2 | 2.00 |
| Bathrooms Count Upper Level 1 | 2.00 |
| Bathrooms Count All Upper Levels | 4 |
| Above Grade Finished Area Source | Estimated |
| Above Grade Finished Area Unit Type | Square Feet |
| Total Baths | 8 |
Exterior Features
| Pool | Yes - Personal |
|---|---|
| Water Source | Public |
| Total Parking Spaces | 2 |
| Type of Parking | Driveway |
| Foundation Details | Pilings,Block |
| Water View Y/N | No |
| Lot Dimensions | 50.00 x 110.00 |
| Lot Size Acres | 0.13 |
| Lot Size Source | Assessor |
| Waterfront Y/N | No |
| Land Assessed Value | 1012500.00 |
| Navigable Water Y/N | No |
| Water Oriented Y/N | No |
| LotDimensionsSource | Assessor |
Amenities
- Foreclosure
- Views
- Short Sale
- New Construction
- Adult 55+
- Lease To Own
- No HOA Fees
- Furnished
- Primary On Main
- Air Conditioning
- Seller Finance
- Green
- Fixer Upper
- Horse
- Golf
- Fireplace
- Deck
- Garage
- Basement
- Pool
Property vs Single Family Average in 08202
Price
Year Built
Visits
In The Neighborhood
Primary On Main
Cape May Court House
$ 650,000
- Type
- Single Family
- Size
- 1,492 SqFt
- Rooms
- 3 Beds + 2 Baths
Primary On Main
Cape May Court House
$ 725,000
- Type
- Single Family
- Size
- 984 SqFt
- Rooms
- 3 Beds + 1 Baths
 © BRIGHT, All Rights Reserved
