
Primary on Main
Address
7 Laurel Drive, Mullica Hill, NJ
Price
$ 670,000
Property Attributes
- MLS#NJGL2072082
- TypeSingle Family
- Listing Status ACTIVE
- CountyGLOUCESTER
- CityMullica Hill
- AreaSouth Harrison Twp
- NeighborhoodLeasford Close
- Zip08062
- StyleRanch/Rambler
- Year Built1988
- Taxes$ 9841
- Price$ 670,000
- Bedrooms3
- Full Bathrooms3
- Half Bathrooms0
- Sqr Footage2137
- Lot Size2.54 Acres
Data Source:
Bright MLS
Property Description
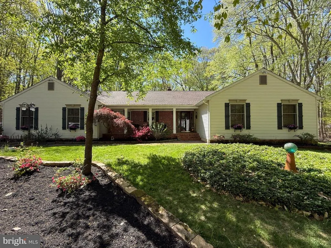
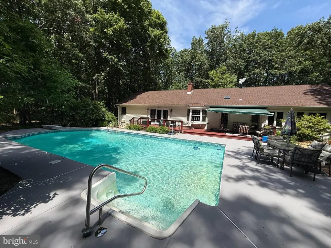
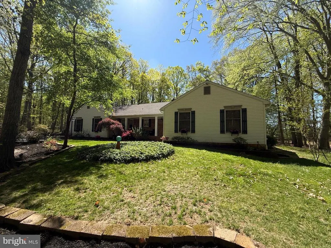
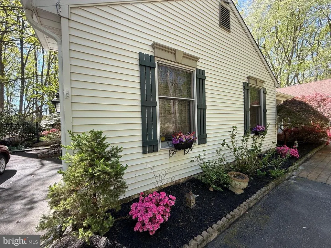
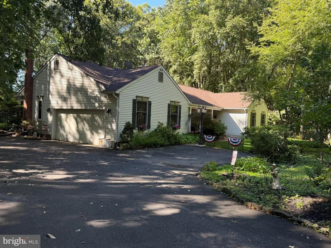
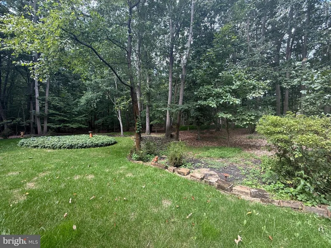
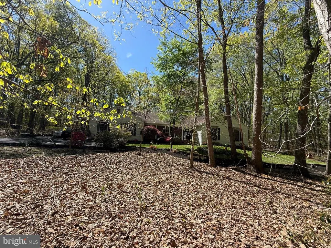
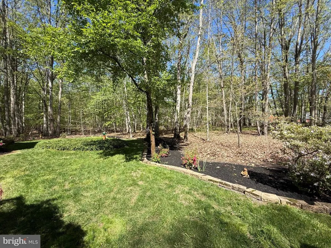
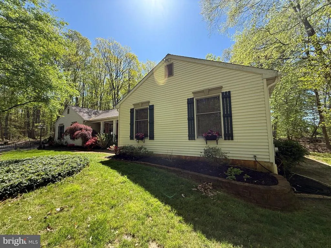
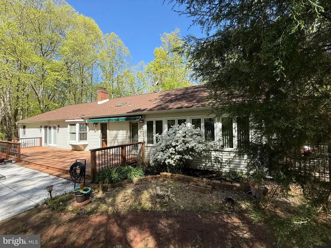
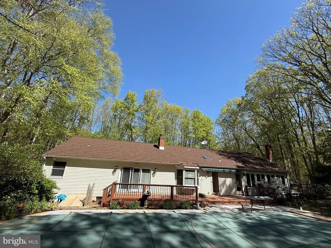
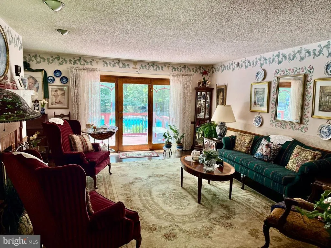
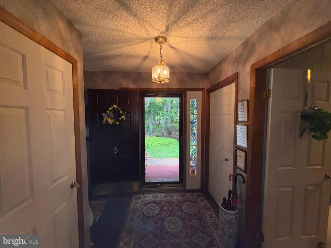
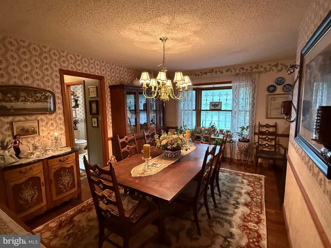
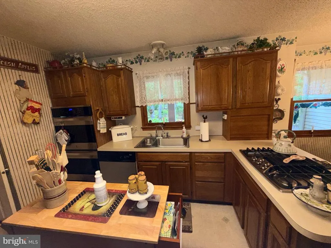
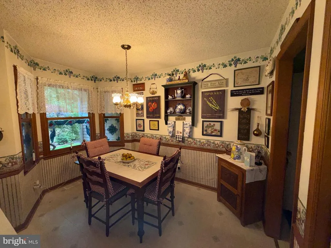
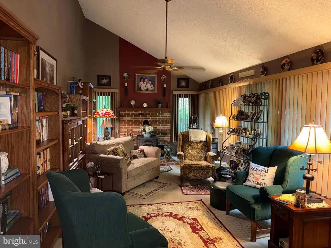
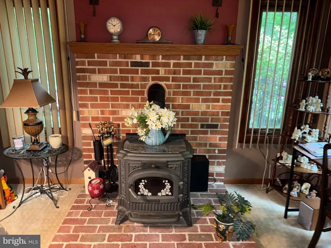
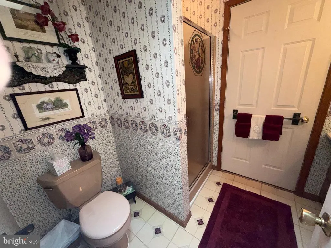
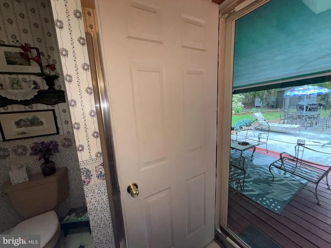
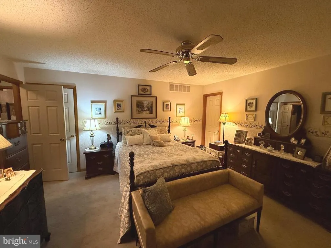
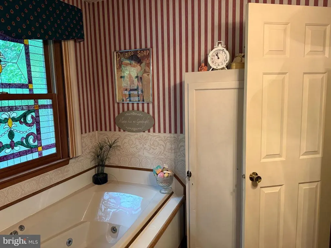
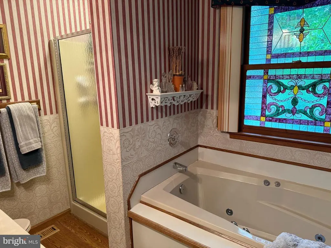
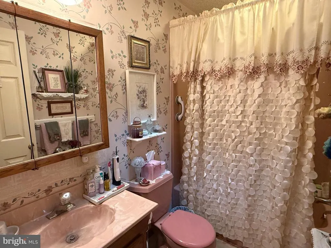
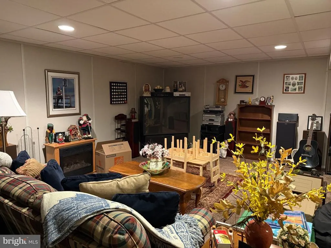
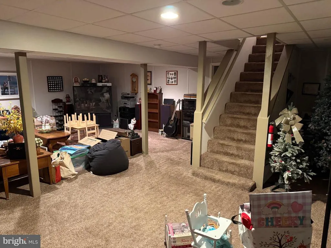
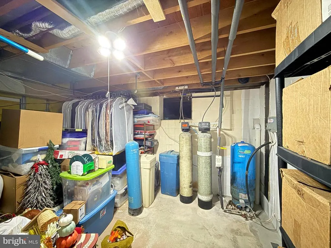
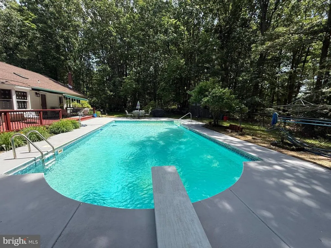
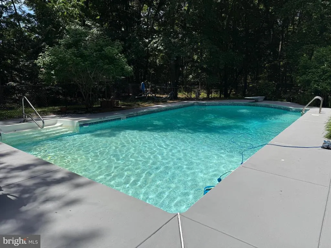
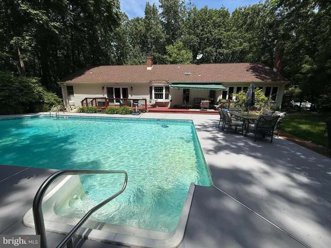
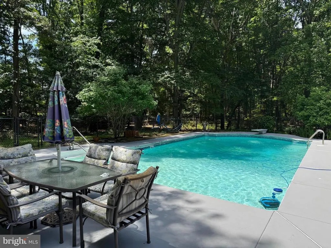
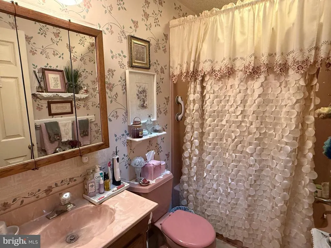
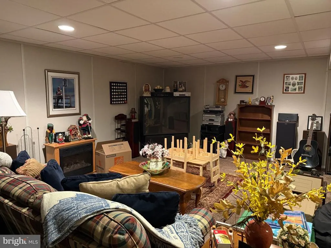
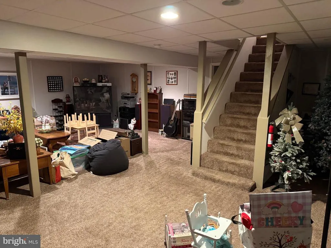
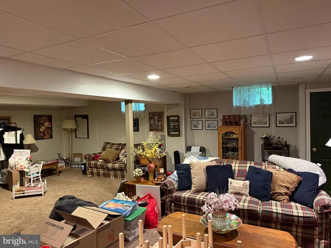
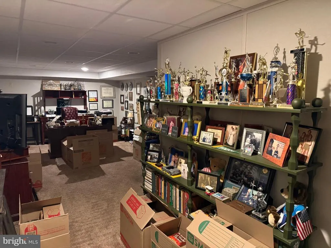
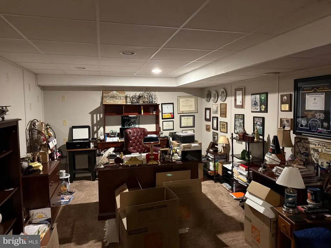
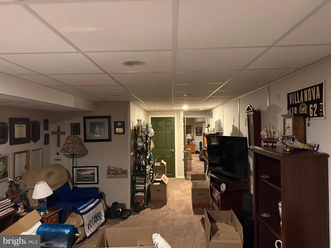
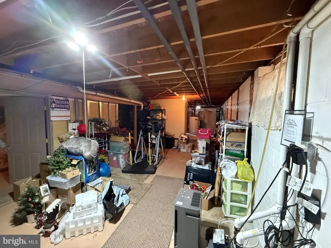
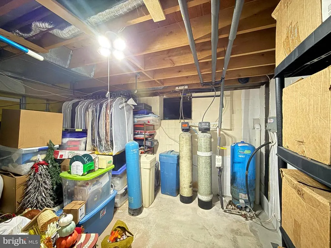
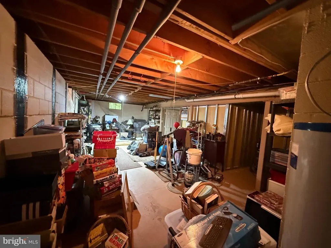
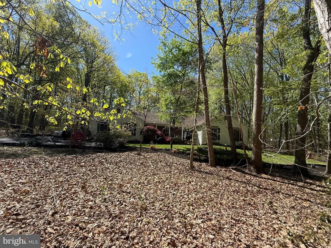
NEW PRICE! SELLER MOTIVATED ! $29,000 reduction to assist with your improvements & cosmetic touches! Serenity and tranquility abounds in this spectacular 3 Bedroom, 3 bath Ranch home with over 3200 sq. ft of total living space, located in South Harrison Twp.-Mullica Hills Leasford Close. Situated on 2.54 acre of spacious grounds with lovely lush colorful gardens, this home captivates you from the time you enter the long driveway into this fabulous home and until you leave this oasis just waiting for you to call home. First floor features foyer entrance, Formal living room with wood burning Fireplace, Dining Room, Country like Eat In Kitchen, Family Room known as the Library with woodburning stove , Full Bath, 3 Bedrooms including Primary with Full Bath, jacuzzi tub and Stall Shower. Gorgeous hardwood in Living room, Dining Room, Foyer and hallway. The basement is1/2 finished Family Room/Entertainment Room, Roomy Office/Den, large utility room and bilco doors leading to homes exterior. A large rear wooden deck spans the length of the home and is accessible via three exits including the handsome glass door with side by side windows exiting from the Living Room. Spend your spring and summer relaxing in your apprx 16x32 vinyl lined In-Ground pool with diving board fenced in and within peaceful surroundings of a combination of sunshine and gentle breezes and the shade of the beautiful surrounding trees. 2 car attached garage & plenty of parking too! Includes existing washer, dryer, dishwasher, range, refrigerator, fireplace and equip, woodburning stove, sprinkler system, ceiling fans, window treatments, IG pool and Equip, Shed. Many stained glass windows (kit) included. Newer roof, expanded rear deck, library windows, fencing, appliances, French drain system and reinforced basement foundation walls. Newer Gas heat, central air, electric water heater, well & septic, cathedral ceiling, ceiling fans, sprinkler system, water proofed basement . This home filled with love is waiting to become your pride and joy! Room sizes apprx. Sellers in process of boxing personal items, hence no professional photography & photos are limited. A must see!
| Elementary School | Middle School | High School |
|---|---|---|
| South Harrison E.S. | Kingsway Regional M.S. | Kingsway Regional H.S. |
| Price History | |
|---|---|
| 4/22/2026 | Listed $699,000 |
| 6/2/2026 | 5$670,000 |
General Features
| Living Area | 2137 |
|---|---|
| Sewer | On Site Septic |
| Heating | Forced Air |
| Cooling | Central A/C |
| Possession | Settlement,90-120 Days CD |
| Roof | Shingle |
| Appliances | Oven - Wall,Dishwasher,Disposal,Microwave,Oven/Range - Gas |
| Zoning | AR |
| Garage Spaces | 2.00 |
| Patio/Porch Features | Deck(s),Porch(es) |
| Architectural Style | Ranch/Rambler |
| Pool Features | In Ground |
| Security Features | Security System |
| Construction Materials | Frame |
| School District | SOUTH HARRISON TOWNSHIP PUBLIC SCHOOLS |
| Exclusions | All personal property. Stand alone island |
| Year Built | 1988 |
| Levels | 2 |
| Tax Year | 2025 |
| Ownership | Fee Simple |
| Cool Fuel | Natural Gas |
| Accessibility | None |
| County | GLOUCESTER |
| New Construction | No |
| Property Type | Residential |
| HOA | No |
| Subdivision Name | LEASFORD CLOSE |
| Garage Y/N | Yes |
| Water Access Y/N | No |
| Other Structures | Above Grade,Below Grade |
| Total Rooms | 9 |
| Full Baths | 3 |
| Status | ACTIVE |
| Directions | So. on Rt. 45,right onto Commissioners Rd,Left onto Laurel Drive- property on right. |
| City | MULLICA HILL |
| Disclosures | Prop Disclosure |
| Senior Community Y/N | No |
| MLS Area | South Harrison Twp (20816) |
| Lot Size Units | Square Feet |
| Lot Size Square Feet | 110642.00 |
| Tax Assessed Value | 297700.0 |
| Tax Annual Amount | 9841.0 |
| Structure Type | Detached |
| Floors In Unit Count | 1 |
| Condo/Coop Association fee Y/N | No |
| Bathrooms Full Main Level | 3 |
| Bathrooms Count Main Level | 3.00 |
| Price Per Sq Ft Total AG | 313.52 |
| Acceptable Financing | Conventional,VA,Cash,FHA |
| Vacation Rental Y/N | No |
| Total SQFT | 2137 |
| Standard Status | Active |
| Year Built Source | Assessor |
| Tax Lot | 00103 |
Interior Features
| Interior Amenities | Ceiling Fan(s),Stove - Wood,Water Treat System,Bathroom - Soaking Tub |
|---|---|
| Heating Fuel | Natural Gas |
| Basement | Full,Partially Finished |
| Flooring | Vinyl,Carpet,Hardwood |
| Hot Water | Electric |
| Basement (Y/N) | Yes |
| Heating Y/N | Yes |
| Fireplace Y/N | No |
| Above Grade Finished Area | 2137 |
| Central Air Y/N | Yes |
| Total Bedrooms | 3 |
| Room Type | Living Room,Dining Room,Primary Bedroom,Bedroom 2,Bedroom 3,Kitchen,Family Room,Den,Other |
| Main Level Bedrooms | 3 |
| Below Grade Finished Area Unit Type | Square Feet |
| LivingAreaSource | Assessor |
| Laundry Type | Basement |
| Below Grade Unfin Area Units | Square Feet |
| Below Grade Unfin SQFT Source | Assessor |
| Below Grade Finished Area Source | Assessor |
| Above Grade Finished Area Source | Assessor |
| Above Grade Finished Area Unit Type | Square Feet |
| Total Baths | 3 |
Exterior Features
| Exterior Amenities | Exterior Lighting |
|---|---|
| Pool | Yes - Personal |
| Fencing | Other |
| Parking Features | Asphalt Driveway |
| Lot Features | Trees/Wooded,Rear Yard,Front Yard,SideYard(s) |
| Water Source | Well |
| Inclusions | Existing Refrigerator,Dishwasher,Stand along microwave,Gas range,Double wall oven,Washer,Dryer,Fireplace & equip,Wood stove,blinds & some window treatments,IG Pool & pool equipment,Shed,sprinkler sys |
| Total Parking Spaces | 8 |
| Garage Features | Garage Door Opener |
| Type of Parking | Driveway,Attached Garage,Other |
| Foundation Details | Concrete Perimeter |
| Water View Y/N | No |
| Lot Dimensions | 0.00 x 0.00 |
| Lot Size Acres | 2.54 |
| Lot Size Source | Assessor |
| Waterfront Y/N | No |
| Builder Model | CUSTOM |
| Land Assessed Value | 115400.00 |
| Navigable Water Y/N | No |
| Water Oriented Y/N | No |
| # of Attached Garage Spaces | 2 |
| LotDimensionsSource | Assessor |
Room Details
| Room | Dimensions | Level | Flooring | Details |
|---|---|---|---|---|
| Bedroom 2 | 12 X 12 | Main | ||
| Bedroom 3 | Main | |||
| Den | Lower 1 | |||
| Dining Room | 16 X 11 | Main | Flooring - HardWood | |
| Family Room | Lower 1 | |||
| Family Room | 24 X 12 | Main | Flooring - Carpet,Wood Stove | |
| Kitchen | 21 X 11 | Main | Kitchen - Gas Cooking | |
| Living Room | 20 X 14 | Main | Flooring - HardWood,Fireplace - Wood Burning | |
| Other | 7 X 6 | Main | FOYER | |
| Primary Bedroom | 16 X 15 | Main | Bathroom - Jetted Tub,Bathroom - Stall Shower,Bathroom - Walk-In Shower,Walk-In Closet(s) |
Amenities
- Foreclosure
- Views
- Short Sale
- New Construction
- Adult 55+
- Lease To Own
- No HOA Fees
- Furnished
- Primary On Main
- Air Conditioning
- Seller Finance
- Green
- Fixer Upper
- Horse
- Golf
- Fireplace
- Deck
- Garage
- Basement
- Pool
Property vs Single Family Average in 08062
Price
Taxes
Year Built
Visits
 © BRIGHT, All Rights Reserved
