
Views
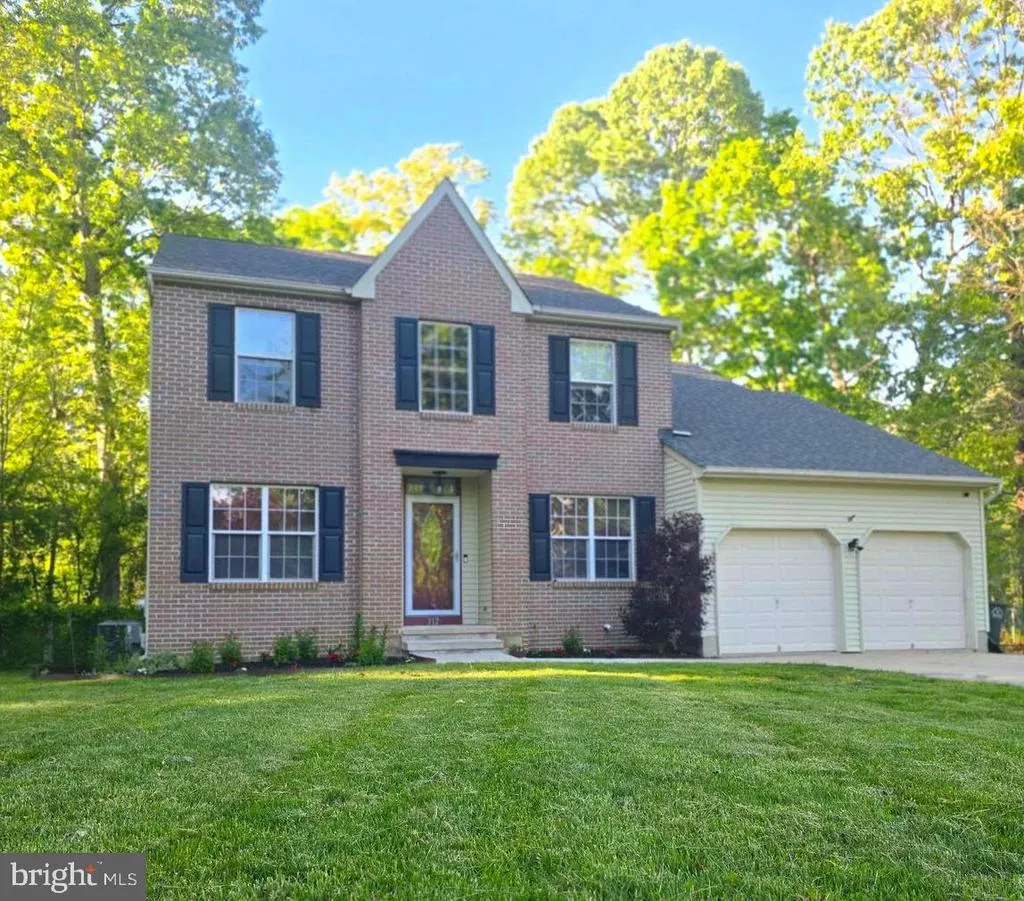
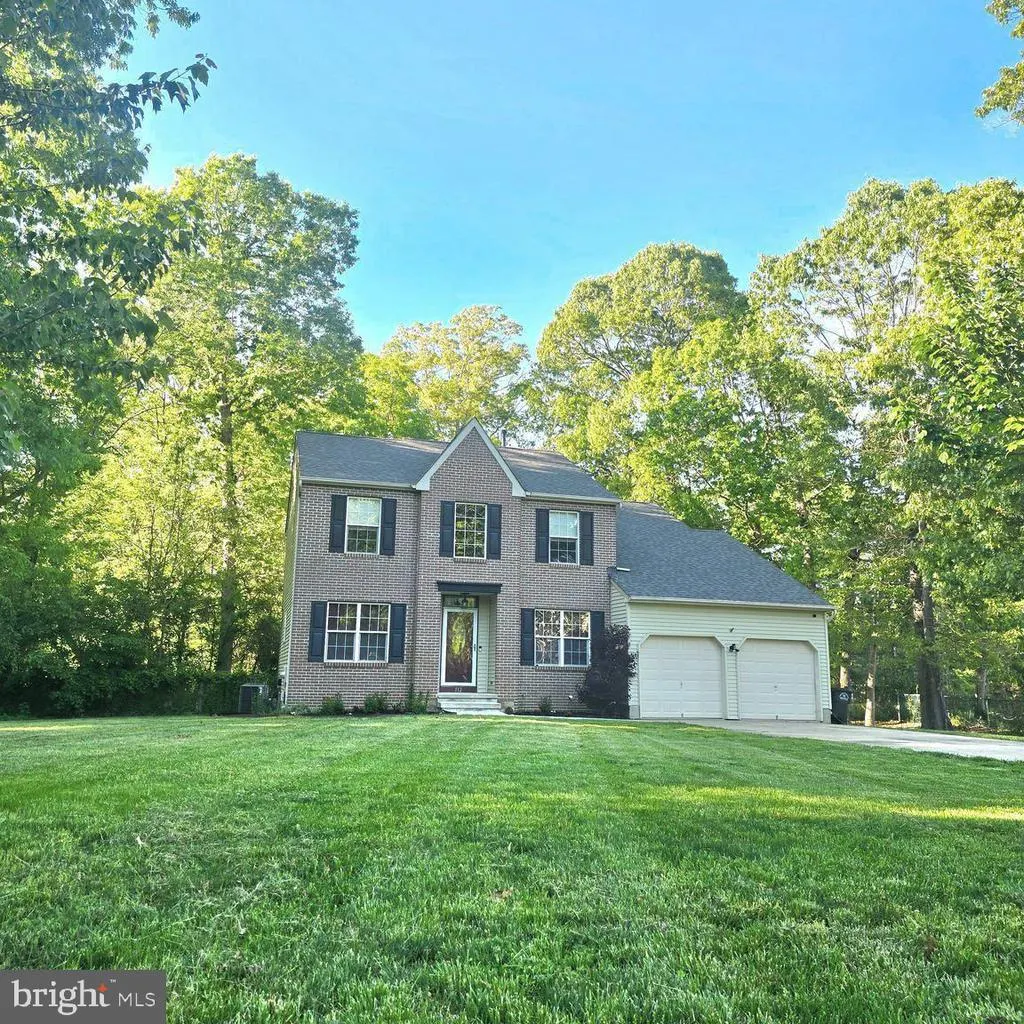
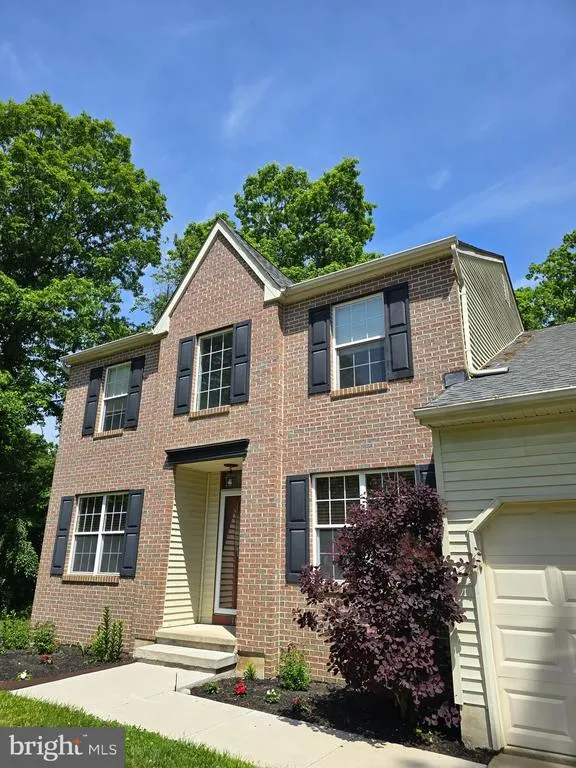
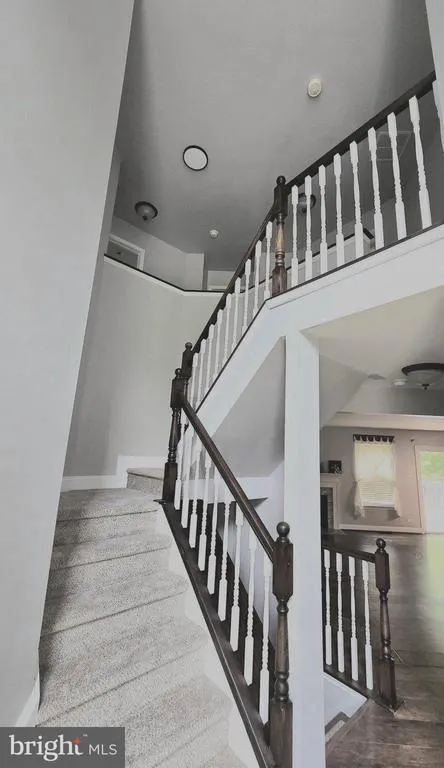
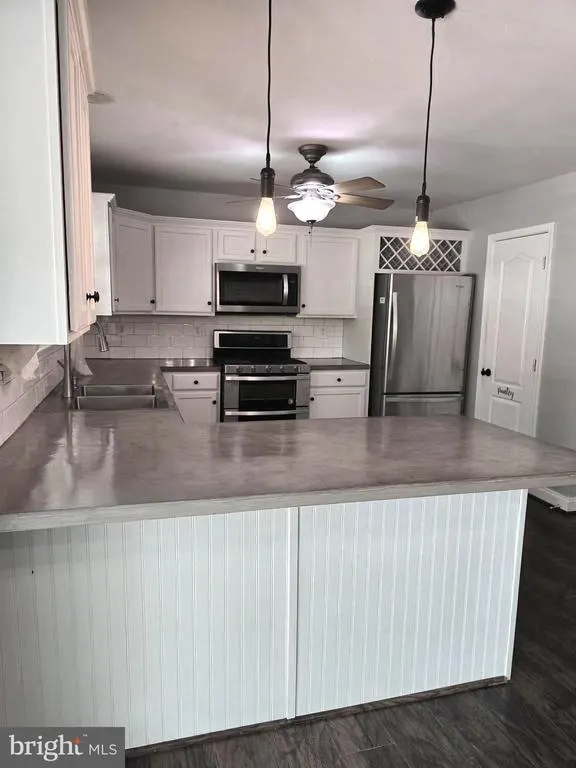
Address
312 Stotesbury Avenue, Newfield, NJ
Price
$ 465,000
Property Attributes
- MLS#NJGL2073184
- TypeSingle Family
- Listing Status ACTIVE
- CountyGLOUCESTER
- CityNewfield
- AreaNewfield Boro
- Zip08344
- StyleTraditional
- Year Built1998
- Taxes$ 8863
- Price$ 465,000
- Bedrooms4
- Full Bathrooms2
- Half Bathrooms1
- Sqr Footage2210
- Lot Size0.52 Acres
Data Source:
Bright MLS
Property Description
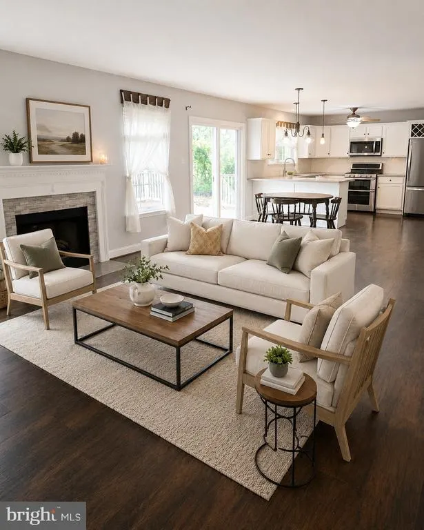
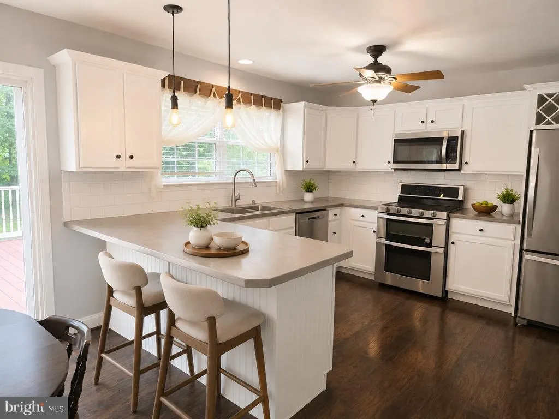
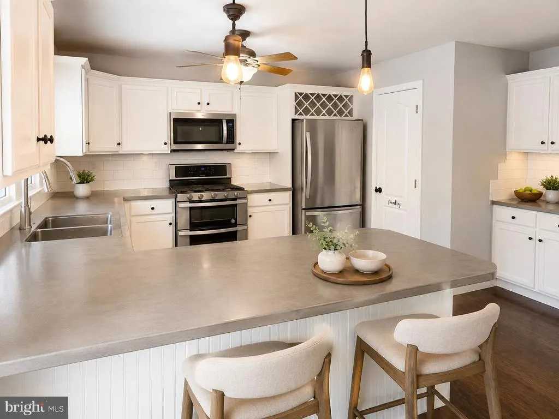
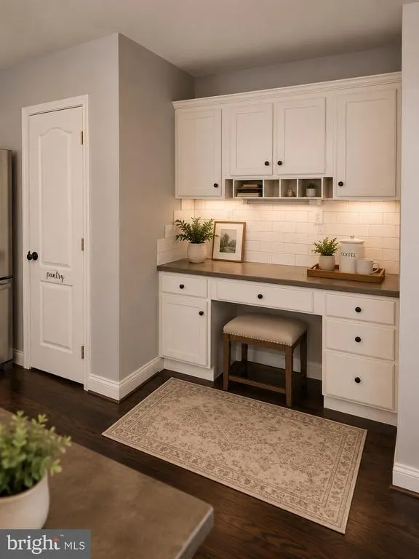
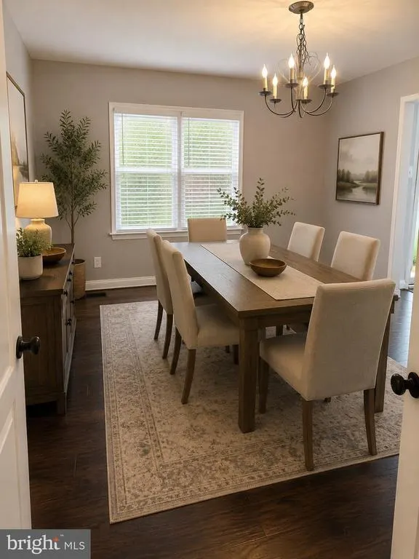
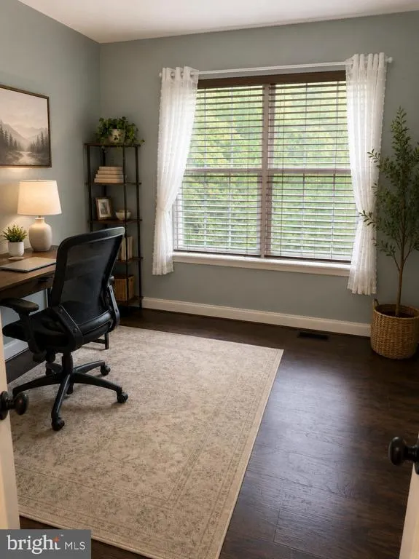
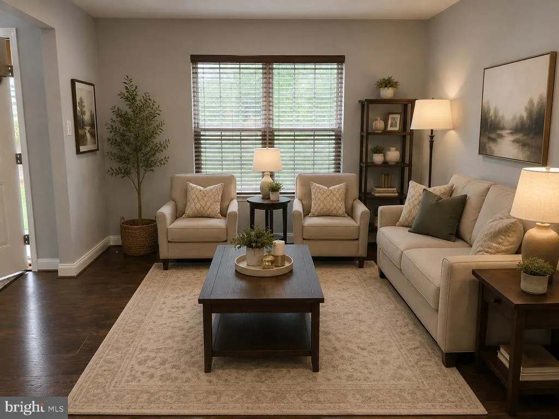
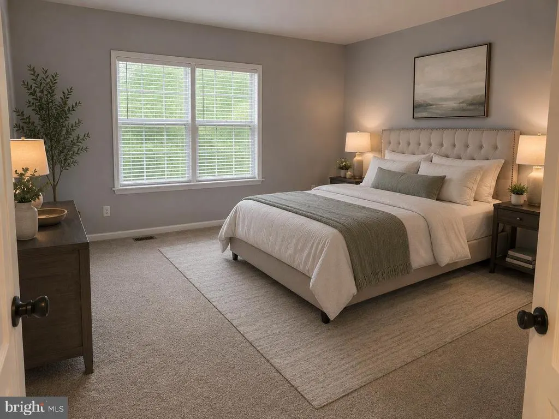
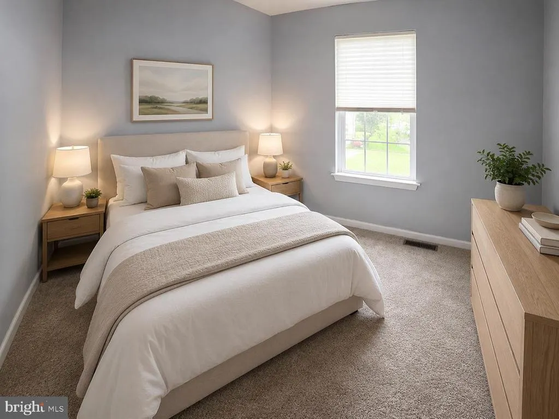
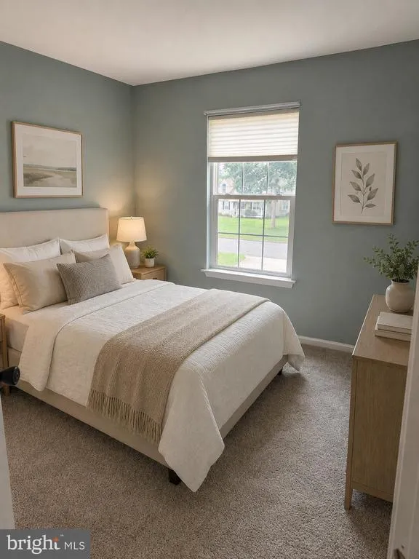
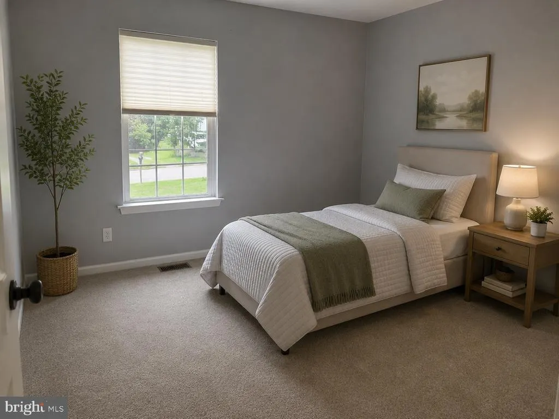
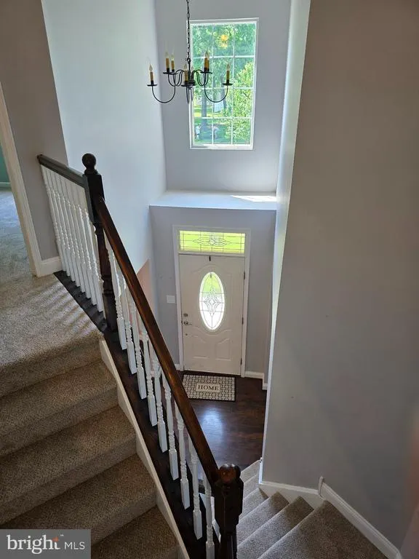
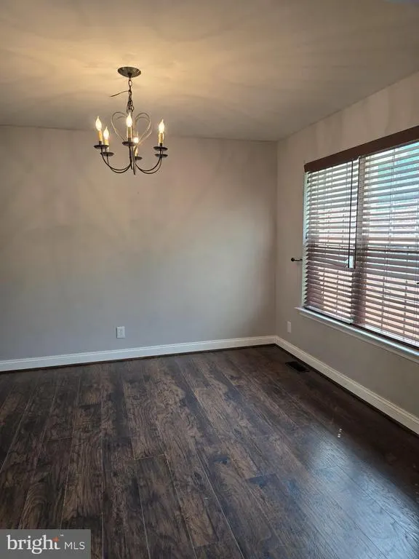
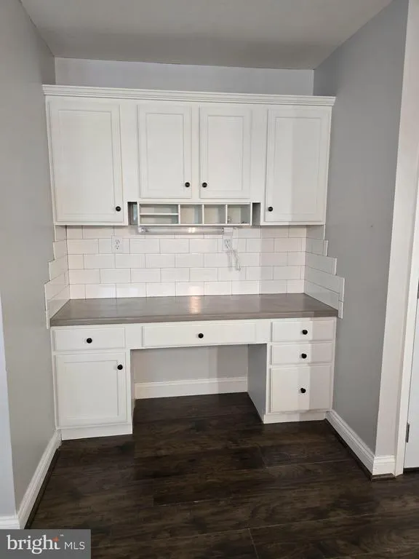
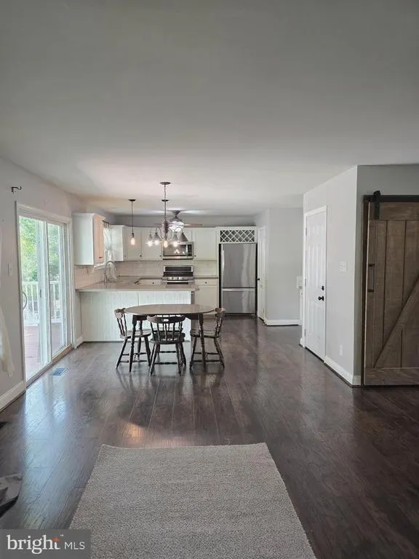
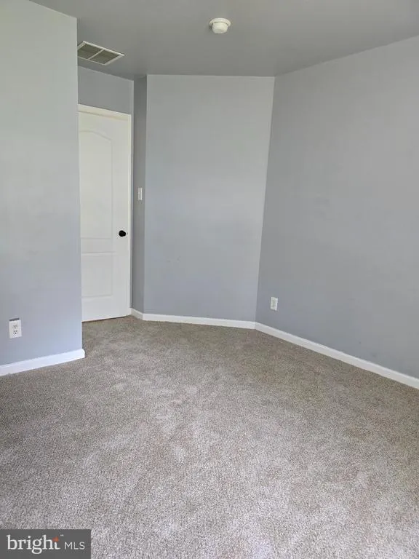
Seller says Get It SOLD!! Price has been improved, and Seller is offering the Buyer $5000.00 toward closing cost, prepaids, or points. Pack your bags this home is ready for a quick close! Seller has completed inspections. Looking for a home that offers a private wooded retreat while being inside a development than 312 Stotesbury Ave may be the perfect home for you! This spacious 4-bedroom, 2.5-bath colonial is located on a large lot in the desirable Boro of Newfield. Offering 2,210 square feet of living space, this well-maintained home features a functional layout with formal living and dining rooms, a family room with gas fireplace, and an open kitchen with view and access to the deck overlooking wooded backyard. The owner is looking forward to a smooth selling transaction as all inspections have been completed and certifications/ warranties will be transferred to buyer. The first floor also includes a private office/flex room and convenient half bath. Upstairs, the primary suite offers a walk-in closet and private bath with soaking tub and separate shower. Three additional bedrooms and a full bath complete the second floor. Additional features include a full basement, attached 2-car garage with inside access, storage shed, hardwood flooring, newly installed carpeting, central air, natural gas heat, public water, septic system, and 200+ amp electric service. Conveniently located with easy access to Rt. 55, shopping, dining, and surrounding communities. More photos to follow. This home is easy to show and seller has completed and will provide passing inspection reports for pest/ termite and septic.
| Price History | |
|---|---|
| 5/15/2026 | Listed $479,900 |
| 6/28/2026 | 3$470,000 |
| 7/15/2026 | 2$465,000 |
General Features
| Living Area | 2210 |
|---|---|
| Sewer | On Site Septic |
| Heating | Forced Air |
| Cooling | Central A/C,Ceiling Fan(s) |
| Utilities | Cable TV,Phone,Phone Connected,Natural Gas Available |
| Possession | Settlement |
| Roof | Architectural Shingle |
| Appliances | Built-In Microwave,ENERGY STAR Dishwasher,ENERGY STAR Refrigerator,ENERGY STAR Clothes Washer,Oven - Double,Oven - Self Cleaning,Oven/Range - Gas,Range Hood,Stainless Steel Appliances,Dryer - Gas |
| Zoning | R1 |
| Garage Spaces | 2.00 |
| Patio/Porch Features | Deck(s) |
| Architectural Style | Traditional |
| Security Features | Carbon Monoxide Detector(s),Electric Alarm,Monitored,Motion Detectors,Security System,Smoke Detector |
| Construction Materials | Frame |
| School District | FRANKLIN TOWNSHIP PUBLIC SCHOOLS |
| Exclusions | Personal Property |
| Year Built | 1998 |
| Electric | 200+ Amp Service |
| Levels | 2 |
| Tax Year | 2025 |
| Ownership | Fee Simple |
| Cool Fuel | Electric |
| Accessibility | None |
| County | GLOUCESTER |
| New Construction | No |
| Property Type | Residential |
| HOA | No |
| Subdivision Name | NONE AVAILABLE |
| Garage Y/N | Yes |
| Water Access Y/N | No |
| Other Structures | Above Grade,Below Grade |
| Total Rooms | 9 |
| Full Baths | 2 |
| Status | ACTIVE |
| Directions | S. Harding Highway to left on Madison Ave to left of Stotesbury ave. Home on left |
| City | NEWFIELD |
| Disclosures | None |
| Senior Community Y/N | No |
| MLS Area | Newfield Boro (20813) |
| Lot Size Units | Square Feet |
| Lot Size Square Feet | 22651.00 |
| Tax Assessed Value | 236800.0 |
| Tax Annual Amount | 8863.0 |
| Home Warranty Y/N | No |
| Property Condition | Very Good |
| Structure Type | Detached |
| Condo/Coop Association fee Y/N | No |
| Bathrooms Count Main Level | 1.00 |
| Price Per Sq Ft Total AG | 210.41 |
| Acceptable Financing | Cash,Conventional,FHA,VA |
| Additional Parcels Y/N | No |
| Historic Y/N | No |
| Lease Considered Y/N | No |
| Vacation Rental Y/N | No |
| Total SQFT | 2210 |
| Standard Status | Active |
| Year Built Source | Assessor |
| Tax Lot | 00003 02 |
| Association Recreation Fee | No |
Interior Features
| Interior Amenities | Carpet,Ceiling Fan(s),Dining Area,Family Room Off Kitchen,Floor Plan - Open,Formal/Separate Dining Room,Bathroom - Soaking Tub,Bathroom - Stall Shower,Bathroom - Tub Shower,Walk-in Closet(s),Window T |
|---|---|
| Heating Fuel | Natural Gas |
| Basement | Full,Interior Access,Space For Rooms,Poured Concrete |
| Flooring | Ceramic Tile,Hardwood,Vinyl,Carpet,Laminated |
| Total Fireplaces | 1 |
| Fireplace Features | Gas/Propane |
| Hot Water | Natural Gas |
| Basement (Y/N) | Yes |
| Heating Y/N | Yes |
| Window Features | Double Hung |
| Fireplace Y/N | Yes |
| Above Grade Finished Area | 2210 |
| Half Baths | 1 |
| Central Air Y/N | Yes |
| Total Bedrooms | 4 |
| Room Type | Living Room,Dining Room,Primary Bedroom,Bedroom 2,Bedroom 3,Bedroom 4,Kitchen,Family Room,Office,Bathroom 2,Primary Bathroom,Half Bath |
| Below Grade Finished Area Unit Type | Square Feet |
| LivingAreaSource | Assessor |
| Laundry Type | Basement |
| Below Grade Unfin Area Units | Square Feet |
| Below Grade Unfin SQFT Source | Assessor |
| Below Grade Finished Area Source | Assessor |
| Bedrooms Count All Upper Levels | 4 |
| Bedrooms Count Upper Level 1 | 4 |
| Bathrooms Half Main Level | 1 |
| Bathrooms Full Upper Level 1 | 2 |
| Bathrooms Full All Upper Levels | 2 |
| Bathrooms Count Upper Level 1 | 2.00 |
| Bathrooms Count All Upper Levels | 2 |
| Above Grade Finished Area Source | Assessor |
| Above Grade Finished Area Unit Type | Square Feet |
| Total Baths | 3 |
Exterior Features
| Exterior Amenities | Street Lights |
|---|---|
| Pool | No Pool |
| Parking Features | Concrete Driveway,Private |
| Water Source | Public |
| Inclusions | Refrigerator,Washer,Dryer |
| Total Parking Spaces | 2 |
| Garage Features | Garage - Front Entry,Garage Door Opener,Inside Access |
| Type of Parking | Attached Garage,Driveway |
| Foundation Details | Other |
| Spa | No |
| Water View Y/N | No |
| Lot Dimensions | 133.00 x 0.00 |
| Lot Size Acres | 0.52 |
| Road Surface Type | Paved |
| Lot Size Source | Assessor |
| Waterfront Y/N | No |
| Door Features | Insulated,Storm |
| Other Equipment | None |
| Road Responsibility | Boro/Township |
| Horse Y/N | No |
| Land Assessed Value | 47900.00 |
| Navigable Water Y/N | No |
| Water Oriented Y/N | No |
| # of Attached Garage Spaces | 2 |
| LotDimensionsSource | Assessor |
Room Details
| Room | Dimensions | Level | Flooring | Details |
|---|---|---|---|---|
| Bathroom 2 | Upper 1 | Flooring - Vinyl,Bathroom - Tub Shower | ||
| Bedroom 2 | Upper 1 | Flooring - Carpet,Walk-In Closet(s) | ||
| Bedroom 3 | Upper 1 | Flooring - Carpet | ||
| Bedroom 4 | Upper 1 | Flooring - Carpet | ||
| Dining Room | Main | Formal Dining Room | ||
| Family Room | Main | Fireplace - Gas | ||
| Half Bath | Main | |||
| Kitchen | Main | Dining Area,Flooring - Laminated,Kitchen - Gas Cooking | ||
| Living Room | Main | |||
| Office | Main | |||
| Primary Bathroom | Upper 1 | Flooring - Tile/Brick,Bathroom - Soaking Tub | ||
| Primary Bedroom | Upper 1 | Flooring - Carpet,Walk-In Closet(s),Attached Bathroom |
Amenities
- Foreclosure
- Views
- Short Sale
- New Construction
- Adult 55+
- Lease To Own
- No HOA Fees
- Furnished
- Primary On Main
- Air Conditioning
- Seller Finance
- Green
- Fixer Upper
- Horse
- Golf
- Fireplace
- Deck
- Garage
- Basement
- Pool
Property vs Single Family Average in 08344
Price
Taxes
Year Built
Visits
 © BRIGHT, All Rights Reserved
