
Open House Thu, Aug 27th 5:00 PM - 7:00 PM
Address
301 Long Meadow Drive, Mullica Hill, NJ
Price
$ 979,900
Property Attributes
- MLS#NJGL2074814
- TypeSingle Family
- Listing Status ACTIVE
- CountyGLOUCESTER
- CityMullica Hill
- AreaHarrison Twp
- NeighborhoodAndover Place
- Zip08062
- StyleColonial
- Year Built2006
- Taxes$ 15778
- Price$ 979,900
- Bedrooms4
- Full Bathrooms2
- Half Bathrooms1
- Sqr Footage5448
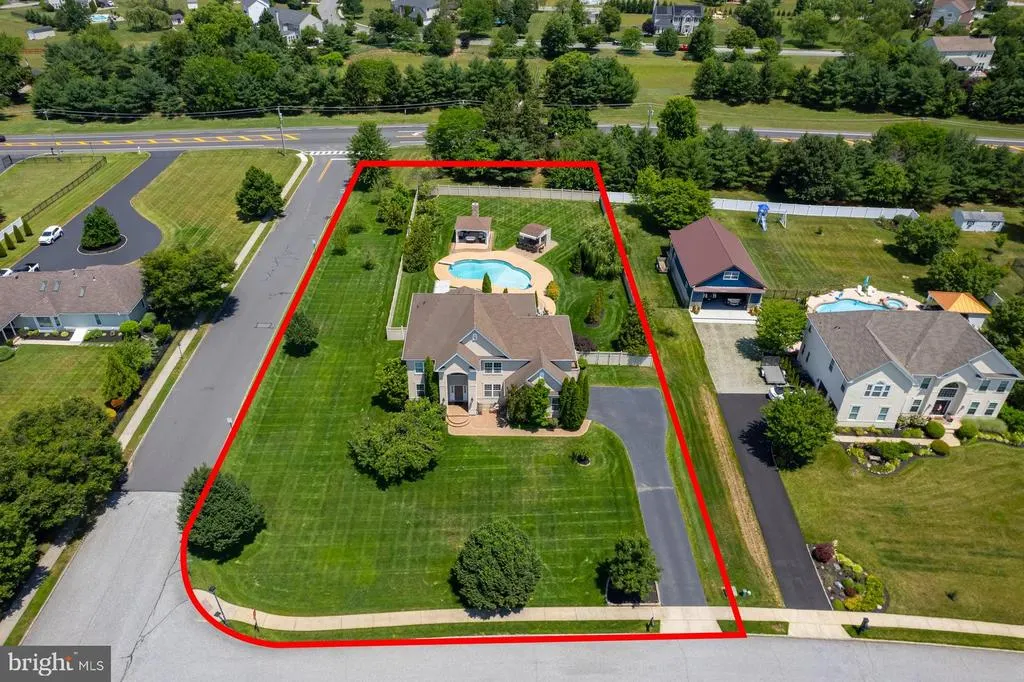
- Lot Size1.24 Acres
Data Source:
Bright MLS
Property Description
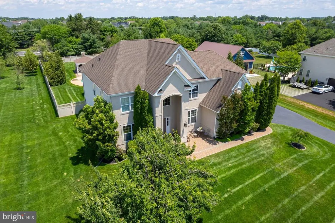
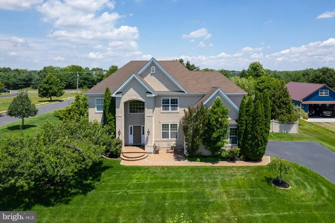
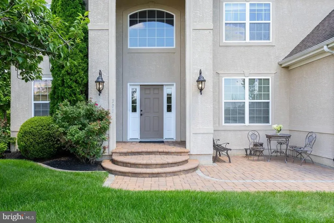
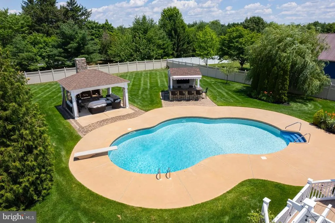
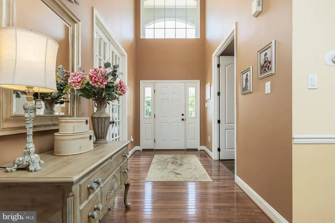
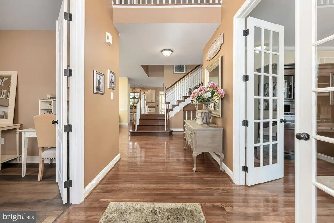
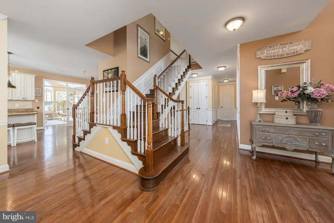
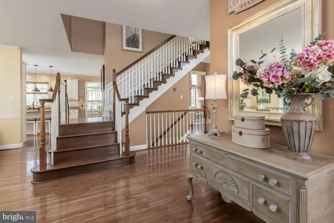
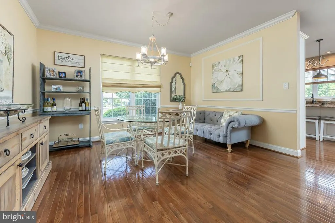
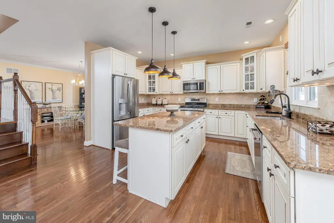
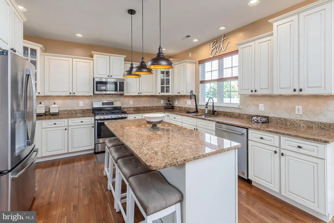
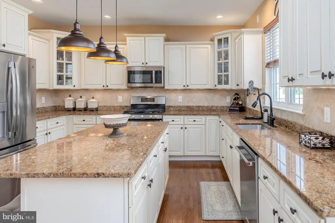
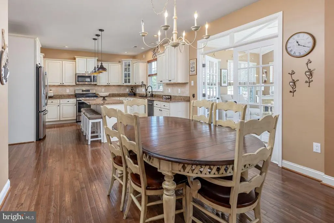
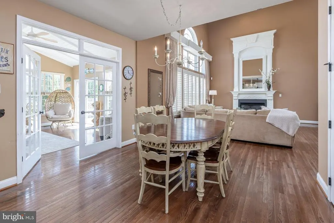
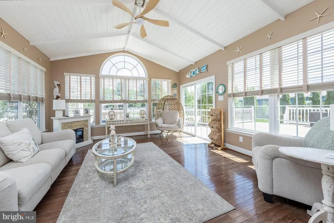
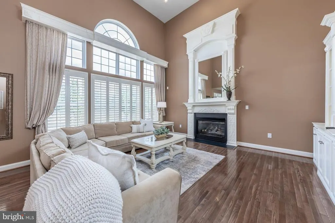
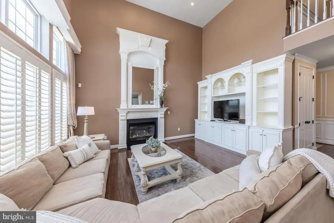
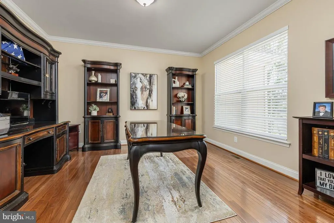
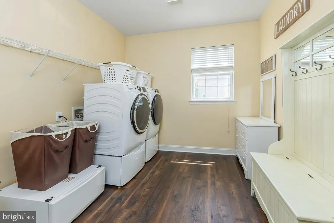
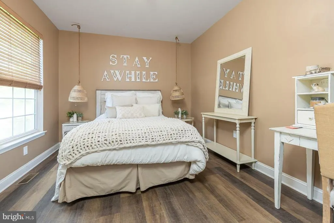
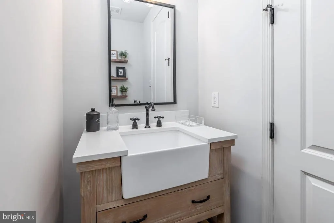
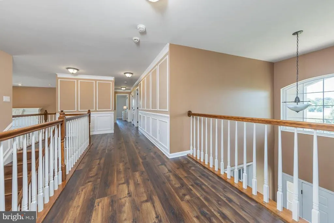
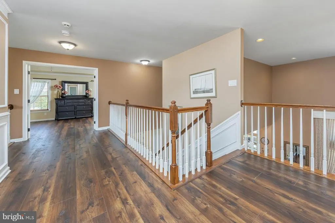
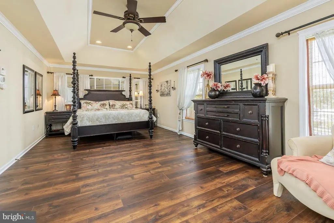
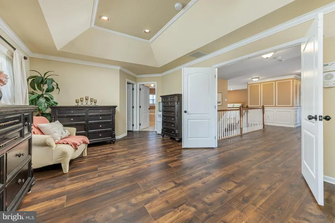
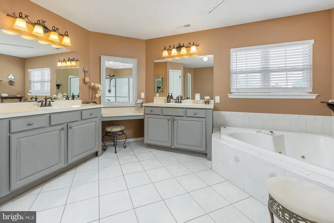
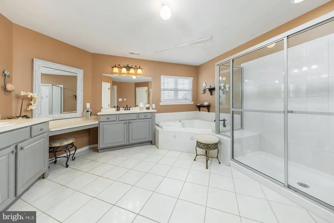
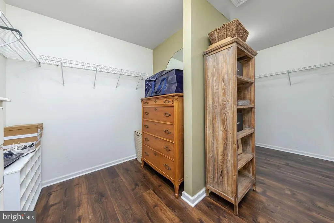
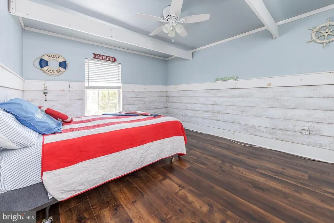
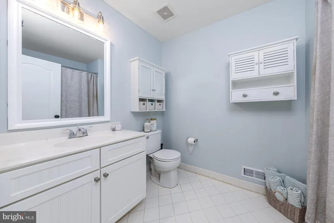
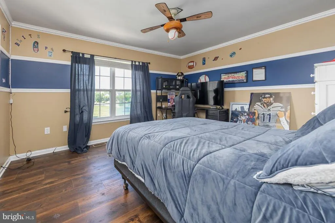
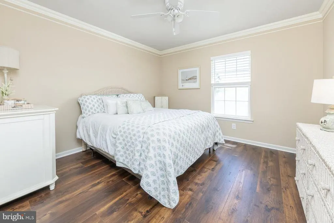
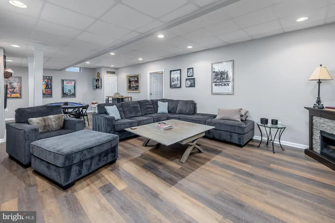
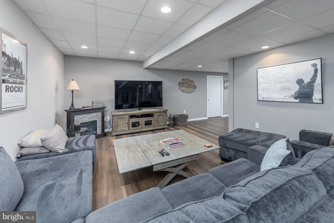
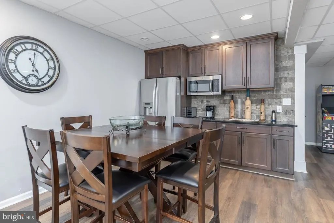
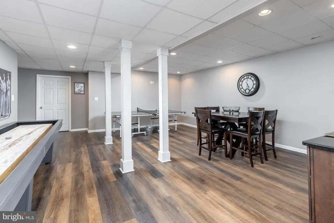
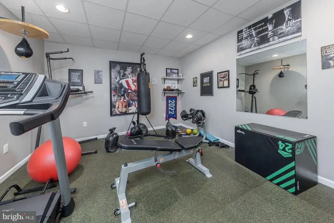
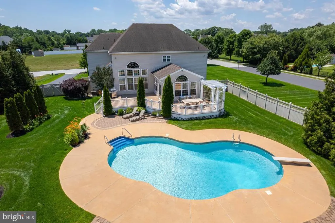
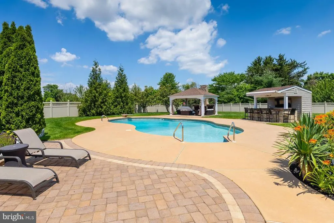
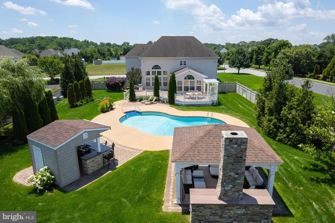
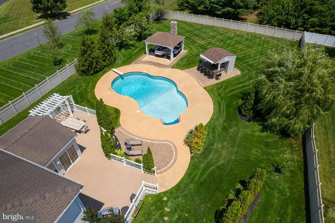
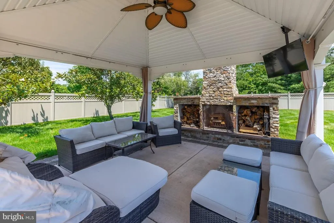
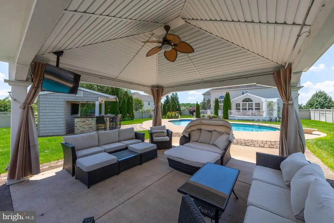
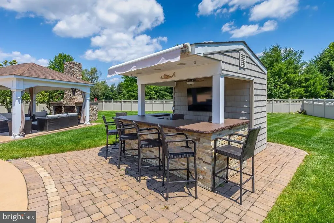
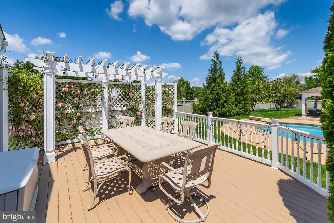
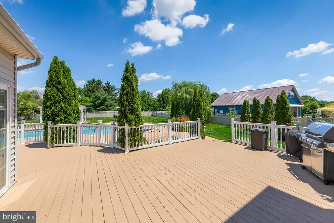
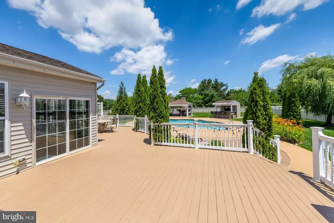
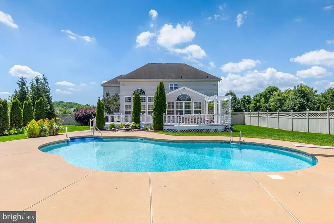
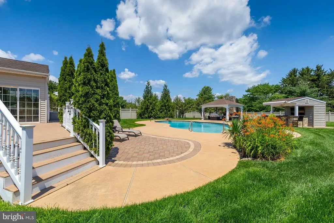
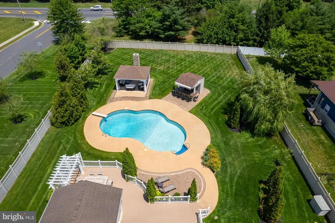
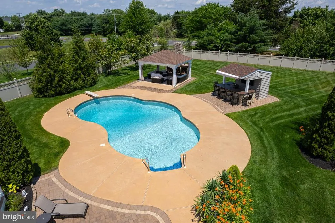
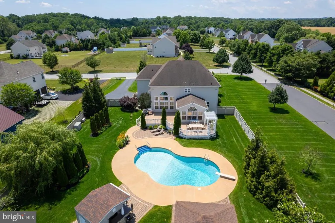
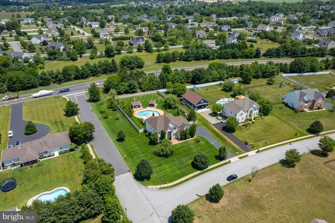
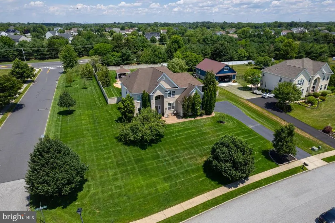
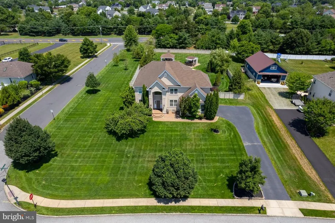
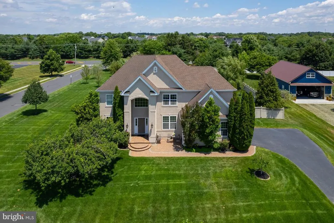
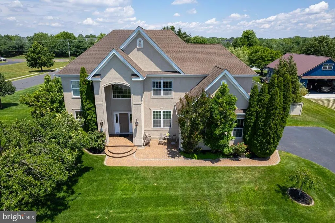

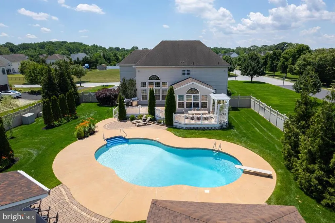
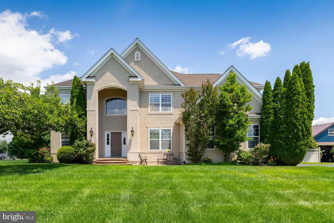
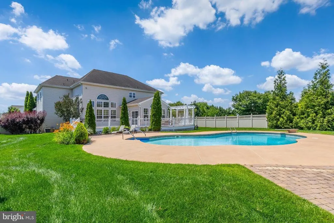
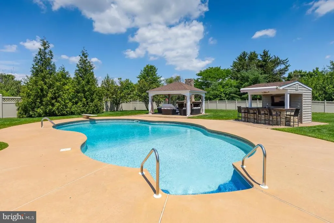
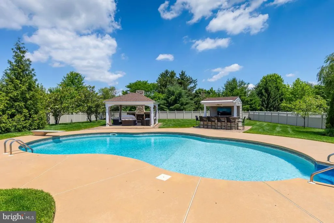
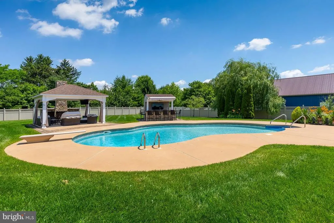
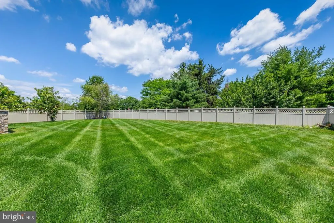
Welcome to this absolutely stunning home where casual elegance meets exceptional comfort and entertaining! From the moment you step into the impressive open foyer, you'll appreciate the meticulous attention to detail, neutral designer paint palette, upgraded lighting fixtures, and beautiful warm hardwood flooring that flows throughout the first floor. The heart of the home is the gorgeous, light-filled kitchen featuring white staggered cabinetry, and charming display cabinets , granite countertops, tile backsplash, center island, recessed and pendant lighting, and stainless steel appliances. The spacious breakfast room opens seamlessly into the breathtaking vaulted sunroom, where walls of windows and a dramatic Palladian window bathe the space in natural light, creating the perfect setting for morning coffee or evening gatherings. Just beyond, the spectacular two-story family room impresses with soaring ceilings, a stunning wall of windows topped by a Palladian window, custom fireplace surround, and included custom entertainment center with shelving. The first floor also offers a private home office behind French doors, a formal living room currently utilized as a guest suite, a convenient laundry room, and powder room. The fully finished basement is truly an entertainer's dream! Designed for hosting family and friends, this incredible space features a game room with shuffleboard included, a dining area complete with built-ins and refrigerator, an expansive seating area perfect for movie nights or watching the big game, plus a separate fitness room. Retreat upstairs to the luxurious primary suite showcasing a tray ceiling, enormous walk-in closet, and beautifully appointed en-suite bath with dual vanities, Jacuzzi tub, and walk-in shower. Three additional generously sized bedrooms and a full hall bath provide plenty of space for family and guests. Step outside to your own private backyard oasis. Designed for year-round enjoyment, this extraordinary outdoor living space features a large deck for al fresco dining, a pergola draped with flowering vines, an inviting in-ground pool, custom paver patios, a separate covered bar with stacked stone accents and slate countertop, and a spacious pavilion with a cozy fireplace. Extensive professional landscaping and full fencing provide both beauty and privacy, making this the ultimate destination for entertaining or simply relaxing at home. Ideally located just minutes from the quaint historic downtown district, award-winning William Heritage Winery, the new Inspira Hospital, local farm markets, and the Amish Market. Commuters will appreciate easy access to the New Jersey Turnpike, while students benefit from the highly regarded Clearview Regional School District. This exceptional property offers the perfect blend of luxury, comfort, and lifestyleinside and out. Come and experience Mullica Hill living!
| Price History | |
|---|---|
| 6/23/2026 | Listed $979,900 |
General Features
| Living Area | 5448 |
|---|---|
| Sewer | On Site Septic |
| Heating | Forced Air |
| Cooling | Central A/C |
| Possession | Immediate |
| Roof | Architectural Shingle |
| Zoning | R1 |
| HOA Fee | 660.00 |
| Garage Spaces | 2.00 |
| Architectural Style | Colonial |
| Construction Materials | Frame |
| School District | CLEARVIEW REGIONAL SCHOOLS |
| Year Built | 2006 |
| Levels | 2 |
| Tax Year | 2025 |
| Ownership | Fee Simple |
| Cool Fuel | Natural Gas |
| Accessibility | None |
| Assoc Fee Paid Per | Annually |
| County | GLOUCESTER |
| New Construction | No |
| Property Type | Residential |
| HOA | Yes |
| Subdivision Name | ANDOVER PLACE |
| Garage Y/N | Yes |
| Water Access Y/N | No |
| Other Structures | Above Grade,Below Grade |
| Full Baths | 2 |
| Status | ACTIVE |
| Directions | Route 322 to Crestview to Long Meadow Dr. |
| City | MULLICA HILL |
| Disclosures | Prop Disclosure |
| Association Name | ANDOVER PLACE |
| Senior Community Y/N | No |
| MLS Area | Harrison Twp (20808) |
| Lot Size Units | Square Feet |
| Lot Size Square Feet | 54014.00 |
| Tax Assessed Value | 463400.0 |
| Tax Annual Amount | 15778.0 |
| Property Condition | Excellent |
| Structure Type | Detached |
| Condo/Coop Association fee Y/N | No |
| Bathrooms Count Main Level | 1.00 |
| Price Per Sq Ft Total AG | 263.84 |
| Acceptable Financing | Cash,Conventional |
| Vacation Rental Y/N | No |
| Total SQFT | 5755 |
| Standard Status | Active |
| Year Built Source | Assessor |
| Tax Lot | 00001 |
Interior Features
| Heating Fuel | Natural Gas |
|---|---|
| Basement | Full,Fully Finished |
| Flooring | Hardwood,Luxury Vinyl Plank,Ceramic Tile |
| Total Fireplaces | 1 |
| Hot Water | Natural Gas |
| Basement (Y/N) | Yes |
| Heating Y/N | Yes |
| Fireplace Y/N | Yes |
| Above Grade Finished Area | 3714 |
| Half Baths | 1 |
| Central Air Y/N | Yes |
| Total Bedrooms | 4 |
| Below Grade Finished Area | 1734 |
| Room Type | Living Room,Dining Room,Primary Bedroom,Bedroom 2,Bedroom 3,Bedroom 4,Kitchen,Family Room,Breakfast Room,Sun/Florida Room,Exercise Room,Office,Recreation Room,Primary Bathroom |
| Below Grade Finished Area Unit Type | Square Feet |
| LivingAreaSource | Estimated |
| Below Grade Unfin Area Units | Square Feet |
| Below Grade Unfin SQFT | 307 |
| Below Grade Unfin SQFT Source | Estimated |
| Below Grade Finished Area Source | Estimated |
| Bedrooms Count All Upper Levels | 4 |
| Bedrooms Count Upper Level 1 | 4 |
| Bathrooms Half Main Level | 1 |
| Bathrooms Full Upper Level 1 | 2 |
| Bathrooms Full All Upper Levels | 2 |
| Bathrooms Count Upper Level 1 | 2.00 |
| Bathrooms Count All Upper Levels | 2 |
| Above Grade Finished Area Source | Assessor |
| Above Grade Finished Area Unit Type | Square Feet |
| Total Baths | 3 |
Exterior Features
| Pool | Yes - Personal |
|---|---|
| Water Source | Public |
| Inclusions | Washer,dryer,refrigerator,pool equipment |
| Total Parking Spaces | 2 |
| Garage Features | Garage - Side Entry,Garage Door Opener,Inside Access |
| Type of Parking | Attached Garage |
| Foundation Details | Concrete Perimeter |
| Water View Y/N | No |
| Lot Dimensions | 0.00 x 0.00 |
| Lot Size Acres | 1.24 |
| Lot Size Source | Assessor |
| Waterfront Y/N | No |
| Land Assessed Value | 65300.00 |
| Navigable Water Y/N | No |
| Water Oriented Y/N | No |
| # of Attached Garage Spaces | 2 |
| LotDimensionsSource | Assessor |
Room Details
| Room | Dimensions | Level | Flooring | Details |
|---|---|---|---|---|
| Bedroom 2 | Upper 1 | |||
| Bedroom 3 | Upper 1 | |||
| Bedroom 4 | Upper 1 | |||
| Breakfast Room | Main | |||
| Dining Room | Main | Flooring - HardWood | ||
| Exercise Room | Lower 1 | |||
| Family Room | Main | Fireplace - Gas,Built-Ins,Cathedral/Vaulted Ceiling,Flooring - HardWood | ||
| Kitchen | Main | Island,Pantry,Countertop(s) - Granite,Lighting - Recessed,Flooring - HardWood | ||
| Living Room | Main | Flooring - HardWood | ||
| Office | Main | |||
| Primary Bathroom | Upper 1 | Flooring - Ceramic Tile,Bathroom - Soaking Tub,Bathroom - Walk-In Shower | ||
| Primary Bedroom | Upper 1 | Flooring - Luxury Vinyl Plank,Walk-In Closet(s) | ||
| Recreation Room | Lower 1 | |||
| Sun/Florida Room | Main |
Amenities
- Foreclosure
- Views
- Short Sale
- New Construction
- Adult 55+
- Lease To Own
- No HOA Fees
- Furnished
- Primary On Main
- Air Conditioning
- Seller Finance
- Green
- Fixer Upper
- Horse
- Golf
- Fireplace
- Deck
- Garage
- Basement
- Pool
Property vs Single Family Average in 08062
Price
Taxes
Year Built
Visits
 © BRIGHT, All Rights Reserved
