
Open House Sun, Aug 30th 1:00 PM - 4:00 PM
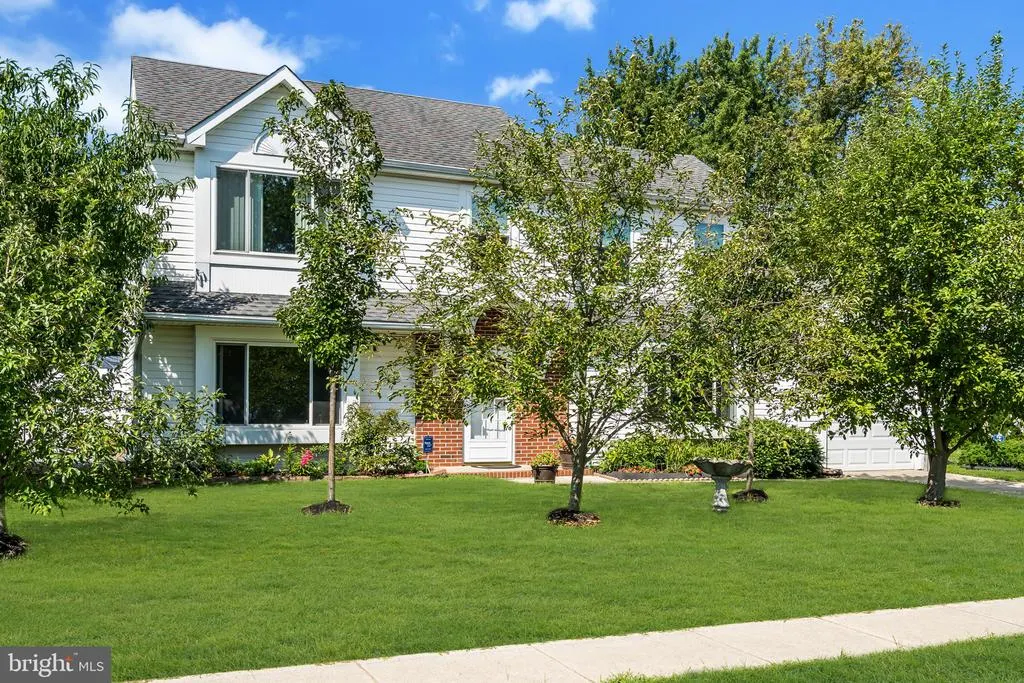
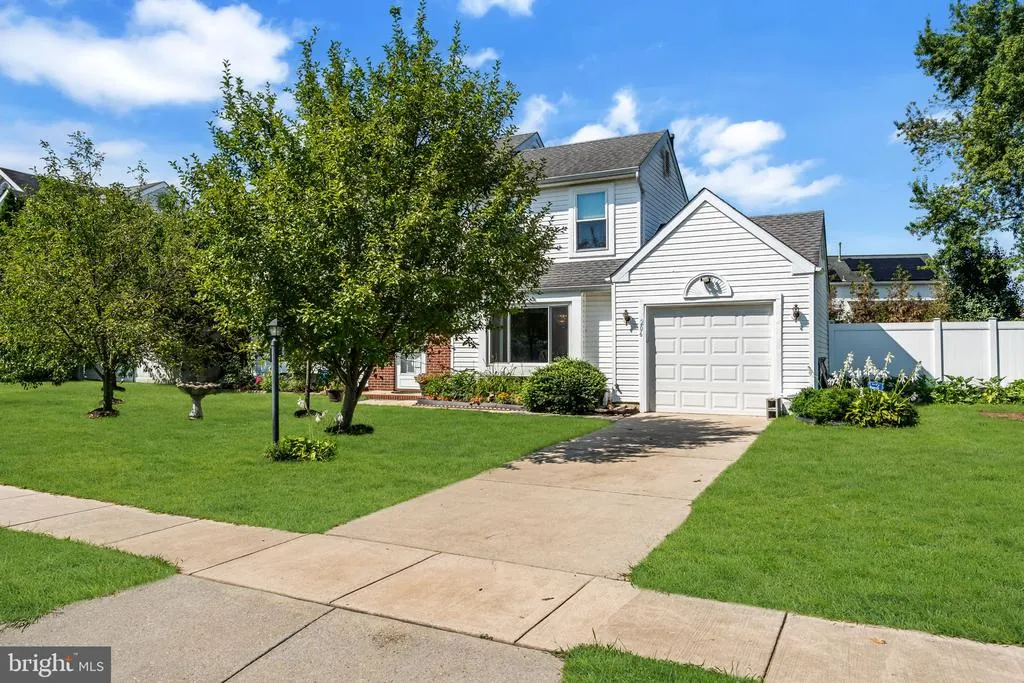
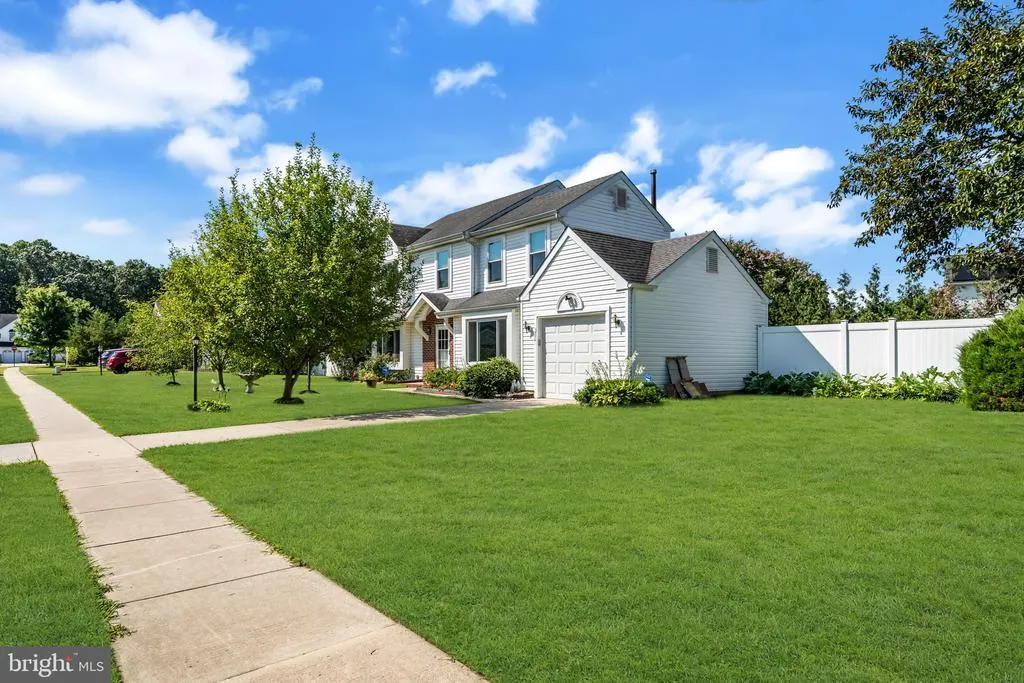
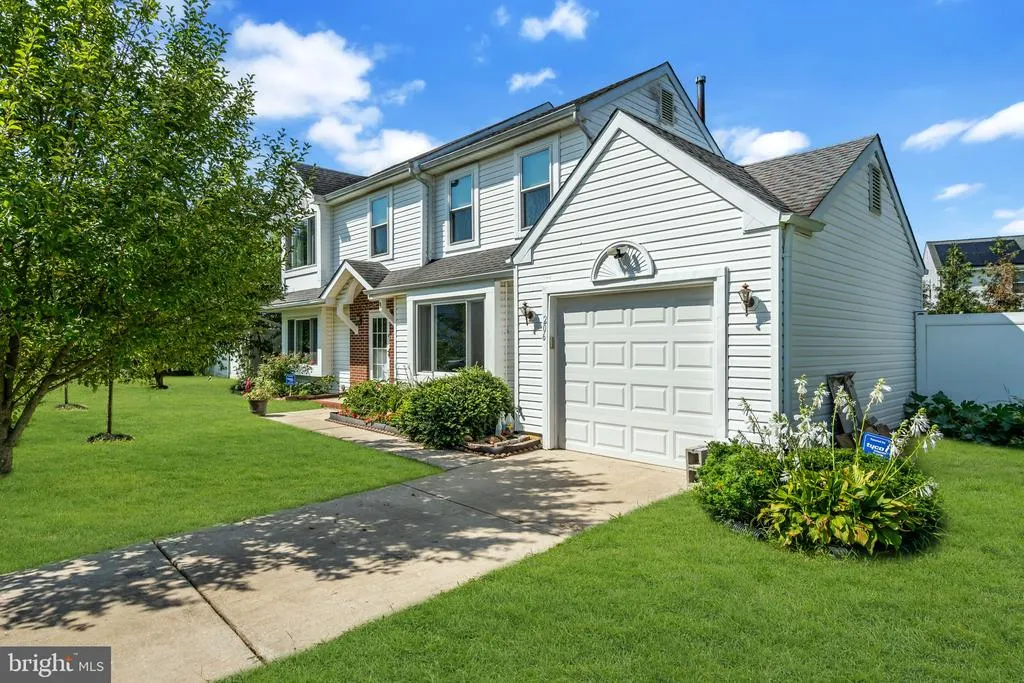
Address
206 Clevenger Drive, Clayton, NJ
Price
$ 399,000
Property Attributes
- MLS#NJGL2077298
- TypeSingle Family
- Listing Status ACTIVE
- CountyGLOUCESTER
- CityClayton
- AreaClayton Boro
- NeighborhoodCountryside
- Zip08312
- StyleColonial
- Year Built1991
- Taxes$ 8878
- Price$ 399,000
- Bedrooms4
- Full Bathrooms2
- Half Bathrooms1
- Sqr Footage1788
Data Source:
Bright MLS
Property Description
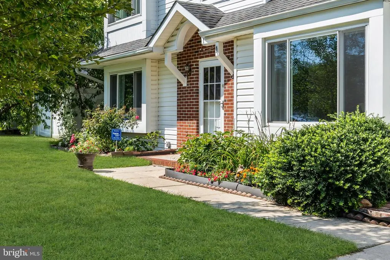
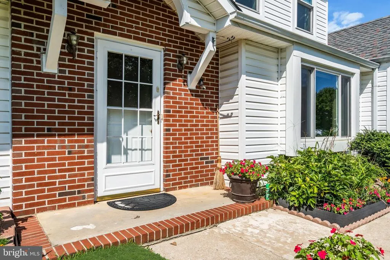
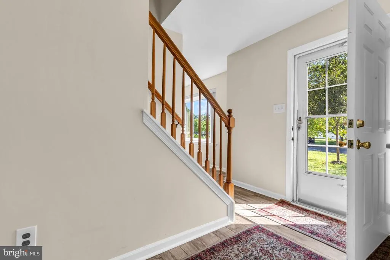
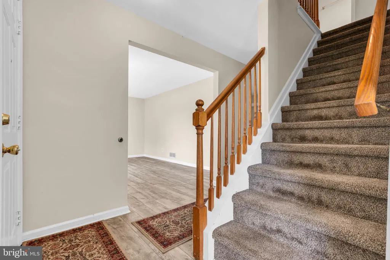
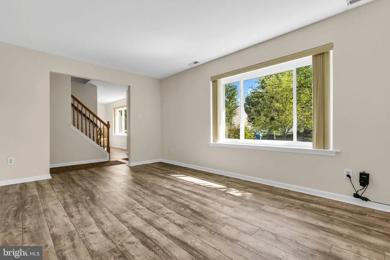
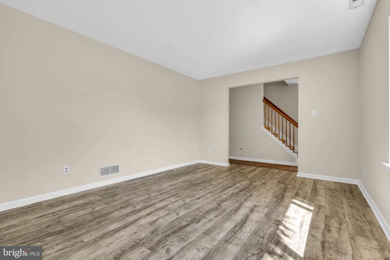
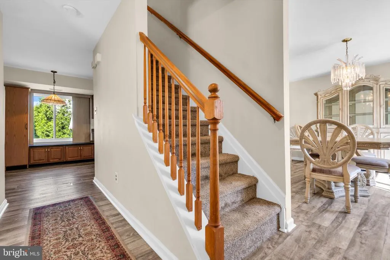
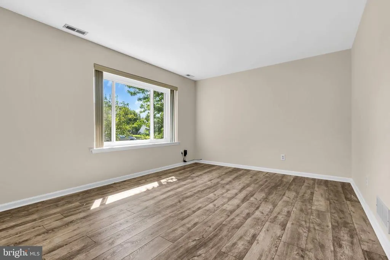
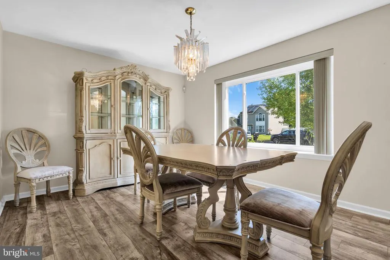
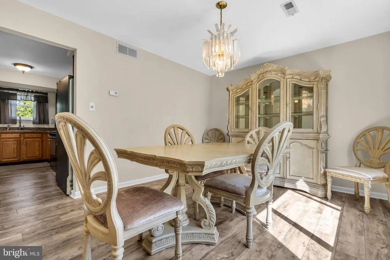
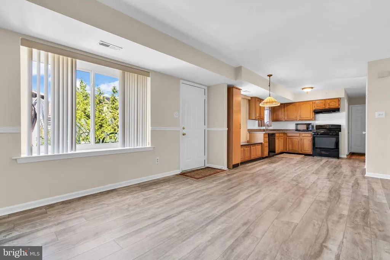
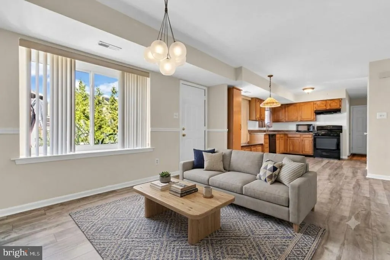
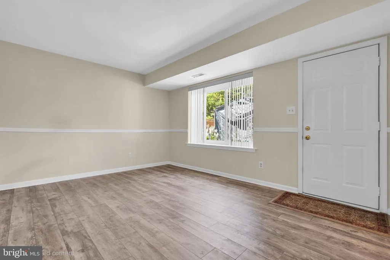
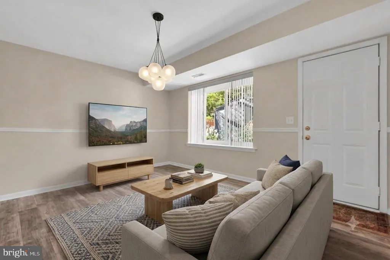
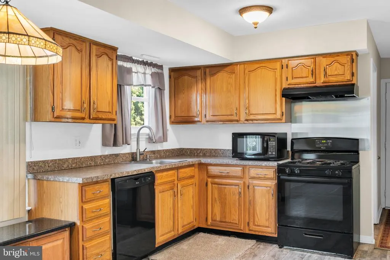
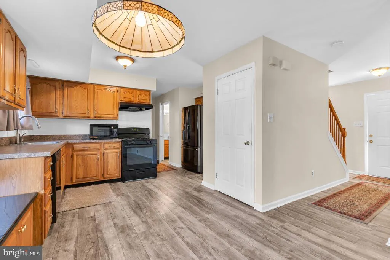
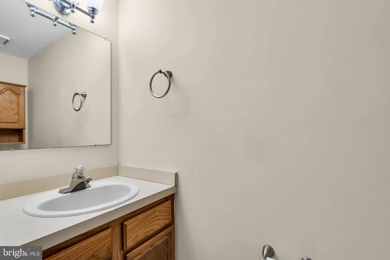
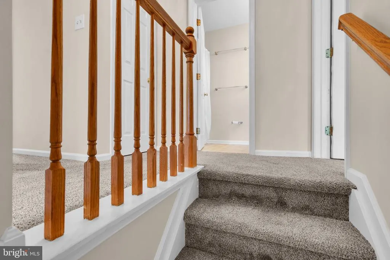
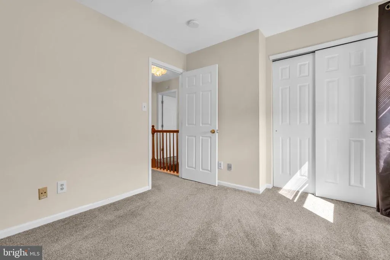
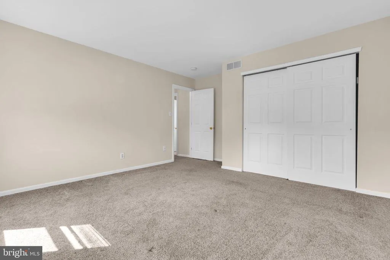
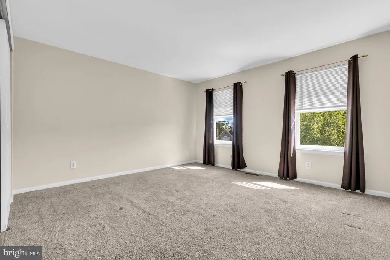
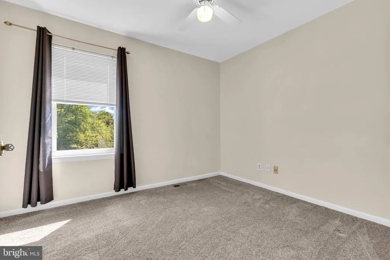
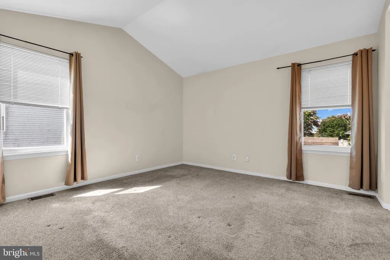
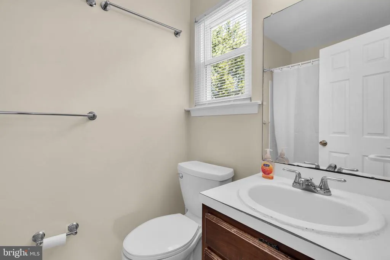
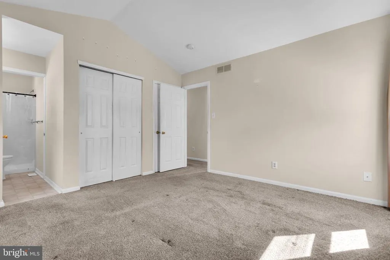
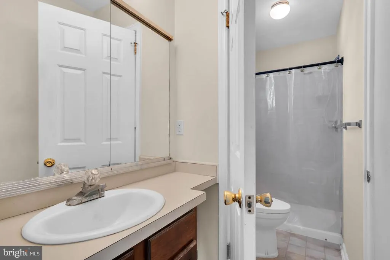
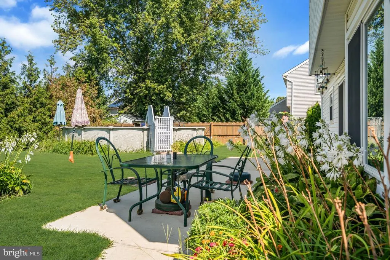
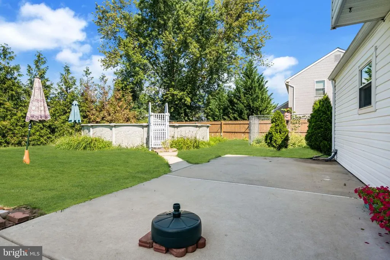
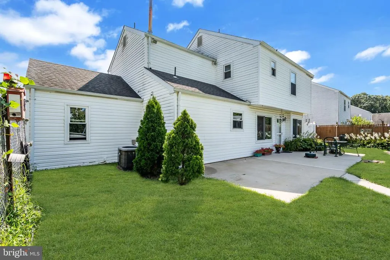
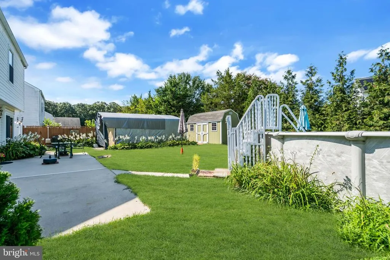
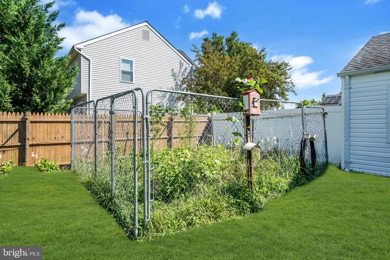
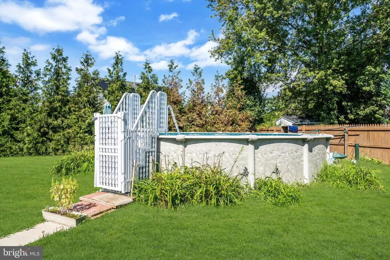
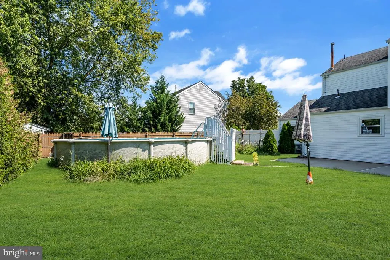
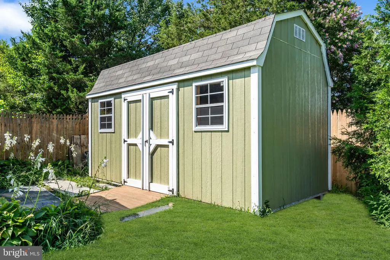
A great commuter location to Philadelphia, Camden, and South, near major roadways and shopping! Welcome to 206 Clevenger Drive! This colonial offers a great flexible layout, spacious backyard with fenced yard, and updates to the kitchen, flooring and exterior! The main floor is bright and spacious with a large formal living room for special entertaining. The formal dining room is perfect for dinners and parties. The large kitchen was updated by the current owners, with a bonus storage piece under the window and you have plenty of space to add a table and chairs. The adjacent family room is the perfect spot for watching your favorite teams or television shows! Upstairs are 4 generously sized bedrooms including the primary with en-suite bath. The backyard is the perfect place for someone who loves to garden, tinker, or simply have space to have fun! With an above-ground pool, large shed and carport/shed, and newer concrete patio, along with garden spaces, this fenced yard is just so perfect! Convenient to shopping, major roadways, and buses via route 47.
| Elementary School | Middle School | High School |
|---|---|---|
| Herma S. Simmons E.S. | Clayton Middle School | Clayton High School |
| Price History | |
|---|---|
| 8/27/2026 | Listed $399,000 |
General Features
| Living Area | 1788 |
|---|---|
| Sewer | Public Sewer |
| Heating | Forced Air |
| Cooling | Central A/C |
| Possession | Settlement |
| Roof | Shingle |
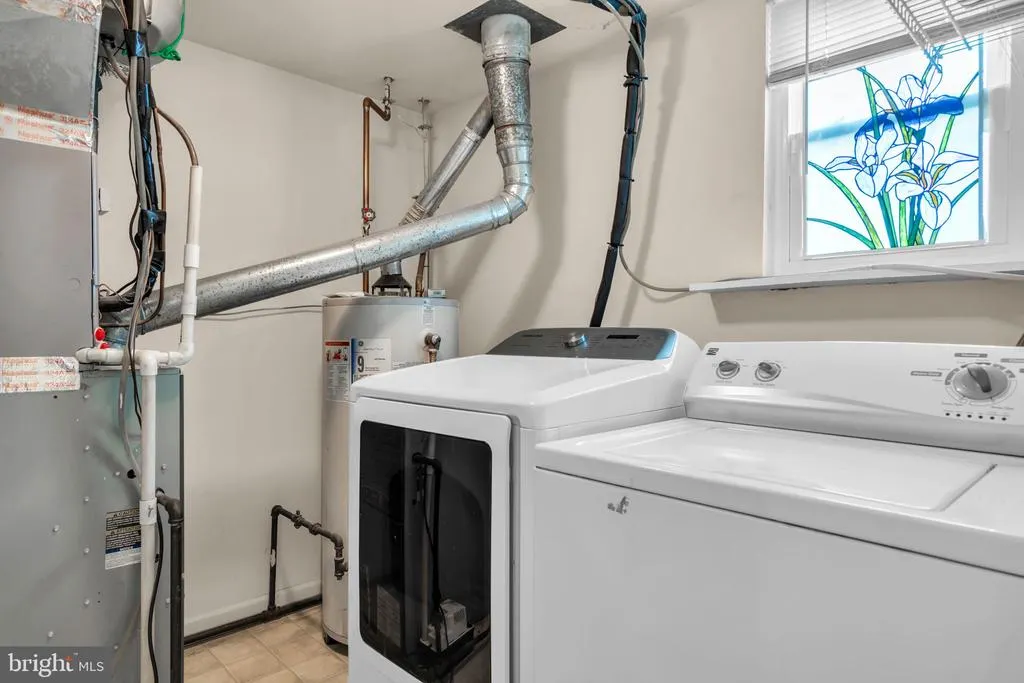
| Appliances | Dishwasher,Dryer,Extra Refrigerator/Freezer,Oven/Range - Gas,Refrigerator,Washer,Water Heater |
| Zoning | R-B |
| Garage Spaces | 1.00 |
| Patio/Porch Features | Patio(s) |
| Architectural Style | Colonial |
| Pool Features | Above Ground |
| Construction Materials | Frame |
| School District | CLAYTON PUBLIC SCHOOLS |
| Exclusions | personal items,furniture |
| Year Built | 1991 |
| Levels | 2 |
| Tax Year | 2025 |
| Ownership | Fee Simple |
| Cool Fuel | Natural Gas |
| Accessibility | None |
| County | GLOUCESTER |
| New Construction | No |
| Property Type | Residential |
| HOA | No |
| Subdivision Name | COUNTRYSIDE |
| Garage Y/N | Yes |
| Water Access Y/N | No |
| Other Structures | Above Grade,Below Grade |
| Transportation | Bus Stop less than 1 mile |
| Total Rooms | 12 |
| Full Baths | 2 |
| Status | ACTIVE |
| Directions | 47 to E Clayton Avenue to Clevenger to 206 |
| City | CLAYTON |
| Disclosures | None |
| Senior Community Y/N | No |
| MLS Area | Clayton Boro (20801) |
| Lot Size Units | Square Feet |
| Lot Size Square Feet | 9148.00 |
| Tax Assessed Value | 345600.0 |
| Tax Annual Amount | 8878.0 |
| Home Warranty Y/N | No |
| Property Condition | Good,Excellent |
| Structure Type | Detached |
| Condo/Coop Association fee Y/N | No |
| Bathrooms Count Main Level | 1.00 |
| Price Per Sq Ft Total AG | 223.15 |
| Acceptable Financing | Cash,Conventional,FHA,VA,USDA |
| Lease Considered Y/N | No |
| Vacation Rental Y/N | No |
| Total SQFT | 1788 |
| Standard Status | Active |
| Year Built Source | Estimated |
| Tax Lot | 00003 |
| Association Recreation Fee | No |
Interior Features
| Interior Amenities | Attic,Bathroom - Stall Shower,Bathroom - Tub Shower,Carpet,Ceiling Fan(s),Dining Area,Family Room Off Kitchen,Floor Plan - Traditional,Formal/Separate Dining Room,Kitchen - Eat-In,Primary Bath(s),Sou |
|---|---|
| Heating Fuel | Natural Gas |
| Hot Water | Natural Gas |
| Basement (Y/N) | No |
| Heating Y/N | Yes |
| Window Features | Double Hung |
| Fireplace Y/N | No |
| Above Grade Finished Area | 1788 |
| Half Baths | 1 |
| Central Air Y/N | Yes |
| Total Bedrooms | 4 |
| Below Grade Finished Area Unit Type | Square Feet |
| LivingAreaSource | Assessor |
| Laundry Type | Main Floor |
| Below Grade Finished Area Source | Assessor |
| Bedrooms Count All Upper Levels | 4 |
| Bedrooms Count Upper Level 1 | 4 |
| Bathrooms Half Main Level | 1 |
| Bathrooms Full Upper Level 1 | 2 |
| Bathrooms Full All Upper Levels | 2 |
| Bathrooms Count Upper Level 1 | 2.00 |
| Bathrooms Count All Upper Levels | 2 |
| Above Grade Finished Area Source | Assessor |
| Above Grade Finished Area Unit Type | Square Feet |
| Total Baths | 3 |
Exterior Features
| Pool | Yes - Personal |
|---|---|
| Fencing | Vinyl |
| Water Source | Public |
| Inclusions | refrigerator,oven,dishwasher,washer,dryer,light fixtures,sheds and contents,pool items,some outdoor furniture |
| Total Parking Spaces | 1 |
| Garage Features | Garage - Front Entry,Inside Access |
| Type of Parking | Attached Garage,Driveway |
| Foundation Details | Slab |
| Spa | No |
| Water View Y/N | No |
| Lot Size Acres | 0.00 |
| Lot Size Source | Estimated |
| Waterfront Y/N | No |
| Land Assessed Value | 83500.00 |
| Navigable Water Y/N | No |
| Water Oriented Y/N | No |
| # of Attached Garage Spaces | 1 |
Amenities
- Foreclosure
- Views
- Short Sale
- New Construction
- Adult 55+
- Lease To Own
- No HOA Fees
- Furnished
- Primary On Main
- Air Conditioning
- Seller Finance
- Green
- Fixer Upper
- Horse
- Golf
- Fireplace
- Deck
- Garage
- Basement
- Pool
Property vs Single Family Average in 08312
Price
Taxes
Year Built
 © BRIGHT, All Rights Reserved
