
Open House Sun, Aug 30th 10:00 AM - 12:00 PM - Views
Address
25 Fawn Hollow Lane, Mullica Hill, NJ
Price
$ 875,000
Property Attributes
- MLS#NJGL2077510
- TypeSingle Family
- Listing Status ACTIVE
- CountyGLOUCESTER
- CityMullica Hill
- AreaHarrison Twp
- NeighborhoodHarrison Estates
- Zip08062
- StyleColonial
- Year Built2001
- Taxes$ 16387
- Price$ 875,000
- Bedrooms4
- Full Bathrooms2
- Half Bathrooms1
- Sqr Footage4313
- Lot Size2.22 Acres
Data Source:
Bright MLS
Property Description
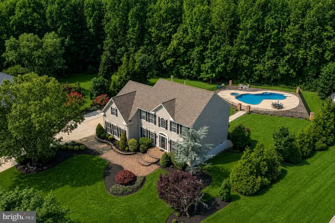
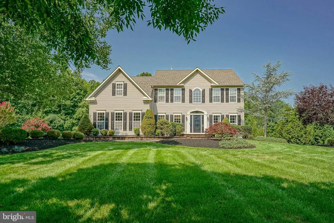
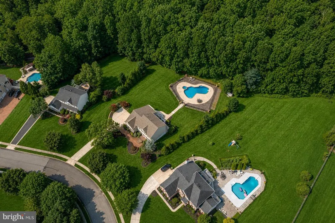
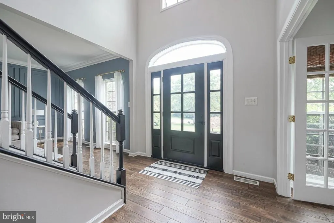
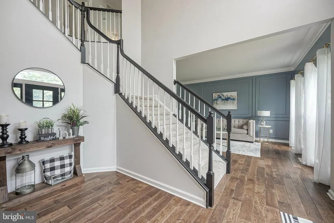
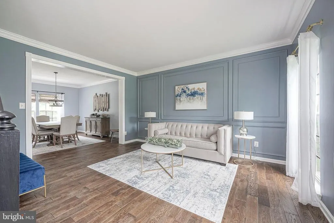
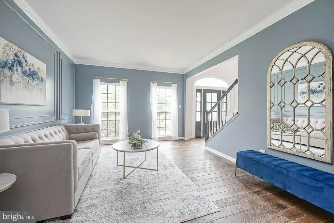
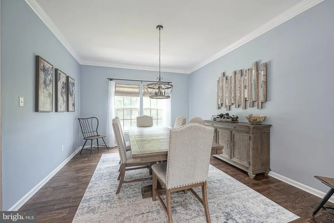
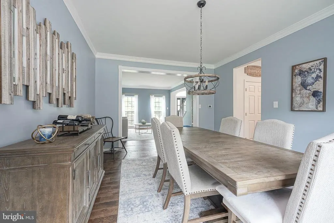
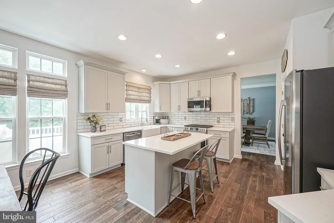
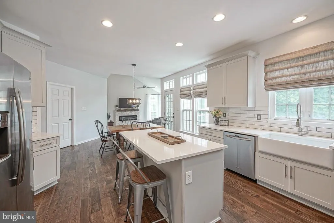
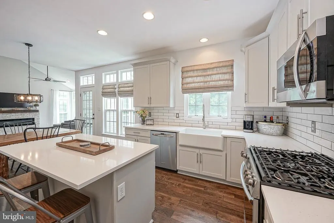
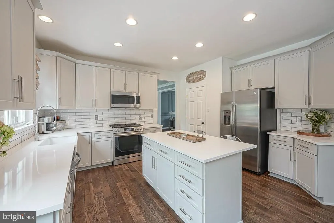
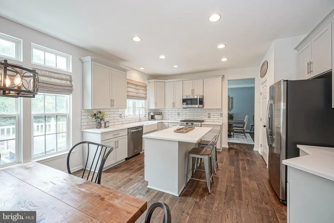
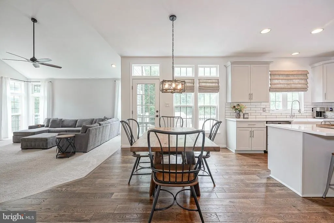
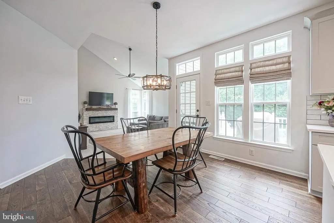
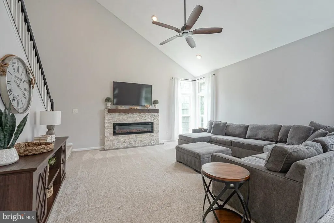
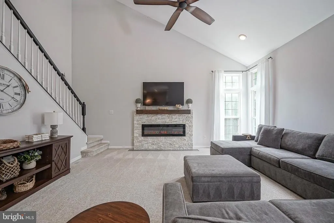
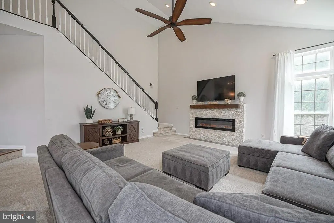
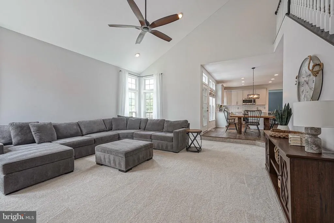
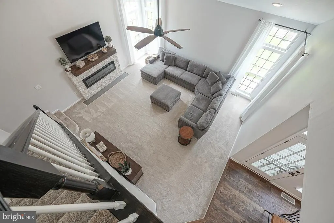
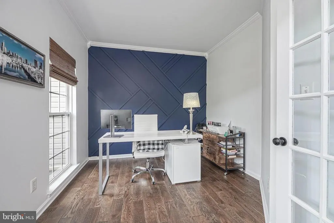
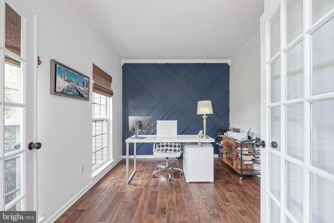
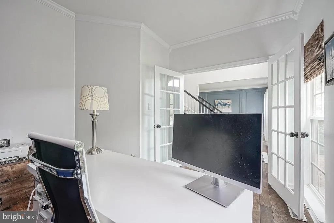
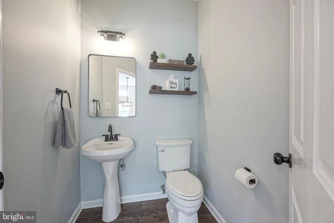
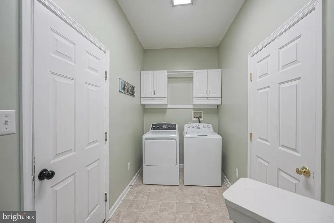
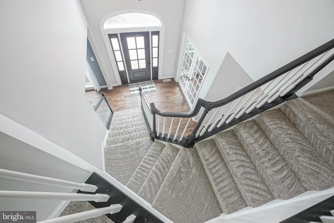
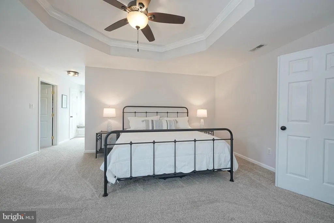
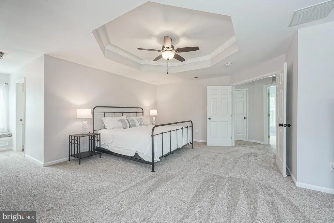
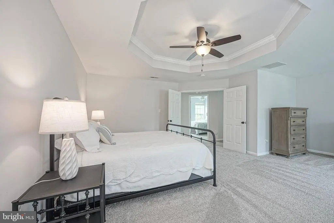
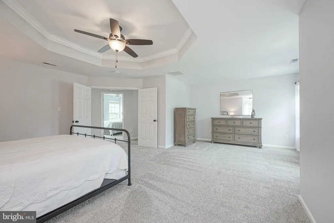
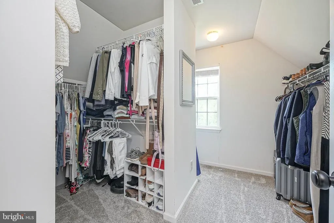
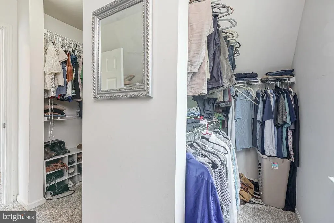
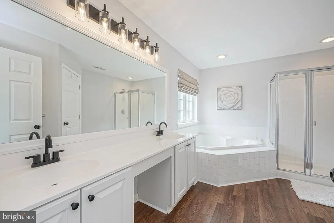
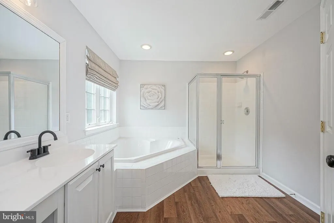
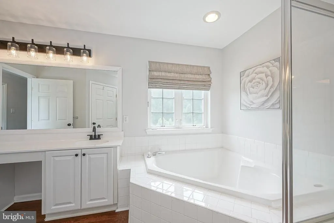
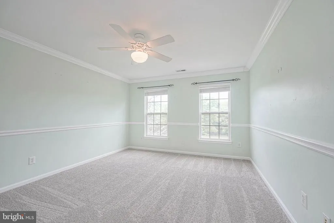
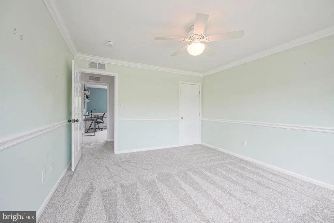
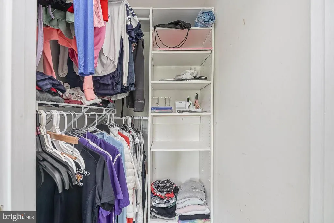
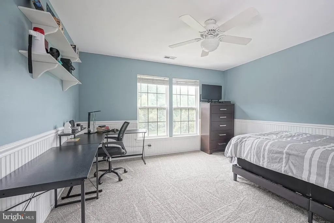
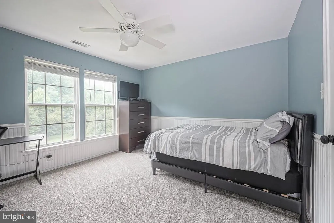
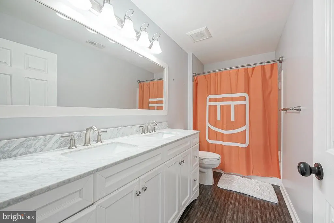
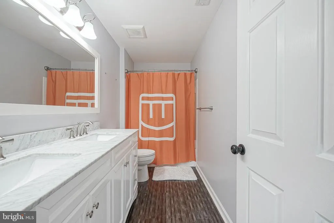
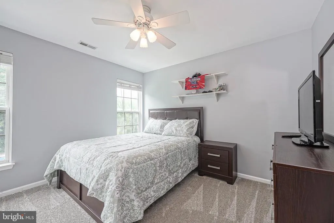
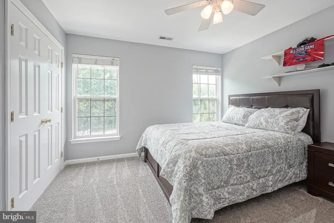
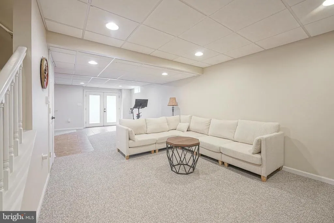
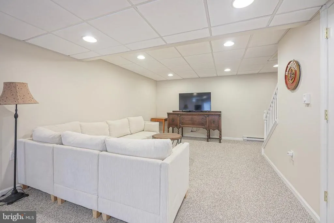
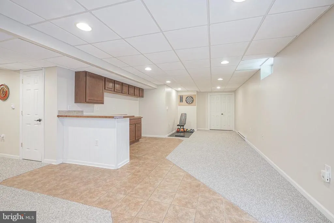
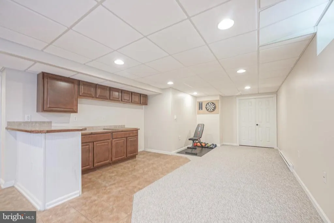
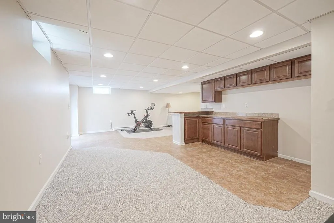
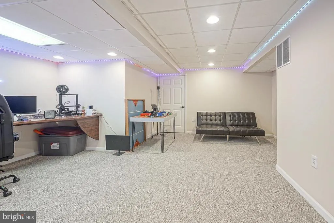
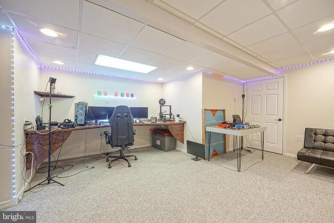
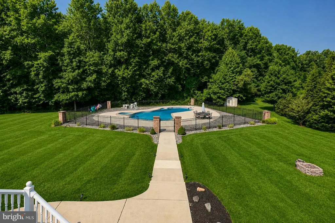
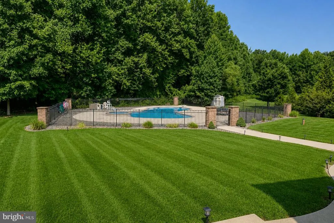
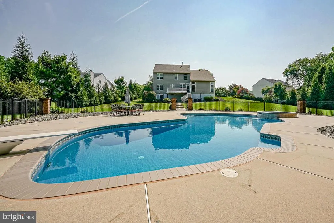
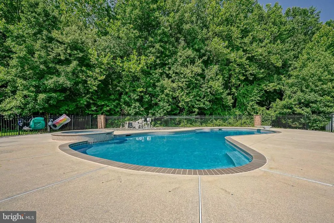
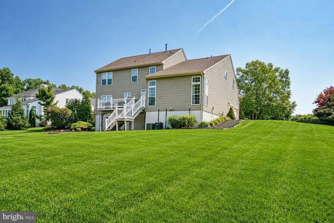
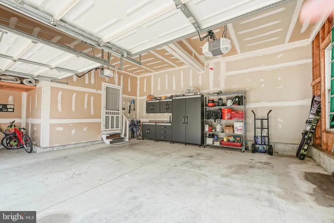
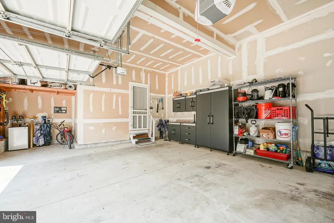
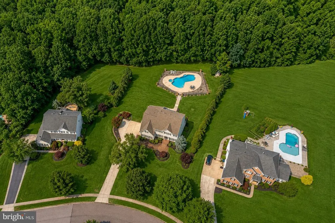
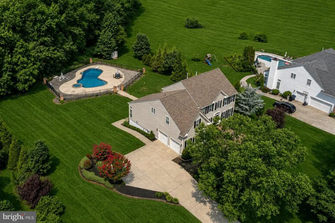
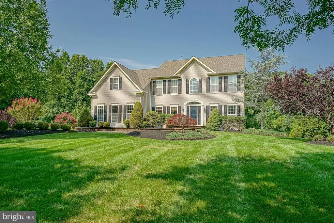
Welcome to this exceptional 4-bedroom, 2.5-bathroom home set on a picturesque 2.2-acre lot in desirable Mullica Hill, located within the highly sought-after Clearview School District. Offering the perfect blend of elegance, space, and modern updates, this home is truly a standout. Curb appeal abounds with custom paver hardscaping leading to a new craftsman-style front door. Step inside to a grand two-story foyer featuring a coat closet and beautiful new hardwood floors that flow throughout most of the first level. To the left, you'll find a private office or study complete with glass French doors and a custom accent wall. To the right, the formal living room showcases crown molding and a stylish accent wall, and seamlessly connects to the formal dining room, also adorned with crown molding. The fully remodeled kitchen is a chefs dream, boasting an abundance of custom cabinetry, quartz countertops, subway tile backsplash, stainless steel appliances, gas cooking, walk-in pantry, hardwood flooring, and a spacious dining area with access to the back deckideal for entertaining. The kitchen opens to a stunning family room featuring vaulted ceilings, newer carpeting, a stone-surround electric fireplace, and a convenient second staircase. The main level also includes a half bathroom and a spacious laundry room with a closet for added storage. Upstairs, youll find four generously sized bedrooms, including the expansive primary suite complete with a sitting area, a large walk-in closet plus an additional closet, and a luxurious en-suite bathroom featuring double sinks, a soaking tub, stall shower, and a separate water closet. Two of the additional bedrooms offer walk-in closets, and a full hallway bathroom along with extra linen closets provide comfort and convenience for family and guests. The fully finished walk-out basement adds even more living space, featuring mostly carpeted living areas along with a tiled section designed to accommodate pool traffic. Enjoy a dry bar/kitchenette area, a separate office or game room, and ample storage space. Step outside to your private backyard oasis, complete with a gorgeous saltwater in-ground pool, expansive yard space, a shed for extra storage and a partially wooded setting offering both beauty and privacy. Additional features include a newer roof and dual-zone HVAC system with newer air conditioners, newer pool heater, chlorinator & carbon filter system, and an electric dog fence. Located just minutes from shopping and dining in downtown Mullica Hill, with easy commuting options, top-rated schools, and a welcoming communitythis home truly has it all. Dont miss the opportunity to make this incredible property your own!
| Elementary School | Middle School | High School |
|---|---|---|
| Harrison Township E.S. | Clearview Regional M.S. | Clearview Regional H.S. |
| Price History | |
|---|---|
| 8/22/2026 | Listed $875,000 |
General Features
| Living Area | 4313 |
|---|---|
| Sewer | On Site Septic |
| Heating | Forced Air |
| Cooling | Central A/C |
| Possession | Settlement |
| Appliances | Oven/Range - Gas,Stainless Steel Appliances |
| Zoning | RESIDENTIAL |
| HOA Fee | 420.00 |
| Garage Spaces | 2.00 |
| Association Fee Includes | Common Area Maintenance |
| Architectural Style | Colonial |
| Pool Features | In Ground,Saltwater,Heated |
| Construction Materials | Frame |
| School District | CLEARVIEW REGIONAL SCHOOLS |
| Exclusions | Personal items. |
| Year Built | 2001 |
| View | Trees/Woods |
| Levels | 2 |
| Tax Year | 2026 |
| Ownership | Fee Simple |
| Cool Fuel | Electric |
| Accessibility | None |
| Assoc Fee Paid Per | Annually |
| County | GLOUCESTER |
| New Construction | No |
| Property Type | Residential |
| HOA | Yes |
| Subdivision Name | HARRISON ESTATES |
| Garage Y/N | Yes |
| Water Access Y/N | No |
| Other Structures | Above Grade,Below Grade |
| Full Baths | 2 |
| Status | ACTIVE |
| Directions | From Clems Run Rd,turn onto Fawn Hollow Ln. |
| City | MULLICA HILL |
| Association Name | PROPERTY MANAGEMENT CONSULTANTS |
| Senior Community Y/N | No |
| MLS Area | Harrison Twp (20808) |
| Lot Size Units | Square Feet |
| Lot Size Square Feet | 96703.00 |
| Tax Assessed Value | 448100.0 |
| Tax Annual Amount | 16387.0 |
| Property Condition | Excellent |
| Structure Type | Detached |
| Condo/Coop Association fee Y/N | No |
| Bathrooms Count Main Level | 1.00 |
| Price Per Sq Ft Total AG | 280.99 |
| Vacation Rental Y/N | No |
| Total SQFT | 4713 |
| Standard Status | Active |
| Year Built Source | Assessor |
| Tax Lot | 00017 |
Interior Features
| Interior Amenities | Additional Stairway,Bathroom - Soaking Tub,Ceiling Fan(s),Crown Moldings,Family Room Off Kitchen,Formal/Separate Dining Room,Kitchen - Eat-In,Pantry,Recessed Lighting,Upgraded Countertops,Wainscottin |
|---|---|
| Heating Fuel | Natural Gas |
| Basement | Fully Finished,Outside Entrance,Walkout Stairs |
| Flooring | Hardwood,Carpet |
| Hot Water | Natural Gas |
| Basement (Y/N) | Yes |
| Heating Y/N | Yes |
| Fireplace Y/N | No |
| Above Grade Finished Area | 3114 |
| Half Baths | 1 |
| Central Air Y/N | Yes |
| Total Bedrooms | 4 |
| Below Grade Finished Area | 1199 |
| Room Type | Living Room,Dining Room,Primary Bedroom,Bedroom 2,Bedroom 3,Bedroom 4,Kitchen,Family Room,Foyer,Great Room,Laundry,Office,Bonus Room,Primary Bathroom,Full Bath,Half Bath |
| Below Grade Finished Area Unit Type | Square Feet |
| LivingAreaSource | Estimated |
| Laundry Type | Main Floor |
| Below Grade Unfin Area Units | Square Feet |
| Below Grade Unfin SQFT | 400 |
| Below Grade Unfin SQFT Source | Estimated |
| Below Grade Finished Area Source | Estimated |
| Bedrooms Count All Upper Levels | 4 |
| Bedrooms Count Upper Level 1 | 4 |
| Bathrooms Half Main Level | 1 |
| Bathrooms Full Upper Level 1 | 2 |
| Bathrooms Full All Upper Levels | 2 |
| Bathrooms Count Upper Level 1 | 2.00 |
| Bathrooms Count All Upper Levels | 2 |
| Above Grade Finished Area Source | Assessor |
| Above Grade Finished Area Unit Type | Square Feet |
| Total Baths | 3 |
Exterior Features
| Exterior Amenities | Extensive Hardscape |
|---|---|
| Pool | Yes - Personal |
| Fencing | Aluminum,Electric |
| Water Source | Well |
| Inclusions | Washer,dryer,refrigerator,range,microwave,dishwasher,all existing mounted light fixtures and blinds/shades,pool equipment,garage storage. |
| Total Parking Spaces | 2 |
| Garage Features | Garage - Side Entry |
| Type of Parking | Driveway,Attached Garage |
| Foundation Details | Concrete Perimeter |
| Water View Y/N | No |
| Lot Dimensions | 0.00 x 0.00 |
| Lot Size Acres | 2.22 |
| Lot Size Source | Assessor |
| Waterfront Y/N | No |
| Builder Model | The Waverly |
| Land Assessed Value | 95700.00 |
| Navigable Water Y/N | No |
| Water Oriented Y/N | No |
| # of Attached Garage Spaces | 2 |
| LotDimensionsSource | Assessor |
Room Details
| Room | Dimensions | Level | Flooring | Details |
|---|---|---|---|---|
| Bedroom 2 | Upper 1 | Ceiling Fan(s),Chair Rail,Crown Molding,Flooring - Carpet,Walk-In Closet(s) | ||
| Bedroom 3 | Upper 1 | Ceiling Fan(s),Chair Rail,Walk-In Closet(s),Flooring - Carpet | ||
| Bedroom 4 | Upper 1 | Ceiling Fan(s),Flooring - Carpet | ||
| Bonus Room | Lower 1 | Basement - Finished,Built-Ins,Flooring - Carpet | ||
| Dining Room | Main | Crown Molding,Flooring - HardWood | ||
| Family Room | Main | Cathedral/Vaulted Ceiling,Ceiling Fan(s),Flooring - Carpet,Lighting - Recessed,Fireplace - Electric | ||
| Foyer | Main | Flooring - HardWood | ||
| Full Bath | Upper 1 | Bathroom - Tub Shower,Double Sink,Flooring - Laminate Plank | ||
| Great Room | Lower 1 | Basement - Finished,Flooring - Carpet,Countertop(s) - Solid Surface,Flooring - Tile/Brick,Lighting - Recessed | ||
| Half Bath | Main | Flooring - HardWood | ||
| Kitchen | Main | Pantry,Countertop(s) - Quartz,Dining Area,Flooring - HardWood,Kitchen - Eat-in,Kitchen - Gas Cooking,Lighting - Recessed,Island | ||
| Laundry | Main | Flooring - Vinyl | ||
| Living Room | Main | Crown Molding,Flooring - HardWood | ||
| Office | Main | Flooring - HardWood,Window Treatments | ||
| Primary Bathroom | Upper 1 | Double Sink,Bathroom - Soaking Tub,Bathroom - Stall Shower,Flooring - Laminate Plank | ||
| Primary Bedroom | Upper 1 | Walk-In Closet(s),Primary Bedroom - Sitting Area,Attached Bathroom,Ceiling Fan(s),Flooring - Carpet,Window Treatments |
Amenities
- Foreclosure
- Views
- Short Sale
- New Construction
- Adult 55+
- Lease To Own
- No HOA Fees
- Furnished
- Primary On Main
- Air Conditioning
- Seller Finance
- Green
- Fixer Upper
- Horse
- Golf
- Fireplace
- Deck
- Garage
- Basement
- Pool
Property vs Single Family Average in 08062
Price
Taxes
Year Built
Visits
 © BRIGHT, All Rights Reserved
