
Open House Sun, Sep 13th 12:00 PM - 2:00 PM
Address
250 Delaware Street, Woodbury, NJ
Price
$ 465,000
Property Attributes
- MLS#NJGL2077672
- TypeSingle Family
- Listing Status ACTIVE
- CountyGLOUCESTER
- CityWoodbury
- AreaWoodbury City
- NeighborhoodWest End
- Zip08096
- StyleColonial
- Year Built1932
- Taxes$ 9851
- Price$ 465,000
- Bedrooms4
- Full Bathrooms2
- Half Bathrooms1
- Sqr Footage2142
- Lot Size0.2 Acres
Data Source:
Bright MLS
Property Description
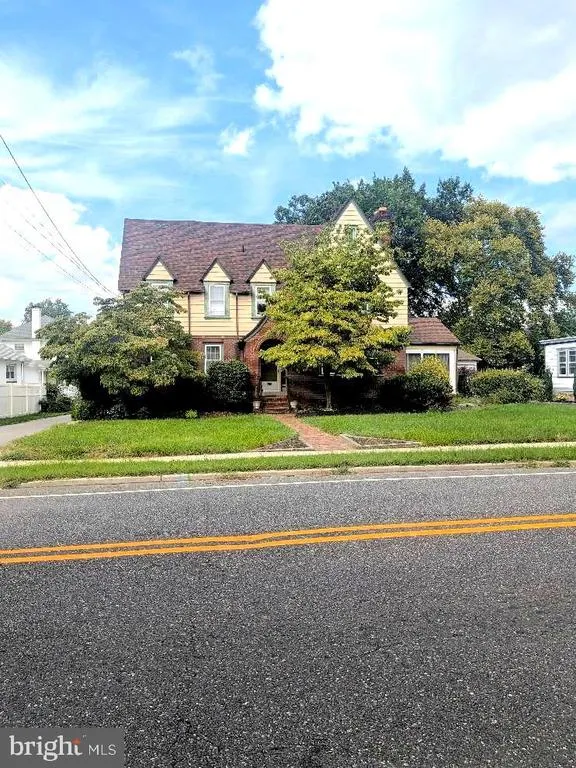
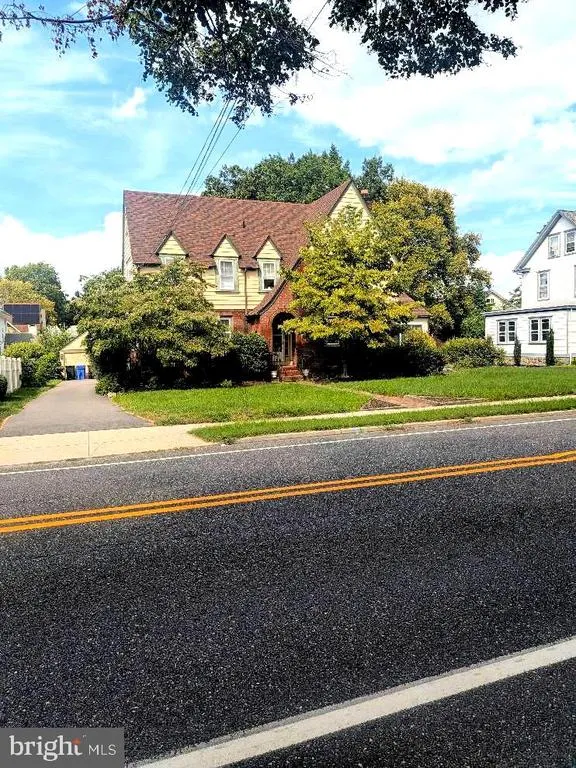
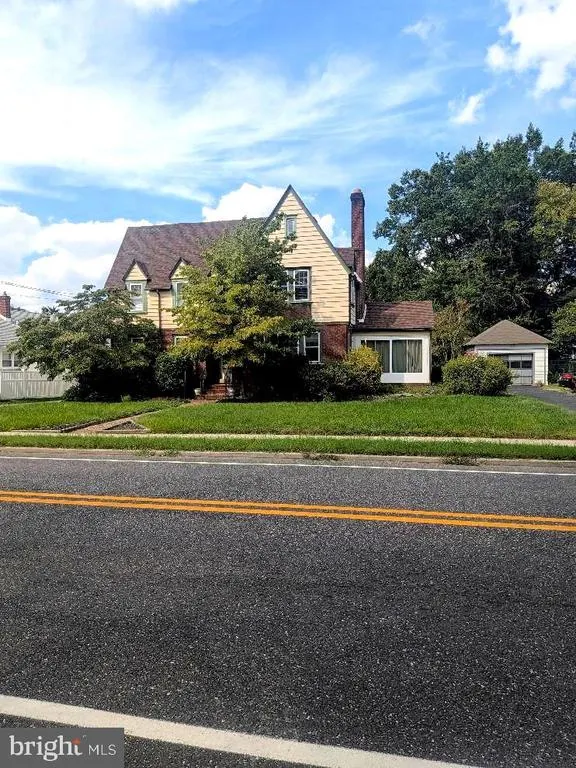
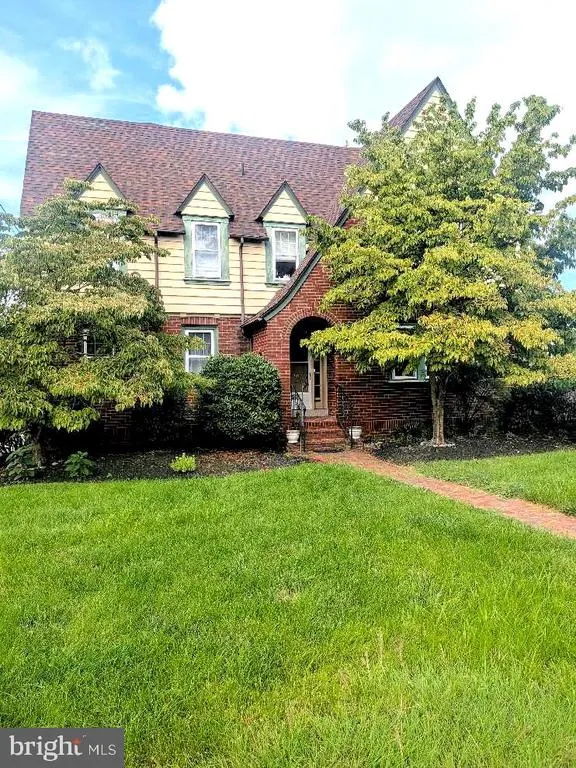
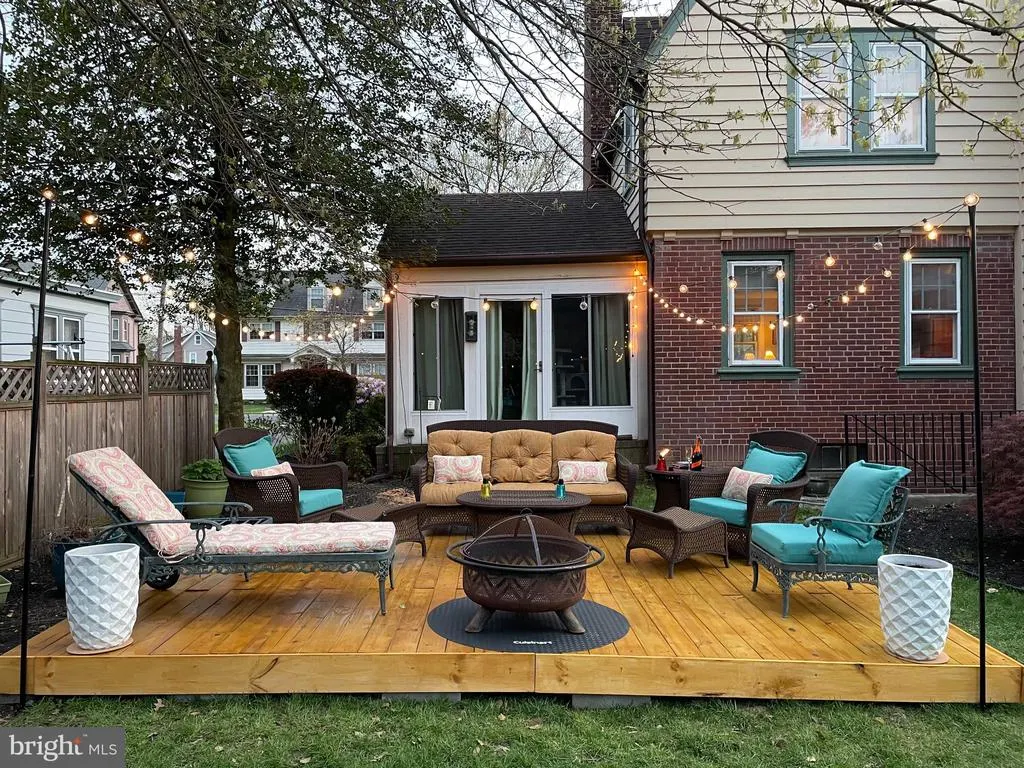
PROFESSIONAL PICTURES COMING SOON! Check out this beautiful 2 Story brick, front to back Center Hall Colonial. This house has old world charm but with modern updates! As you walk in through the front door you will see the front to back Center hall with exposed railing staircase w natural wood banister. Sizable hall coat closet. To the right the large Formal living room has a brick wood burning Fireplace with a large mantle ,insert and blower. Off the living room is the enclosed 3 season room . To the left is a large formal Dining room with original built-in corner cabinet. Then walk into an amazing huge kitchen ,with tons of cabinet storage ,center island, original built in Butler's pantry with an additional large pantry. Original re-finished Cast iron sink with prep sink .Newer appliances. Out the back door is a covered deck where you could put a small cafe table and two chairs to enjoy your glass of wine or coffee. Great for unloading the groceries from your car. There is an a updated powder room off the center hall. The primary bedroom has a cedar lined window seat, a double closet, private walk in shower. A second laundry hook up is located on 2nd floor in left rear bedroom that has 2 closets. Updated baths plus three additional nice size bedrooms with plenty of light . Attic is accessible from 2nd floor is semi finished and could be another room giving you more living space. The basement has a separate laundry room with work sink and plenty of room for a deep freezer, high ceilings. The basement is currently used as a family room(half) especially great for kids and teens with additional room for storage. The walk out basement door leads right to the backyard-an accessible second entrance(great for teens and great if converted into an office or separate living space). The backyard has nice grass plus patio and a fence along the neighbors driveway to offer privacy. Detached two car garage and driveway has a spot to turn around. New charging port for EV. This home has original hardwood floors on both floors and staircase. Brand new duel zone central air. And New resurfaced driveway, beautiful brick walk that matches the home. It is located in the prestigious West End section of Historic Woodbury.
| Elementary School | High School |
|---|---|
| West End Memorial Elementary School | Woodbury Jr Sr High School |
| Price History | |
|---|---|
| 8/27/2026 | Listed $465,000 |
General Features
| Living Area | 2142 |
|---|---|
| Sewer | Public Sewer |
| Heating | Forced Air |
| Cooling | Central A/C |
| Possession | 0-30 Days CD |
| Zoning | RES |
| Garage Spaces | 2.00 |
| Patio/Porch Features | Porch(es) |
| Architectural Style | Colonial |
| Construction Materials | Brick |
| School District | WOODBURY PUBLIC SCHOOLS |
| Exclusions | None |
| Year Built | 1932 |
| Levels | 2 |
| Tax Year | 2016 |
| Ownership | Fee Simple |
| Cool Fuel | Natural Gas |
| Accessibility | None |
| County | GLOUCESTER |
| New Construction | No |
| Property Type | Residential |
| HOA | No |
| Subdivision Name | WEST END |
| Garage Y/N | Yes |
| Water Access Y/N | No |
| Other Structures | Above Grade |
| Full Baths | 2 |
| Status | ACTIVE |
| Directions | From Broad Street in Woodbury. Take Delaware to 250 House is on right. |
| City | WOODBURY |
| Senior Community Y/N | No |
| MLS Area | Woodbury City (20822) |
| Lot Size Units | Square Feet |
| Lot Size Square Feet | 8700.00 |
| Tax Assessed Value | 217800.0 |
| Tax Annual Amount | 9851.0 |
| Structure Type | Detached |
| Condo/Coop Association fee Y/N | No |
| Bathrooms Count Main Level | 1.00 |
| Price Per Sq Ft Total AG | 217.09 |
| Acceptable Financing | Conventional,VA,FHA 203(b) |
| Vacation Rental Y/N | No |
| Total SQFT | 2142 |
| Standard Status | Active |
| Year Built Source | Estimated |
| Tax Lot | 00002 |
Interior Features
| Interior Amenities | Kitchen - Island,Butlers Pantry,Kitchen - Eat-In |
|---|---|
| Heating Fuel | Natural Gas |
| Basement | Full,Walkout Level |
| Flooring | Wood |
| Total Fireplaces | 1 |
| Fireplace Features | Brick |
| Hot Water | Natural Gas |
| Basement (Y/N) | Yes |
| Heating Y/N | Yes |
| Fireplace Y/N | Yes |
| Above Grade Finished Area | 2142 |
| Half Baths | 1 |
| Central Air Y/N | Yes |
| Total Bedrooms | 4 |
| Room Type | Living Room,Dining Room,Primary Bedroom,Bedroom 2,Bedroom 3,Kitchen,Bedroom 1,Other,Attic |
| LivingAreaSource | Estimated |
| Laundry Type | Upper Floor,Basement |
| Bedrooms Count All Upper Levels | 4 |
| Bedrooms Count Upper Level 1 | 4 |
| Bathrooms Half Main Level | 1 |
| Bathrooms Full Upper Level 1 | 2 |
| Bathrooms Full All Upper Levels | 2 |
| Bathrooms Count Upper Level 1 | 2.00 |
| Bathrooms Count All Upper Levels | 2 |
| Above Grade Finished Area Source | Estimated |
| Above Grade Finished Area Unit Type | Square Feet |
| Total Baths | 3 |
Exterior Features
| Pool | No Pool |
|---|---|
| Water Source | Public |
| Total Parking Spaces | 2 |
| Garage Features | Additional Storage Area |
| Type of Parking | Driveway,Detached Garage |
| Foundation Details | Brick/Mortar |
| Water View Y/N | No |
| Lot Size Acres | 0.20 |
| Lot Size Source | Estimated |
| Waterfront Y/N | No |
| Land Assessed Value | 53800.00 |
| Navigable Water Y/N | No |
| Water Oriented Y/N | No |
| # of Detached Garage Spaces | 2 |
Room Details
| Room | Dimensions | Level | Flooring | Details |
|---|---|---|---|---|
| Attic | Unspecified | Attic - Walk-Up,Attic - Floored | ||
| Bedroom 1 | Upper 1 | |||
| Bedroom 1 | 15 X 13 | Upper 1 | ||
| Bedroom 2 | 14 X 12 | Upper 1 | ||
| Bedroom 2 | Upper 1 | |||
| Bedroom 3 | 14 X 8 | Upper 1 | ||
| Bedroom 3 | Upper 1 | |||
| Dining Room | 16 X 15 | Main | ||
| Kitchen | 18 X 12 | Main | Kitchen - Gas Cooking,Island,Pantry,Double Sink | |
| Living Room | 24 X 14 | Main | ||
| Other | 17 X 12 | Main | PORCH | |
| Other | 26 X 7 | Main | HALLWAY | |
| Other | 0 X 0 | Upper 3 | ATTIC | |
| Other | 19 X 7 | Upper 1 | HALLWAY | |
| Primary Bedroom | Unspecified | |||
| Primary Bedroom | Upper 1 | |||
| Primary Bedroom | 16 X 13 | Upper 1 |
Amenities
- Foreclosure
- Views
- Short Sale
- New Construction
- Adult 55+
- Lease To Own
- No HOA Fees
- Furnished
- Primary On Main
- Air Conditioning
- Seller Finance
- Green
- Fixer Upper
- Horse
- Golf
- Fireplace
- Deck
- Garage
- Basement
- Pool
Property vs Single Family Average in 08096
Price
Taxes
Year Built
Visits
 © BRIGHT, All Rights Reserved
