
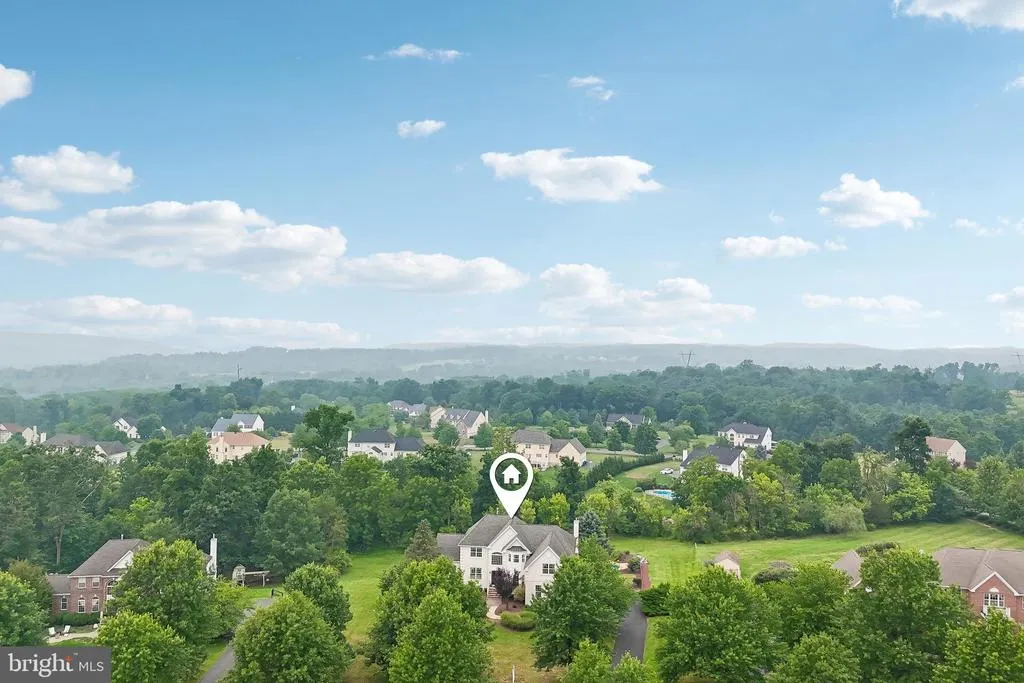
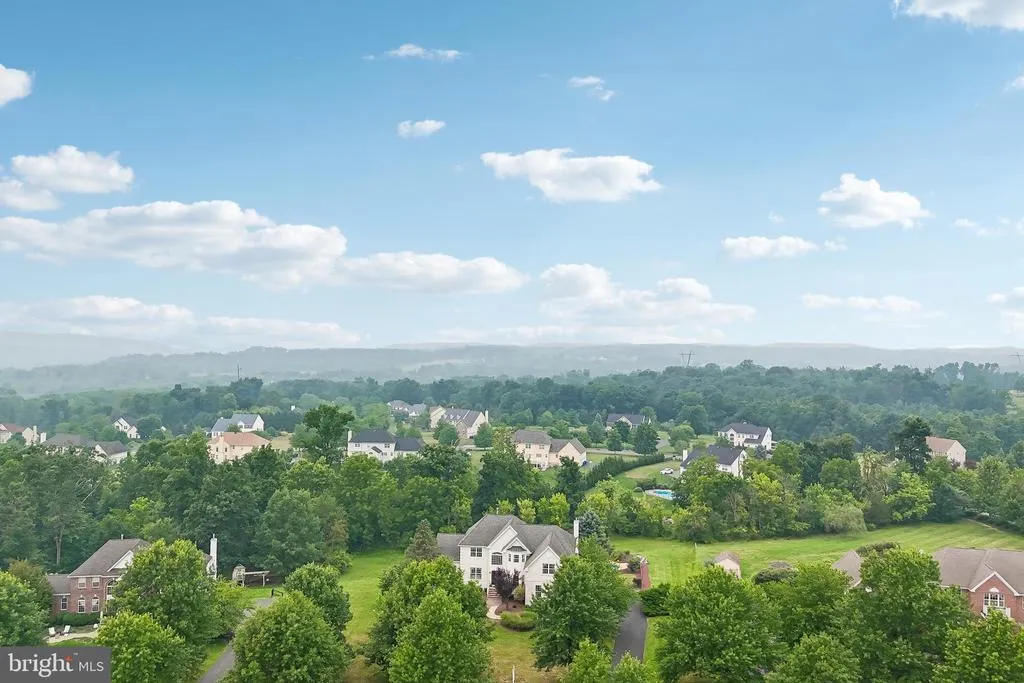
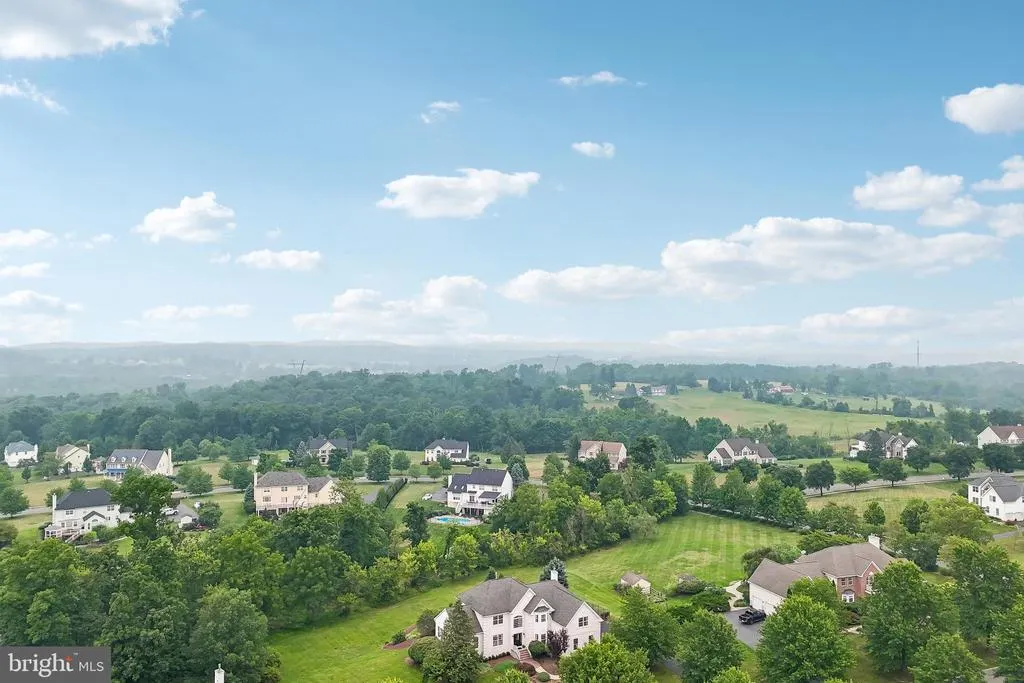
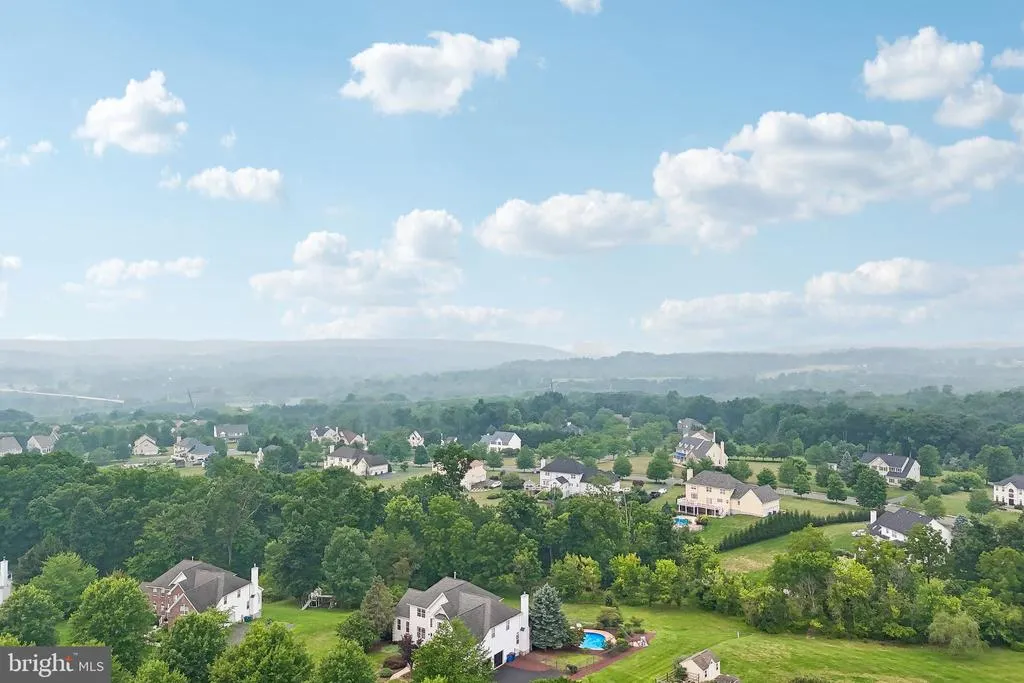
Views
Address
37 Terrell Road, Lambertville, NJ
Price
$ 1,095,000
Property Attributes
- MLS#NJHT2005150
- TypeSingle Family
- Listing Status ACTIVE
- CountyHUNTERDON
- CityLambertville
- AreaWest Amwell Twp
- NeighborhoodWest Amwell Estates
- Zip08530
- StyleContemporary
- Year Built2001
- Taxes$ 19426
- Price$ 1,095,000
- Bedrooms4
- Full Bathrooms4
- Half Bathrooms1
- Sqr Footage3578
Data Source:
Bright MLS
Property Description
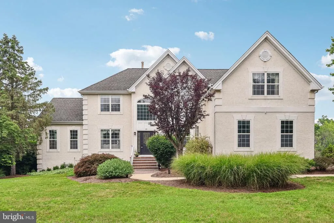
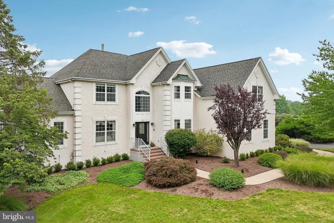
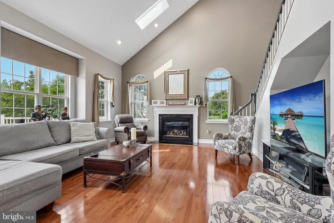
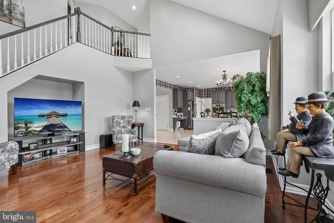
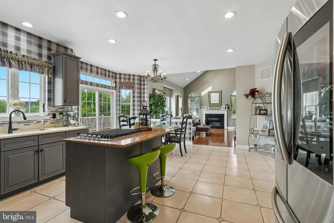
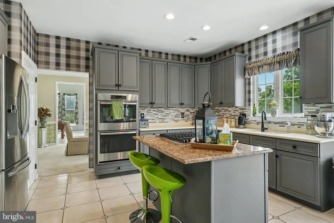
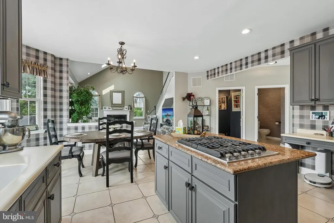
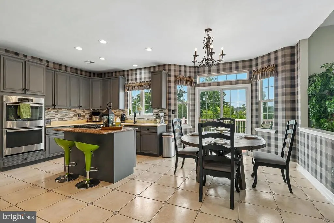
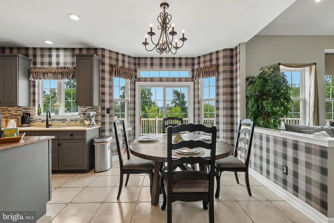
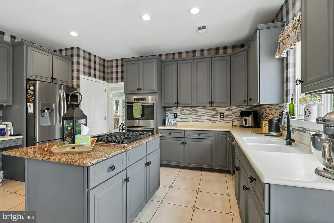
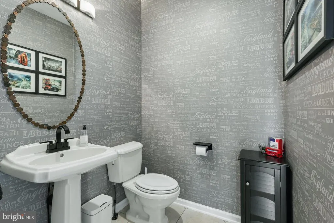
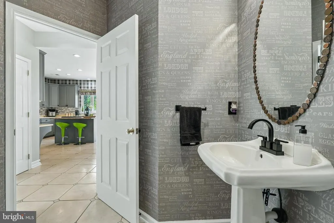
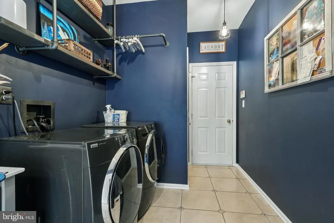
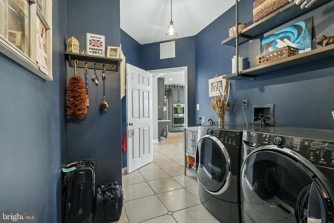
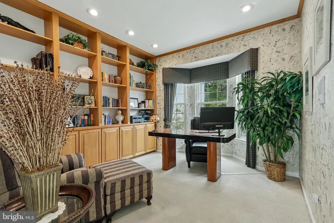
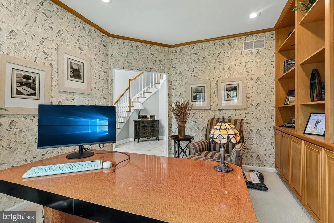
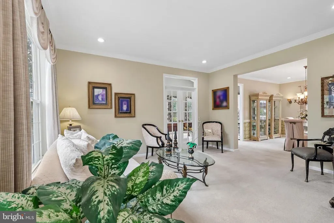
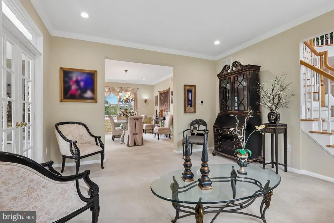
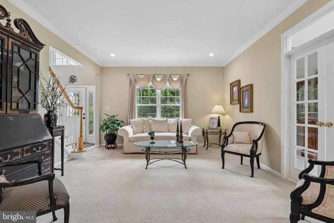
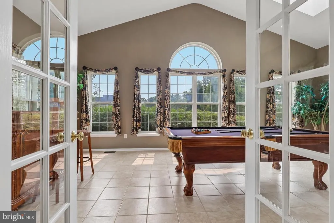
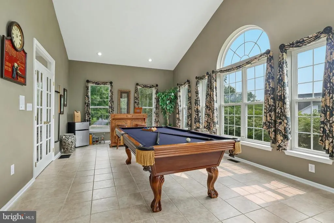
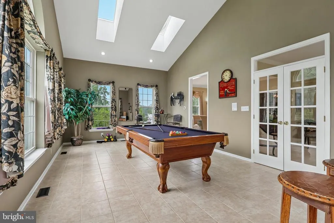
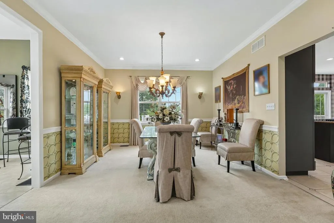
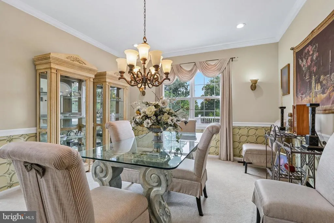
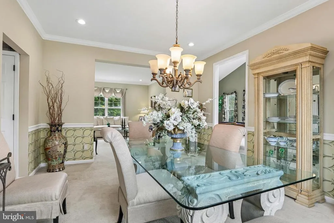
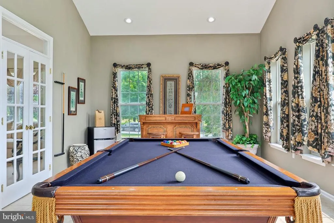
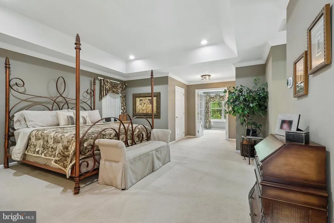
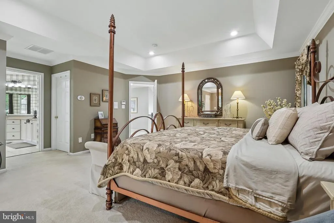
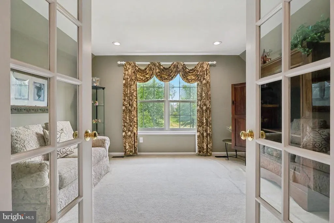
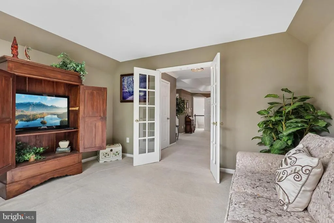
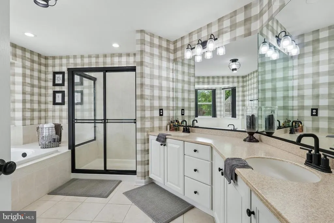
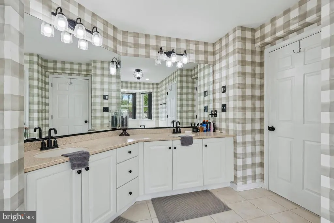
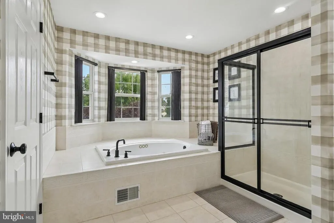
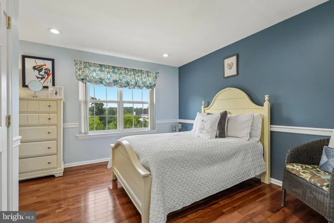
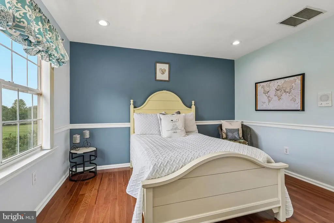
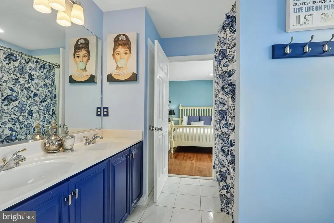
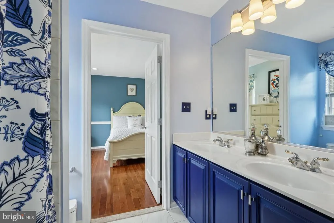
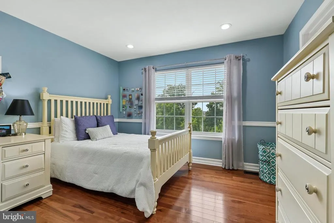
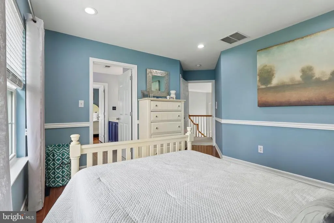
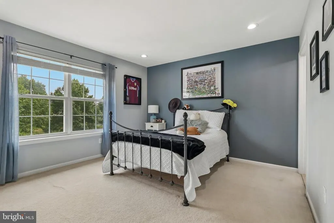
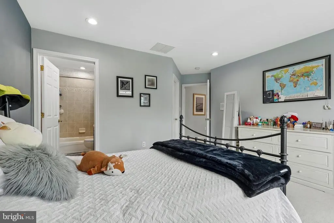
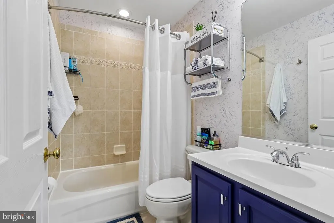
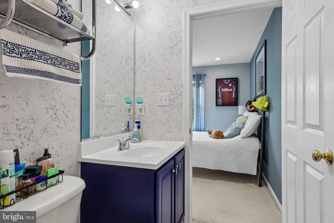
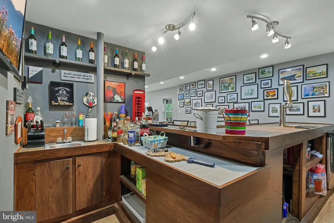
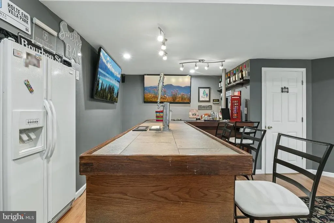
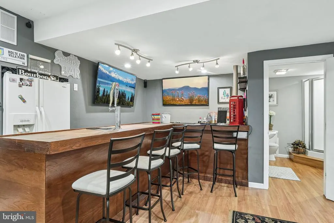
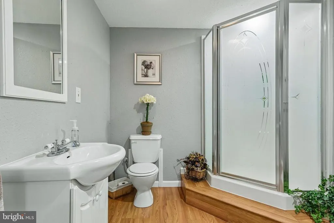
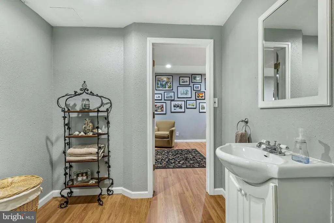
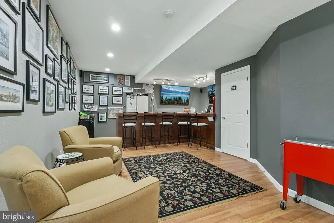
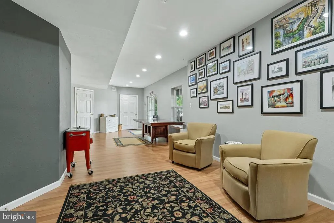
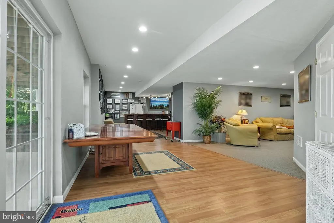
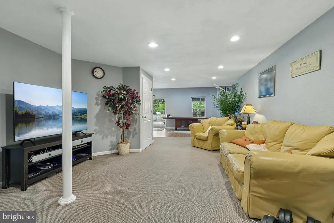
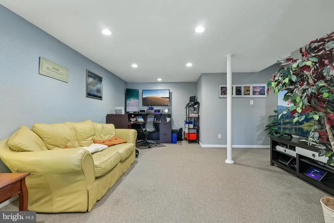
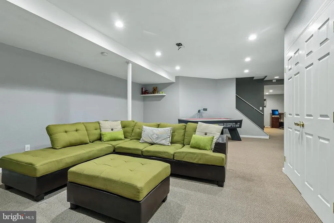
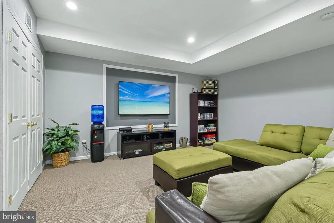
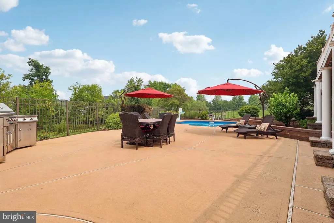
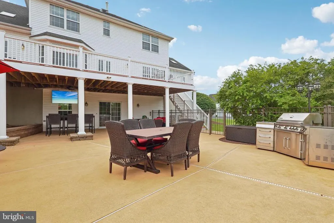
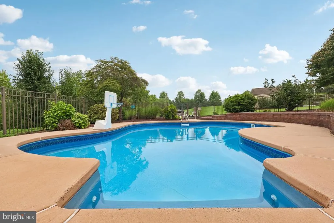
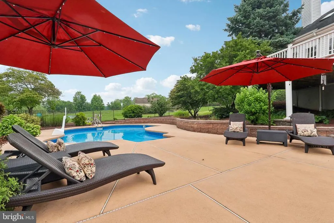
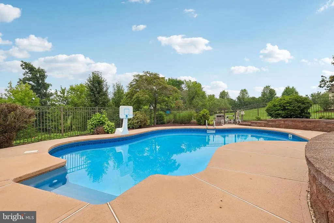
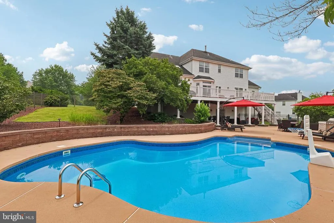
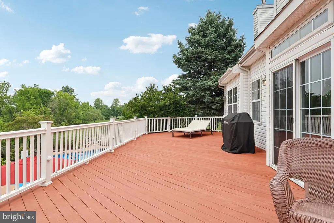
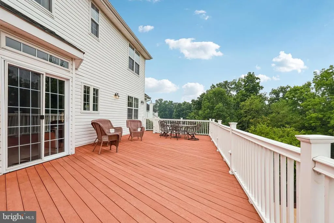
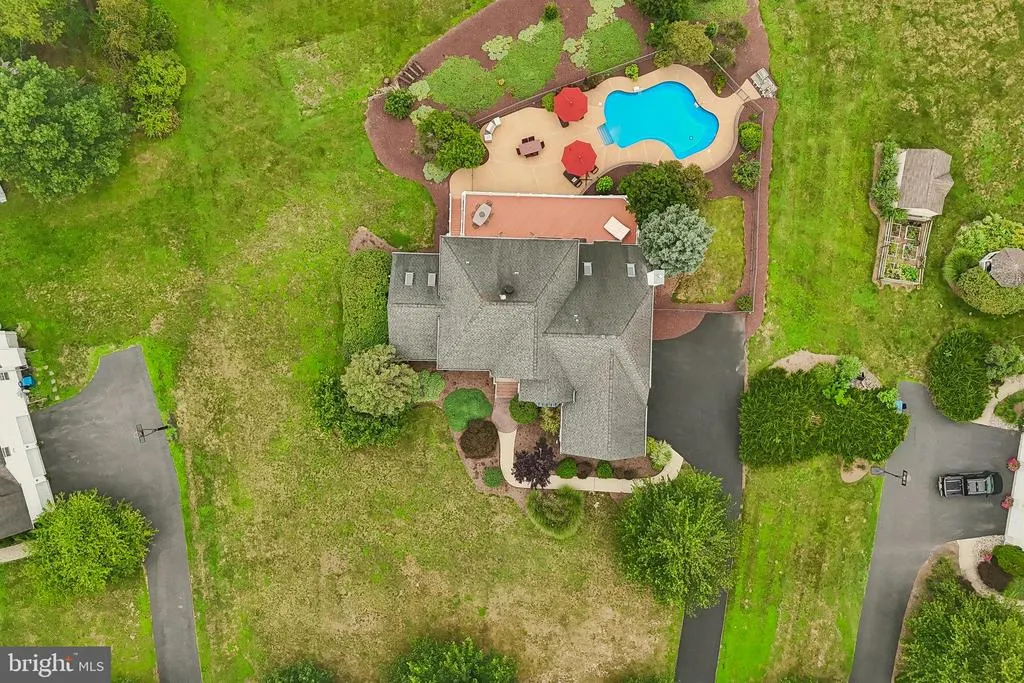
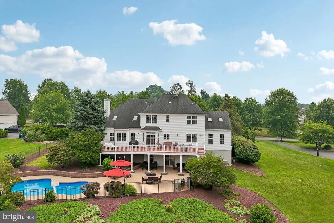
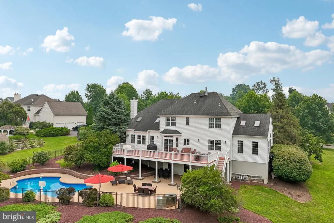
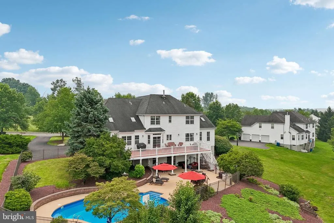
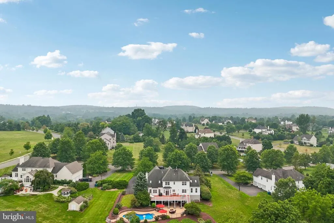
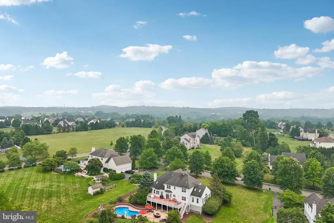
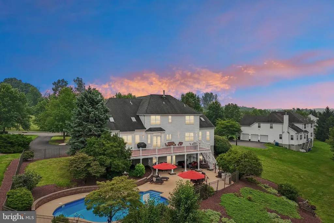
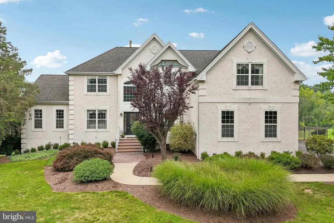
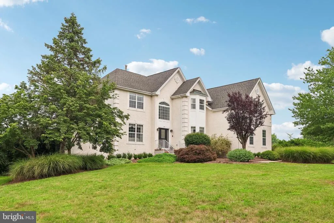
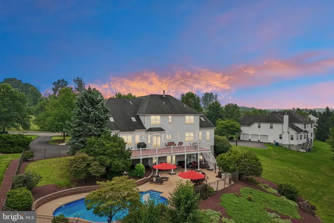
Welcome home to 37 Terrell Rd, the original model home in the prestigious Estates of West Amwell. Offering approximately 5078 sq. ft. of living space including finished basement area. This exceptional residence showcases timeless elegance, extensive upgrades and a layout perfectly suited for both everyday living grand-scale entertaining. Featuring 4 spacious bedrooms, 4 full baths & 1 half bath. The home is highlighted by a beautifully remodeled gourmet kitchen that serves as the heart of the home. Expansive windows thoughout fill every room with abundant natural light while capturing picturesque views of the surrounding landscape. Welcoming home office positioned near the entrance providing a private and professional workspace. Elegant formal living and dining rooms, a stunning side conservatory room surrounding by windows, decorative moldings, tray ceilings and soaring vaulted ceilings create an atmosphere of sophistication throughout. The luxurious upper level is anchored by an impressive primary suite featuring a private sitting room with French doors, two oversized closets and an additional walk-in closet, creating a true owner's retreat. Two generously sized bedrooms share a Jack and Jill bath, while a separate guest suite offers its own full bath and walk-in closet, providing comfort and privacy. The finished lower level offers additional living and entertaining space, while the exterior is equally impressive. Step outside to expansive upper and lower entertaining areas overlooking lush , professionally landscaped grounds and an oversized fenced-in-built-in pool, creating a private backyard retreat that backs to serene wooded surroundings. Additional highlights include a 3-car garage, beautiful views from every angle and a highly desirable location with convenient access to Manhattan, major interstates highways and NJ Transit. Combining luxury, comfort and exceptional indoor-outdoor living, this remarkable West Amwell residence offers a unparalleled lifestyle in one of the areas most sought-after communities SELLER IS OFFERING TO PAY ALL BUYER CLOSING COSTS & 1YR HOME WARRANTY
| Price History | |
|---|---|
| 7/3/2026 | Listed $1,095,000 |
General Features
| Living Area | 3578 |
|---|---|
| Sewer | Septic Exists |
| Heating | Forced Air |
| Cooling | Central A/C |
| Possession | 0-30 Days CD |
| Zoning | R-1A |
| Garage Spaces | 3.00 |
| Architectural Style | Contemporary |
| Construction Materials | Stucco |
| School District | SOUTH HUNTERDON REGIONAL |
| Year Built | 2001 |
| Levels | 2 |
| Tax Year | 2025 |
| Ownership | Fee Simple |
| Cool Fuel | Electric |
| Accessibility | None |
| County | HUNTERDON |
| New Construction | No |
| Property Type | Residential |
| HOA | No |
| Subdivision Name | WEST AMWELL ESTATES |
| Garage Y/N | Yes |
| Water Access Y/N | No |
| Other Structures | Above Grade,Below Grade |
| Full Baths | 4 |
| Status | ACTIVE |
| Directions | Rte 179 to Music Mountain Blvd to Left on Terrell |
| City | LAMBERTVILLE |
| Senior Community Y/N | No |
| MLS Area | West Amwell Twp (21026) |
| Lot Size Units | Square Feet |
| Lot Size Square Feet | 0.00 |
| Tax Assessed Value | 912900.0 |
| Tax Annual Amount | 19426.0 |
| Structure Type | Detached |
| Condo/Coop Association fee Y/N | No |
| Bathrooms Count Main Level | 1.00 |
| Price Per Sq Ft Total AG | 306.04 |
| Vacation Rental Y/N | No |
| Virtual Tour | https://www.zillow.com/view-imx/8cbe77fd-ae2a-42a8-babd-97cd99430d1f?setAttribution=mls&wl=true&initialViewType=pano&utm_source=dashboard |
| Total SQFT | 3578 |
| Standard Status | Active |
| Year Built Source | Assessor |
| Tax Lot | 00020 19 |
Interior Features
| Heating Fuel | Natural Gas |
|---|---|
| Basement | Daylight,Full |
| Hot Water | Electric |
| Basement (Y/N) | Yes |
| Heating Y/N | Yes |
| Fireplace Y/N | No |
| Above Grade Finished Area | 3578 |
| Half Baths | 1 |
| Central Air Y/N | Yes |
| Total Bedrooms | 4 |
| Below Grade Finished Area Unit Type | Square Feet |
| LivingAreaSource | Assessor |
| Below Grade Unfin Area Units | Square Feet |
| Below Grade Unfin SQFT Source | Assessor |
| Below Grade Finished Area Source | Assessor |
| Bedrooms Count All Upper Levels | 4 |
| Bedrooms Count Upper Level 1 | 4 |
| Bathrooms Half Main Level | 1 |
| Bathrooms Full Upper Level 1 | 3 |
| Bathrooms Full Lower Level 1 | 1 |
| Bathrooms Full All Upper Levels | 3 |
| Bathrooms Full All Lower Levels | 1 |
| Bathrooms Count Upper Level 1 | 3.00 |
| Bathrooms Count Lower Level 1 | 1.00 |
| Bathrooms Count All Upper Levels | 3 |
| Bathrooms Count All Lower Levels | 1 |
| Above Grade Finished Area Source | Assessor |
| Above Grade Finished Area Unit Type | Square Feet |
| Total Baths | 5 |
Exterior Features
| Pool | Yes - Personal |
|---|---|
| Water Source | Public |
| Total Parking Spaces | 3 |
| Garage Features | Garage - Side Entry,Garage Door Opener |
| Type of Parking | Attached Garage |
| Foundation Details | Block |
| Water View Y/N | No |
| Lot Dimensions | 0.00 x 0.00 |
| Lot Size Acres | 0.00 |
| Lot Size Source | Assessor |
| Waterfront Y/N | No |
| Land Assessed Value | 154200.00 |
| Navigable Water Y/N | No |
| Water Oriented Y/N | No |
| # of Attached Garage Spaces | 3 |
| LotDimensionsSource | Assessor |
Amenities
- Foreclosure
- Views
- Short Sale
- New Construction
- Adult 55+
- Lease To Own
- No HOA Fees
- Furnished
- Primary On Main
- Air Conditioning
- Seller Finance
- Green
- Fixer Upper
- Horse
- Golf
- Fireplace
- Deck
- Garage
- Basement
- Pool
Property vs Single Family Average in 08530
Price
Taxes
Year Built
Visits
 © BRIGHT, All Rights Reserved
