
Views
Address
118 Old York Road, Ringoes, NJ
Price
$ 1,075,000
Property Attributes
- MLS#NJHT2005200
- TypeSingle Family
- Listing Status ACTIVE
- CountyHUNTERDON
- CityRingoes
- AreaEast Amwell Twp
- NeighborhoodEast Amwell Twp
- Zip08551
- StyleColonial
- Year Built1987
- Taxes$ 12420
- Price$ 1,075,000
- Bedrooms4
- Full Bathrooms4
- Half Bathrooms2
- Sqr Footage3076
- Lot Size1.93 Acres
Data Source:
Bright MLS
Property Description
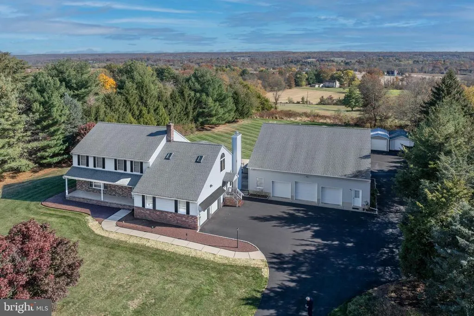
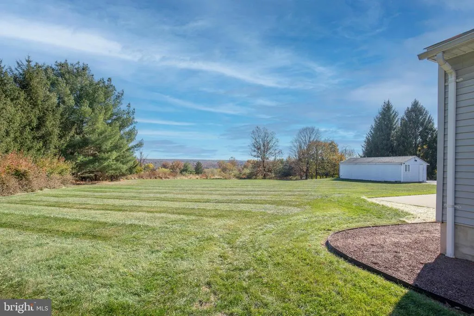
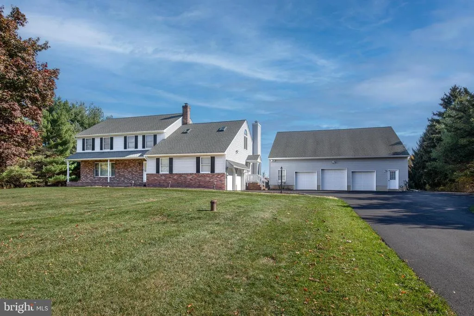
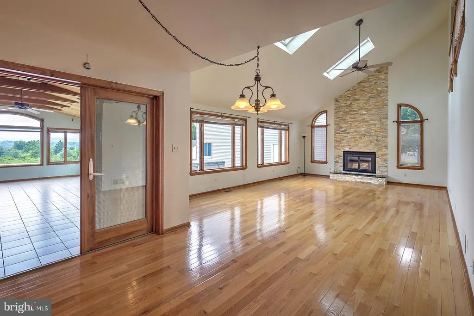
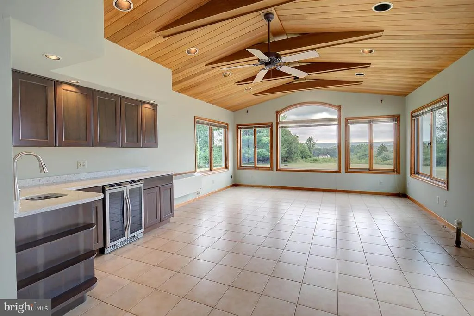
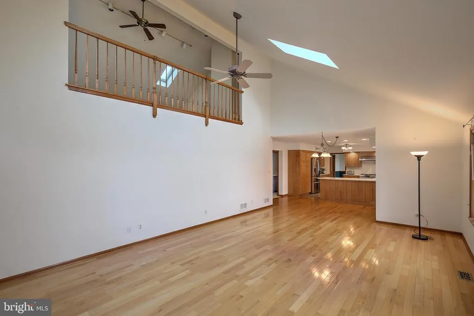
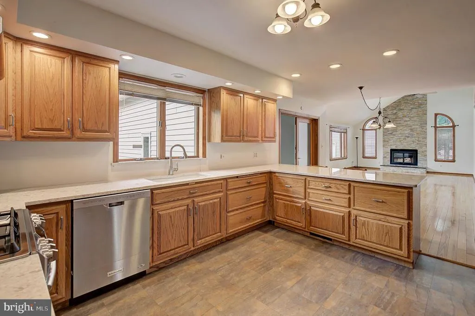
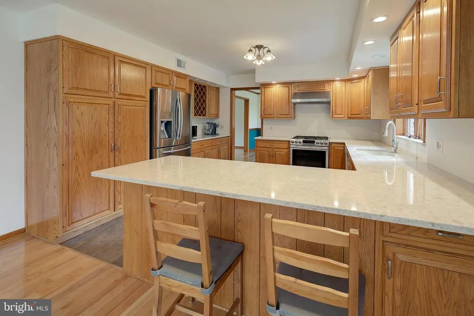
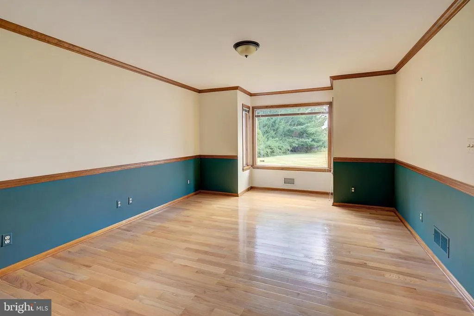
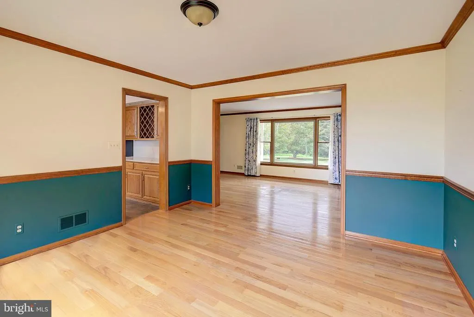
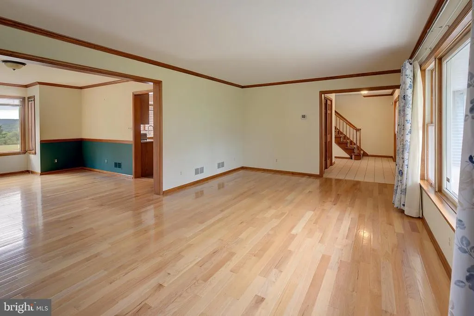
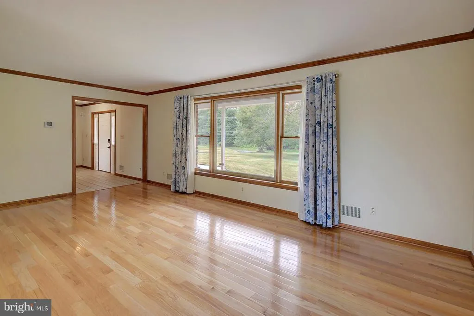
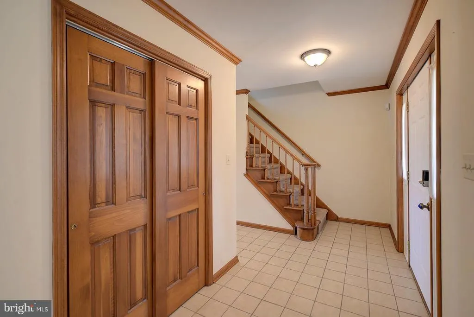
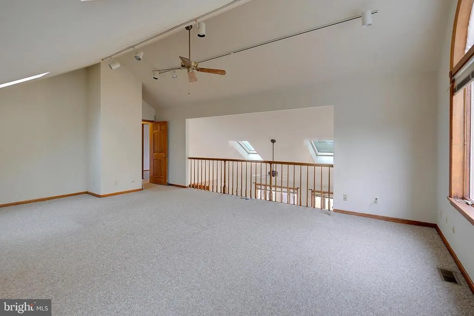
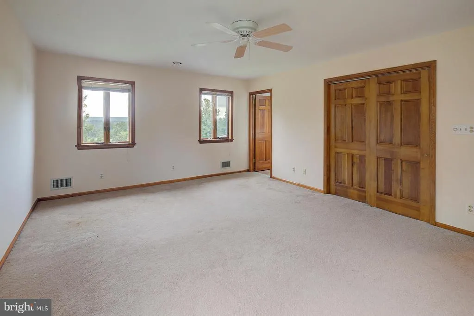
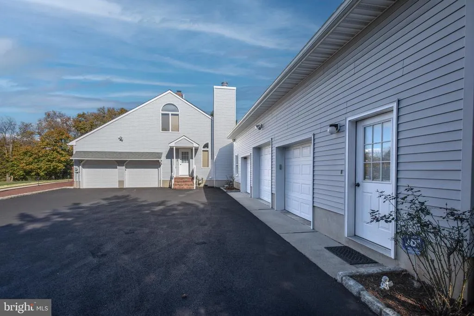
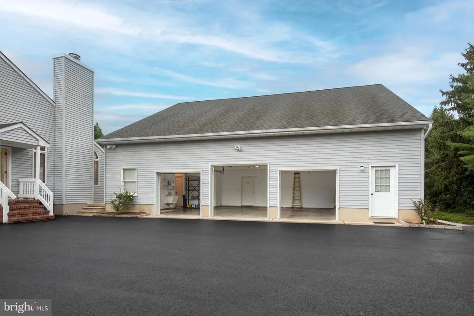
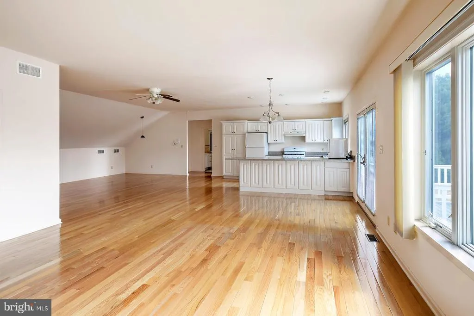
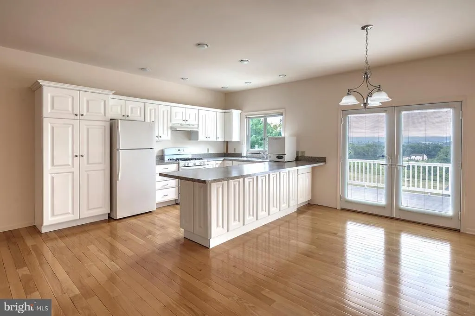
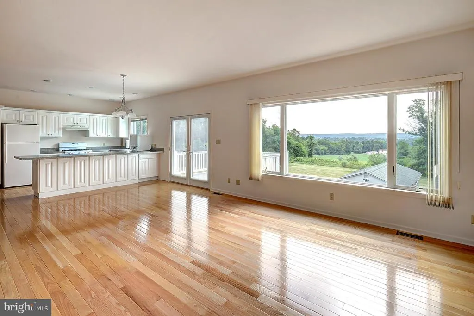
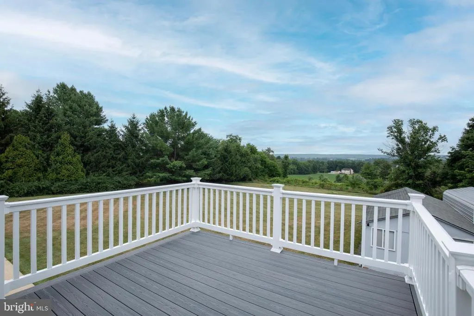
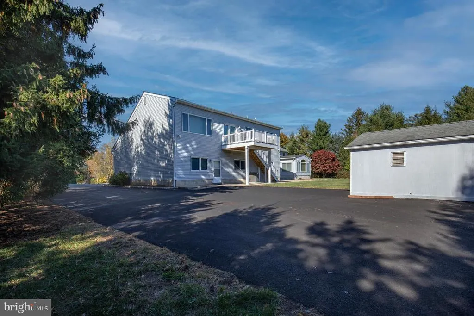
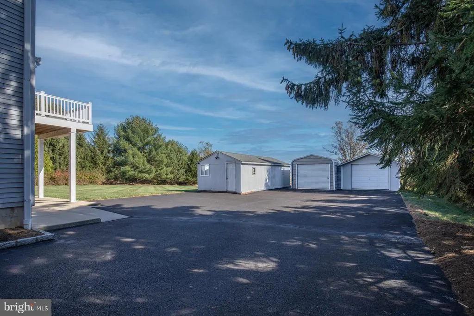
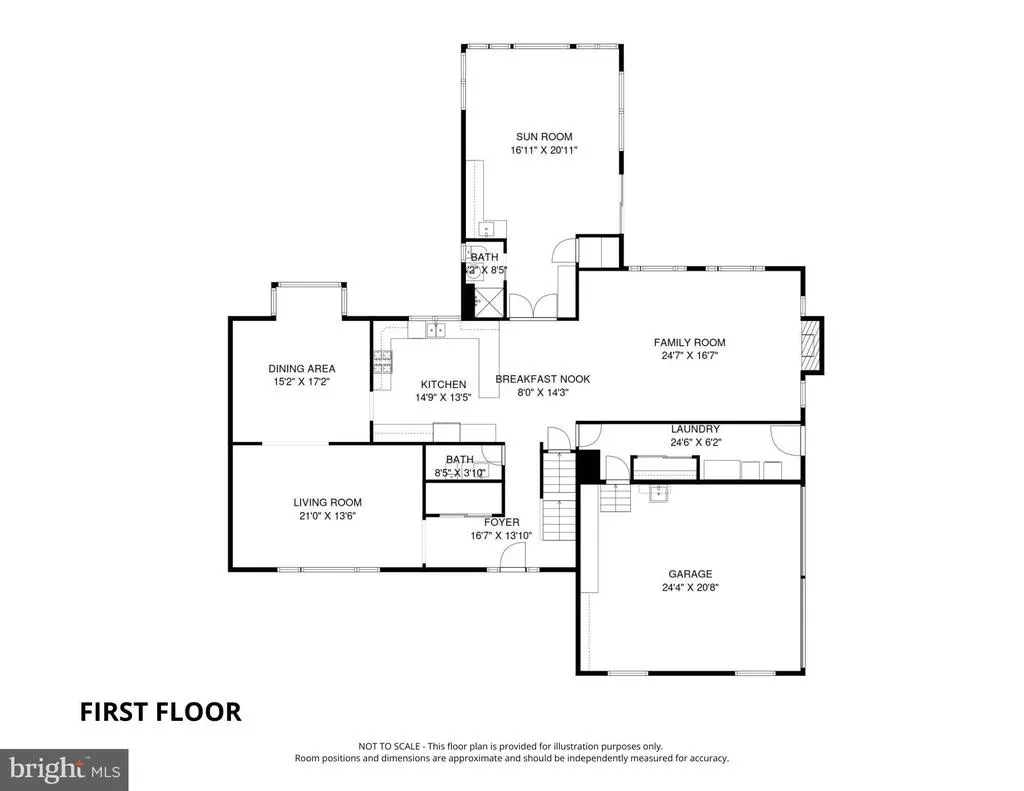
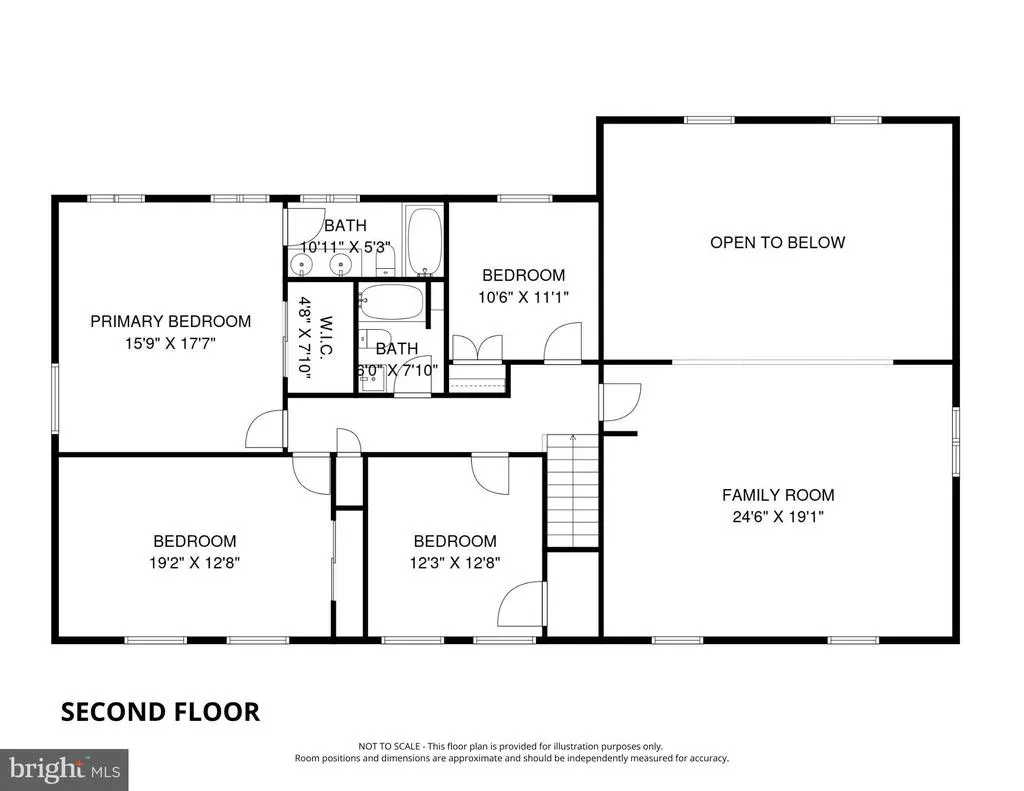
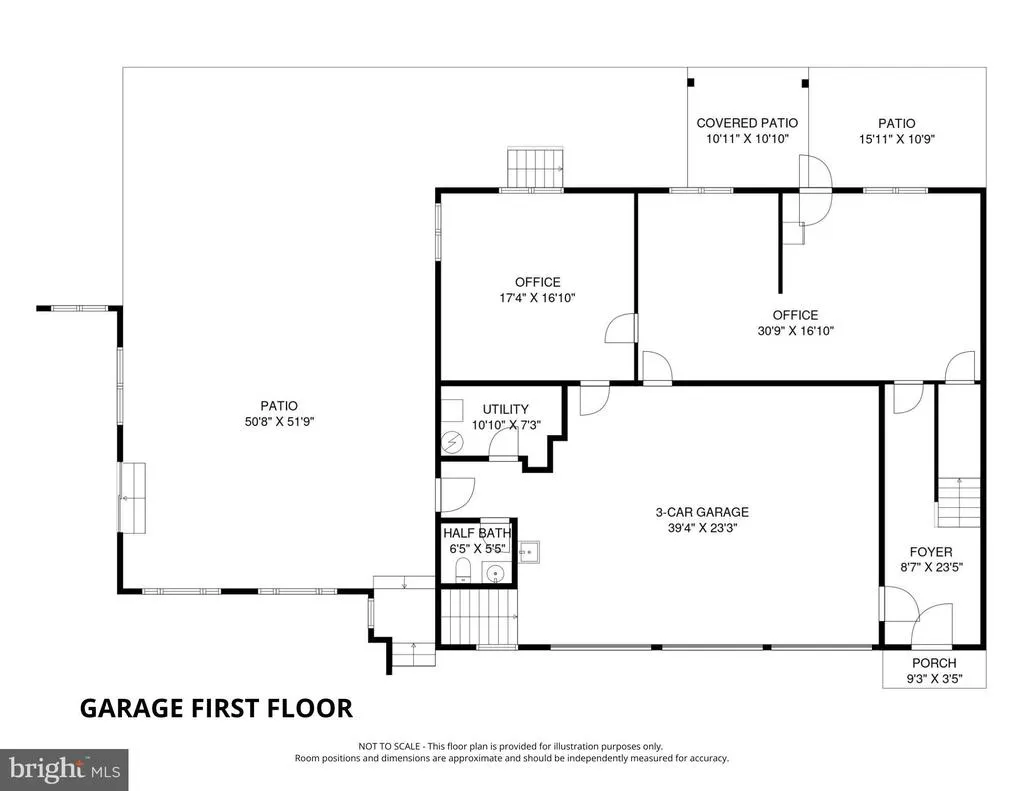
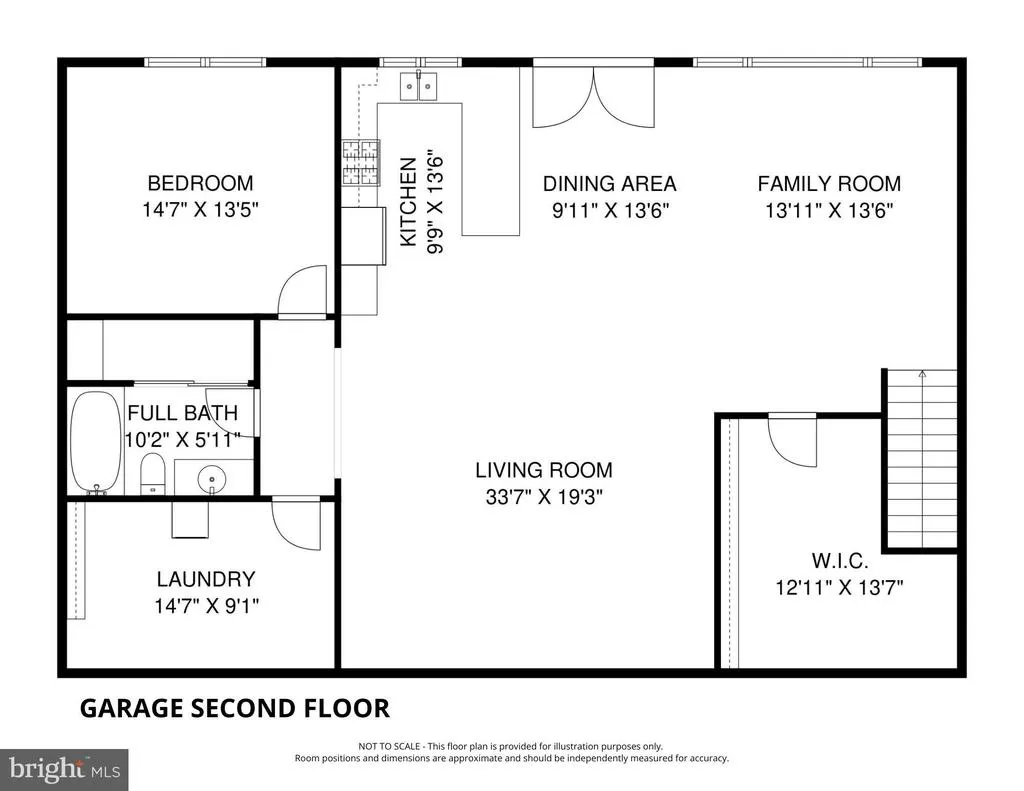
Set against breathtaking views of the Sourland Mountains, this beautifully maintained property offers exceptional amenities rarely found in a single home. The main residence features 4 bedrooms, 3 full baths, 1 half bath, and an attached 2-car garage. Adding TREMENDOUS VALUE is the approximately 1,400-square-foot private apartment/in-law suite which boasts its own bedroom, full bath, full kitchen, and private deck. The apartment is located above the expansive detached 3-car garage featuring high ceilings suitable for a vehicle lift, along with two spacious office areas and a convenient half bath perfect for hobby space, or workshop. The main home is simply delightful! Filled with natural light from oversized windows, it showcases a dramatic family room with soaring cathedral ceilings, a fireplace, and a spacious loft overlooking the family room which is ideal as a home office, fitness area, or playroom. A spectacular four-season sunroom offers year-round enjoyment with a wet bar, wine refrigerator, and a full bath. Upstairs, you'll find four generously sized bedrooms and two full baths. The unfinished full basement features a dedicated workshop, abundant storage, and tall ceilings for endless possibilities for future finishing. There is also a unique secret passageway connecting directly to the detached garage. Altogether, this exceptional property offers 5 bedrooms, 4 full baths, 2 half baths, garage parking for 5 vehicles and three storage sheds.
| Price History | |
|---|---|
| 7/14/2026 | Listed $1,075,000 |
General Features
| Living Area | 3076 |
|---|---|
| Sewer | Private Septic Tank |
| Heating | Forced Air |
| Cooling | Central A/C |
| Possession | Immediate |
| Roof | Asphalt |
| Appliances | Dishwasher,Dryer,Exhaust Fan,Refrigerator,Oven/Range - Gas,Washer |
| Zoning | VAL |
| Garage Spaces | 5.00 |
| Patio/Porch Features | Deck(s),Porch(es),Patio(s) |
| Architectural Style | Colonial |
| Construction Materials | Frame |
| School District | EAST AMWELL TOWNSHIP PUBLIC SCHOOLS |
| Year Built | 1987 |
| View | Trees/Woods,Garden/Lawn,Scenic Vista,Valley,Mountain |
| Levels | 2 |
| Tax Year | 2025 |
| Ownership | Fee Simple |
| Cool Fuel | Electric |
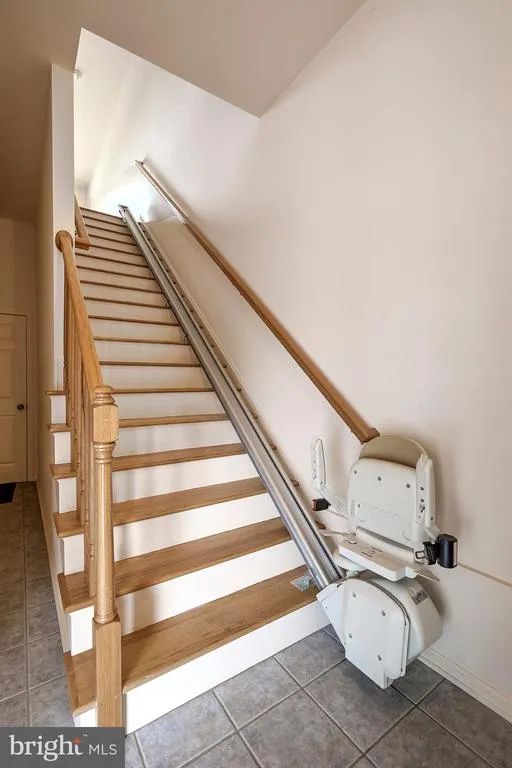
| Accessibility | Chairlift |
| County | HUNTERDON |
| New Construction | No |
| Property Type | Residential |
| HOA | No |
| Subdivision Name | EAST AMWELL TWP |
| Garage Y/N | Yes |
| Water Access Y/N | No |
| Other Structures | Above Grade,Below Grade |
| Total Rooms | 12 |
| Full Baths | 4 |
| Status | ACTIVE |
| Directions | Route 31 to Old York Road |
| City | RINGOES |
| Senior Community Y/N | No |
| MLS Area | East Amwell Twp (21008) |
| Lot Size Units | Square Feet |
| Lot Size Square Feet | 84071.00 |
| Tax Assessed Value | 466600.0 |
| Tax Annual Amount | 12420.0 |
| Structure Type | Other |
| Condo/Coop Association fee Y/N | No |
| Bathrooms Full Main Level | 1 |
| Bathrooms Count Main Level | 3.00 |
| Price Per Sq Ft Total AG | 349.48 |
| Vacation Rental Y/N | No |
| Total SQFT | 3076 |
| Standard Status | Active |
| Year Built Source | Assessor |
| Tax Lot | 00021 01 |
Interior Features
| Interior Amenities | Wood Floors,Wine Storage,Bar,Dining Area,Wet/Dry Bar |
|---|---|
| Heating Fuel | Natural Gas |
| Basement | Full |
| Flooring | Wood,Tile/Brick,Carpet,Vinyl |
| Total Fireplaces | 1 |
| Hot Water | Natural Gas |
| Basement (Y/N) | Yes |
| Heating Y/N | Yes |
| Fireplace Y/N | Yes |
| Above Grade Finished Area | 3076 |
| Half Baths | 2 |
| Central Air Y/N | Yes |
| Total Bedrooms | 4 |
| Below Grade Finished Area Unit Type | Square Feet |
| LivingAreaSource | Assessor |
| Laundry Type | Main Floor |
| Below Grade Unfin Area Units | Square Feet |
| Below Grade Unfin SQFT Source | Assessor |
| Below Grade Finished Area Source | Assessor |
| Bedrooms Count All Upper Levels | 4 |
| Bedrooms Count Upper Level 1 | 4 |
| Bathrooms Half Main Level | 2 |
| Bathrooms Full Upper Level 1 | 3 |
| Bathrooms Full All Upper Levels | 3 |
| Bathrooms Count Upper Level 1 | 3.00 |
| Bathrooms Count All Upper Levels | 3 |
| Above Grade Finished Area Source | Assessor |
| Above Grade Finished Area Unit Type | Square Feet |
| Total Baths | 6 |
Exterior Features
| Exterior Amenities | Hot Tub |
|---|---|
| Pool | No Pool |
| Parking Features | Asphalt Driveway |
| Water Source | Well |
| Total Parking Spaces | 5 |
| Garage Features | Covered Parking,Additional Storage Area,Other |
| Type of Parking | Driveway,Detached Garage,Attached Garage |
| Water View Y/N | No |
| Lot Dimensions | 0.00 x 0.00 |
| Lot Size Acres | 1.93 |
| Road Surface Type | Paved |
| Lot Size Source | Assessor |
| Waterfront Y/N | No |
| Land Assessed Value | 139700.00 |
| Navigable Water Y/N | No |
| Water Oriented Y/N | No |
| # of Attached Garage Spaces | 2 |
| # of Detached Garage Spaces | 3 |
| LotDimensionsSource | Assessor |
Amenities
- Foreclosure
- Views
- Short Sale
- New Construction
- Adult 55+
- Lease To Own
- No HOA Fees
- Furnished
- Primary On Main
- Air Conditioning
- Seller Finance
- Green
- Fixer Upper
- Horse
- Golf
- Fireplace
- Deck
- Garage
- Basement
- Pool
Property vs Single Family Average in 08551
Price
Taxes
Year Built
Visits
 © BRIGHT, All Rights Reserved
