
Address
3 Williamson Lane, Lambertville, NJ
Price
$ 1,050,000
Property Attributes
- MLS#NJHT2005250
- TypeSingle Family
- Listing Status ACTIVE
- CountyHUNTERDON
- CityLambertville
- AreaWest Amwell Twp
- NeighborhoodHills At Hunterdon
- Zip08530
- StyleColonial,Traditional
- Year Built2002
- Taxes$ 17975
- Price$ 1,050,000
- Bedrooms4
- Full Bathrooms3
- Half Bathrooms1
- Sqr Footage3894
- Lot Size1 Acres
Data Source:
Bright MLS
Property Description
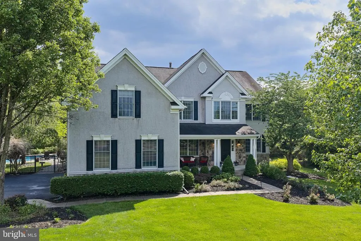
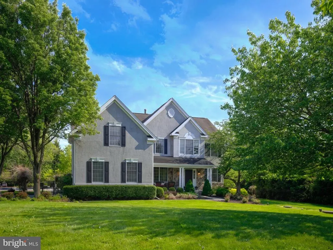
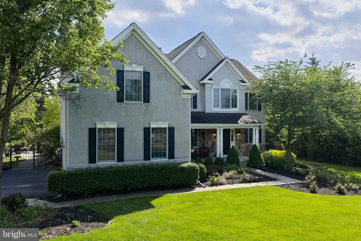
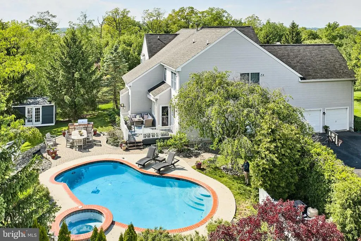
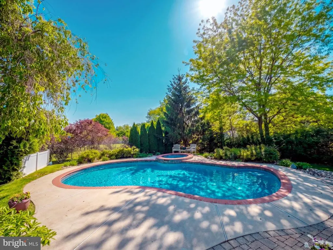
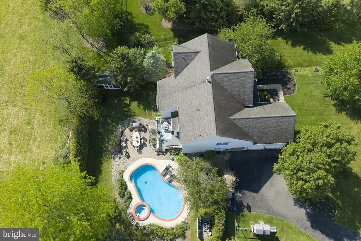
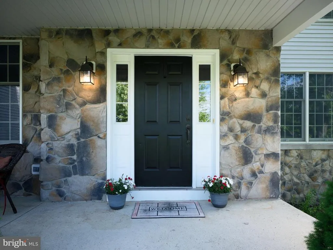
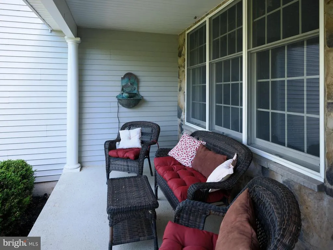
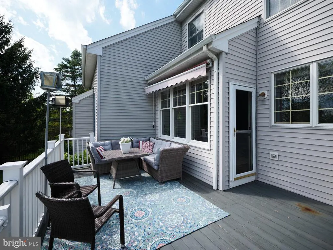
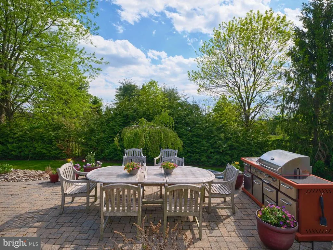
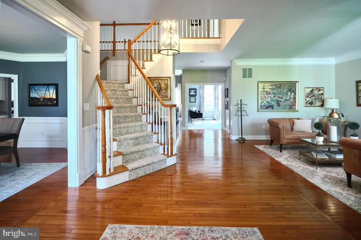
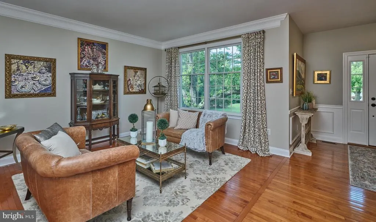
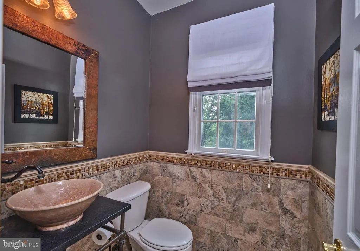
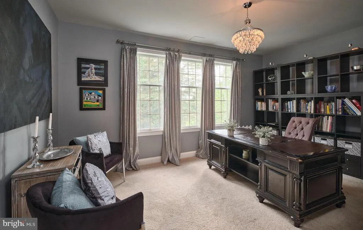
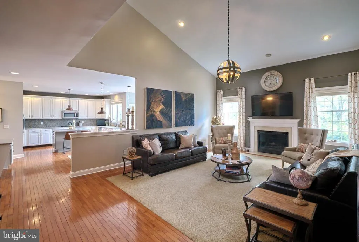
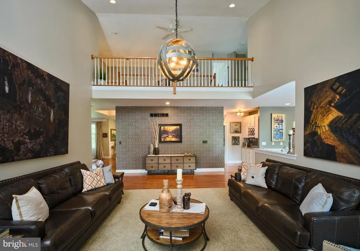
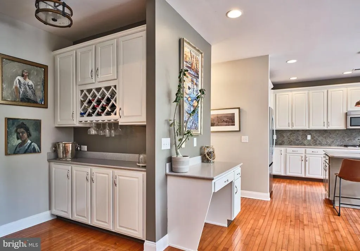
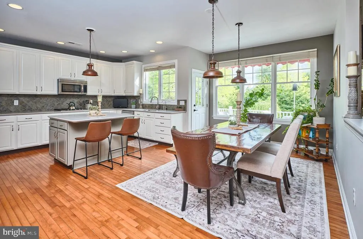
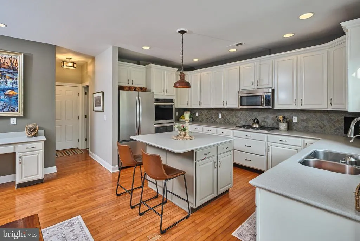
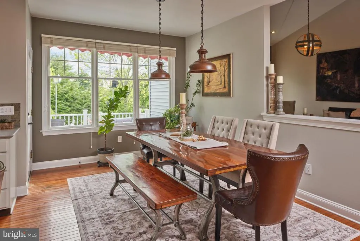
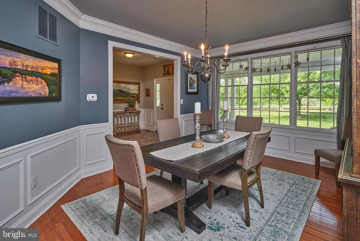
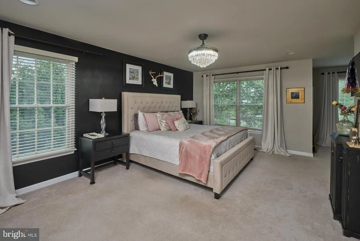
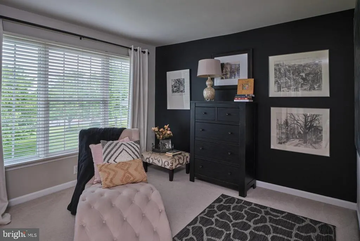
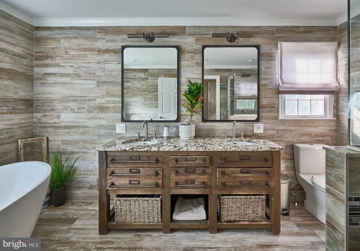
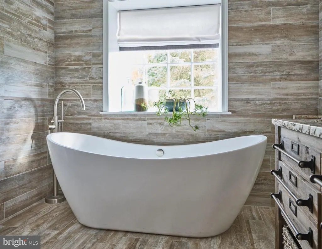
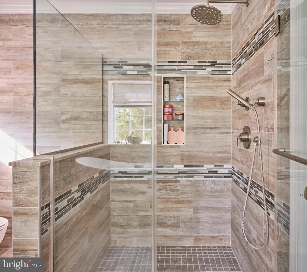
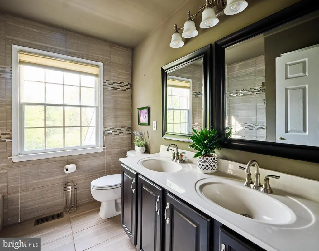
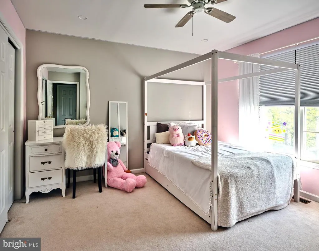
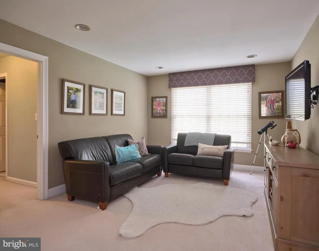
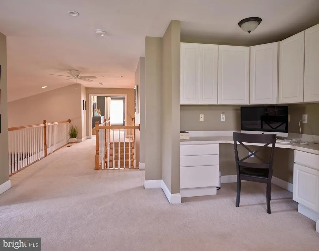
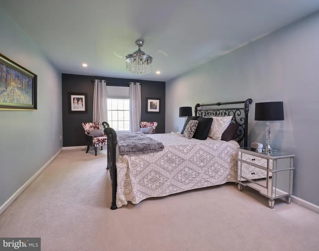
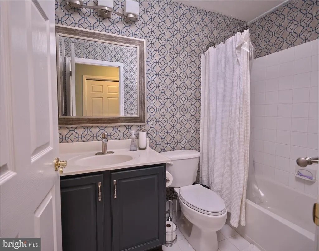
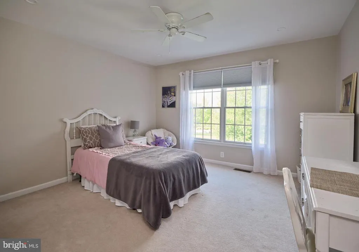
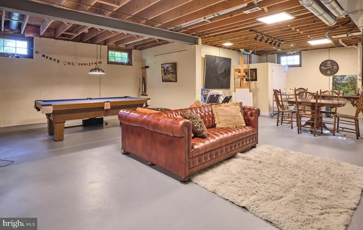
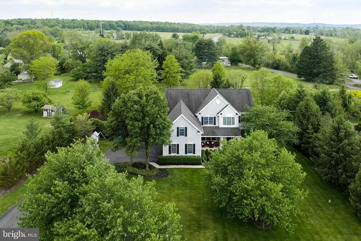
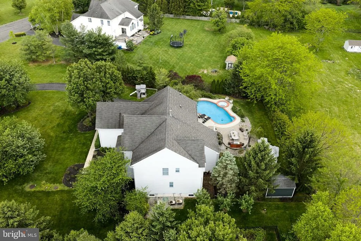
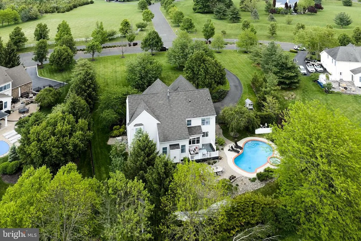
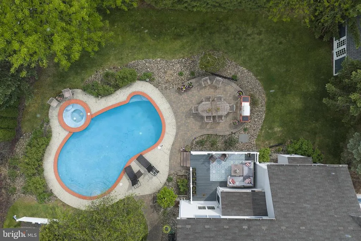
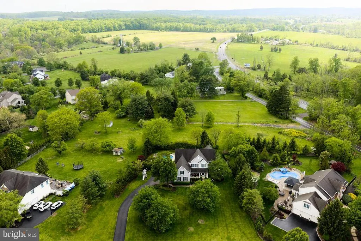
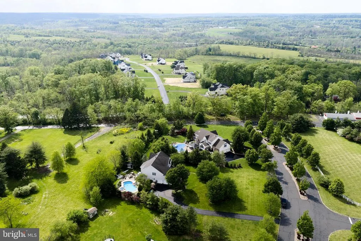
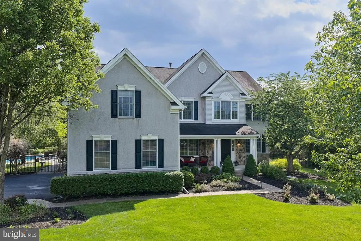
Set within the prestigious Hills at Hunterdon, 3 Williamson Lane is an exceptional four-bedroom, three-and-a-half-bath residence offering nearly 3,900 square feet of beautifully designed living space on a professionally landscaped one-acre property. This impressive home combines gracious interiors, generous living spaces, and resort-style outdoor amenities in one of Hunterdon Countys most desirable settings. A dramatic two-story foyer welcomes you into an elegant interior featuring formal living and dining rooms and a private first-floor office. The chefs kitchen is the heart of the home, thoughtfully designed with a center island, butlers pantry and bar, abundant cabinetry, and a spacious casual dining area. Just beyond, the inviting family room is centered around a fireplace, creating a warm and comfortable setting for everyday living and entertaining. Upstairs, the spacious primary suite offers a luxurious retreat with a beautifully appointed spa-like bath featuring a soaking tub, rain shower, heated floors, and refined finishes. Three additional generously sized bedrooms include a private en suite, while a versatile loft provides additional living space ideal for a media room, home office, study, or lounge. The outdoor setting is equally impressive. A heated in-ground pool with hot tub surrounded by mature landscaping creates a beautiful backdrop for summer entertaining, while expansive deck and patio areas provide multiple spaces for outdoor dining, lounging, and gathering. Completing the property are a three-car attached garage, generous driveway, and meticulously maintained grounds. With the renowned restaurants, galleries, boutiques, and cultural attractions of Lambertville and New Hope just minutes away, 3 Williamson Lane offers an exceptional combination of elegant living, resort-style amenities, and an enviable Delaware River Valley location.
| Price History | |
|---|---|
| 7/31/2026 | Listed $1,050,000 |
General Features
| Living Area | 3894 |
|---|---|
| Sewer | On Site Septic |
| Heating | Central |
| Cooling | Central A/C |
| Possession | Immediate,Negotiable,0-30 Days CD,31-60 Days CD |
| Appliances | Built-In Microwave,Built-In Range,Cooktop,Dishwasher,Disposal,Dryer,Oven - Double,Refrigerator,Washer |
| Zoning | RR-5 |
| HOA Fee | 190.00 |
| Garage Spaces | 3.00 |
| Patio/Porch Features | Patio(s),Deck(s) |
| Architectural Style | Colonial,Traditional |
| Pool Features | Heated,In Ground |
| Construction Materials | Mixed,Vinyl Siding,Stucco |
| School District | SOUTH HUNTERDON REGIONAL |
| Year Built | 2002 |
| Levels | 3 |
| Tax Year | 2025 |
| Ownership | Fee Simple |
| Cool Fuel | Natural Gas |
| Accessibility | None |
| Assoc Fee Paid Per | Quarterly |
| County | HUNTERDON |
| New Construction | No |
| Property Type | Residential |
| HOA | Yes |
| Subdivision Name | HILLS AT HUNTERDON |
| Garage Y/N | Yes |
| Water Access Y/N | No |
| Other Structures | Above Grade,Below Grade |
| Full Baths | 3 |
| Status | ACTIVE |
| Directions | Mt Airy Village Road to Williamson |
| City | LAMBERTVILLE |
| Senior Community Y/N | No |
| MLS Area | West Amwell Twp (21026) |
| Lot Size Units | Square Feet |
| Lot Size Square Feet | 43560.00 |
| Tax Assessed Value | 844700.0 |
| Tax Annual Amount | 17975.0 |
| Structure Type | Detached |
| Condo/Coop Association fee Y/N | No |
| Bathrooms Count Main Level | 1.00 |
| Price Per Sq Ft Total AG | 269.65 |
| Acceptable Financing | Cash,Conventional,Negotiable |
| Vacation Rental Y/N | No |
| Total SQFT | 3894 |
| Standard Status | Active |
| Year Built Source | Assessor |
| Tax Lot | 00005 41 |
Interior Features
| Interior Amenities | Bar,Bathroom - Soaking Tub,Bathroom - Walk-In Shower,Built-Ins,Carpet,Combination Dining/Living,Combination Kitchen/Dining,Combination Kitchen/Living,Dining Area,Family Room Off Kitchen,Floor Plan - |
|---|---|
| Heating Fuel | Natural Gas |
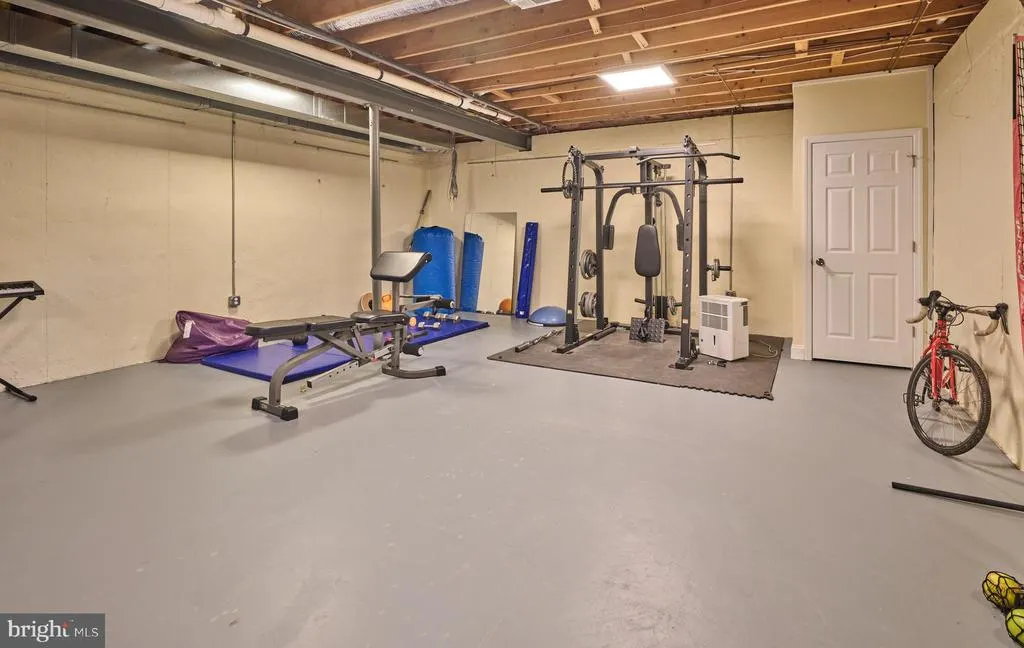
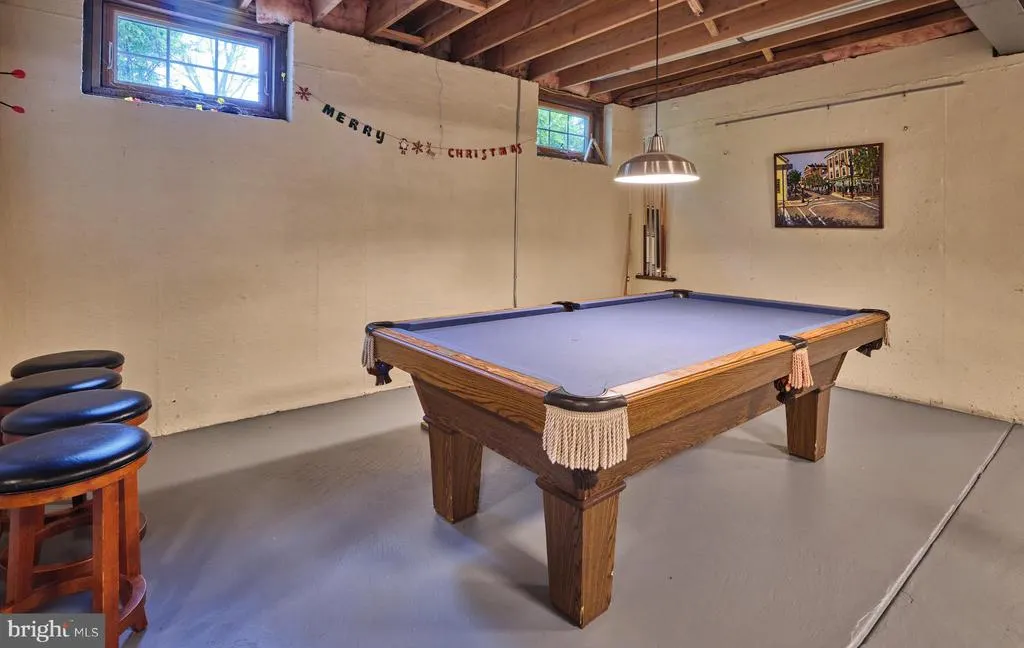
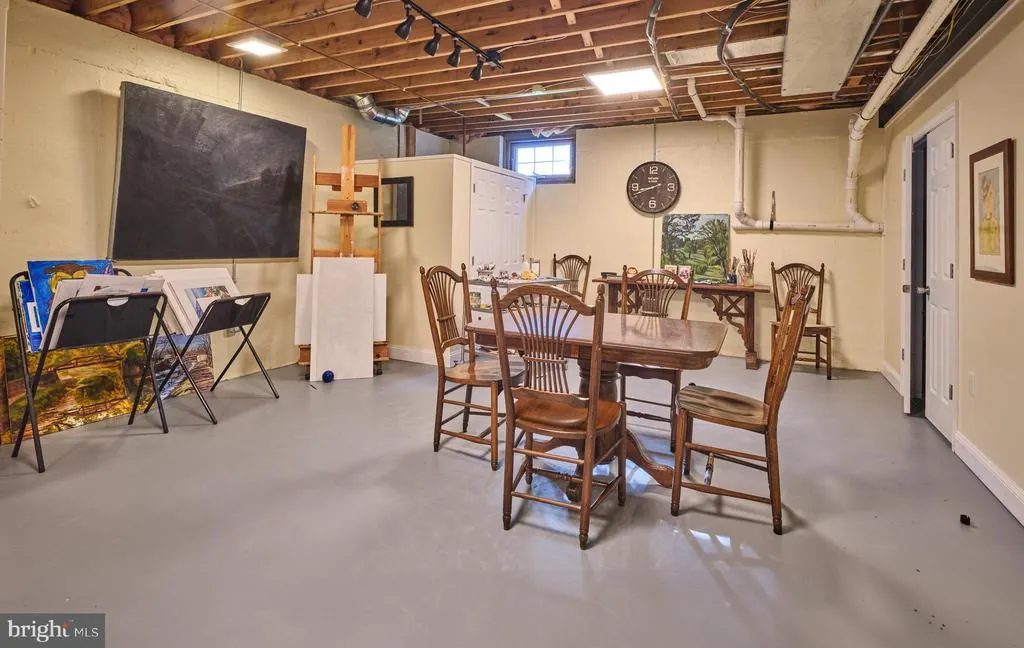
| Basement | Full,Unfinished |
| Flooring | Hardwood |
| Total Fireplaces | 1 |
| Fireplace Features | Gas/Propane |
| Hot Water | Natural Gas |
| Basement (Y/N) | Yes |
| Heating Y/N | Yes |
| Fireplace Y/N | Yes |
| Above Grade Finished Area | 3894 |
| Half Baths | 1 |
| Central Air Y/N | Yes |
| Total Bedrooms | 4 |
| Entry Level | 1 |
| Room Type | Living Room,Dining Room,Sitting Room,Kitchen,Laundry,Office |
| Below Grade Finished Area Unit Type | Square Feet |
| LivingAreaSource | Assessor |
| Laundry Type | Has Laundry,Main Floor,Washer In Unit,Dryer In Unit |
| Below Grade Unfin Area Units | Square Feet |
| Below Grade Unfin SQFT Source | Assessor |
| Below Grade Finished Area Source | Assessor |
| Bedrooms Count All Upper Levels | 4 |
| Bedrooms Count Upper Level 1 | 4 |
| Bathrooms Half Main Level | 1 |
| Bathrooms Full Upper Level 1 | 3 |
| Bathrooms Full All Upper Levels | 3 |
| Bathrooms Count Upper Level 1 | 3.00 |
| Bathrooms Count All Upper Levels | 3 |
| Above Grade Finished Area Source | Assessor |
| Above Grade Finished Area Unit Type | Square Feet |
| Total Baths | 4 |
Exterior Features
| Exterior Amenities | Extensive Hardscape,Exterior Lighting,Gutter System |
|---|---|
| Pool | Yes - Personal |
| Fencing | Fully,Rear |
| Lot Features | Cleared,Front Yard,Landscaping,Level,Private,Rear Yard |
| Water Source | Well |
| Total Parking Spaces | 6 |
| Garage Features | Garage - Side Entry,Garage Door Opener,Inside Access |
| Type of Parking | Attached Garage,Driveway |
| Foundation Details | Concrete Perimeter |
| Water View Y/N | No |
| Lot Dimensions | 0.00 x 0.00 |
| Lot Size Acres | 1.00 |
| Lot Size Source | Estimated |
| Waterfront Y/N | No |
| Land Assessed Value | 141700.00 |
| Navigable Water Y/N | No |
| Water Oriented Y/N | No |
| # of Attached Garage Spaces | 3 |
| LotDimensionsSource | Assessor |
Room Details
| Room | Dimensions | Level | Flooring | Details |
|---|---|---|---|---|
| Dining Room | Main | |||
| Kitchen | Main | |||
| Laundry | Main | |||
| Living Room | Main | |||
| Living Room | Main | |||
| Office | Main | |||
| Sitting Room | Upper 1 |
Amenities
- Foreclosure
- Views
- Short Sale
- New Construction
- Adult 55+
- Lease To Own
- No HOA Fees
- Furnished
- Primary On Main
- Air Conditioning
- Seller Finance
- Green
- Fixer Upper
- Horse
- Golf
- Fireplace
- Deck
- Garage
- Basement
- Pool
Property vs Single Family Average in 08530
Price
Taxes
Year Built
Visits
 © BRIGHT, All Rights Reserved
