
Address
5 Mary Court, Cranbury, NJ
Price
$ 849,900
Property Attributes
- MLS#NJME2071894
- TypeSingle Family
- Listing Status ACTIVE
- CountyMERCER
- CityCranbury
- AreaEast Windsor Twp
- NeighborhoodCranbury Estates
- Zip08512
- StyleColonial
- Year Built1997
- Taxes$ 19576
- Price$ 849,900
- Bedrooms4
- Full Bathrooms2
- Half Bathrooms1
- Sqr Footage2888
- Lot Size0.54 Acres
Data Source:
Bright MLS
Property Description
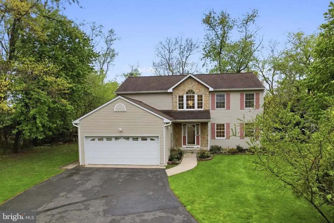
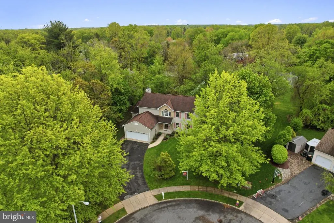
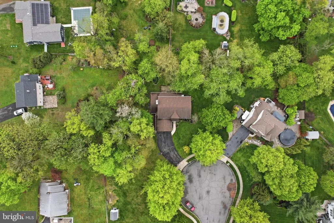
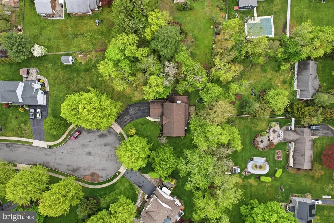
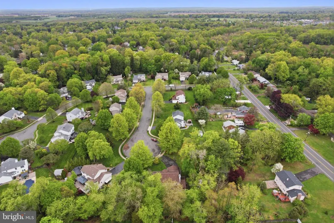
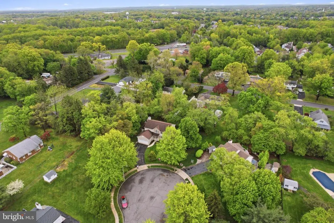
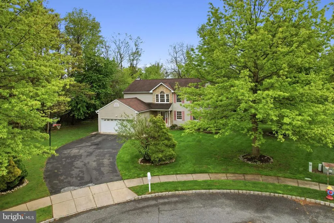
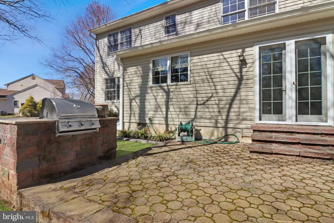
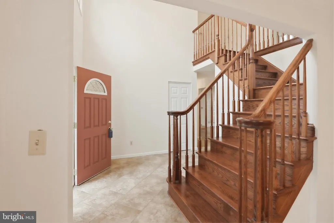
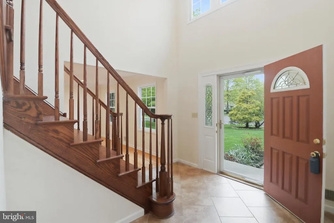
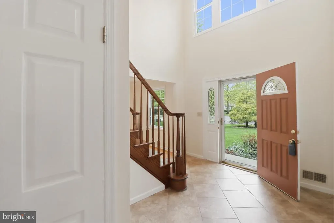
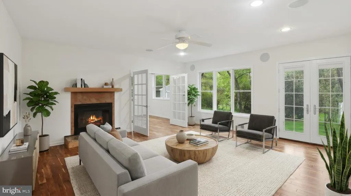
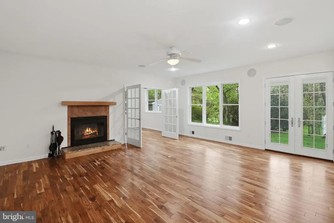

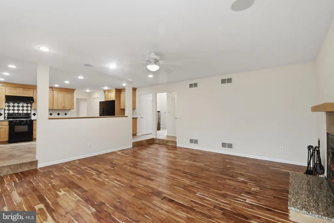
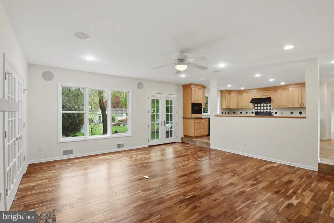
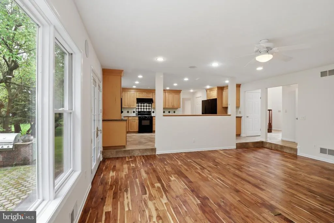
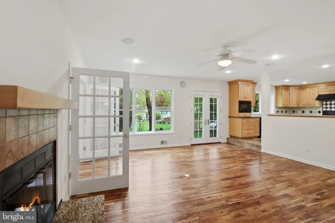
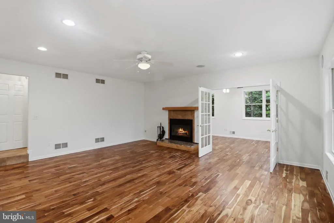
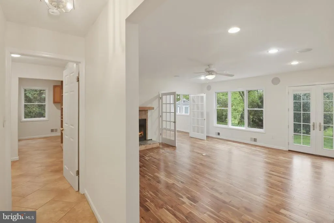
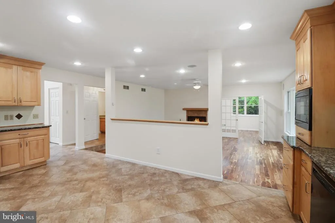
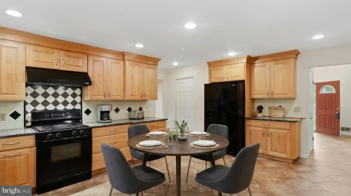
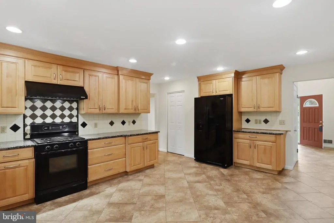
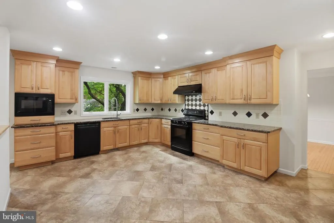
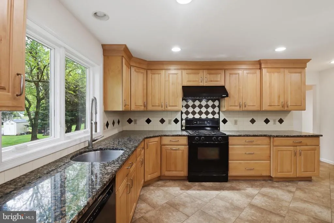
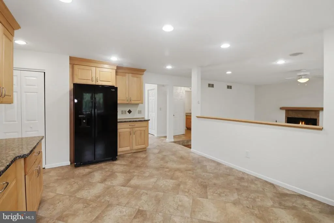
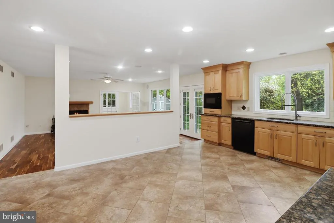
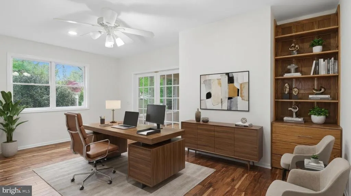
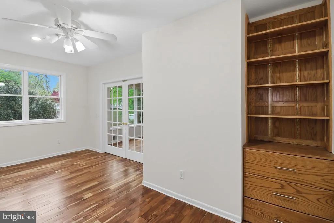
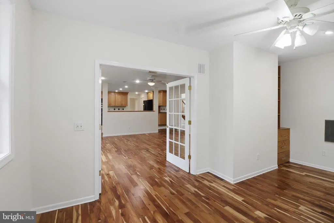
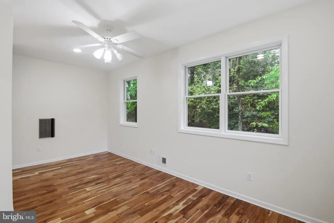
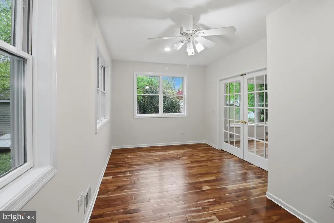
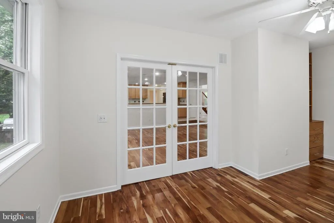
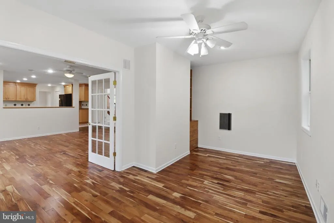
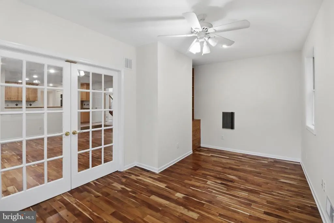
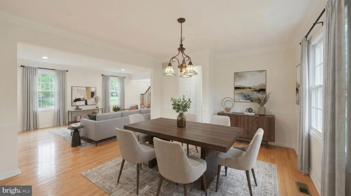
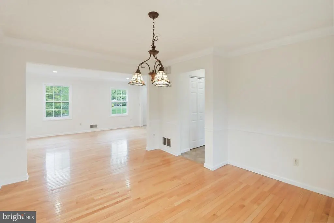
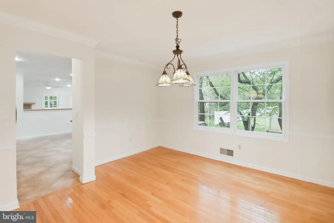
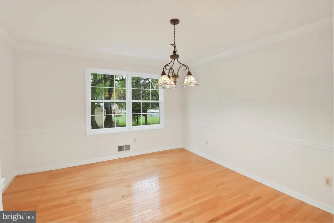
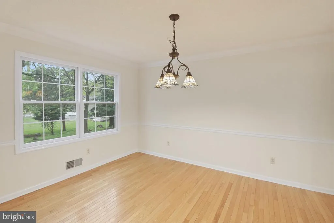
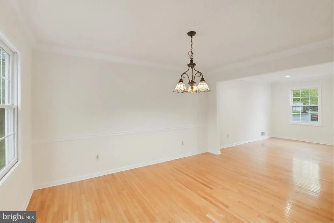
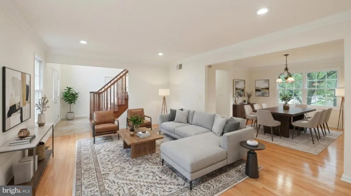
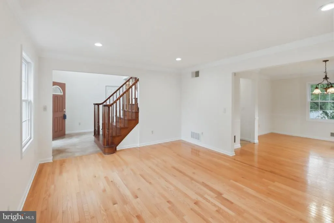
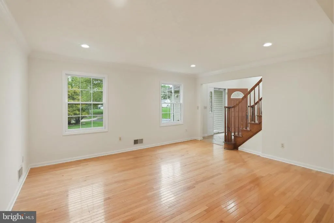
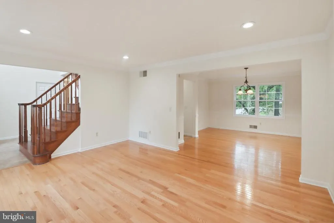
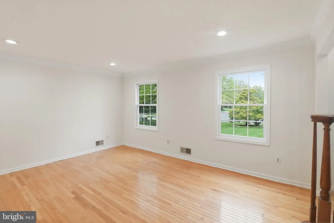
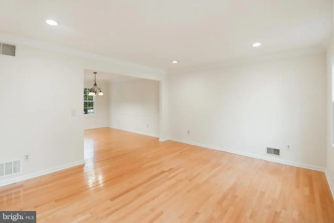
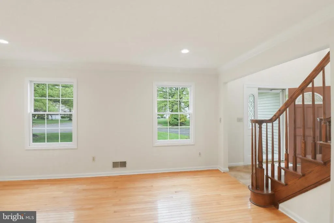
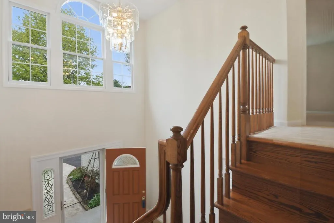
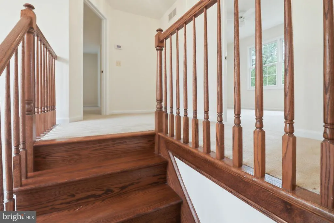
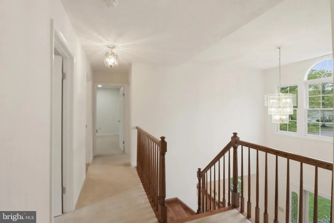
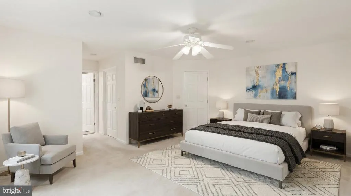
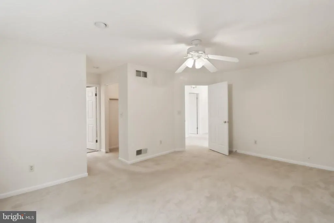
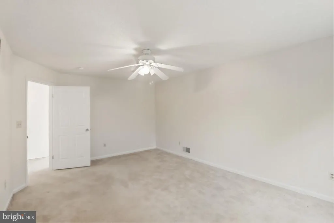
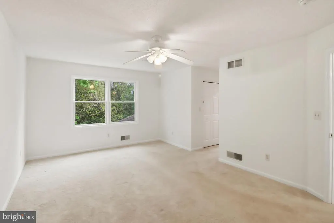
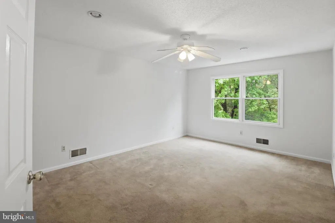
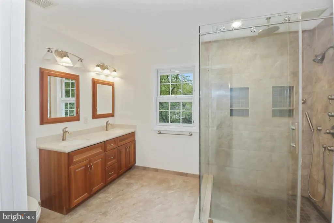
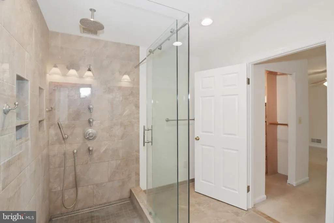
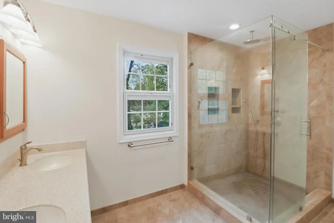
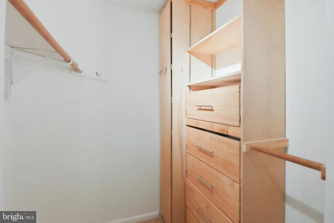
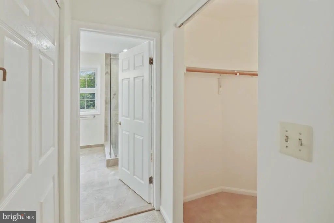
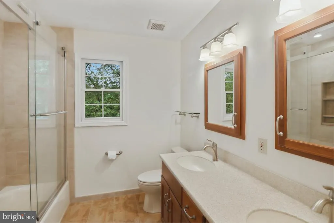
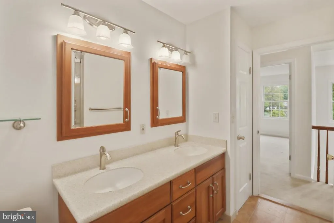
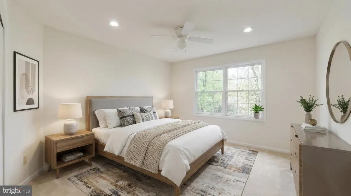
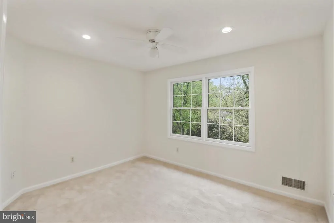
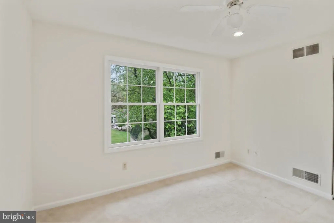
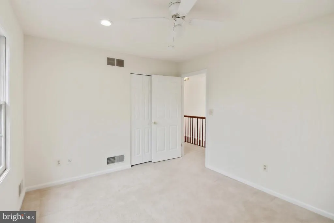
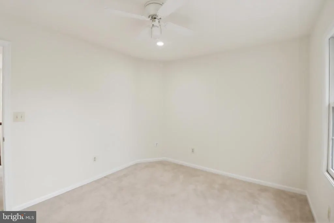
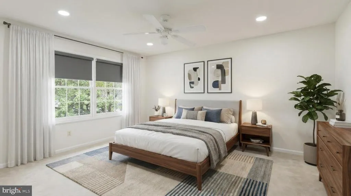
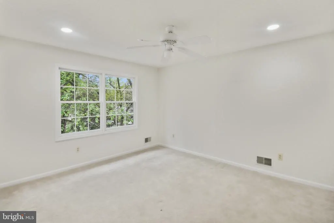
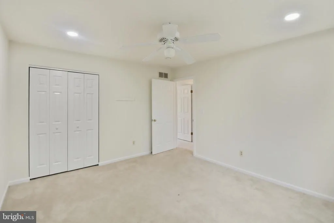
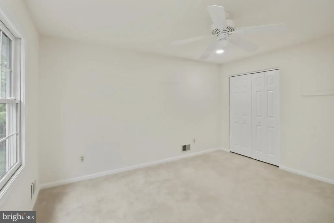
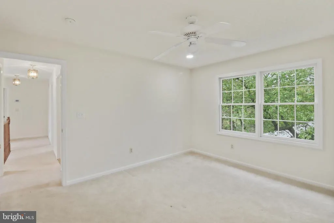
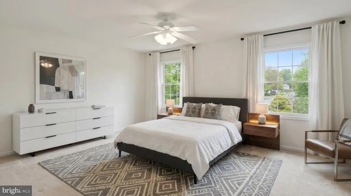
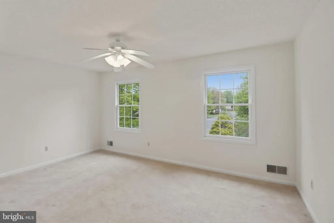
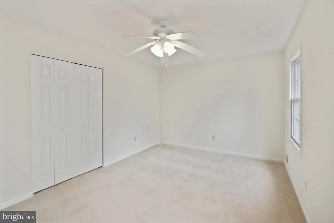
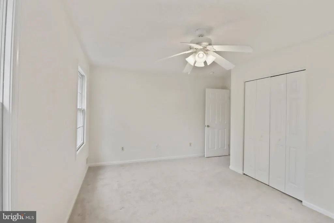
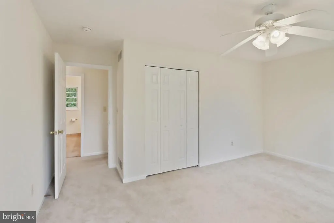
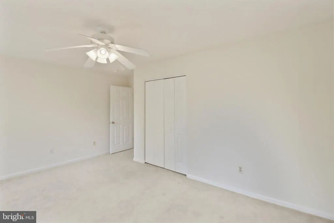
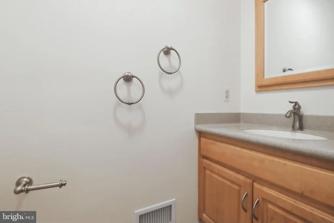
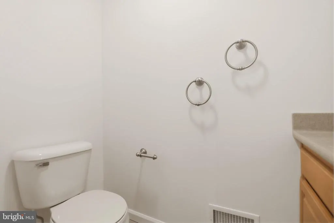
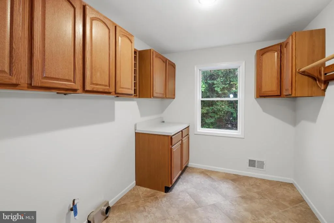
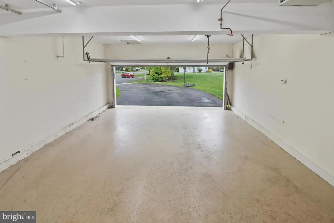
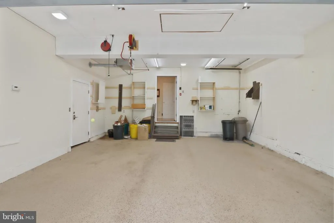
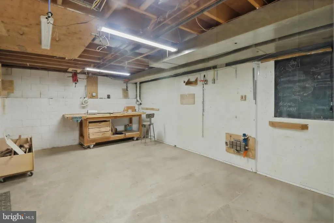
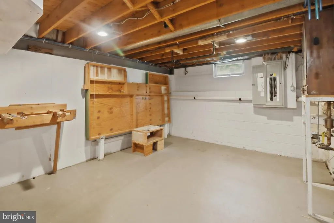
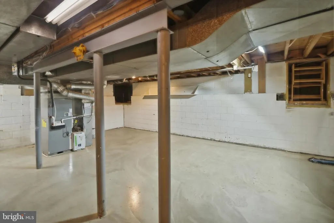
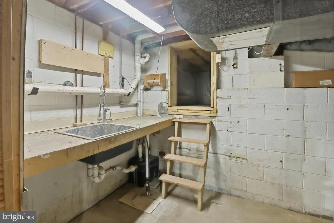
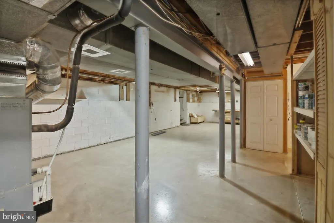
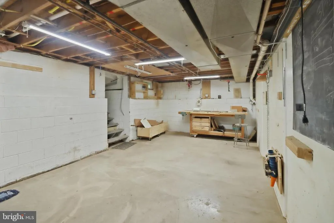
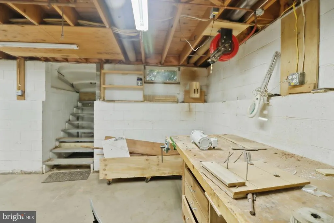
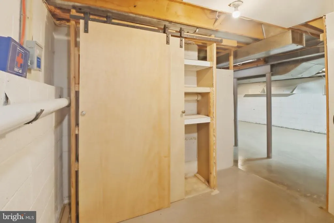
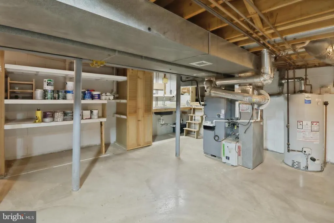
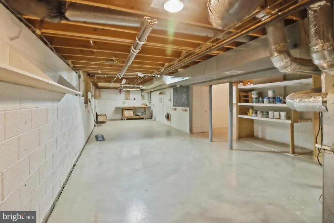
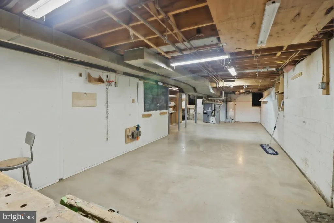
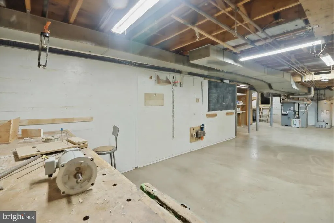
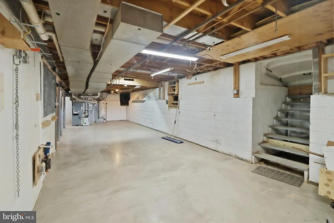
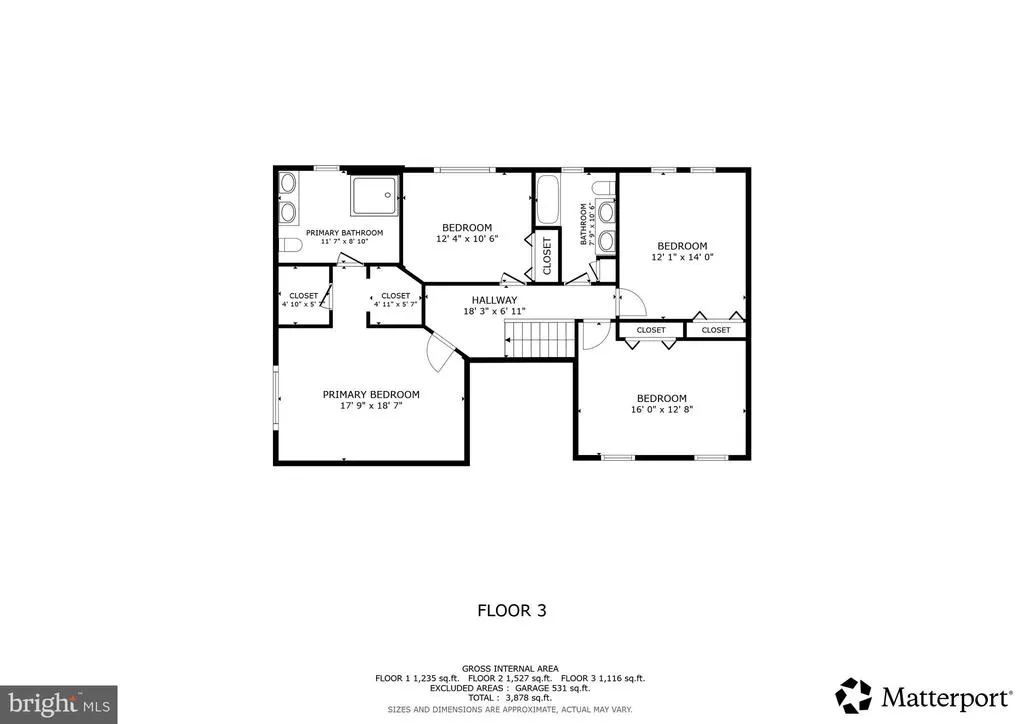
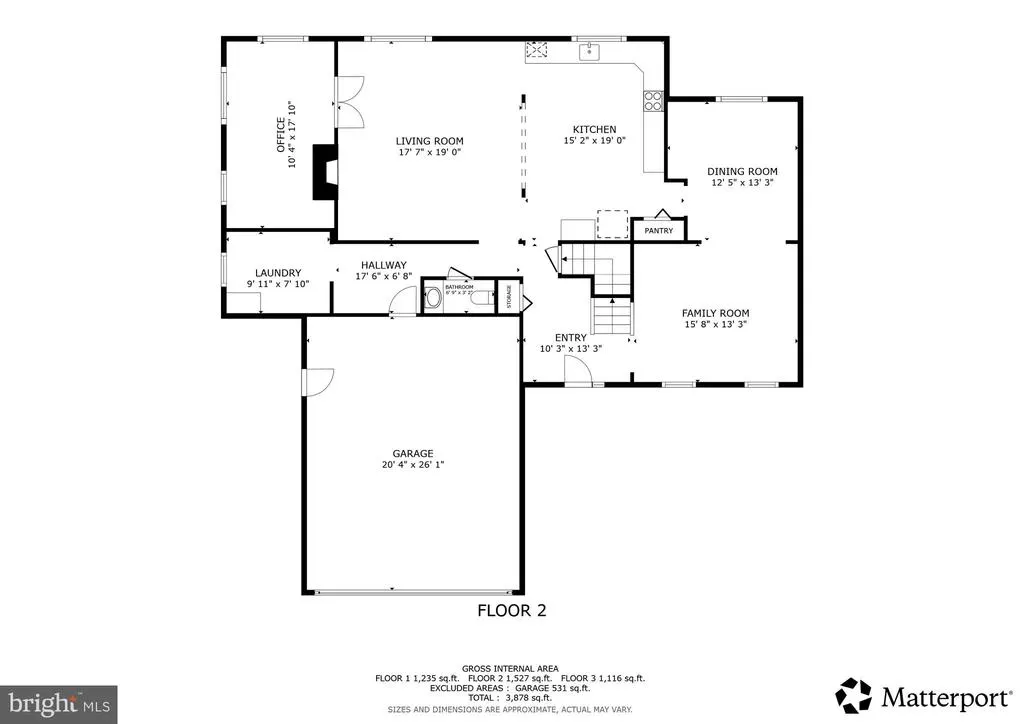
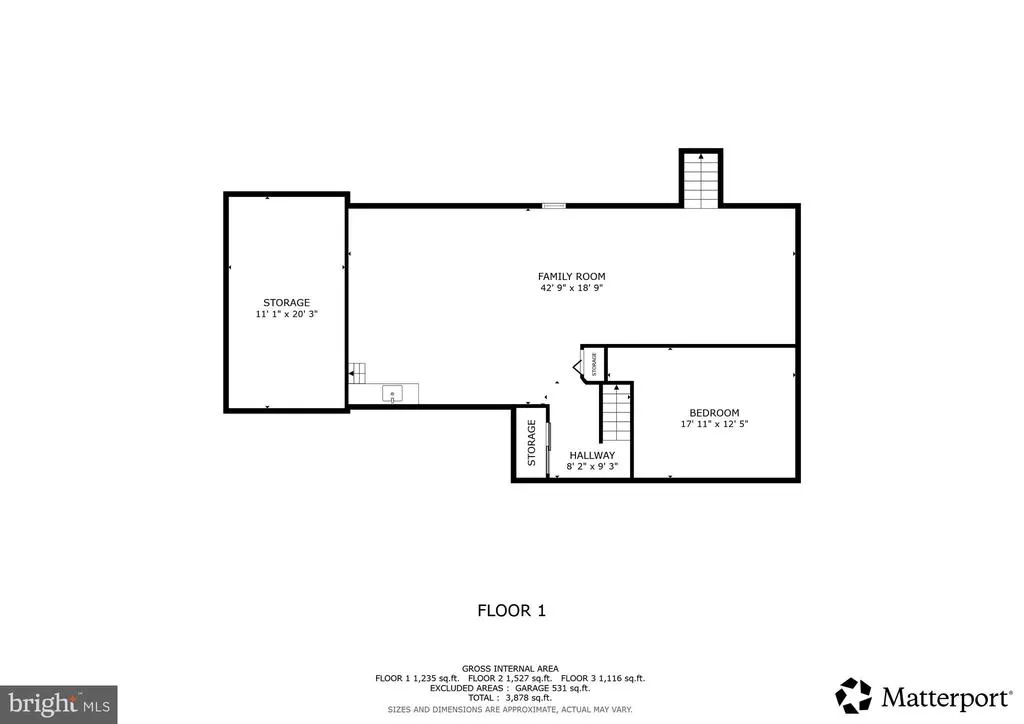
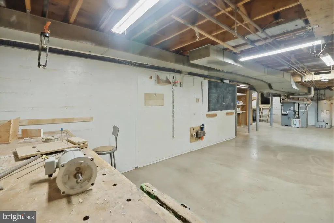
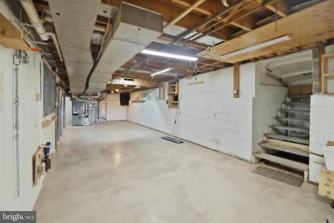
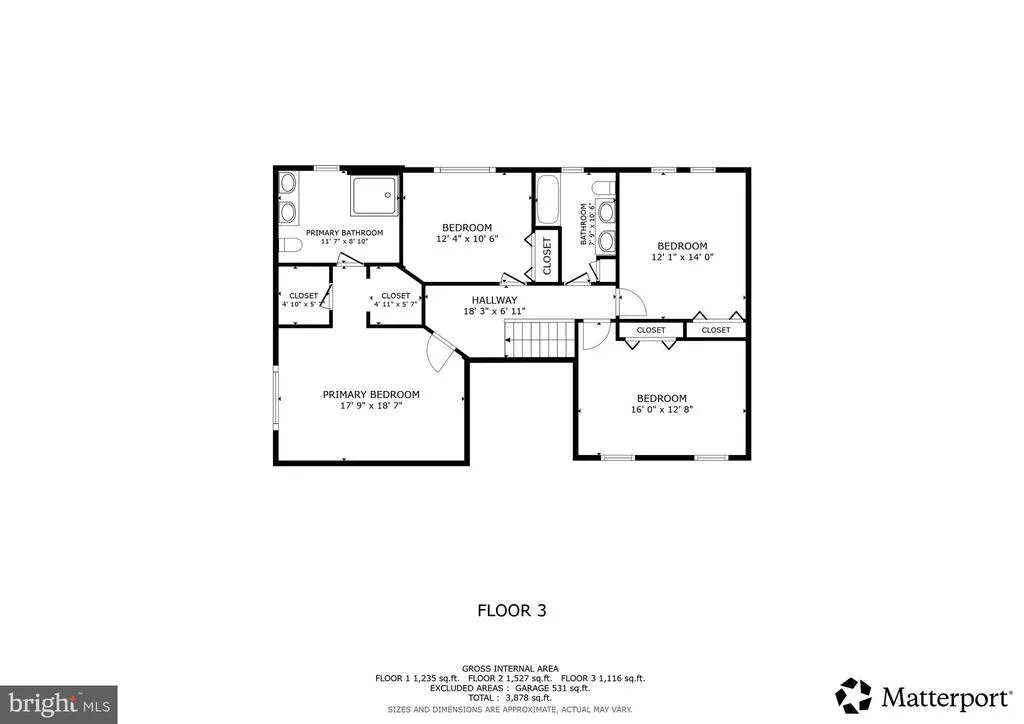
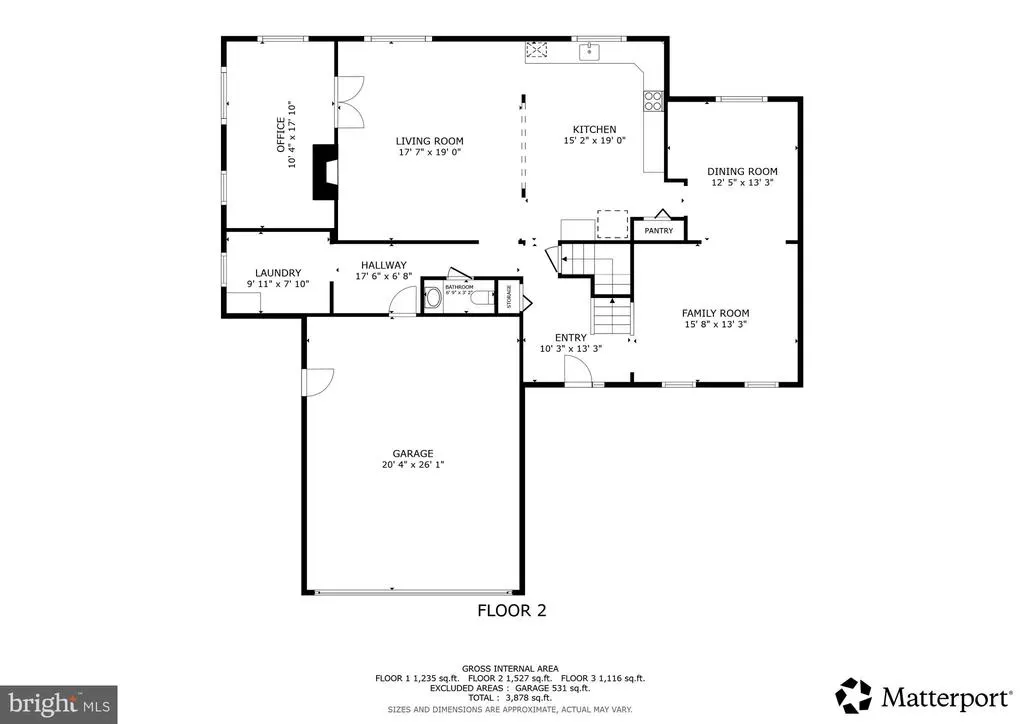
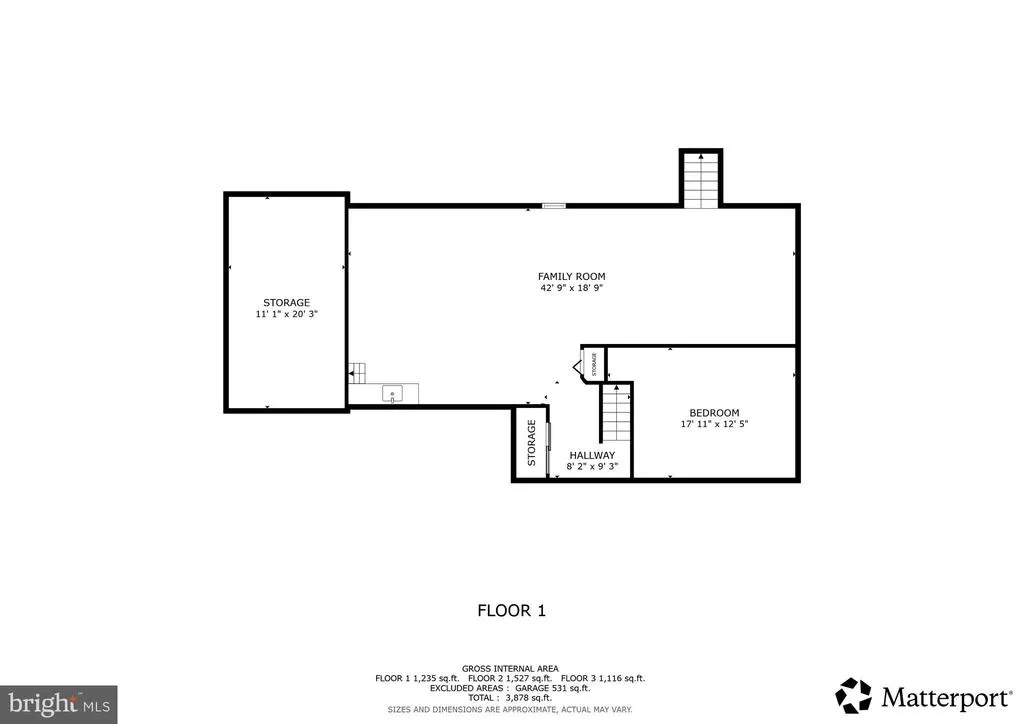
Freshly Painted and Back on the Market! Looking for a move-in-ready home in a quiet East Windsor neighborhood? Welcome to 5 Mary Court, tucked away at the end of a peaceful cul-de-sac in the sought-after Cranbury Estates community, right next to Cranbury Manor. This beautifully maintained 4-bedroom, 2.5-bath home is loaded with upgrades inside and out the kind of extras you dont find every day. Standout Features: Extensive hardscaping, tiered patio & private rear yard Built-in gas grill for outdoor entertaining Full irrigation system Wood burning fireplace for cozy winter nights Custom closet in the primary bedroom Main bath with rain shower system, dual vanities, & heated tile flooring Heated floor in the second full bathroom Full basement configured for woodworking Bilco doors for easy basement access Main floor laundry hookup Oversized and Heated 2-Car Garage (+6 feet of depth) Step inside to a bright 2-story foyer and hardwood floors that flow throughout the main level. The eat-in kitchen features vast amount of space, and opens to the sunken family room. Beyond that is a separate office accessed via French doors, and additional French doors to the rear patio. Upstairs, the primary suite offers custom closets and a spa-inspired bathroom thats truly a retreat. The remaining bedrooms are generously sized and well lit. Downstairs, the basement offers plenty of storage and access to the rear yard. Whether you're hosting game night or setting up a home gym, theres room for it all. East Windsor Schools Close to shopping, dining, & major commuting routes Move-in ready with space to spread out
| Price History | |
|---|---|
| 1/22/2026 | Listed $880,000 |
| 3/21/2026 | 2$870,000 |
| 6/23/2026 | 3$849,900 |
General Features
| Living Area | 2888 |
|---|---|
| Sewer | Public Sewer |
| Heating | Forced Air |
| Cooling | Ceiling Fan(s),Central A/C |
| Possession | Immediate,Negotiable |
| Roof | Architectural Shingle,Pitched |
| Appliances | Built-In Microwave,Dishwasher,Disposal,Oven/Range - Gas,Refrigerator,Washer/Dryer Hookups Only |
| Zoning | R-1 |
| Garage Spaces | 2.00 |
| Patio/Porch Features | Porch(es),Patio(s) |
| Architectural Style | Colonial |
| Construction Materials | Frame |
| School District | EAST WINDSOR REGIONAL SCHOOLS |
| Exclusions | Seller's personal items |
| Year Built | 1997 |
| Levels | 2 |
| Tax Year | 2025 |
| Ownership | Fee Simple |
| Cool Fuel | Electric |
| Accessibility | None |
| County | MERCER |
| New Construction | No |
| Property Type | Residential |
| HOA | No |
| Subdivision Name | CRANBURY ESTATES |
| Facing Direction | East |
| Garage Y/N | Yes |
| Water Access Y/N | No |
| Other Structures | Above Grade,Below Grade |
| Full Baths | 2 |
| Status | ACTIVE |
| Directions | Old Cranbury Rd to Loveland Ct; Left on Mary Ct. Property is at end of Cul De Sac. |
| City | CRANBURY |
| Disclosures | Prop Disclosure |
| Senior Community Y/N | No |
| MLS Area | East Windsor Twp (21101) |
| Lot Size Units | Square Feet |
| Lot Size Square Feet | 23435.00 |
| Tax Assessed Value | 521900.0 |
| Tax Annual Amount | 19576.0 |
| Structure Type | Detached |
| Condo/Coop Association fee Y/N | No |
| Bathrooms Count Main Level | 1.00 |
| Price Per Sq Ft Total AG | 294.29 |
| Acceptable Financing | Cash,Conventional,FHA,VA |
| Lease Considered Y/N | No |
| Vacation Rental Y/N | No |
| Virtual Tour | https://www.youtube.com/watch?v=7CO1iCYmv8I |
| Total SQFT | 2888 |
| Location Type | Suburban |
| Standard Status | Active |
| Year Built Source | Assessor |
| Tax Lot | 00032 04 |
Interior Features
| Interior Amenities | Attic,Bathroom - Walk-In Shower,Bathroom - Stall Shower,Bathroom - Tub Shower |
|---|---|
| Heating Fuel | Natural Gas |
| Basement | Full,Interior Access,Outside Entrance,Rear Entrance,Space For Rooms,Unfinished,Walkout Stairs |
| Total Fireplaces | 1 |
| Fireplace Features | Wood |
| Hot Water | 60+ Gallon Tank,Natural Gas |
| Basement (Y/N) | Yes |
| Heating Y/N | Yes |
| Fireplace Y/N | Yes |
| Above Grade Finished Area | 2888 |
| Half Baths | 1 |
| Central Air Y/N | Yes |
| Total Bedrooms | 4 |
| Below Grade Finished Area Unit Type | Square Feet |
| LivingAreaSource | Assessor |
| Laundry Type | Dryer In Unit,Main Floor,Hookup |
| Below Grade Unfin Area Units | Square Feet |
| Below Grade Unfin SQFT Source | Assessor |
| Below Grade Finished Area Source | Assessor |
| Bedrooms Count All Upper Levels | 4 |
| Bedrooms Count Upper Level 1 | 4 |
| Bathrooms Half Main Level | 1 |
| Bathrooms Full Upper Level 1 | 2 |
| Bathrooms Full All Upper Levels | 2 |
| Bathrooms Count Upper Level 1 | 2.00 |
| Bathrooms Count All Upper Levels | 2 |
| Above Grade Finished Area Source | Assessor |
| Above Grade Finished Area Unit Type | Square Feet |
| Total Baths | 3 |
Exterior Features
| Exterior Amenities | Extensive Hardscape,Chimney Cap(s),Lawn Sprinkler,Outbuilding(s),Underground Lawn Sprinkler,Sidewalks |
|---|---|
| Pool | No Pool |
| Parking Features | Asphalt Driveway,Paved Driveway |
| Lot Features | Cul-de-sac,Irregular |
| Water Source | Public |
| Inclusions | All appliances as present,lights,fans,fixtures,window treatments |
| Total Parking Spaces | 6 |
| Garage Features | Garage - Front Entry,Garage Door Opener,Inside Access |
| Type of Parking | Attached Garage,Driveway |
| Foundation Details | Block |
| Water View Y/N | No |
| Lot Dimensions | 0.00 x 0.00 |
| Lot Size Acres | 0.54 |
| Lot Size Source | Assessor |
| Waterfront Y/N | No |
| Land Assessed Value | 150700.00 |
| Navigable Water Y/N | No |
| Water Oriented Y/N | No |
| # of Attached Garage Spaces | 2 |
| LotDimensionsSource | Assessor |
Amenities
- Foreclosure
- Views
- Short Sale
- New Construction
- Adult 55+
- Lease To Own
- No HOA Fees
- Furnished
- Primary On Main
- Air Conditioning
- Seller Finance
- Green
- Fixer Upper
- Horse
- Golf
- Fireplace
- Deck
- Garage
- Basement
- Pool
Property vs Single Family Average in 08512
Price
Taxes
Year Built
Visits
 © BRIGHT, All Rights Reserved
