
Address
100 Winding Way, Hamilton, NJ
Price
$ 460,000
Property Attributes
- MLS#NJME2075914
- TypeSingle Family
- Listing Status ACTIVE
- CountyMERCER
- CityHamilton
- AreaHamilton Twp
- NeighborhoodYardville Estates
- Zip08620
- StyleTraditional,Split Level
- Year Built1955
- Taxes$ 7909
- Price$ 460,000
- Bedrooms3
- Full Bathrooms2
- Half Bathrooms0
- Sqr Footage1360
- Lot Size0.18 Acres
Data Source:
Bright MLS
Property Description
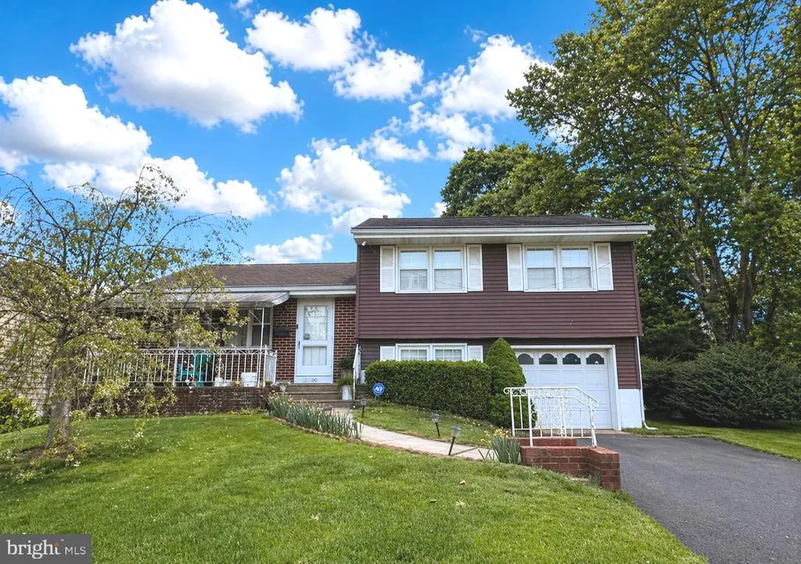
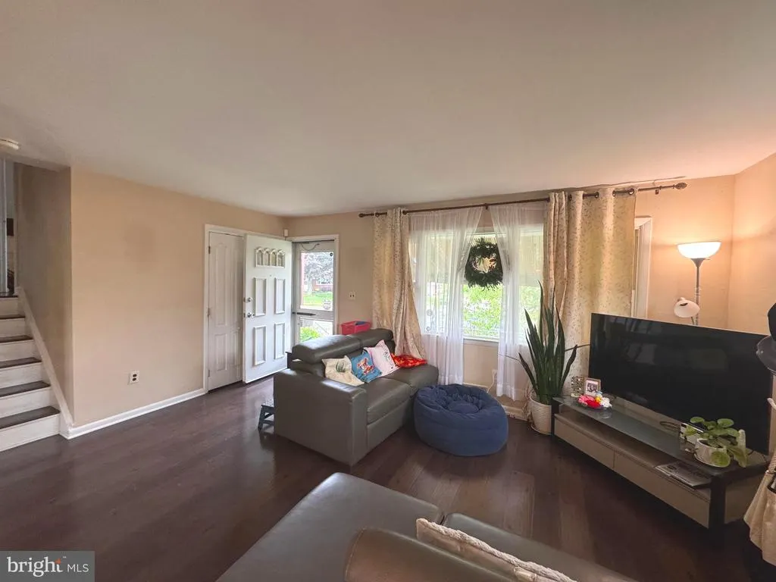
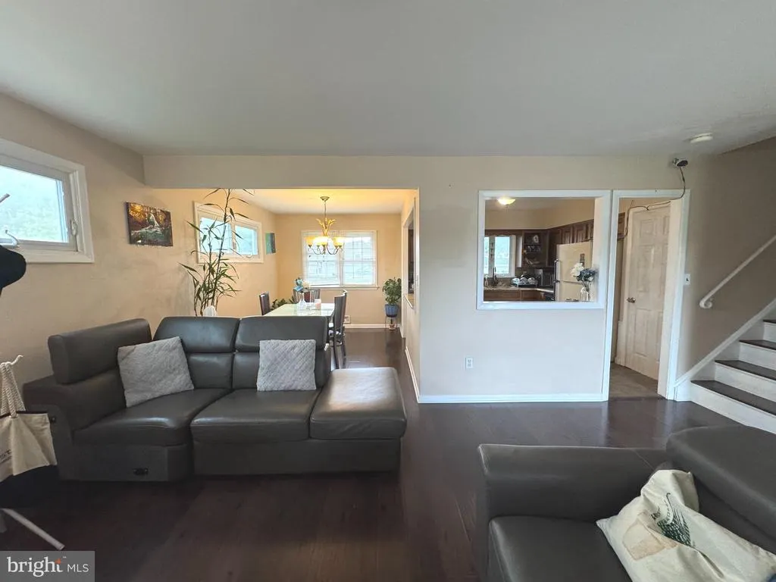
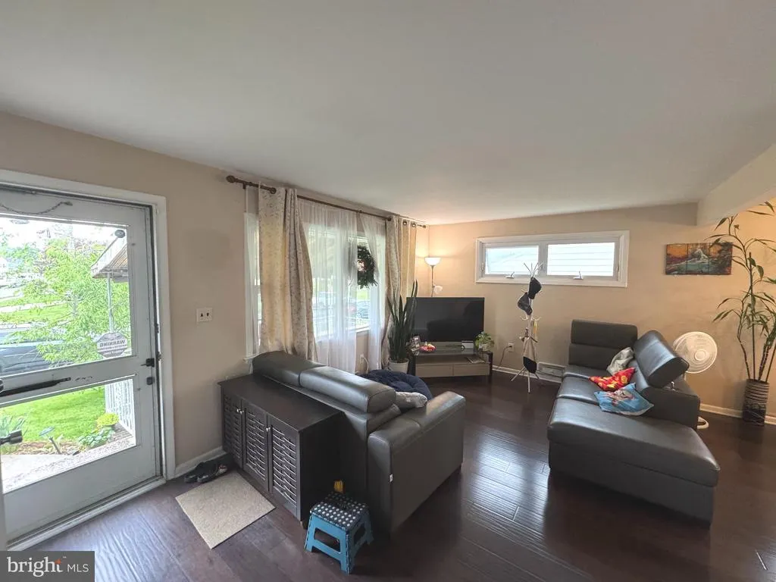
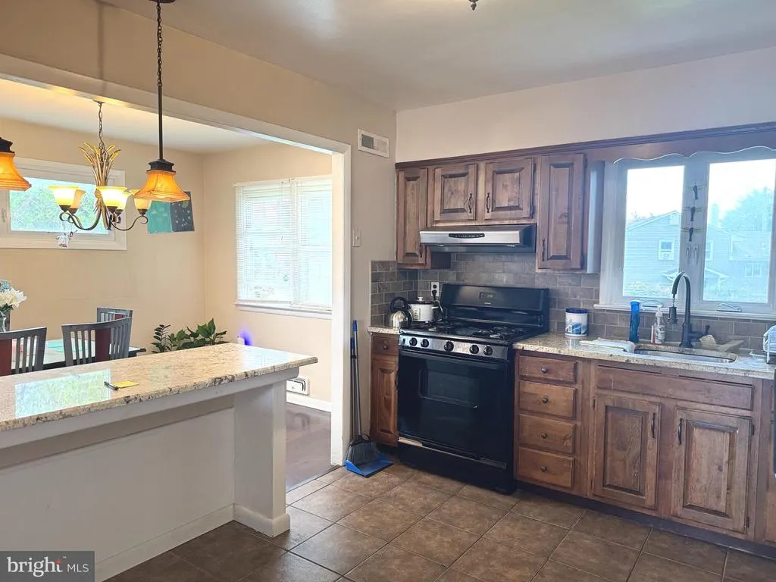
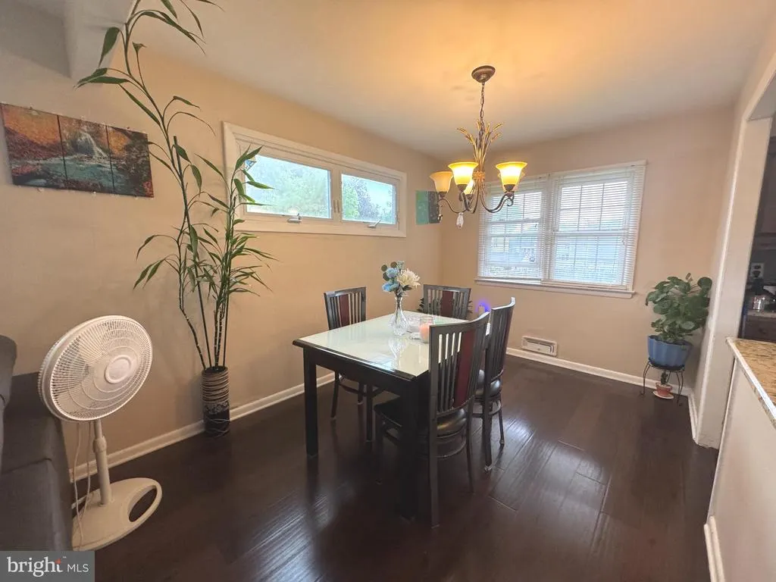

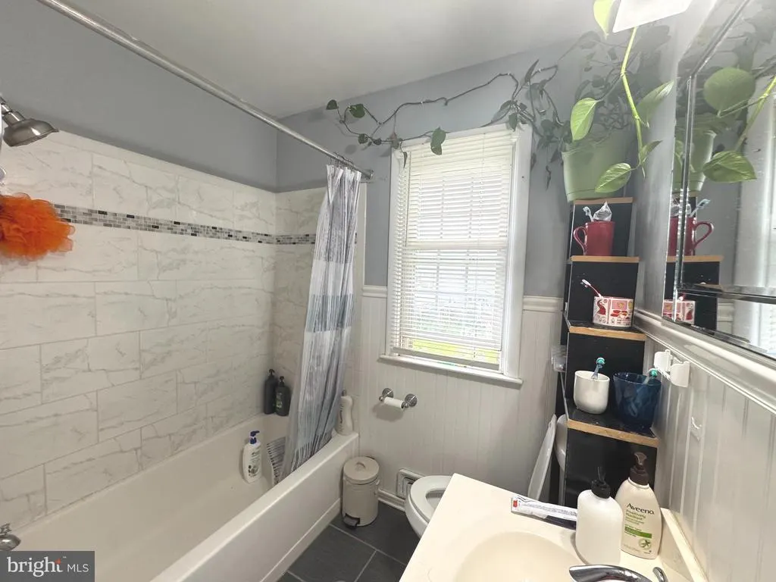
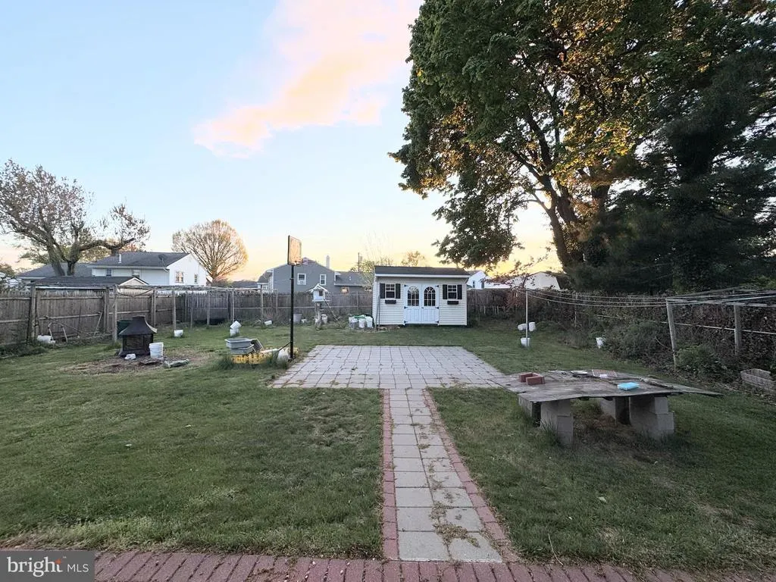
A wonderful opportunity to own a well-maintained home in a convenient and desirable location. This spacious Yardville Colonial/Split-Level home features 3 bedrooms and 3 full bathrooms and has been lovingly maintained by its owner. The home offers a newer roof and replacement windows, a formal dining room, and an updated eat-in kitchen with beautiful wood cabinetry and appliances. Hardwood floors run throughout most of the home (excluding the lower level). The upper level includes three comfortable bedrooms, a ceramic tile bathroom, and a walk-up attic providing excellent additional storage space. The lower level offers a versatile family room or library, a full bathroom, a utility/laundry room, and an attached garage with opener for added convenience and storage. Enjoy outdoor living with a charming front porch and a fenced backyard with garden space. Ideally located just minutes from shopping, schools, parks, major highways, and the Hamilton Train Station.
| Price History | |
|---|---|
| 4/23/2026 | Listed $460,000 |
General Features
| Living Area | 1360 |
|---|---|
| Sewer | Public Sewer |
| Heating | Forced Air |
| Cooling | Central A/C |
| Utilities | Cable TV |
| Possession | 31-60 Days CD |
| Roof | Pitched |
| Appliances | Dishwasher |
| Zoning | RESID |
| Garage Spaces | 1.00 |
| Patio/Porch Features | Porch(es) |
| Architectural Style | Traditional,Split Level |
| Construction Materials | Aluminum Siding |
| School District | HAMILTON TOWNSHIP |
| Exclusions | Personal Belongings |
| Year Built | 1955 |
| Electric | 100 Amp Service |
| Levels | 1.5 |
| Tax Year | 2025 |
| Ownership | Fee Simple |
| Cool Fuel | Electric |
| Accessibility | None |
| County | MERCER |
| New Construction | No |
| Property Type | Residential |
| HOA | No |
| Subdivision Name | YARDVILLE ESTATES |
| Garage Y/N | Yes |
| Water Access Y/N | No |
| Other Structures | Above Grade,Below Grade |
| Total Rooms | 8 |
| Full Baths | 2 |
| Status | ACTIVE |
| Directions | S Broad St To winding Way |
| City | HAMILTON |
| Senior Community Y/N | No |
| MLS Area | Hamilton Twp (21103) |
| Lot Size Units | Square Feet |
| Lot Size Square Feet | 7840.80 |
| Tax Assessed Value | 213300.0 |
| Tax Annual Amount | 7909.0 |
| Structure Type | Detached |
| Condo/Coop Association fee Y/N | No |
| Price Per Sq Ft Total AG | 338.24 |
| Acceptable Financing | Conventional,VA,FHA 203(b) |
| Vacation Rental Y/N | No |
| Total SQFT | 1360 |
| Standard Status | Active |
| Year Built Source | Assessor |
| Tax Lot | 00006 |
Interior Features
| Interior Amenities | Attic/House Fan,Breakfast Area |
|---|---|
| Heating Fuel | Natural Gas |
| Flooring | Wood,Fully Carpeted,Tile/Brick |
| Hot Water | Natural Gas |
| Basement (Y/N) | No |
| Heating Y/N | Yes |
| Fireplace Y/N | No |
| Above Grade Finished Area | 1360 |
| Central Air Y/N | Yes |
| Total Bedrooms | 3 |
| Room Type | Living Room,Dining Room,Primary Bedroom,Bedroom 2,Kitchen,Family Room,Bedroom 1,Other,Attic |
| Below Grade Finished Area Unit Type | Square Feet |
| LivingAreaSource | Assessor |
| Laundry Type | Lower Floor |
| Below Grade Unfin Area Units | Square Feet |
| Below Grade Unfin SQFT Source | Assessor |
| Below Grade Finished Area Source | Assessor |
| Bedrooms Count All Upper Levels | 3 |
| Bedrooms Count Upper Level 1 | 3 |
| Bathrooms Full Upper Level 1 | 2 |
| Bathrooms Full All Upper Levels | 2 |
| Bathrooms Count Upper Level 1 | 2.00 |
| Bathrooms Count All Upper Levels | 2 |
| Above Grade Finished Area Source | Assessor |
| Above Grade Finished Area Unit Type | Square Feet |
| Total Baths | 2 |
Exterior Features
| Exterior Amenities | Sidewalks,Street Lights,Exterior Lighting |
|---|---|
| Pool | No Pool |
| Lot Features | Level,Front Yard,Rear Yard |
| Water Source | Public |
| Total Parking Spaces | 1 |
| Garage Features | Garage - Front Entry |
| Type of Parking | Attached Garage |
| Foundation Details | Brick/Mortar |
| Water View Y/N | No |
| Lot Dimensions | 64.00 x 123.00 |
| Lot Size Acres | 0.18 |
| Lot Size Source | Estimated |
| Waterfront Y/N | No |
| Land Assessed Value | 78800.00 |
| Navigable Water Y/N | No |
| Water Oriented Y/N | No |
| # of Attached Garage Spaces | 1 |
| LotDimensionsSource | Assessor |
Room Details
| Room | Dimensions | Level | Flooring | Details |
|---|---|---|---|---|
| Attic | Unspecified | Attic - Walk-Up | ||
| Bedroom 1 | 12 X 12 | Upper 1 | ||
| Bedroom 2 | 12 X 9 | Upper 1 | ||
| Dining Room | 11 X 9 | Main | ||
| Family Room | 20 X 11 | Lower 1 | ||
| Kitchen | 10 X 11 | Main | Kitchen - Gas Cooking | |
| Living Room | 17 X 11 | Main | ||
| Other | 8 X 7 | Lower 1 | UTILITY | |
| Primary Bedroom | Unspecified | |||
| Primary Bedroom | 14 X 11 | Upper 1 |
Amenities
- Foreclosure
- Views
- Short Sale
- New Construction
- Adult 55+
- Lease To Own
- No HOA Fees
- Furnished
- Primary On Main
- Air Conditioning
- Seller Finance
- Green
- Fixer Upper
- Horse
- Golf
- Fireplace
- Deck
- Garage
- Basement
- Pool
Property vs Single Family Average in 08620
Price
Taxes
Year Built
Visits
 © BRIGHT, All Rights Reserved
