
New Construction - Primary on Main
Address
344 Gordon Road, Robbinsville, NJ
Price
$ 1,475,000
Property Attributes
- MLS#NJME2077376
- TypeSingle Family
- Listing Status ACTIVE
- CountyMERCER
- CityRobbinsville
- AreaRobbinsville Twp
- NeighborhoodSpringside At Robbin
- Zip08691
- StyleColonial
- Year Built2026
- Taxes$ 4500
- Price$ 1,475,000
- Bedrooms5
- Full Bathrooms4
- Half Bathrooms1
- Sqr Footage3769
Data Source:
Bright MLS
Property Description
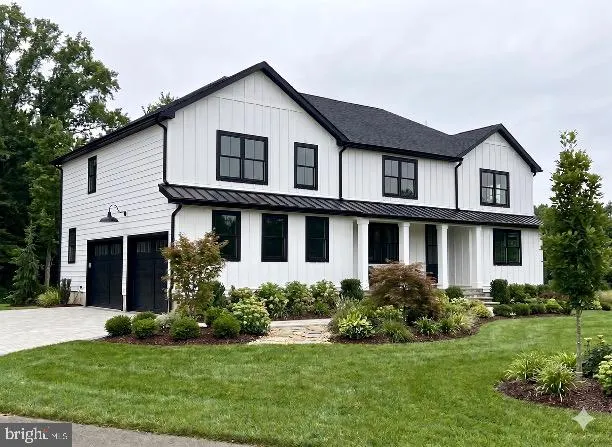
This exquisite new construction home is a canvas awaiting your personal touch. Set to be completed in 2026, this luxurious Colonial-style residence promises an unparalleled lifestyle defined by elegance and comfort. With a generous layout featuring an in-law suite on first floor and four and a half opulent bathrooms, this home is designed for both relaxation and entertaining. The heart of the home boasts a cozy electric fireplace, perfect for creating warm, inviting gatherings during cooler evenings. Imagine curling up with a good book or hosting friends in a space that radiates warmth and sophistication. The fully finished basement offers endless possibilities, whether you envision a home theater, a game room, or a private gym. This versatile space enhances the home's functionality, catering to your lifestyle needs. The exterior showcases a blend of high-quality materials, including durable vinyl siding and HardiPlank, ensuring both beauty and longevity. The attached two-car garage provides convenience and security, making daily life a breeze. While the construction is still underway, the promise of high-end finishes and thoughtful design elements is evident. Picture expansive windows that invite natural light to dance throughout the home, enhancing the open and airy feel. The layout is thoughtfully designed to foster a sense of connection, with spaces that flow seamlessly from one to another. This property is not just a house; it's an opportunity to create a home filled with cherished memories. With its luxurious features and prime location, this residence is poised to become a sanctuary where comfort meets elegance. Don't miss the chance to make this dream home your reality. Embrace the future and envision the life you will create in this stunning new construction.
| Price History | |
|---|---|
| 5/18/2026 | Listed $1,475,000 |
General Features
| Living Area | 3769 |
|---|---|
| Sewer | No Septic System |
| Heating | Forced Air,Energy Star Heating System |
| Cooling | Central A/C |
| Possession | 61-90 Days CD |
| Zoning | RESIDENTIAL |
| HOA Fee | 250.00 |
| Garage Spaces | 2.00 |
| Architectural Style | Colonial |
| Construction Materials | Vinyl Siding,Concrete,HardiPlank Type |
| School District | ROBBINSVILLE TWP |
| Year Built | 2026 |
| Levels | 2 |
| Tax Year | 2026 |
| Ownership | Fee Simple |
| Cool Fuel | Natural Gas |
| Accessibility | None |
| Assoc Fee Paid Per | Monthly |
| County | MERCER |
| New Construction | Yes |
| Property Type | Residential |
| HOA | Yes |
| Subdivision Name | SPRINGSIDE AT ROBBIN |
| Garage Y/N | Yes |
| Water Access Y/N | No |
| Other Structures | Above Grade |
| Total Rooms | 12 |
| Full Baths | 4 |
| Status | ACTIVE |
| Directions | New Construction |
| City | ROBBINSVILLE |
| Senior Community Y/N | No |
| MLS Area | Robbinsville Twp (21112) |
| Lot Size Units | Square Feet |
| Lot Size Square Feet | 0.00 |
| Tax Assessed Value | 124800.0 |
| Tax Annual Amount | 4500.0 |
| Home Warranty Y/N | Yes |
| Property Condition | Excellent |
| Structure Type | Detached |
| Condo/Coop Association fee Y/N | No |
| Bathrooms Full Main Level | 1 |
| Bathrooms Count Main Level | 2.00 |
| Price Per Sq Ft Total AG | 391.35 |
| Construction Completed Y/N | No |
| Vacation Rental Y/N | No |
| Total SQFT | 3769 |
| Standard Status | Active |
| Year Built Source | Estimated |
| Tax Lot | 2 |
| Association Recreation Fee | No |
Interior Features
| Heating Fuel | Central |
|---|---|
| Basement | Fully Finished |
| Total Fireplaces | 1 |
| Fireplace Features | Electric |
| Hot Water | Natural Gas |
| Basement (Y/N) | Yes |
| Heating Y/N | Yes |
| Fireplace Y/N | Yes |
| Above Grade Finished Area | 3769 |
| Half Baths | 1 |
| Central Air Y/N | Yes |
| Total Bedrooms | 5 |
| Main Level Bedrooms | 1 |
| LivingAreaSource | Estimated |
| Bedrooms Count All Upper Levels | 4 |
| Bedrooms Count Upper Level 1 | 4 |
| Bathrooms Half Main Level | 1 |
| Bathrooms Full Upper Level 1 | 3 |
| Bathrooms Full All Upper Levels | 3 |
| Bathrooms Count Upper Level 1 | 3.00 |
| Bathrooms Count All Upper Levels | 3 |
| Above Grade Finished Area Source | Estimated |
| Above Grade Finished Area Unit Type | Square Feet |
| Total Baths | 5 |
Exterior Features
| Pool | No Pool |
|---|---|
| Water Source | Public |
| Total Parking Spaces | 2 |
| Garage Features | Built In |
| Type of Parking | Attached Garage |
| Foundation Details | Concrete Perimeter |
| Spa | No |
| Water View Y/N | No |
| Lot Size Acres | 0.00 |
| Lot Size Source | Estimated |
| Waterfront Y/N | No |
| Navigable Water Y/N | No |
| Water Oriented Y/N | No |
| # of Attached Garage Spaces | 2 |
Amenities
- Foreclosure
- Views
- Short Sale
- New Construction
- Adult 55+
- Lease To Own
- No HOA Fees
- Furnished
- Primary On Main
- Air Conditioning
- Seller Finance
- Green
- Fixer Upper
- Horse
- Golf
- Fireplace
- Deck
- Garage
- Basement
- Pool
Property vs Single Family Average in 08691
Price
Taxes
Year Built
Visits
 © BRIGHT, All Rights Reserved
