
Price Reduction - Primary on Main
Address
426 Sanhican Drive, Trenton, NJ
Price
$ 300,000
Property Attributes
- MLS#NJME2077628
- TypeSingle Family
- Listing Status ACTIVE
- CountyMERCER
- CityTrenton
- AreaTrenton City
- NeighborhoodGlen Afton
- Zip08618
- StyleCape Cod
- Year Built1925
- Taxes$ 9382
- Price$ 300,000
- Bedrooms3
- Full Bathrooms1
- Half Bathrooms1
- Sqr Footage2145
Data Source:
Bright MLS
Property Description
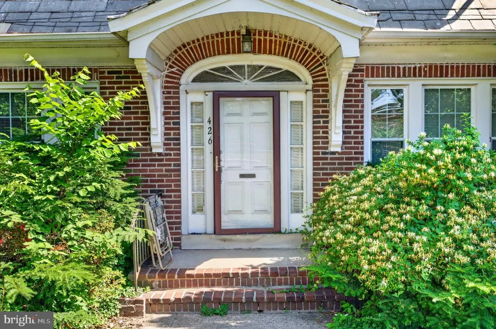
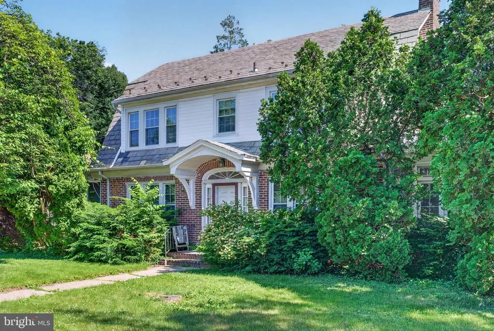
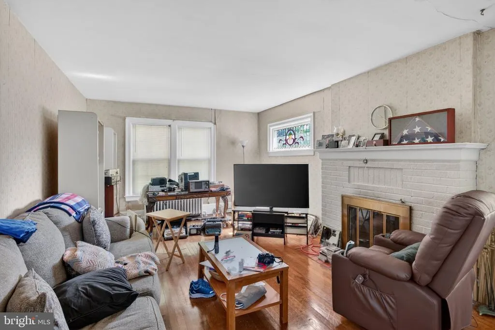
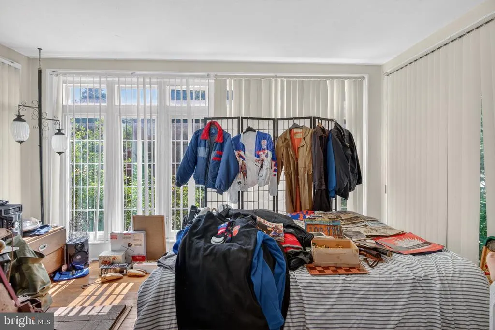
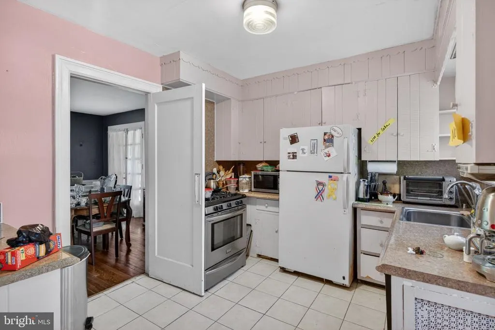
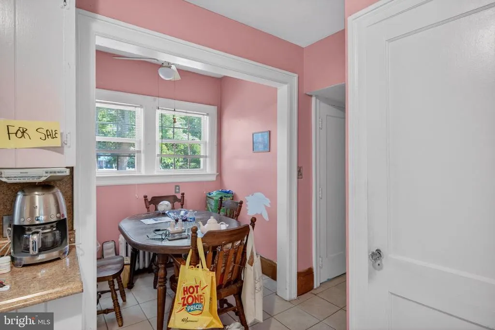
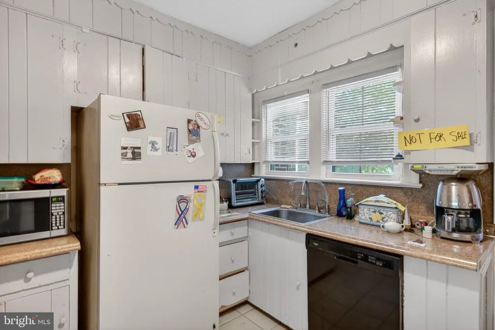
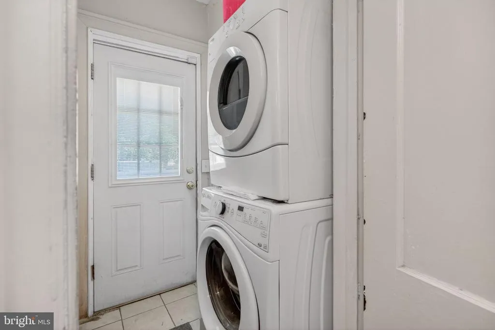
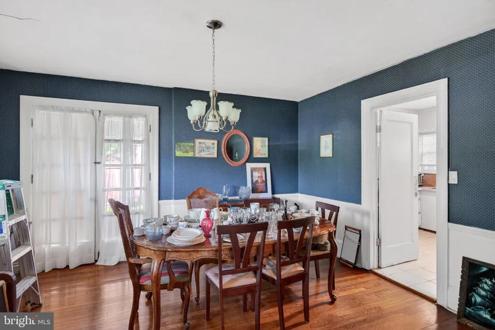
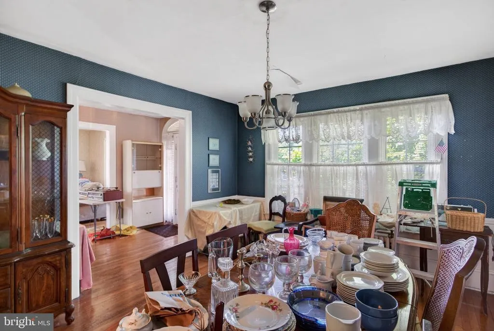
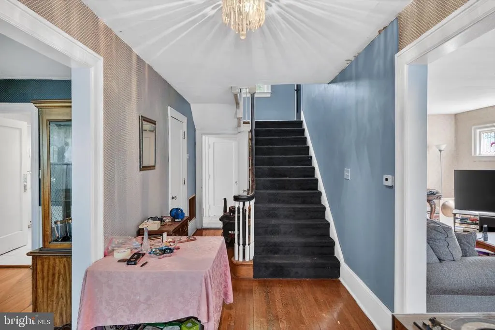
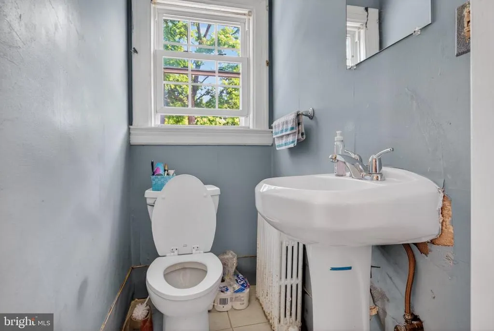
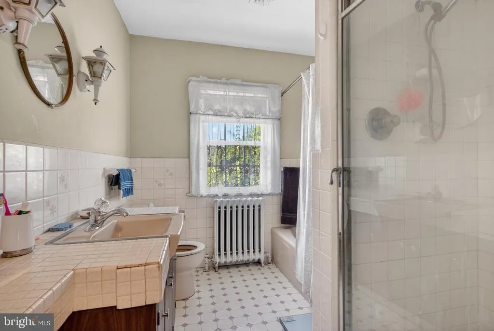
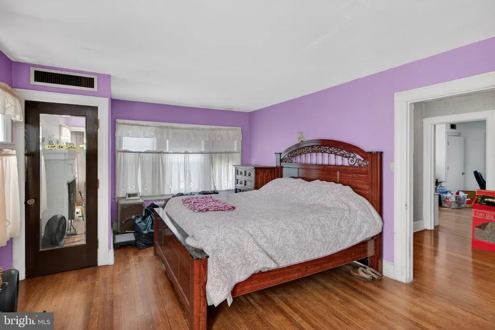
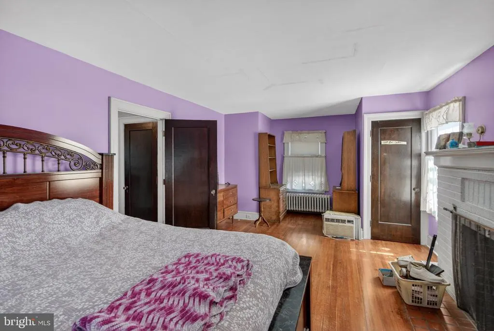
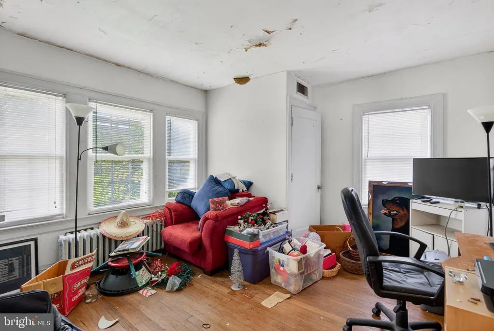
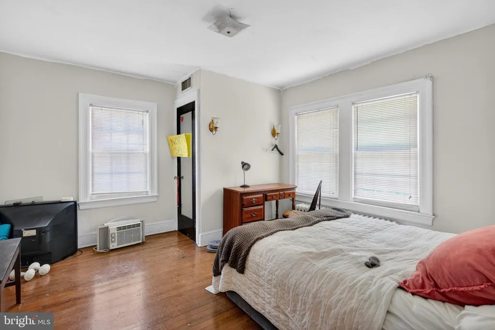
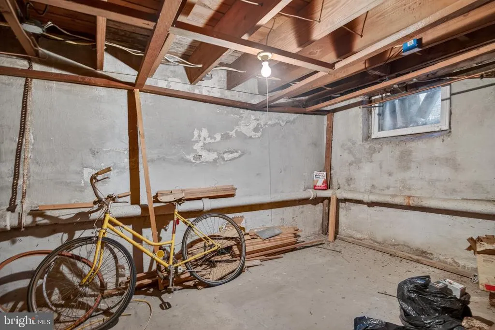
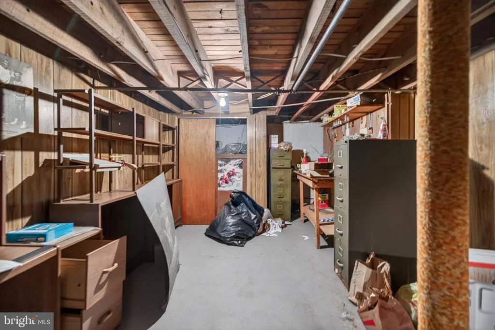
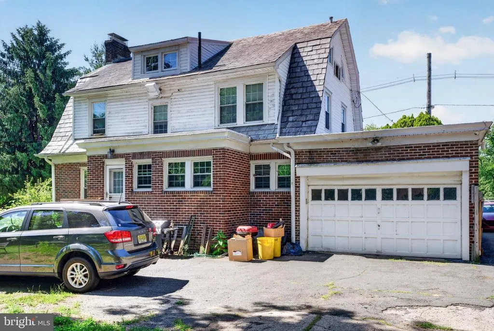
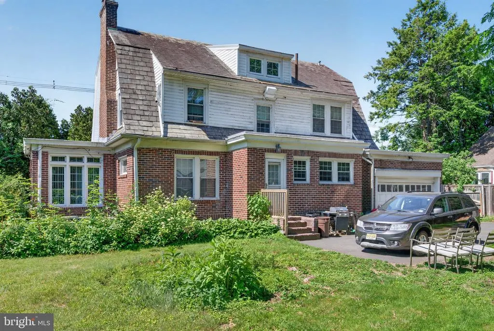
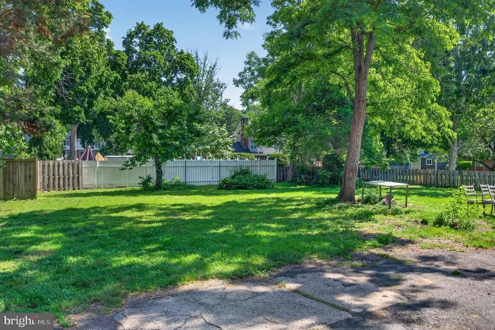
Back on the market. Filled with timeless charm and endless possibilities, this spacious 3-bedroom, 1.5-bath home offers the perfect opportunity to create something truly special. A welcoming sunroom and enclosed side porch provide additional spaces to relax and unwind, while the walk-up attic and full basement offer abundant storage and flexibility. An attached garage adds convenience, and the home's classic character shines throughout. Conveniently located near shopping, dining, parks, and major roadways, this property is ready for its next chapter. Don't miss the opportunity to make it your own! As-Is isn't making any repairs, buyer is responsible for obtaining the CO. Price has been adjusted to reflect this.
| High School |
|---|
| Tchs High School |
| Price History | |
|---|---|
| 5/22/2026 | Listed $329,900 |
| 8/21/2026 | 10$300,000 |
General Features
| Living Area | 2145 |
|---|---|
| Sewer | Public Sewer |
| Heating | Radiator |
| Cooling | Window Unit(s) |
| Possession | Settlement |
| Zoning | RESIDENTIAL |
| Garage Spaces | 2.00 |
| Architectural Style | Cape Cod |
| Construction Materials | Brick |
| School District | TRENTON PUBLIC SCHOOLS |
| Year Built | 1925 |
| Levels | 2 |
| Tax Year | 2025 |
| Ownership | Fee Simple |
| Cool Fuel | Electric |
| Accessibility | None |
| County | MERCER |
| New Construction | No |
| Property Type | Residential |
| HOA | No |
| Subdivision Name | GLEN AFTON |
| Garage Y/N | Yes |
| Water Access Y/N | No |
| Other Structures | Above Grade,Below Grade |
| Full Baths | 1 |
| Status | ACTIVE |
| Directions | From Route 29 North Take Route 29 North toward Ewing/Lambertville. Take the exit for Sullivan Way / Sanhican Drive (near the Calhoun Street and Route 175 area). Merge onto Sanhican Drive. Continue st |
| City | TRENTON |
| Senior Community Y/N | No |
| MLS Area | Trenton City (21111) |
| Lot Size Units | Square Feet |
| Lot Size Square Feet | 12197.00 |
| Tax Assessed Value | 159300.0 |
| Tax Annual Amount | 9382.0 |
| Structure Type | Detached |
| Condo/Coop Association fee Y/N | No |
| Bathrooms Full Main Level | 1 |
| Bathrooms Count Main Level | 2.00 |
| Price Per Sq Ft Total AG | 139.86 |
| Vacation Rental Y/N | No |
| Total SQFT | 2145 |
| Standard Status | Active |
| Year Built Source | Estimated |
| Tax Lot | 00027 |
| Federal Flood Zone | AE |
Interior Features
| Heating Fuel | Natural Gas |
|---|---|
| Basement | Poured Concrete |
| Total Fireplaces | 1 |
| Hot Water | 60+ Gallon Tank |
| Basement (Y/N) | Yes |
| Heating Y/N | Yes |
| Fireplace Y/N | Yes |
| Above Grade Finished Area | 2145 |
| Half Baths | 1 |
| Central Air Y/N | No |
| Total Bedrooms | 3 |
| Main Level Bedrooms | 3 |
| Below Grade Finished Area Unit Type | Square Feet |
| LivingAreaSource | Assessor |
| Below Grade Finished Area Source | Assessor |
| Bathrooms Half Main Level | 1 |
| Above Grade Finished Area Source | Assessor |
| Above Grade Finished Area Unit Type | Square Feet |
| Total Baths | 2 |
Exterior Features
| Pool | No Pool |
|---|---|
| Water Source | Public |
| Total Parking Spaces | 2 |
| Garage Features | Garage - Rear Entry |
| Type of Parking | Attached Garage |
| Foundation Details | Block |
| Water View Y/N | No |
| Lot Size Acres | 0.00 |
| Lot Size Source | Estimated |
| Waterfront Y/N | No |
| Land Assessed Value | 49300.00 |
| Navigable Water Y/N | No |
| Water Oriented Y/N | No |
| # of Attached Garage Spaces | 2 |
Amenities
- Foreclosure
- Views
- Short Sale
- New Construction
- Adult 55+
- Lease To Own
- No HOA Fees
- Furnished
- Primary On Main
- Air Conditioning
- Seller Finance
- Green
- Fixer Upper
- Horse
- Golf
- Fireplace
- Deck
- Garage
- Basement
- Pool
Property vs Single Family Average in 08618
Price
Taxes
Year Built
Visits
 © BRIGHT, All Rights Reserved
