
Price Reduction - Views - Primary on Main
Address
61 Broadripple Drive, Princeton, NJ
Price
$ 1,350,000
Property Attributes
- MLS#NJME2077664
- TypeSingle Family
- Listing Status ACTIVE
- CountyMERCER
- CityPrinceton
- AreaPrinceton
- NeighborhoodLittlebrook
- Zip08540
- StyleRanch/Rambler
- Year Built1956
- Taxes$ 21287
- Price$ 1,350,000
- Bedrooms4
- Full Bathrooms4
- Half Bathrooms0
- Sqr Footage3940
- Lot Size0.5 Acres
Data Source:
Bright MLS
Property Description
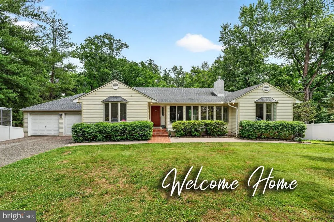
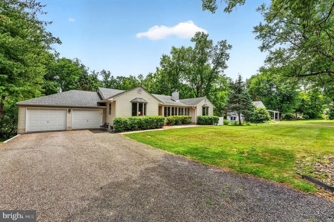
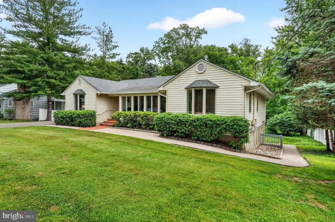
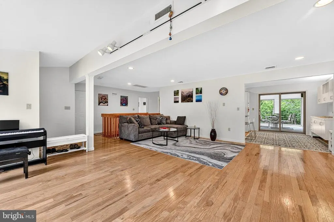
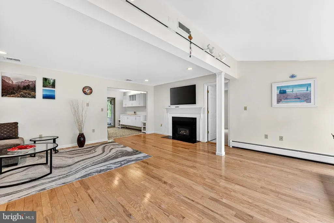
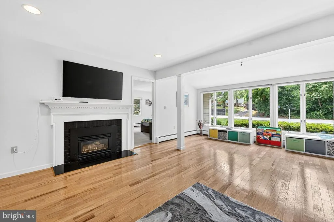
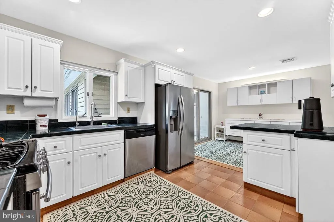
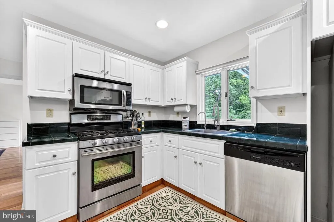
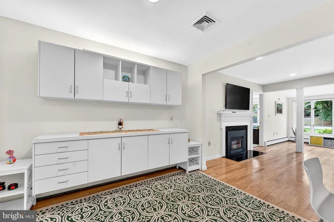
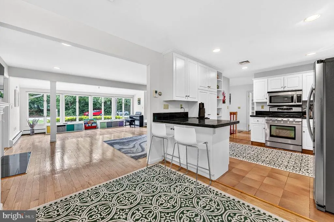
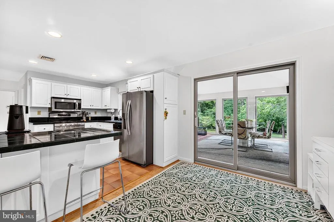
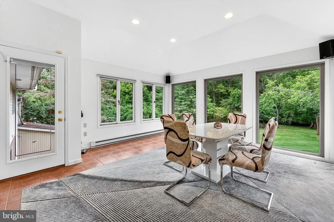
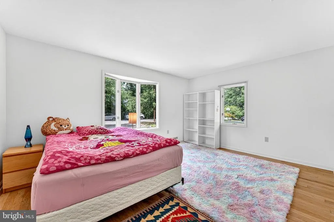
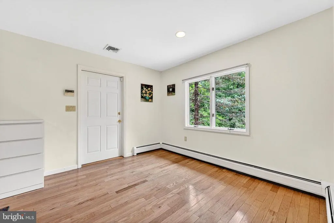
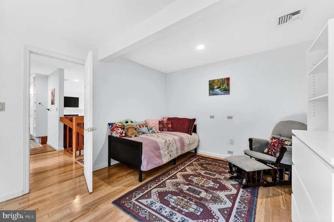
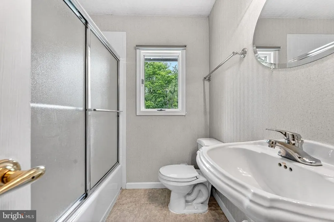
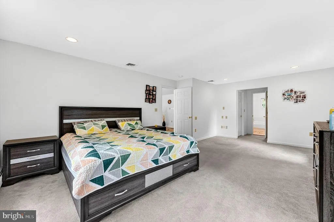
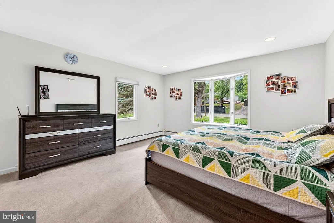
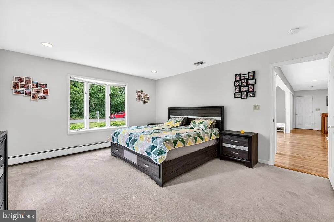
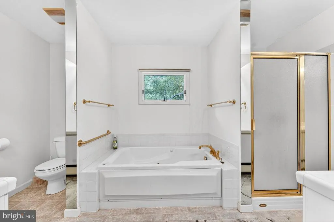
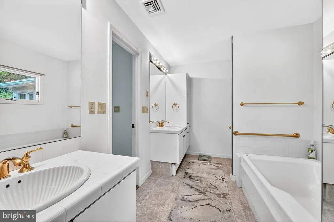
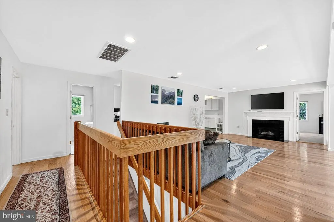
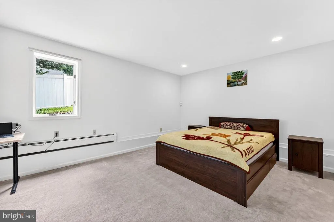
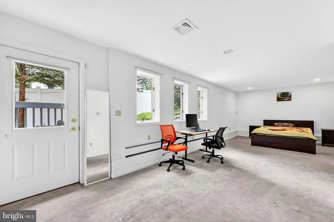
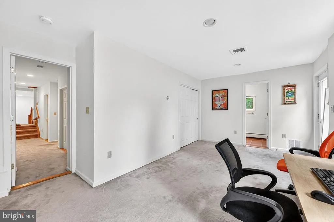
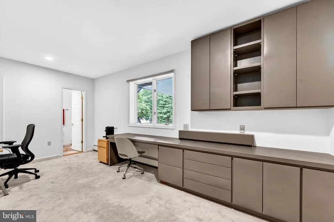
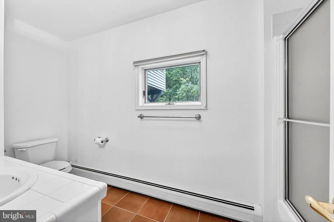
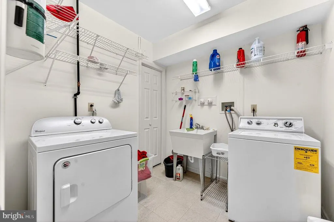
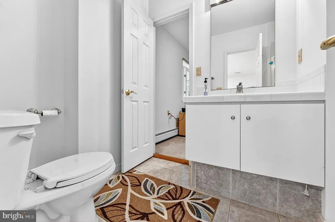
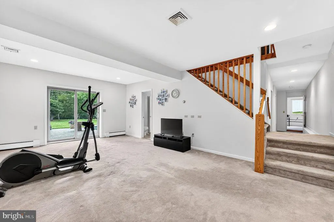
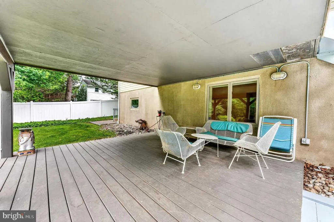
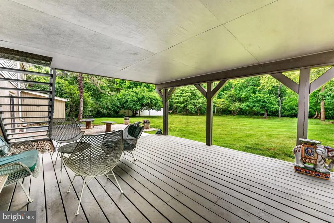
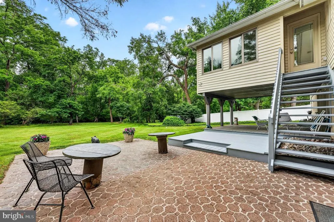
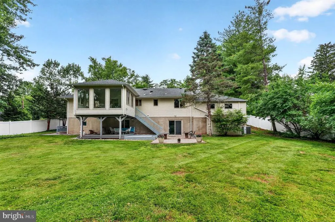
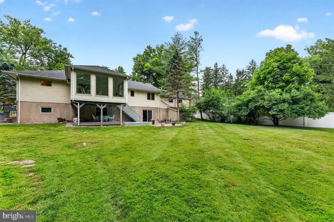
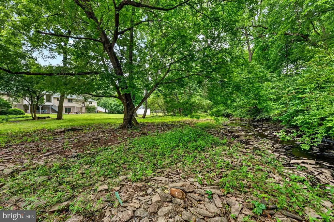
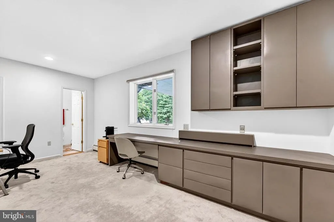
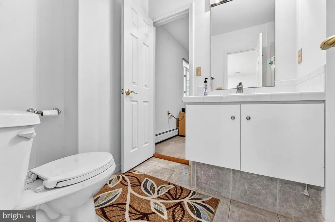
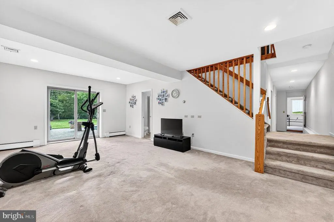
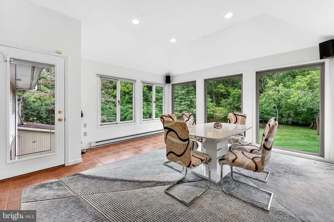
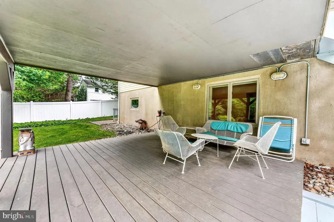
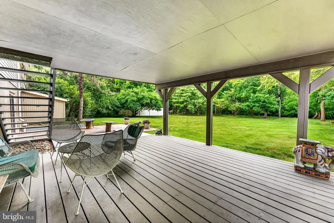
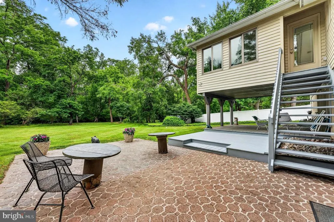
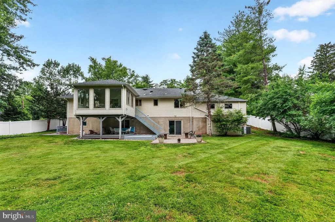
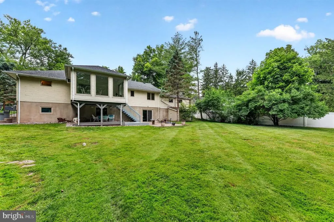
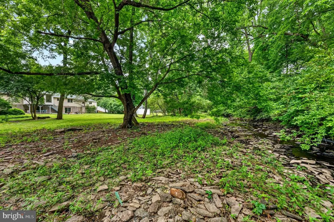
This light-filled open-floorplan home is located on a quiet street just a few blocks from the highly regarded Littlebrook Elementary School. With an estimated 3,940 square feet of combined living space, the upper level features 2 bedrooms and 2 bathrooms, and an additional room that can be used for whatever purpose it is needed for, while the fully finished daylight lower level offers 2 additional bedrooms, 2 bathrooms, an additional living area and a large storage room. One of the downstairs bedrooms is a large guest bedroom with its own en-suite bath and exterior entrance, making it ideal for extended stays. A temperature-controlled sunroom overlooks the expansive backyard and picturesque creek, creating the perfect setting for dining, relaxing, or entertaining. Glass doors open directly to a private outdoor retreat surrounded by mature greenery and peaceful natural views. Please see attached floor plan to get a better idea of the many flexible rooms for this home. Total Square feet of upper and lower levels estimated from appraisal report. Fireplace/chimney believed to be working but has never been used by the current owners and is being sold AS-IS.
| Elementary School | Middle School | High School |
|---|---|---|
| Littlebrook E.S. | John Witherspoon M.S. | Princeton H.S. |
| Price History | |
|---|---|
| 6/7/2026 | Listed $1,450,000 |
| 7/21/2026 | 4$1,399,000 |
| 7/30/2026 | 4$1,350,000 |
General Features
| Living Area | 3940 |
|---|---|
| Sewer | Public Sewer |
| Heating | Baseboard - Hot Water |
| Cooling | Central A/C,Wall Unit |
| Possession | Settlement |
| Appliances | Stainless Steel Appliances |
| Zoning | R5 |
| Garage Spaces | 2.00 |
| Architectural Style | Ranch/Rambler |
| Construction Materials | Frame |
| School District | PRINCETON REGIONAL SCHOOLS |
| Year Built | 1956 |
| View | Creek/Stream,Garden/Lawn |
| Levels | 1 |
| Tax Year | 2025 |
| Ownership | Fee Simple |
| Cool Fuel | Electric |
| Accessibility | None |
| County | MERCER |
| New Construction | No |
| Property Type | Residential |
| HOA | No |
| Subdivision Name | LITTLEBROOK |
| Garage Y/N | Yes |
| Water Access Y/N | No |
| Other Structures | Above Grade,Below Grade |
| Full Baths | 4 |
| Status | ACTIVE |
| Directions | Snowden Lane to Overbrook Drive to Broadripple Drive. |
| City | PRINCETON |
| Disclosures | Prop Disclosure,Flood Zone |
| Senior Community Y/N | No |
| MLS Area | Princeton (21114) |
| Lot Size Units | Square Feet |
| Lot Size Square Feet | 21780.00 |
| Tax Assessed Value | 778900.0 |
| Tax Annual Amount | 21287.0 |
| Structure Type | Detached |
| Condo/Coop Association fee Y/N | No |
| Bathrooms Full Main Level | 2 |
| Bathrooms Count Main Level | 2.00 |
| Price Per Sq Ft Total AG | 643.47 |
| Acceptable Financing | Cash,Conventional |
| Lease Considered Y/N | No |
| Vacation Rental Y/N | No |
| Total SQFT | 3940 |
| Standard Status | Active |
| Year Built Source | Estimated |
| Tax Lot | 00011 |
| Federal Flood Zone | AE |
Interior Features
| Interior Amenities | Breakfast Area,Carpet,Entry Level Bedroom,Primary Bath(s),Walk-in Closet(s),Wood Floors |
|---|---|
| Heating Fuel | Natural Gas |
| Basement | Daylight,Full,Fully Finished,Outside Entrance,Windows |
| Flooring | Carpet,Hardwood,Tile/Brick |
| Total Fireplaces | 1 |
| Hot Water | Natural Gas |
| Basement (Y/N) | Yes |
| Heating Y/N | Yes |
| Fireplace Y/N | Yes |
| Above Grade Finished Area | 2098 |
| Central Air Y/N | Yes |
| Total Bedrooms | 4 |
| Below Grade Finished Area | 1842 |
| Room Type | Living Room,Primary Bedroom,Bedroom 2,Bedroom 3,Bedroom 4,Kitchen,Family Room,Sun/Florida Room,Laundry,Recreation Room,Storage Room |
| Main Level Bedrooms | 2 |
| Below Grade Finished Area Unit Type | Square Feet |
| LivingAreaSource | Estimated |
| Laundry Type | Lower Floor |
| Below Grade Finished Area Source | Estimated |
| Bedrooms Count All Lower Levels | 2 |
| Bedrooms Count Lower Level 1 | 2 |
| Bathrooms Full Lower Level 1 | 2 |
| Bathrooms Full All Lower Levels | 2 |
| Bathrooms Count Lower Level 1 | 2.00 |
| Bathrooms Count All Lower Levels | 2 |
| Above Grade Finished Area Source | Estimated |
| Above Grade Finished Area Unit Type | Square Feet |
| Total Baths | 4 |
Exterior Features
| Pool | No Pool |
|---|---|
| Fencing | Partially,Privacy,Decorative |
| Parking Features | Gravel Driveway |
| Lot Features | Partly Wooded,Rear Yard |
| Water Source | Public |
| Inclusions | washer,dryer and refrigerator,dishwasher |
| Total Parking Spaces | 2 |
| Garage Features | Garage - Front Entry |
| Type of Parking | Attached Garage |
| Foundation Details | Other |
| Water View Y/N | Yes |
| Lot Dimensions | 0.00 x 0.00 |
| Lot Size Acres | 0.50 |
| Lot Size Source | Estimated |
| Waterfront Y/N | No |
| Land Assessed Value | 453000.00 |
| Navigable Water Y/N | No |
| Water Oriented Y/N | No |
| # of Attached Garage Spaces | 2 |
Room Details
| Room | Dimensions | Level | Flooring | Details |
|---|---|---|---|---|
| Bedroom 2 | Main | |||
| Bedroom 3 | Lower 1 | |||
| Bedroom 4 | Lower 1 | |||
| Family Room | Main | |||
| Kitchen | Main | |||
| Laundry | Lower 1 | |||
| Living Room | Main | |||
| Primary Bedroom | Main | |||
| Recreation Room | Lower 1 | |||
| Storage Room | Lower 1 | |||
| Sun/Florida Room | Main |
Amenities
- Foreclosure
- Views
- Short Sale
- New Construction
- Adult 55+
- Lease To Own
- No HOA Fees
- Furnished
- Primary On Main
- Air Conditioning
- Seller Finance
- Green
- Fixer Upper
- Horse
- Golf
- Fireplace
- Deck
- Garage
- Basement
- Pool
Property vs Single Family Average in 08540
Price
Taxes
Year Built
Visits
 © BRIGHT, All Rights Reserved
