
Primary on Main
Address
3 Honey Brook Drive, Princeton, NJ
Price
$ 1,149,000
Property Attributes
- MLS#NJME2081070
- TypeSingle Family
- Listing Status ACTIVE
- CountyMERCER
- CityPrinceton
- AreaHopewell Twp
- NeighborhoodElm Ridge Park
- Zip08540
- StyleContemporary,Ranch/Rambler
- Year Built1963
- Taxes$ 17707
- Price$ 1,149,000
- Bedrooms6
- Full Bathrooms3
- Half Bathrooms1
- Sqr Footage4135
- Lot Size1.38 Acres
Data Source:
Bright MLS
Property Description
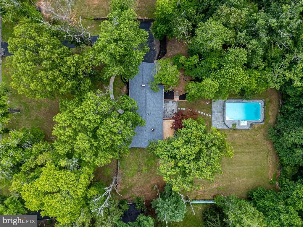
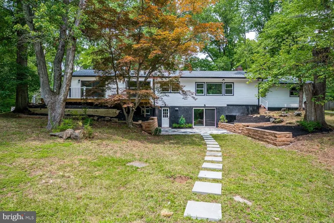
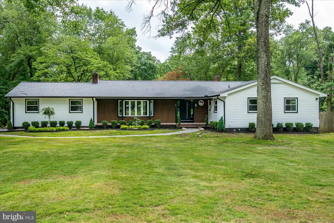
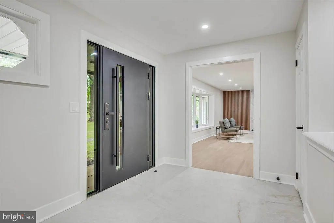
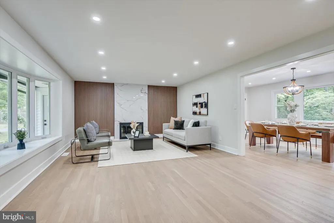
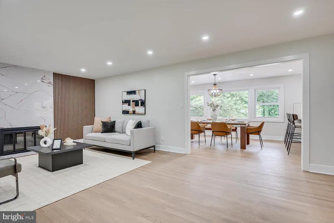
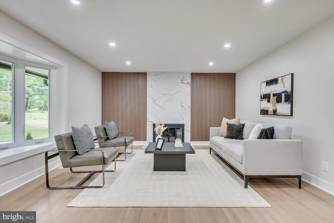
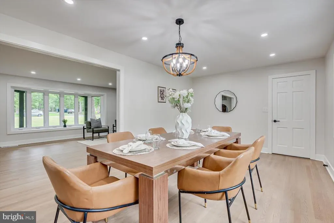
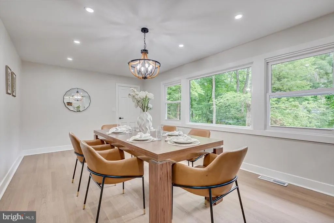
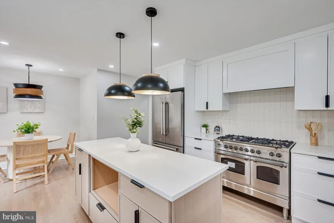
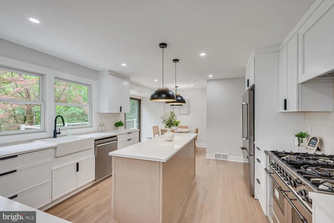
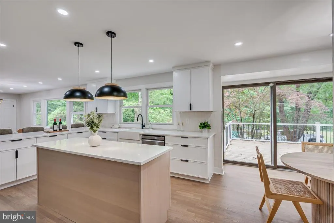
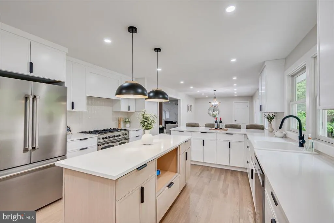
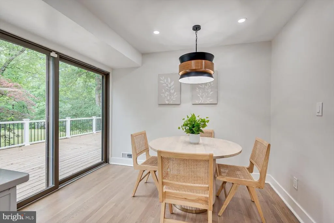
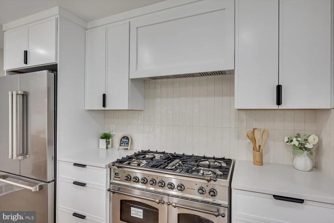
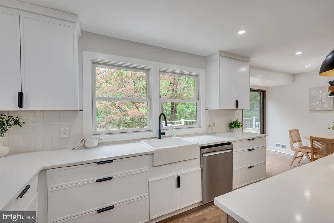
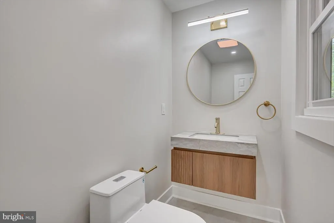
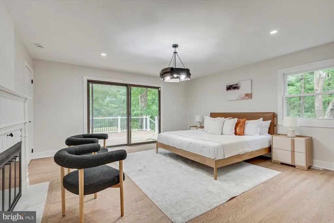
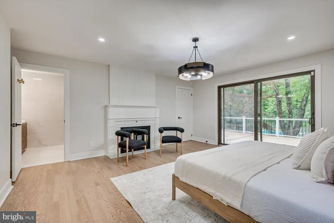
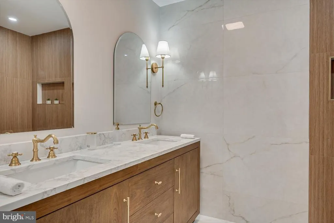
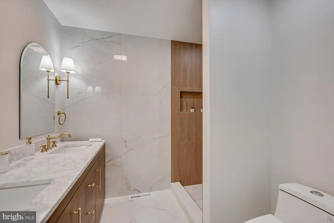
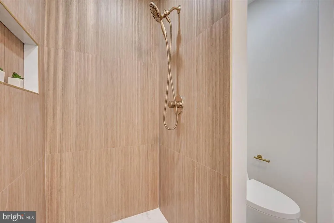
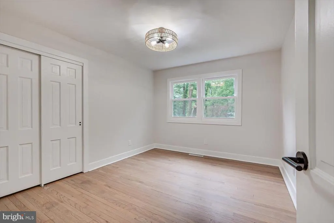
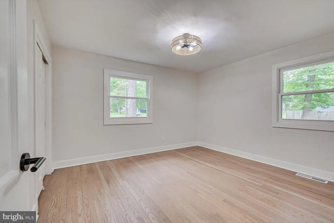
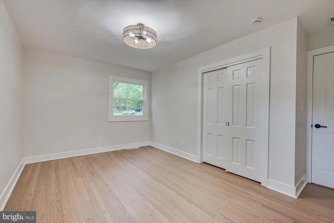
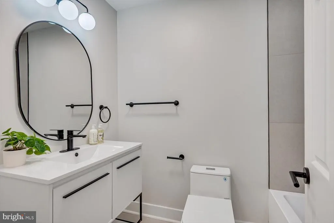
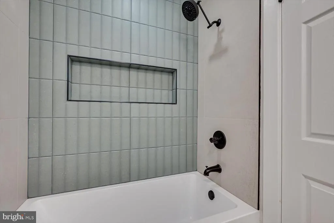
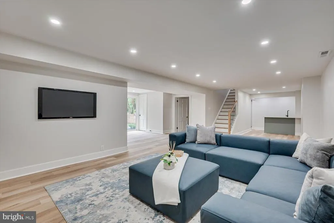
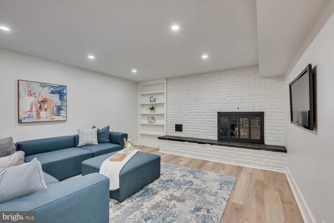
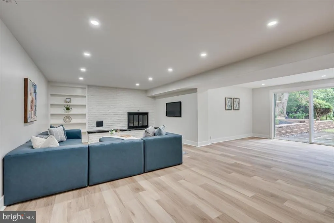
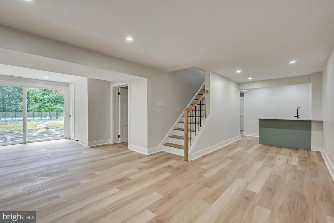
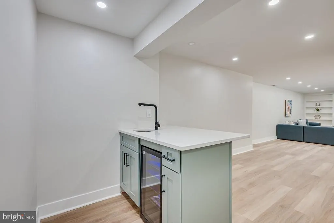
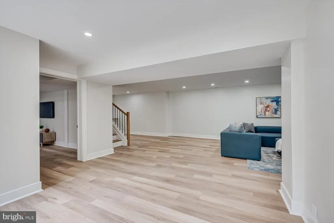
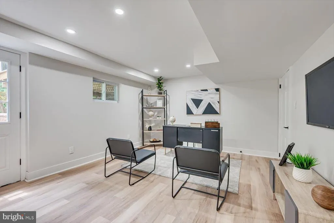
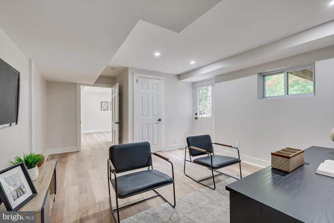
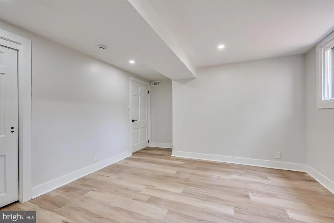
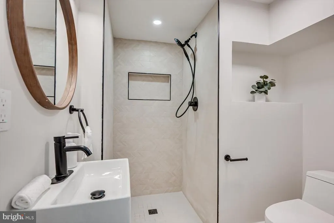
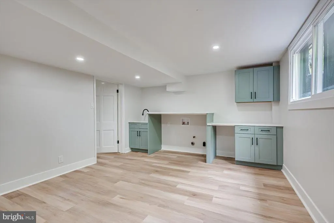
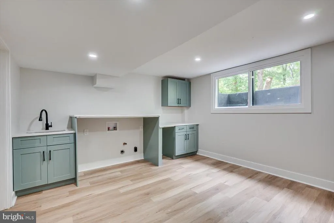
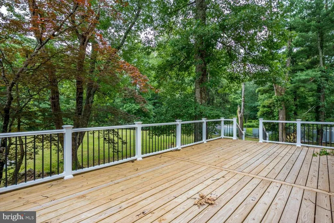
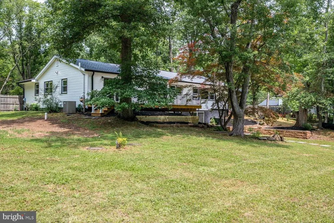
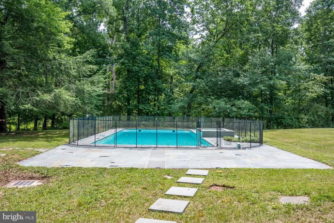
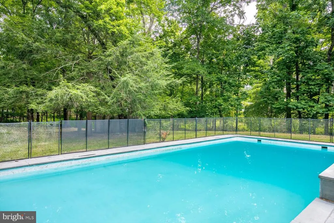
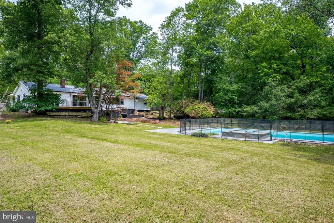
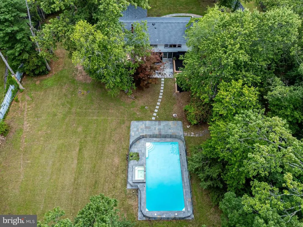
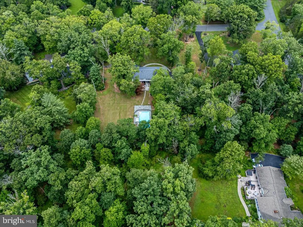
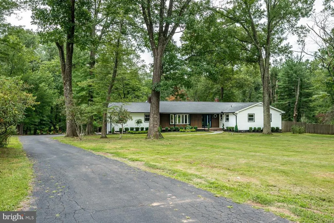
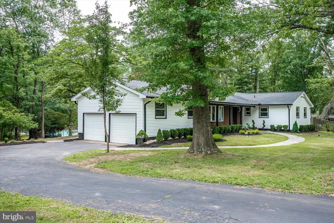
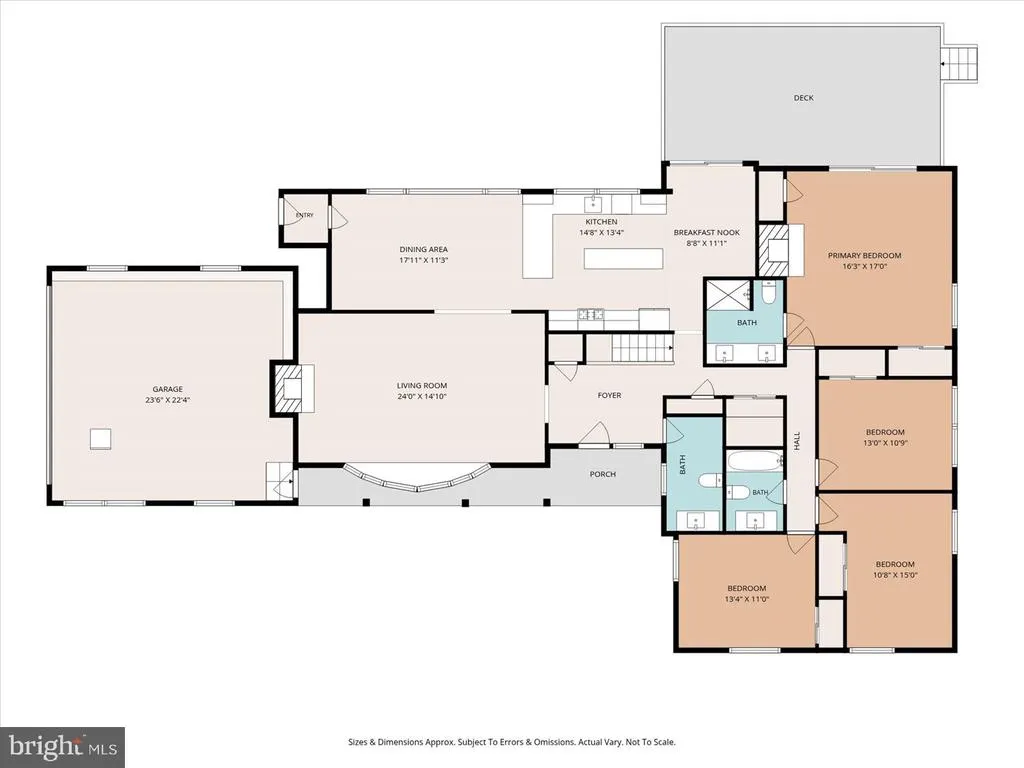
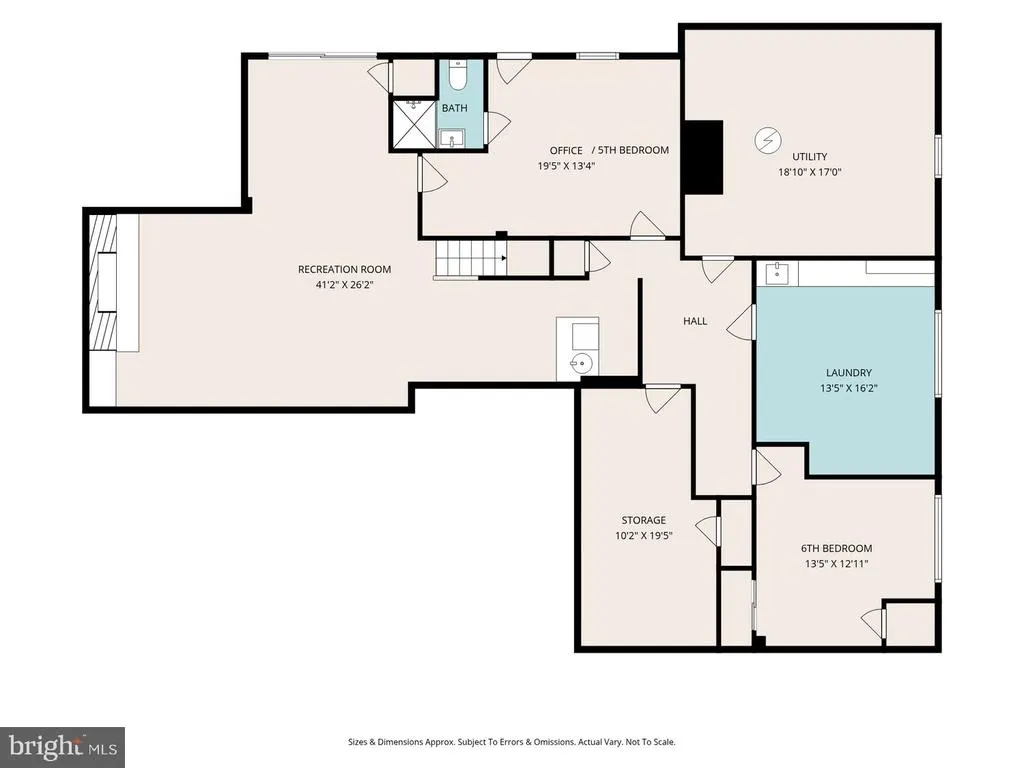
4,135 square feet of beautifully renovated living space spanning 2 levels, perfectly situated on a large private and serene lot! Thoughtfully reimagined with exceptional craftsmanship and high-end finishes throughout, the spacious, sun-filled home offers the perfect blend of style, comfort and functionality. The stunning Eat-in kitchen serves as the heart of the home, complemented by 3.5 beautifully renovated bathrooms, new flooring, windows, roof, siding, Furnace, Water Heater and countless additional updates. The home features living spaces on both the main level and the walkout lower level, providing flexibility for everyday living and entertaining. Step outside to enjoy the peaceful surroundings from the expansive deck overlooking the tranquil backyard or relax on the lower level patio with direct access to the pool and the landscaped grounds which offers ample space for outdoor recreation and entertaining! Ideally located minutes from downtown Princeton, major commuter routes, great schools, shopping and dining! Square footage is per Tax Assessor. Buyers to verify.
| High School |
|---|
| Central High School |
| Price History | |
|---|---|
| 7/22/2026 | Listed $1,149,000 |
General Features
| Living Area | 4135 |
|---|---|
| Sewer | On Site Septic |
| Heating | Baseboard - Hot Water |
| Cooling | Central A/C |
| Utilities | Electric Available,Natural Gas Available |
| Possession | Settlement |
| Roof | Shingle |
| Zoning | R150 |
| Garage Spaces | 2.00 |
| Patio/Porch Features | Deck(s),Patio(s) |
| Architectural Style | Contemporary,Ranch/Rambler |
| Construction Materials | Vinyl Siding |
| School District | HOPEWELL VALLEY REGIONAL SCHOOLS |
| Exclusions | Personal property |
| Year Built | 1963 |
| Levels | 1 |
| Tax Year | 2025 |
| Ownership | Fee Simple |
| Cool Fuel | Electric |
| Accessibility | None |
| County | MERCER |
| New Construction | No |
| Property Type | Residential |
| HOA | No |
| Subdivision Name | ELM RIDGE PARK |
| Garage Y/N | Yes |
| Water Access Y/N | No |
| Other Structures | Above Grade,Below Grade |
| Total Rooms | 12 |
| Full Baths | 3 |
| Status | ACTIVE |
| Directions | Elm Ridge rd to Alta Vista dr to Honey Brook Dr |
| City | PRINCETON |
| Disclosures | Prop Disclosure |
| Senior Community Y/N | No |
| MLS Area | Hopewell Twp (21106) |
| Lot Size Units | Square Feet |
| Lot Size Square Feet | 60113.00 |
| Tax Assessed Value | 544700.0 |
| Tax Annual Amount | 17707.0 |
| Property Condition | Excellent |
| Structure Type | Detached |
| Condo/Coop Association fee Y/N | No |
| Bathrooms Full Main Level | 2 |
| Bathrooms Count Main Level | 3.00 |
| Price Per Sq Ft Total AG | 518.74 |
| Acceptable Financing | Conventional,Cash |
| Vacation Rental Y/N | No |
| Total SQFT | 4135 |
| Standard Status | Active |
| Year Built Source | Estimated |
| Tax Lot | 5 |
Interior Features
| Heating Fuel | Natural Gas |
|---|---|
| Basement | Full,Fully Finished,Daylight,Full |
| Flooring | Wood,Ceramic Tile |
| Total Fireplaces | 3 |
| Hot Water | Natural Gas |
| Basement (Y/N) | Yes |
| Heating Y/N | Yes |
| Fireplace Y/N | Yes |
| Above Grade Finished Area | 2215 |
| Half Baths | 1 |
| Central Air Y/N | Yes |
| Total Bedrooms | 6 |
| Below Grade Finished Area | 1920 |
| Room Type | Living Room,Dining Room,Primary Bedroom,Bedroom 2,Bedroom 3,Bedroom 4,Kitchen,Family Room,Breakfast Room,Laundry,Other,Utility Room,Bathroom 2,Primary Bathroom,Half Bath |
| Main Level Bedrooms | 4 |
| Below Grade Finished Area Unit Type | Square Feet |
| LivingAreaSource | Estimated |
| Laundry Type | Lower Floor |
| Below Grade Finished Area Source | Estimated |
| Bedrooms Count All Lower Levels | 2 |
| Bedrooms Count Lower Level 1 | 2 |
| Bathrooms Half Main Level | 1 |
| Bathrooms Full Lower Level 1 | 1 |
| Bathrooms Full All Lower Levels | 1 |
| Bathrooms Count Lower Level 1 | 1.00 |
| Bathrooms Count All Lower Levels | 1 |
| Above Grade Finished Area Source | Estimated |
| Above Grade Finished Area Unit Type | Square Feet |
| Total Baths | 4 |
Exterior Features
| Exterior Amenities | Lawn Sprinkler |
|---|---|
| Pool | Yes - Personal |
| Parking Features | Asphalt Driveway |
| Lot Features | Trees/Wooded |
| Water Source | Well |
| Inclusions | Kitchen appliances including refrigerator,microwave,stove and dishwasher & light fixtures throughout. |
| Total Parking Spaces | 2 |
| Garage Features | Garage Door Opener |
| Type of Parking | Attached Garage |
| Foundation Details | Other |
| Water View Y/N | No |
| Lot Size Acres | 1.38 |
| Lot Size Source | Estimated |
| Waterfront Y/N | No |
| Land Assessed Value | 336400.00 |
| Navigable Water Y/N | No |
| Water Oriented Y/N | No |
| # of Attached Garage Spaces | 2 |
Room Details
| Room | Dimensions | Level | Flooring | Details |
|---|---|---|---|---|
| Bathroom 2 | Main | |||
| Bedroom 2 | 15 X 10 | Main | ||
| Bedroom 3 | 12 X 12 | Main | ||
| Bedroom 4 | Main | |||
| Breakfast Room | Main | |||
| Dining Room | 21 X 12 | Main | ||
| Family Room | 23 X 14 | Lower 1 | ||
| Half Bath | Main | |||
| Kitchen | 12 X 11 | Main | Kitchen - Gas Cooking,Island,Double Sink | |
| Laundry | Lower 1 | |||
| Living Room | 24 X 15 | Main | ||
| Other | 13 X 12 | Lower 1 | EXERCISE | |
| Primary Bathroom | Main | |||
| Primary Bedroom | 16 X 16 | Main | ||
| Utility Room | Lower 1 |
Amenities
- Foreclosure
- Views
- Short Sale
- New Construction
- Adult 55+
- Lease To Own
- No HOA Fees
- Furnished
- Primary On Main
- Air Conditioning
- Seller Finance
- Green
- Fixer Upper
- Horse
- Golf
- Fireplace
- Deck
- Garage
- Basement
- Pool
Property vs Single Family Average in 08540
Price
Taxes
Year Built
 © BRIGHT, All Rights Reserved
