
Views - Primary on Main
Address
13 Gary Drive, Hamilton, NJ
Price
$ 540,000
Property Attributes
- MLS#NJME2081950
- TypeSingle Family
- Listing Status ACTIVE
- CountyMERCER
- CityHamilton
- AreaHamilton Twp
- NeighborhoodLangtree
- Zip08690
- StyleBi-level
- Year Built1960
- Taxes$ 9629
- Price$ 540,000
- Bedrooms4
- Full Bathrooms2
- Half Bathrooms0
- Sqr Footage1686
- Lot Size0.24 Acres
Data Source:
Bright MLS
Property Description
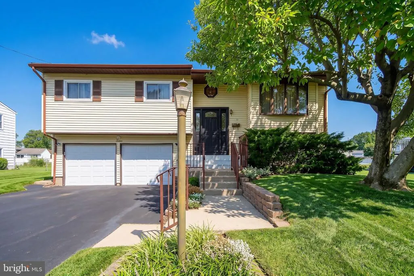
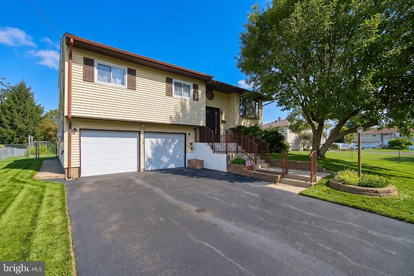
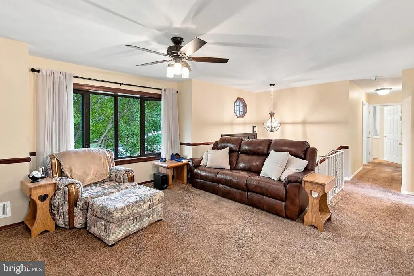
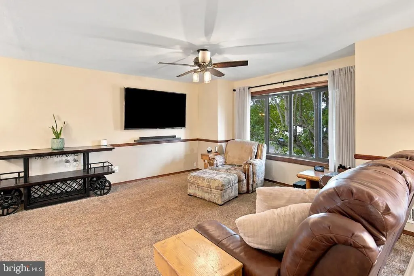
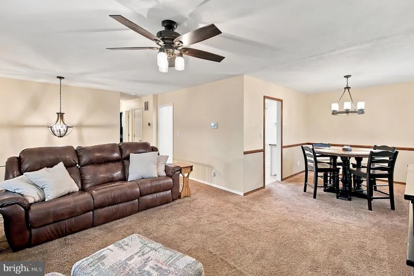
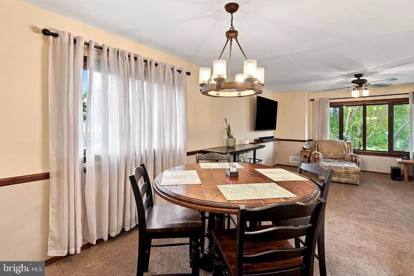
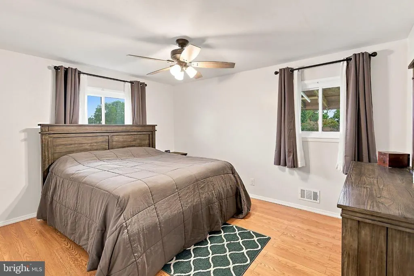
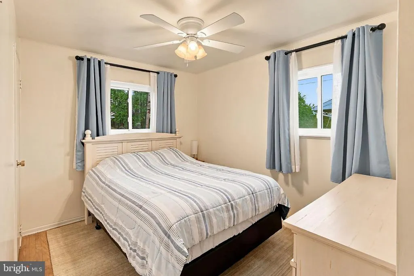
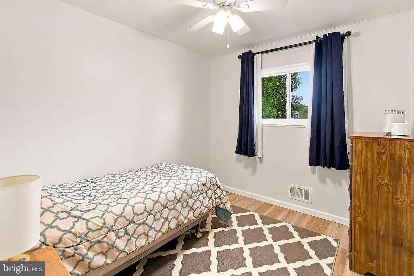
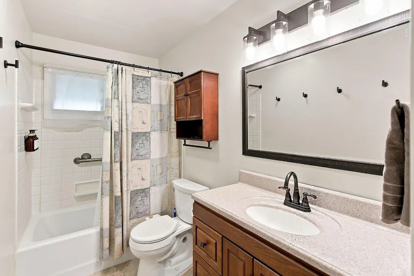
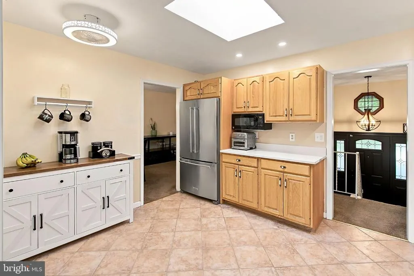
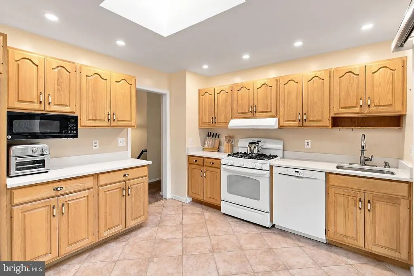
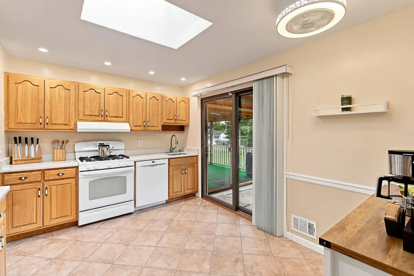
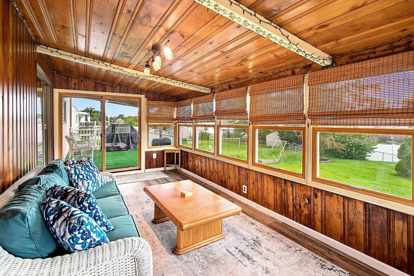
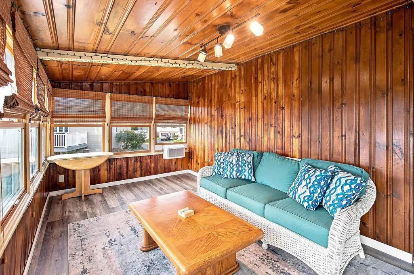
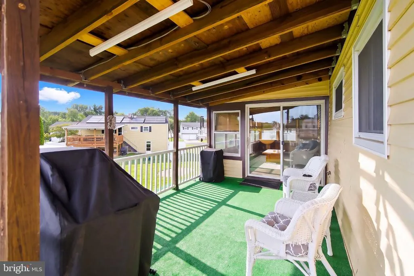
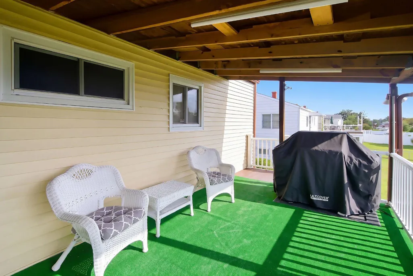
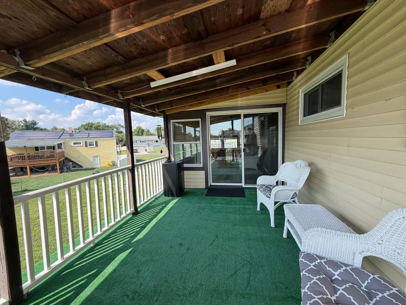
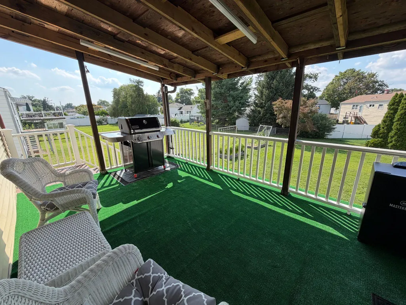
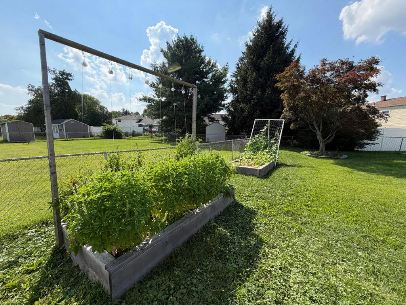
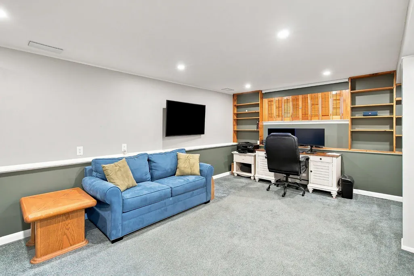
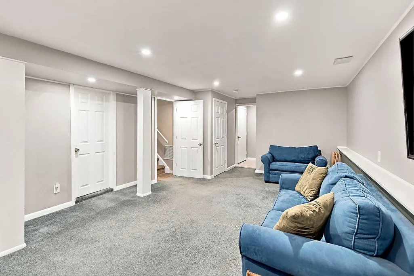
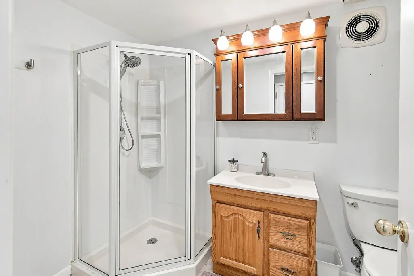
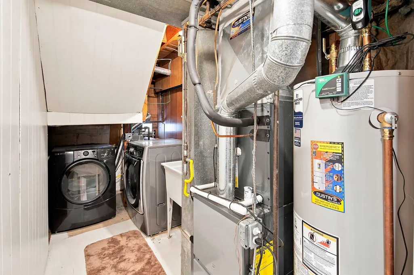
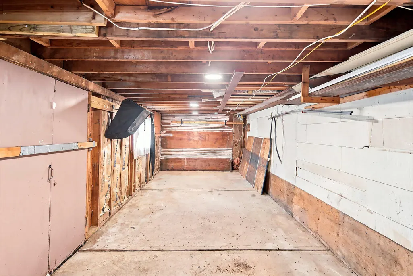
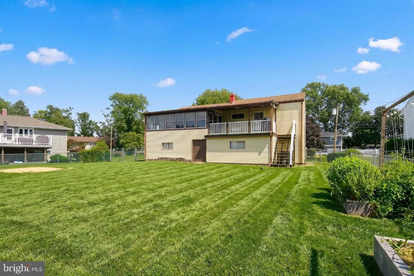
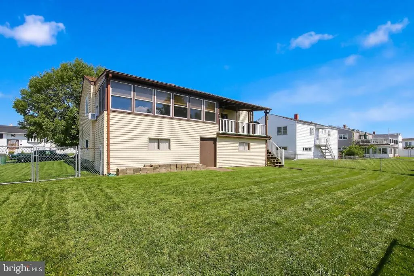
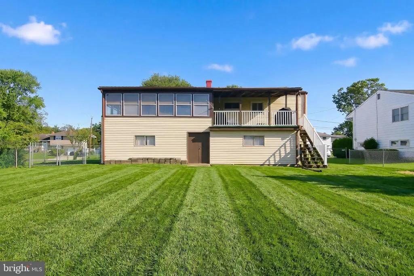
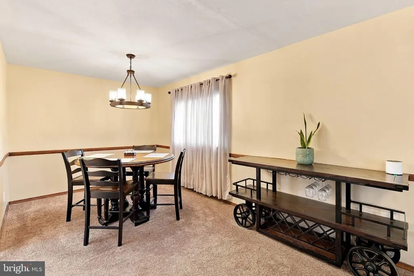
Welcome to this well-maintained 4-bedroom, 2-full-bath bi-level home in Hamilton Township, located within the Steinert School District. The main level offers a comfortable layout with three bedrooms, a full bathroom, and a kitchen featuring a skylight that fills the space with natural light. Just off the kitchen, a spacious sunroom provides an exceptional additional living areaperfect for relaxing, entertaining, or enjoying the views of the backyard. Step outside from the sunroom onto the covered deck for even more outdoor living space. The lower level adds versatility with a generous family room, fourth bedroom, second full bathroom, and laundry area, providing plenty of room for guests, a home office, recreation, or extended living arrangements. One of the home's standout features is the impressive 36' x 10' workshop/storage area located beneath the sunroom and covered porch. With access to both the backyard and garage, this space offers excellent potential for hobbies, projects, storage, or workshop use. Outside, the backyard is a blank canvas ready for your personal touchcreate the outdoor retreat, garden, play area, or entertaining space you've envisioned. Conveniently located in Hamilton Township with easy access to shopping, dining, major roadways, and everyday amenities, this home offers space, flexibility, and plenty of opportunity to make it your own.
| Elementary School | Middle School | High School |
|---|---|---|
| Langtree Elementary School | Crockett Middle School | Hamilton East-Steinert H.S. |
| Price History | |
|---|---|
| 8/8/2026 | Listed $540,000 |
General Features
| Living Area | 1686 |
|---|---|
| Sewer | Public Sewer |
| Heating | Forced Air |
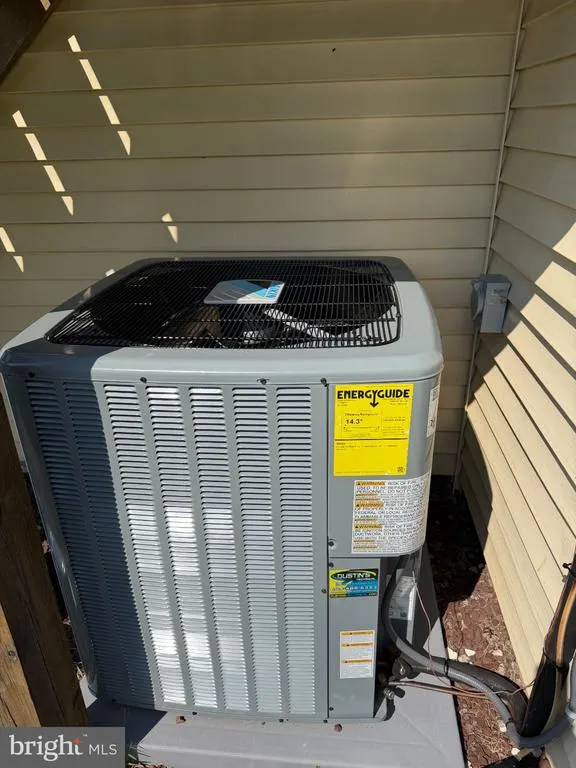
| Cooling | Central A/C |
| Utilities | Cable TV |
| Possession | Negotiable |
| Roof | Shingle |
| Appliances | Dishwasher,Dryer - Gas,Exhaust Fan,Microwave,Oven/Range - Gas,Range Hood,Refrigerator,Washer |
| Zoning | RESIDENTIAL |
| Garage Spaces | 2.00 |
| Patio/Porch Features | Deck(s),Roof |
| Architectural Style | Bi-level |
| Construction Materials | Frame,Vinyl Siding |
| School District | HAMILTON TOWNSHIP |
| Year Built | 1960 |
| Electric | Circuit Breakers |
| View | Garden/Lawn |
| Levels | 2 |
| Tax Year | 2025 |
| Ownership | Fee Simple |
| Cool Fuel | Natural Gas |
| Accessibility | None |
| County | MERCER |
| New Construction | No |
| Property Type | Residential |
| HOA | No |
| Subdivision Name | LANGTREE |
| Facing Direction | East |
| Garage Y/N | Yes |
| Water Access Y/N | No |
| Other Structures | Above Grade,Below Grade |
| Full Baths | 2 |
| Status | ACTIVE |
| Directions | White Horse Hamilton Square Rd to Bow Rd then right on Gary to House on left. |
| City | HAMILTON |
| Disclosures | Lead Based Paint - State,Prop Disclosure |
| Senior Community Y/N | No |
| MLS Area | Hamilton Twp (21103) |
| Lot Size Units | Square Feet |
| Lot Size Square Feet | 10656.00 |
| Tax Assessed Value | 259700.0 |
| Tax Annual Amount | 9629.0 |
| Home Warranty Y/N | No |
| Structure Type | Detached |
| Condo/Coop Association fee Y/N | No |
| Bathrooms Full Main Level | 1 |
| Bathrooms Count Main Level | 1.00 |
| Price Per Sq Ft Total AG | 320.28 |
| Acceptable Financing | Cash,Conventional,FHA,VA |
| Historic Y/N | No |
| Vacation Rental Y/N | No |
| Total SQFT | 1686 |
| Location Type | Middle Of Block |
| Standard Status | Active |
| Year Built Source | Estimated |
| Tax Lot | 00021 |
| Association Recreation Fee | No |
Interior Features
| Interior Amenities | Bathroom - Stall Shower,Carpet,Ceiling Fan(s),Efficiency,Floor Plan - Open,Formal/Separate Dining Room,Kitchen - Eat-In,Kitchen - Table Space,Skylight(s),Upgraded Countertops,Window Treatments,Wood F |
|---|---|
| Heating Fuel | Natural Gas Available |
| Hot Water | Natural Gas |
| Basement (Y/N) | No |
| Heating Y/N | Yes |
| Window Features | Bay/Bow,Double Pane,ENERGY STAR Qualified,Screens,Skylights |
| Fireplace Y/N | No |
| Above Grade Finished Area | 1686 |
| Central Air Y/N | Yes |
| Total Bedrooms | 4 |
| Room Type | Living Room,Family Room,Sun/Florida Room,Laundry |
| Main Level Bedrooms | 3 |
| Below Grade Finished Area Unit Type | Square Feet |
| LivingAreaSource | Assessor |
| Laundry Type | Lower Floor |
| Bedrooms Count All Lower Levels | 1 |
| Bedrooms Count Lower Level 1 | 1 |
| Bathrooms Full Lower Level 1 | 1 |
| Bathrooms Full All Lower Levels | 1 |
| Bathrooms Count Lower Level 1 | 1.00 |
| Bathrooms Count All Lower Levels | 1 |
| Above Grade Finished Area Unit Type | Square Feet |
| Total Baths | 2 |
Exterior Features
| Exterior Amenities | Exterior Lighting,Secure Storage,Sidewalks,Street Lights |
|---|---|
| Pool | No Pool |
| Fencing | Chain Link |
| Parking Features | Asphalt Driveway,Lighted Parking |
| Water Source | Public |
| Inclusions | All Appliances (as is) All window treatments,All ceiling fans and all chandeliers |
| Total Parking Spaces | 4 |
| Garage Features | Garage - Front Entry,Garage Door Opener,Inside Access |
| Type of Parking | Attached Garage,Driveway,On Street |
| Foundation Details | Block |
| Spa | No |
| Water View Y/N | No |
| Lot Dimensions | 74.00 x 144.00 |
| Lot Size Acres | 0.24 |
| Lot Size Source | Estimated |
| Waterfront Y/N | No |
| Door Features | Sliding Glass |
| Navigable Water Y/N | No |
| Water Oriented Y/N | No |
| # of Attached Garage Spaces | 2 |
Room Details
| Room | Dimensions | Level | Flooring | Details |
|---|---|---|---|---|
| Family Room | Lower 1 | |||
| Laundry | Lower 1 | |||
| Living Room | Main | |||
| Sun/Florida Room | Main |
Amenities
- Foreclosure
- Views
- Short Sale
- New Construction
- Adult 55+
- Lease To Own
- No HOA Fees
- Furnished
- Primary On Main
- Air Conditioning
- Seller Finance
- Green
- Fixer Upper
- Horse
- Golf
- Fireplace
- Deck
- Garage
- Basement
- Pool
Property vs Single Family Average in 08690
Price
Taxes
Year Built
Visits
 © BRIGHT, All Rights Reserved
