
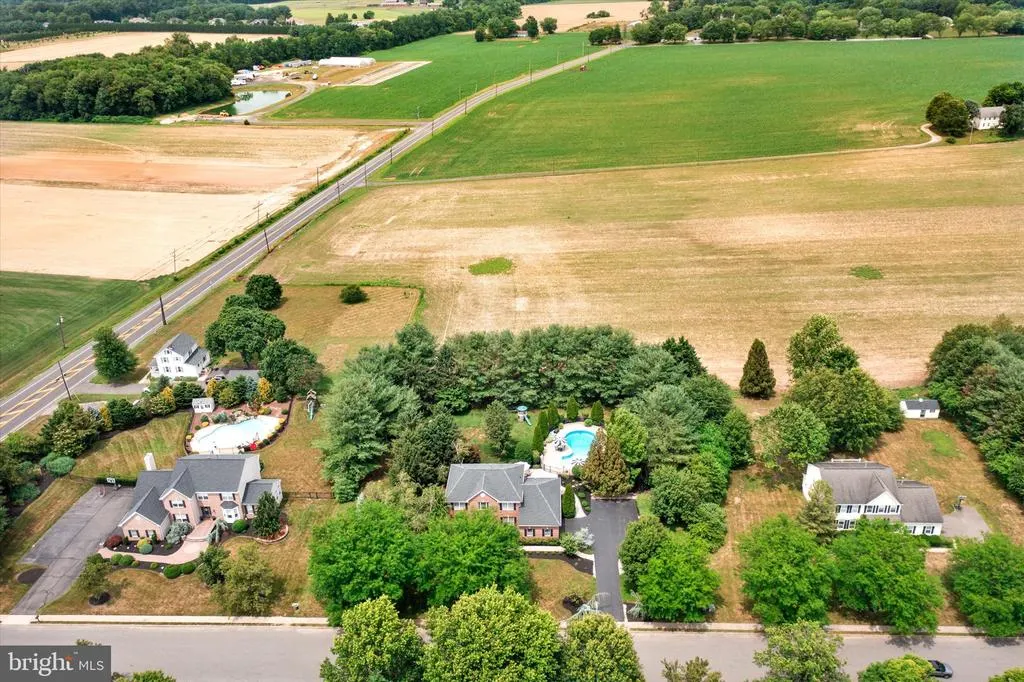
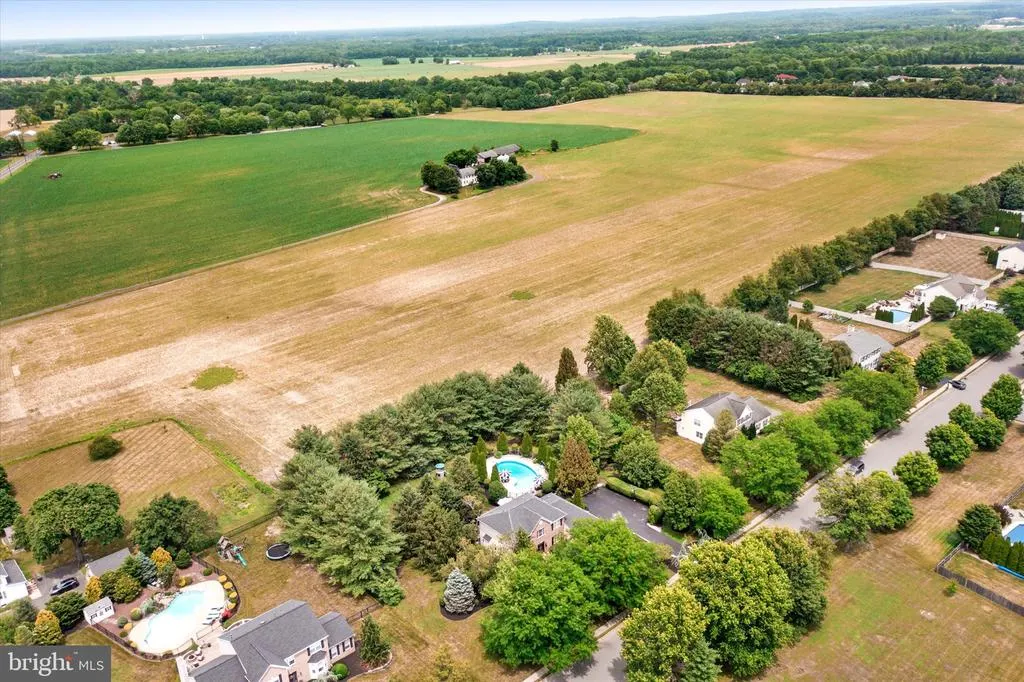
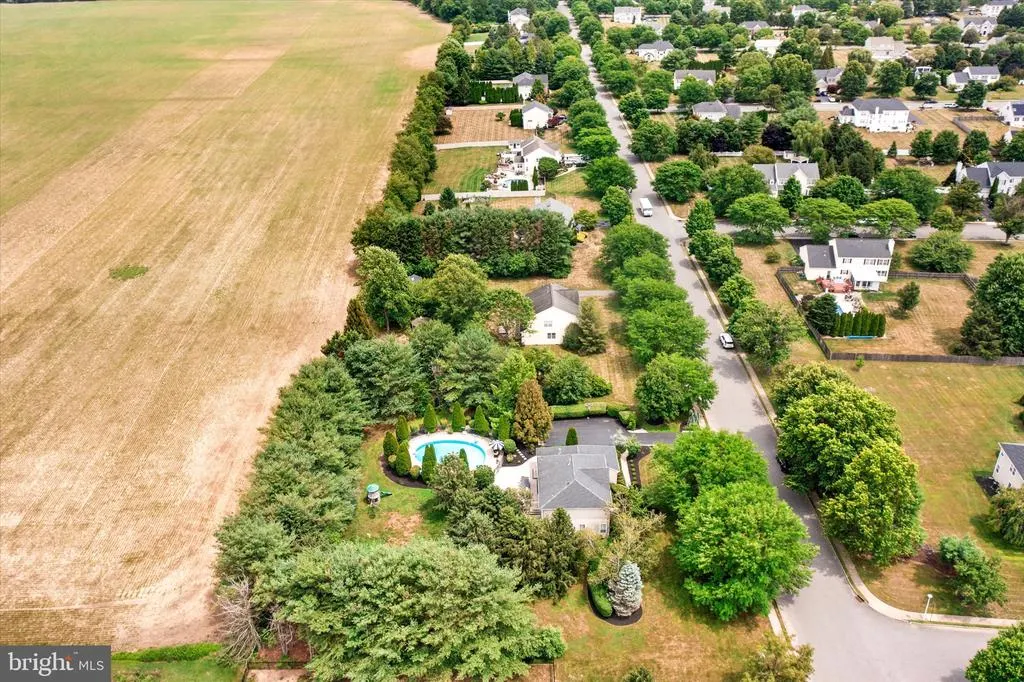
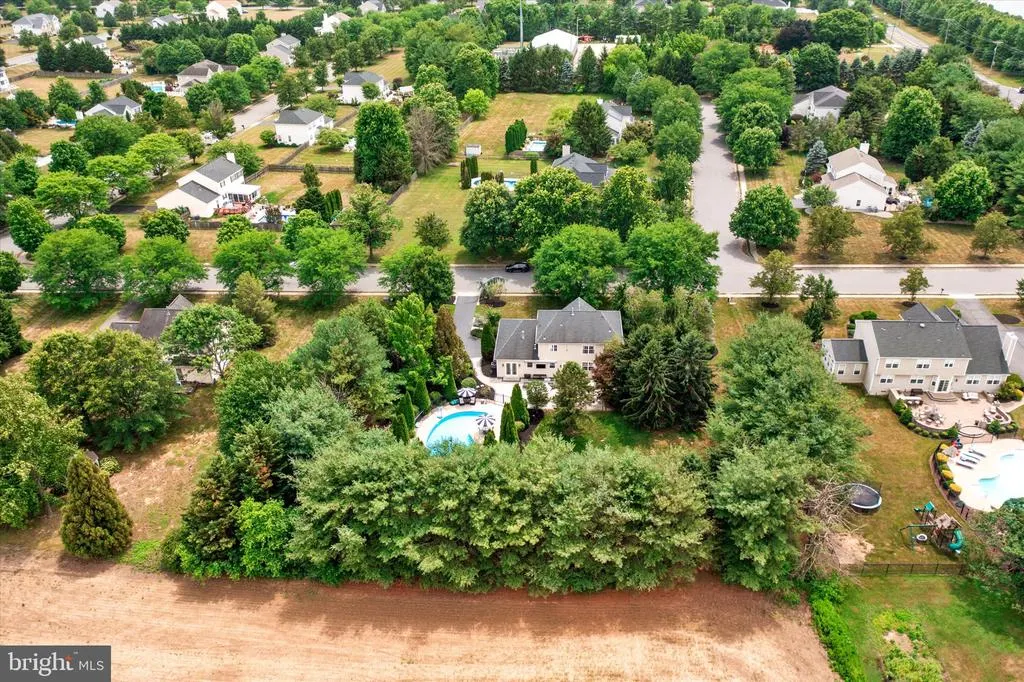
Price Reduction - Views
Address
65 Cliffwood Drive, Allentown, NJ
Price
$ 1,075,000
Property Attributes
- MLS#NJMM2004690
- TypeSingle Family
- Listing Status ACTIVE
- CountyMONMOUTH
- CityAllentown
- AreaUpper Freehold Twp
- NeighborhoodLynwood Estates
- Zip08501
- StyleColonial
- Year Built1999
- Taxes$ 15491
- Price$ 1,075,000
- Bedrooms4
- Full Bathrooms3
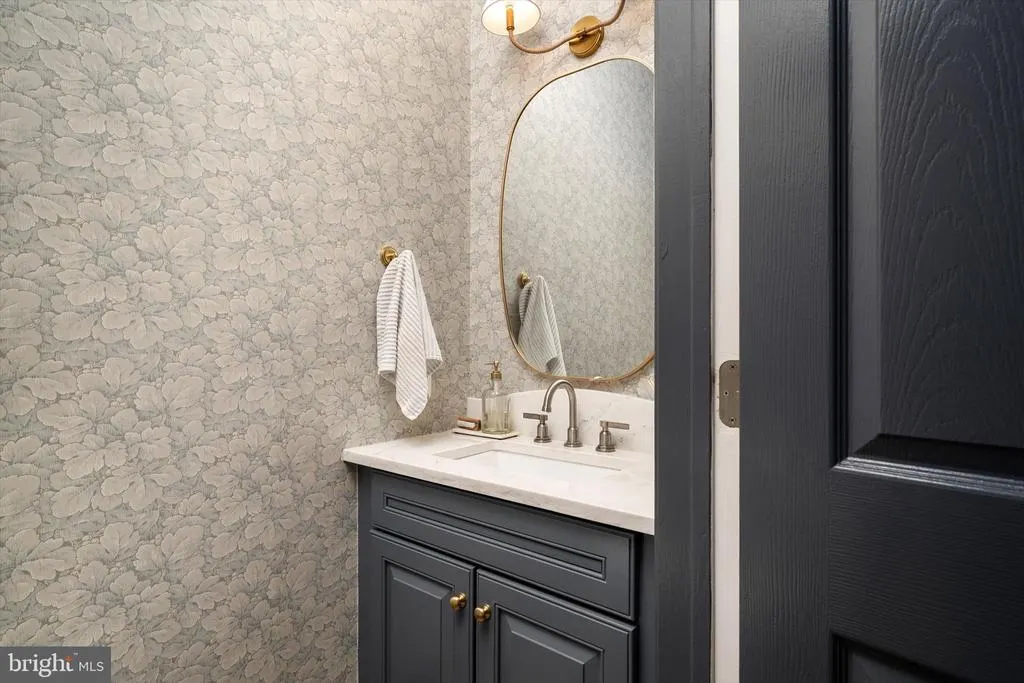
- Half Bathrooms1
- Sqr Footage2840
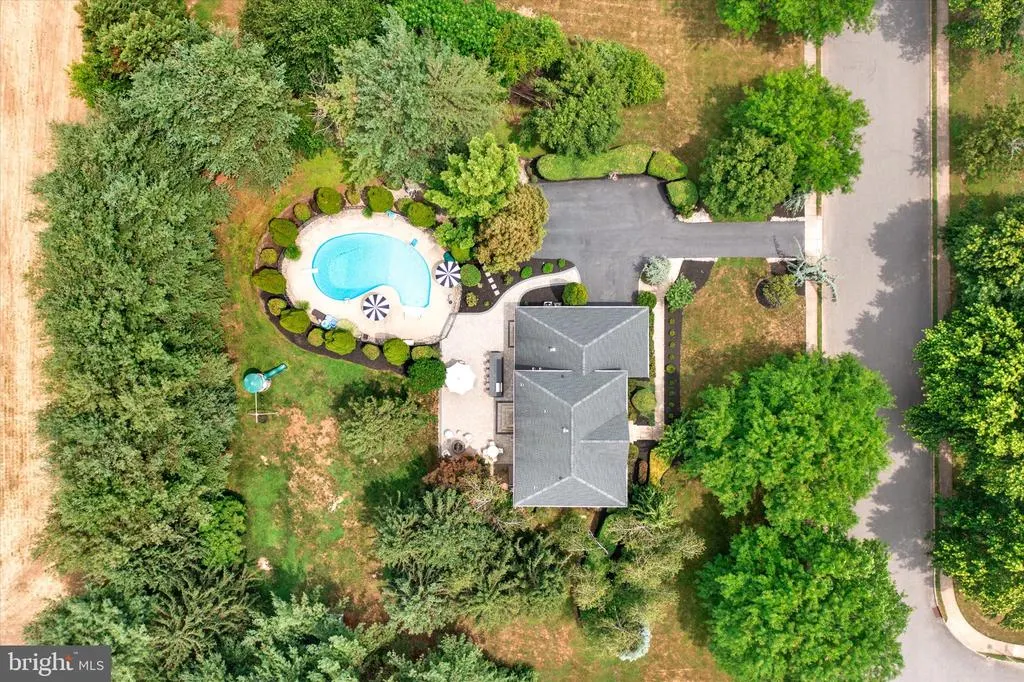
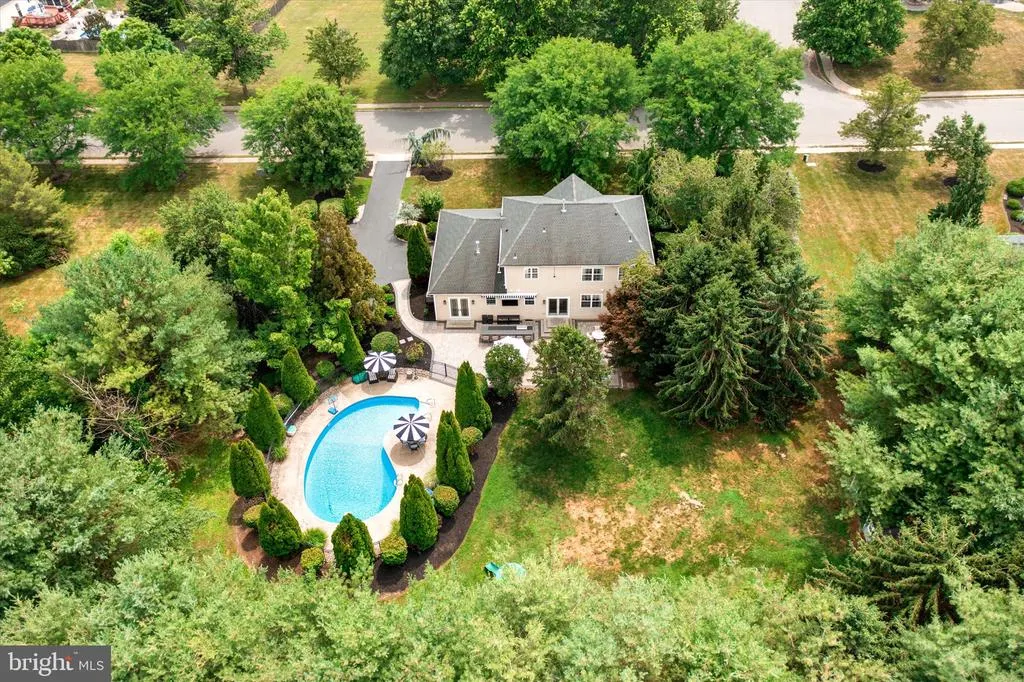
- Lot Size1.1 Acres
Data Source:
Bright MLS
Property Description
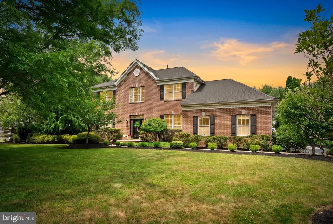
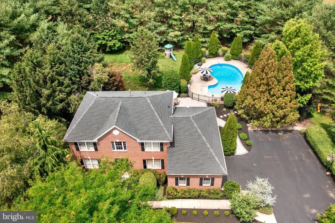
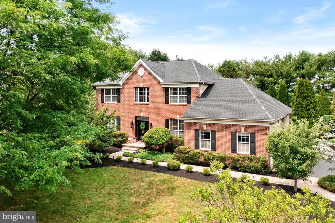
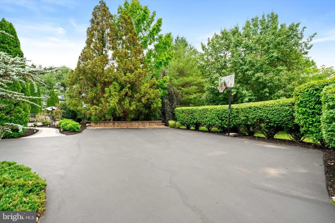
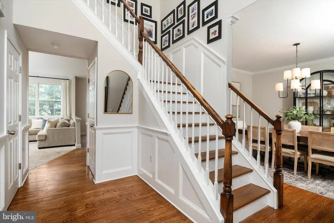
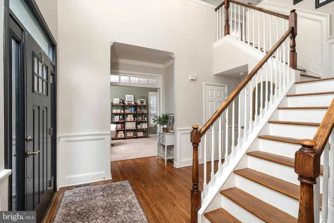
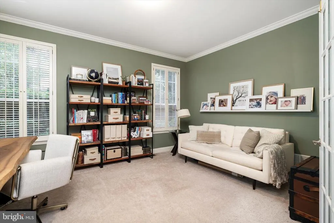
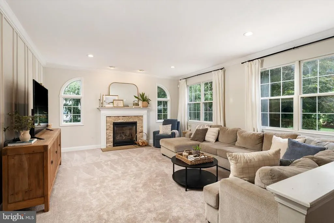
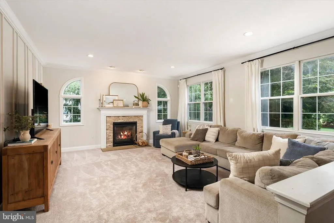
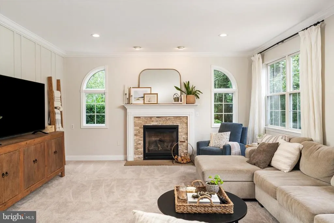
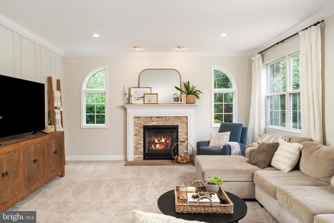
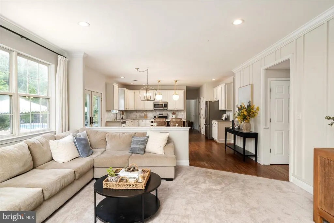
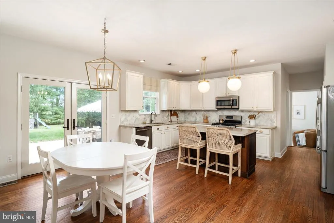
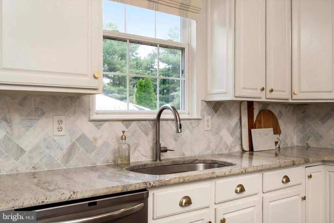
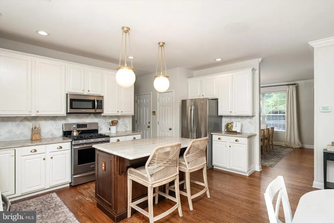
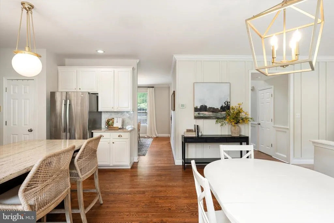
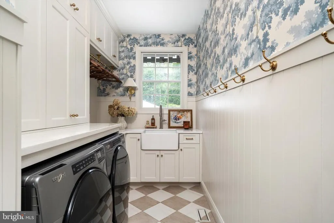
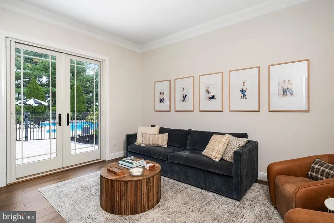
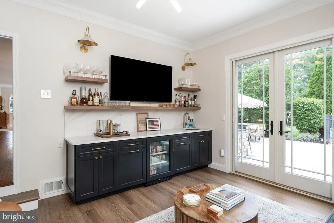
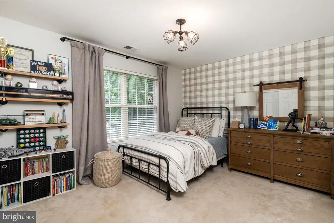
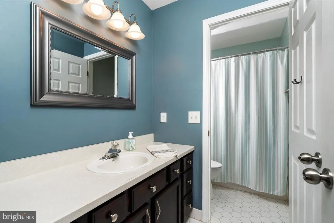
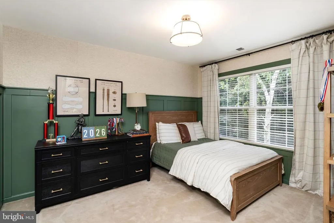
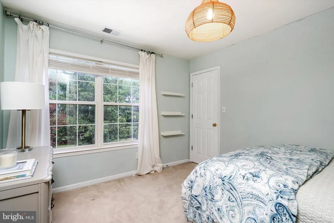
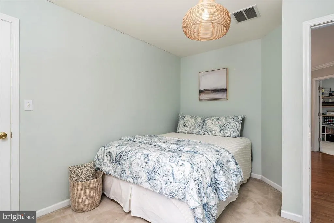
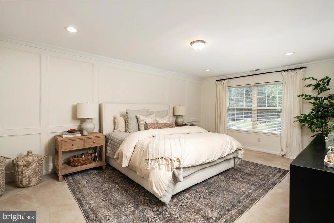
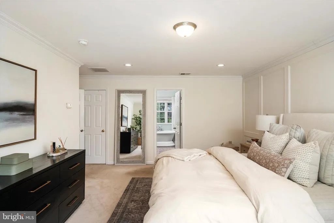
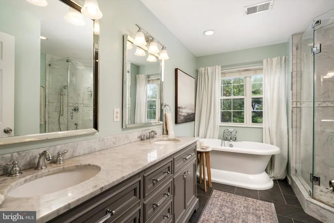
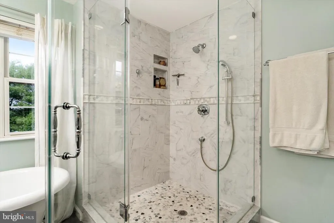
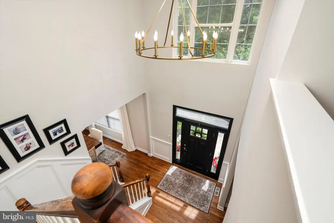
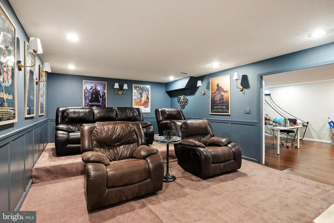
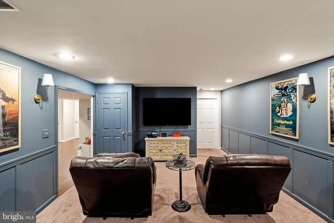
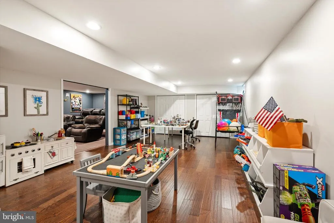
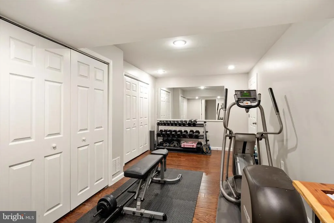
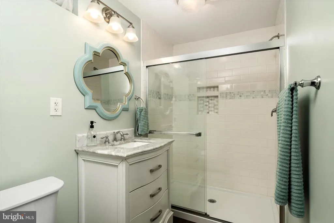
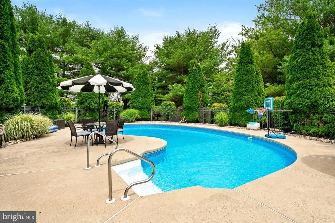
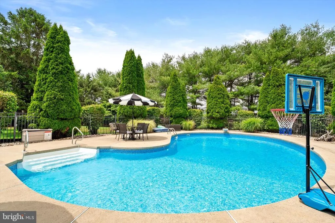
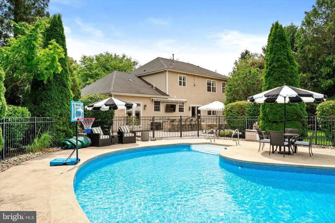
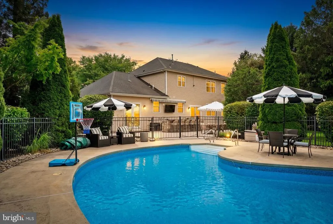
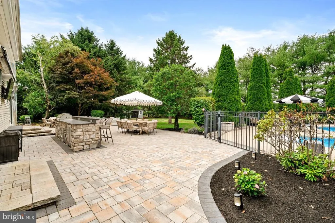
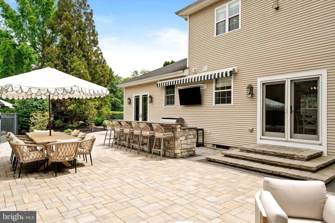
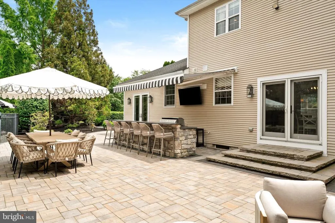
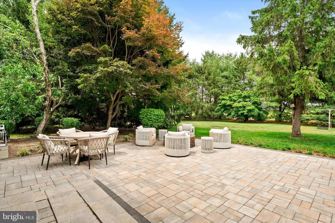
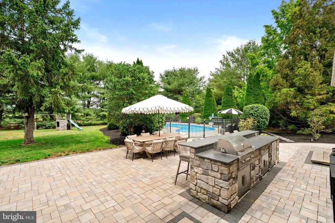
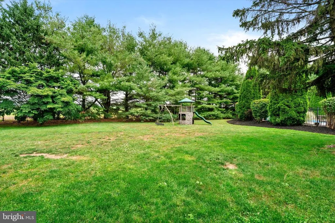
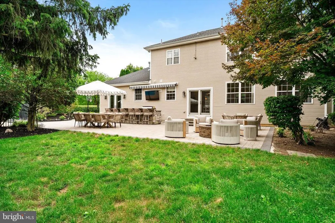
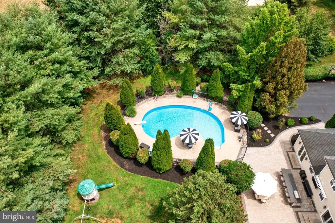
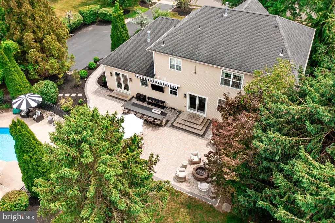
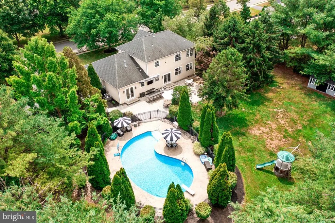
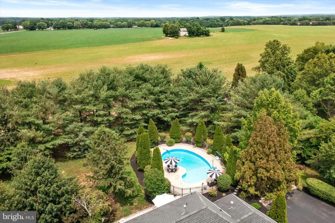
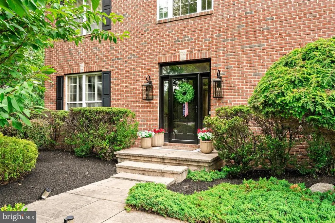
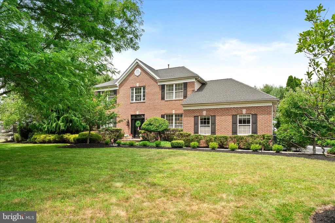
Welcome to this 2900sq/ft center hall Colonial in the much sought-after Lynnwood Estates in Allentown, NJ. This 4-bedroom, 3.5 bath home is situated on 1+acres and boasts many desirably amenities & updates. Enjoy the lavish inground pool with custom built patio and outdoor grill/bar which is ideal for entertaining. As you enter the home, the first floor welcomes you with a vaulted foyer and hard wood floors along with a custom molding package. The open concept living room kitchen combo includes; granite, stainless appliance package, hood and gourmet island. The family room features a gas fireplace with a mantle as the centerpiece. The custom and updated laundry room with farm sink and folding area is a parent's dream. The first floor rounds out with a recently remodeled bonus room which blends perfectly with the patio/outdoor kitchen and oversees the pool. All 4 bedrooms are located on the second floor with plenty of closet space and updated bathrooms. The fully finished basement features a theater room, full bath along with fitness and exercise room. Plenty of storage with the side entry 2 car garage, attic spaces and shed. This home provides ease of access to shopping, major roads while providing privacy and rural living. Your search stops here!
| High School |
|---|
| Allentown High School |
| Price History | |
|---|---|
| 6/27/2026 | Listed $1,100,000 |
| 7/28/2026 | 3$1,075,000 |
General Features
| Living Area | 2840 |
|---|---|
| Sewer | On Site Septic |
| Heating | Forced Air |
| Cooling | Central A/C |
| Utilities | Cable TV |
| Possession | 61-90 Days CD,Negotiable |
| Roof | Shingle |
| Appliances | Oven - Self Cleaning,Dishwasher |
| Zoning | RES |
| HOA Fee | 220.00 |
| Garage Spaces | 2.00 |
| Association Fee Includes | Common Area Maintenance |
| Patio/Porch Features | Patio(s) |
| Architectural Style | Colonial |
| Pool Features | Fenced,Filtered,In Ground,Vinyl |
| Construction Materials | Vinyl Siding,Brick |
| School District | UPPER FREEHOLD REGIONAL SCHOOLS |
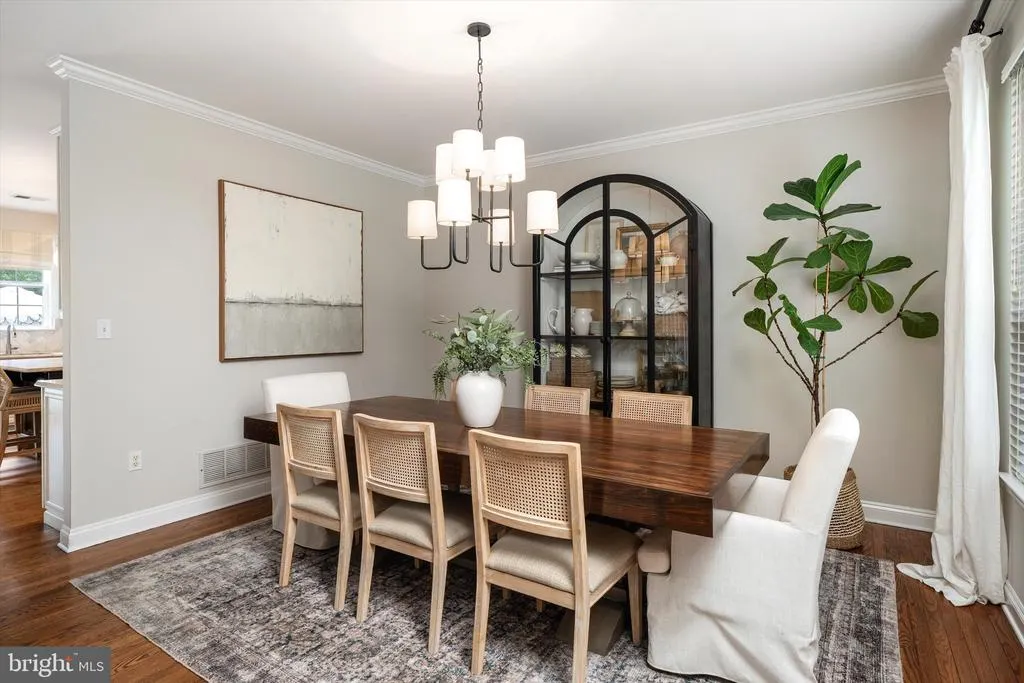
| Exclusions | personal items,dinning room chandelier |
| Year Built | 1999 |
| Electric | Underground,120/240V |
| View | Trees/Woods |
| Levels | 2 |
| Tax Year | 2025 |
| Ownership | Fee Simple |
| Cool Fuel | Electric |
| Accessibility | None |
| Assoc Fee Paid Per | Annually |
| County | MONMOUTH |
| New Construction | No |
| Property Type | Residential |
| HOA | Yes |
| Subdivision Name | LYNWOOD ESTATES |
| Garage Y/N | Yes |
| Water Access Y/N | No |
| Other Structures | Above Grade |
| Total Rooms | 12 |
| Full Baths | 3 |
| Status | ACTIVE |
| Directions | use gps |
| City | ALLENTOWN |
| Association Name | LYNNEWOOD ESTATES ESTATES RCP MAMAMGMENT |
| Senior Community Y/N | No |
| MLS Area | Upper Freehold Twp (21351) |
| Lot Size Units | Square Feet |
| Lot Size Square Feet | 47916.00 |
| Tax Assessed Value | 315100.0 |
| Tax Annual Amount | 15491.0 |
| Property Condition | Excellent |
| Structure Type | Detached |
| Condo/Coop Association fee Y/N | No |
| Bathrooms Count Main Level | 1.00 |
| Price Per Sq Ft Total AG | 378.52 |
| Acceptable Financing | Conventional,Cash |
| Vacation Rental Y/N | No |
| Total SQFT | 2840 |
| Standard Status | Active |
| Year Built Source | Estimated |
| Tax Lot | 2 |
Interior Features
| Interior Amenities | Primary Bath(s),Kitchen - Island,Butlers Pantry,Ceiling Fan(s),Kitchen - Eat-In |
|---|---|
| Heating Fuel | Natural Gas |
| Basement | Full,Fully Finished |
| Flooring | Wood,Fully Carpeted,Tile/Brick |
| Total Fireplaces | 1 |
| Fireplace Features | Gas/Propane |
| Hot Water | Natural Gas |
| Basement (Y/N) | Yes |
| Heating Y/N | Yes |
| Fireplace Y/N | Yes |
| Above Grade Finished Area | 2840 |
| Half Baths | 1 |
| Central Air Y/N | Yes |
| Total Bedrooms | 4 |
| Room Type | Living Room,Dining Room,Primary Bedroom,Bedroom 2,Bedroom 3,Kitchen,Family Room,Basement,Bedroom 1,Exercise Room,Other,Media Room,Attic |
| LivingAreaSource | Estimated |
| Laundry Type | Main Floor |
| Bedrooms Count All Upper Levels | 4 |
| Bedrooms Count Upper Level 1 | 4 |
| Bathrooms Half Main Level | 1 |
| Bathrooms Full Upper Level 1 | 2 |
| Bathrooms Full Lower Level 1 | 1 |
| Bathrooms Full All Upper Levels | 2 |
| Bathrooms Full All Lower Levels | 1 |
| Bathrooms Count Upper Level 1 | 2.00 |
| Bathrooms Count Lower Level 1 | 1.00 |
| Bathrooms Count All Upper Levels | 2 |
| Bathrooms Count All Lower Levels | 1 |
| Above Grade Finished Area Source | Estimated |
| Above Grade Finished Area Unit Type | Square Feet |
| Total Baths | 4 |
Exterior Features
| Exterior Amenities | Sidewalks,BBQ Grill,Awning(s),Extensive Hardscape,Outbuilding(s),Play Area |
|---|---|
| Pool | Yes - Personal |
| Fencing | Aluminum |
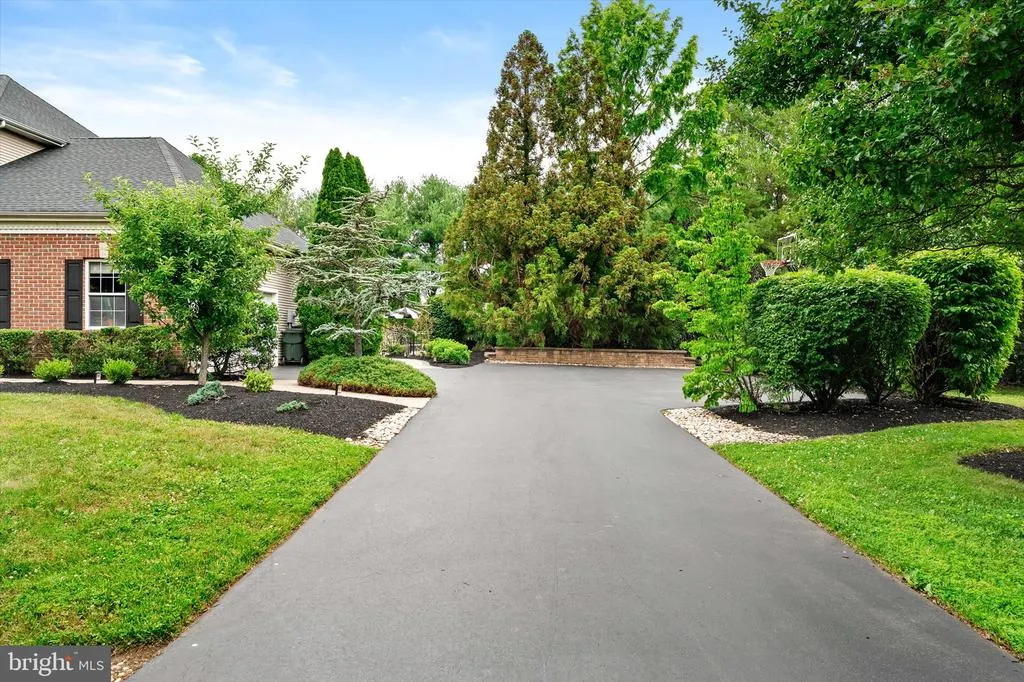
| Parking Features | Asphalt Driveway |
| Water Source | Well |
| Inclusions | washer/ dryer,kitchen appliances,shed,pool equipment,pool cover |
| Total Parking Spaces | 6 |
| Garage Features | Inside Access,Garage Door Opener |
| Type of Parking | Driveway,Attached Garage,Other |
| Foundation Details | Concrete Perimeter |
| Water View Y/N | No |
| Lot Size Acres | 1.10 |
| Lot Size Source | Estimated |
| Waterfront Y/N | No |
| Land Assessed Value | 80000.00 |
| Navigable Water Y/N | No |
| Water Oriented Y/N | No |
| # of Attached Garage Spaces | 2 |
Room Details
| Room | Dimensions | Level | Flooring | Details |
|---|---|---|---|---|
| Attic | Unspecified | Attic - Pull-Down Stairs | ||
| Basement | Lower 1 | |||
| Bedroom 1 | 13 X 10 | Upper 1 | ||
| Bedroom 2 | 10 X 12 | Upper 1 | ||
| Bedroom 3 | 11 X 12 | Upper 1 | ||
| Dining Room | 13 X 14 | Main | ||
| Exercise Room | Lower 1 | |||
| Family Room | 19 X 16 | Main | ||
| Kitchen | 19 X 17 | Main | Kitchen - Gas Cooking,Island,Pantry | |
| Living Room | 12 X 15 | Main | Fireplace - Other | |
| Media Room | Lower 1 | |||
| Other | 13 X 14 | Main | 5TH BR | |
| Primary Bedroom | Unspecified | Walk-In Closet(s) | ||
| Primary Bedroom | 13 X 19 | Upper 1 |
Amenities
- Foreclosure
- Views
- Short Sale
- New Construction
- Adult 55+
- Lease To Own
- No HOA Fees
- Furnished
- Primary On Main
- Air Conditioning
- Seller Finance
- Green
- Fixer Upper
- Horse
- Golf
- Fireplace
- Deck
- Garage
- Basement
- Pool
Property vs Single Family Average in 08501
Price
Taxes
Year Built
Visits
 © BRIGHT, All Rights Reserved
