
Primary on Main
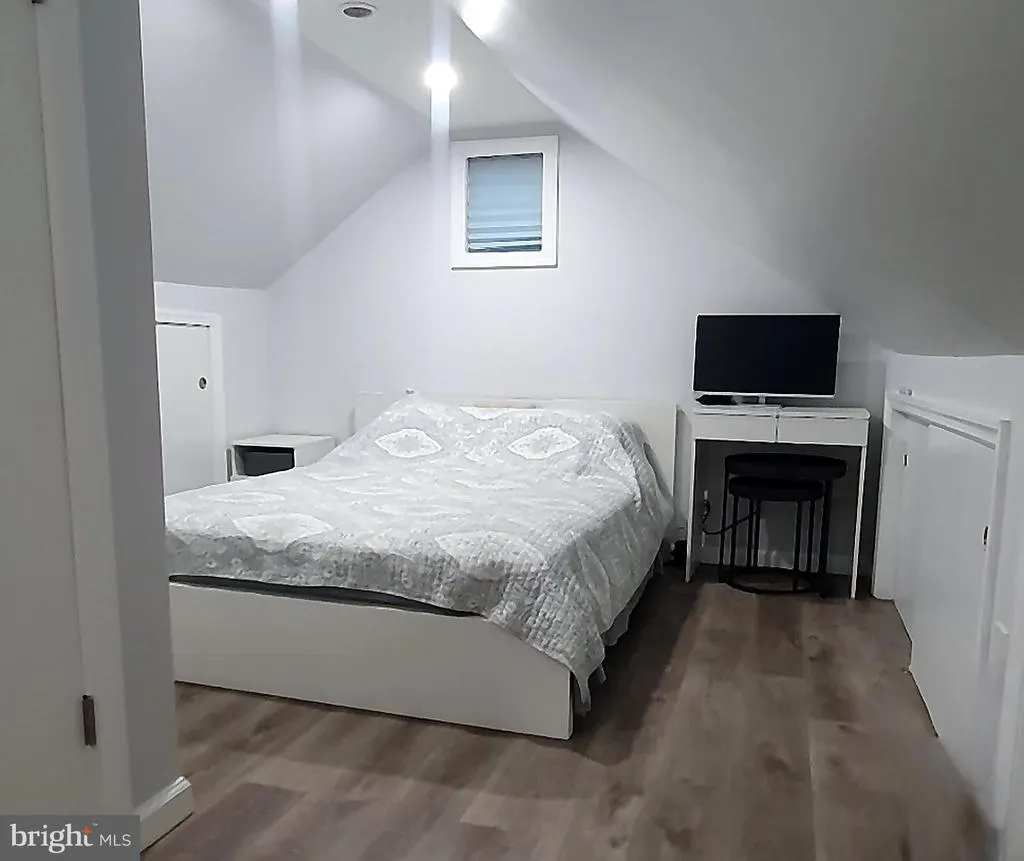
Address
166 Lafayette Street, Piscataway, NJ
Price
$ 485,000
Property Attributes
- MLS#NJMX2012862
- TypeSingle Family
- Listing Status ACTIVE
- CountyMIDDLESEX
- CityPiscataway
- AreaPiscataway Twp
- NeighborhoodPiscataway
- Zip08854
- StyleCape Cod
- Year Built1953
- Taxes$ 7038
- Price$ 485,000
- Bedrooms3
- Full Bathrooms2
- Half Bathrooms0
- Sqr Footage1075
- Lot Size0.11 Acres
Data Source:
Bright MLS
Property Description
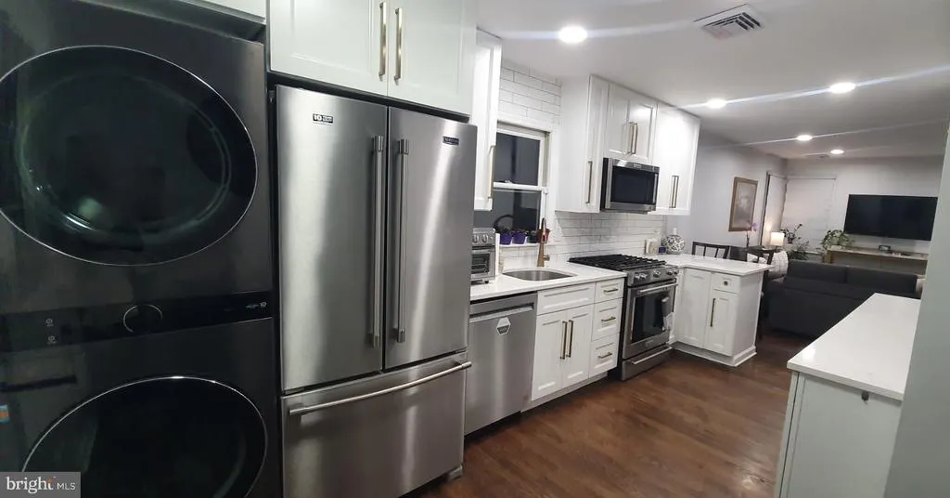
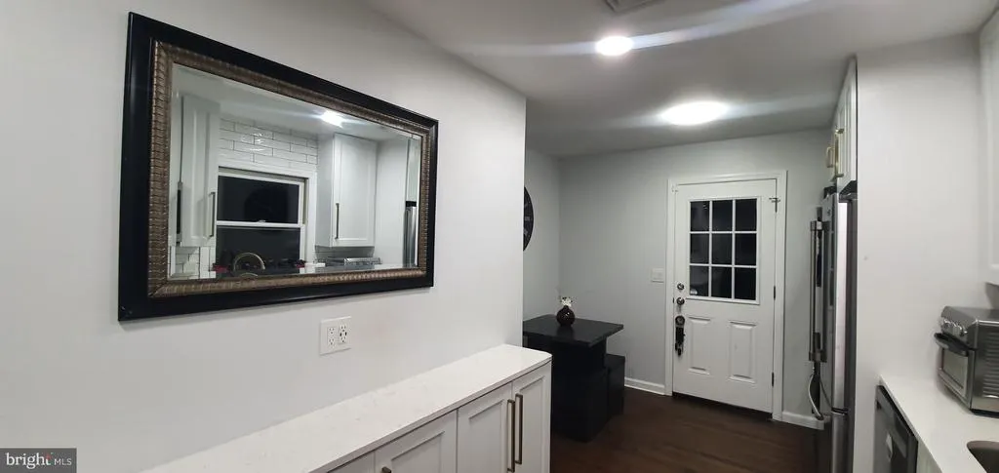
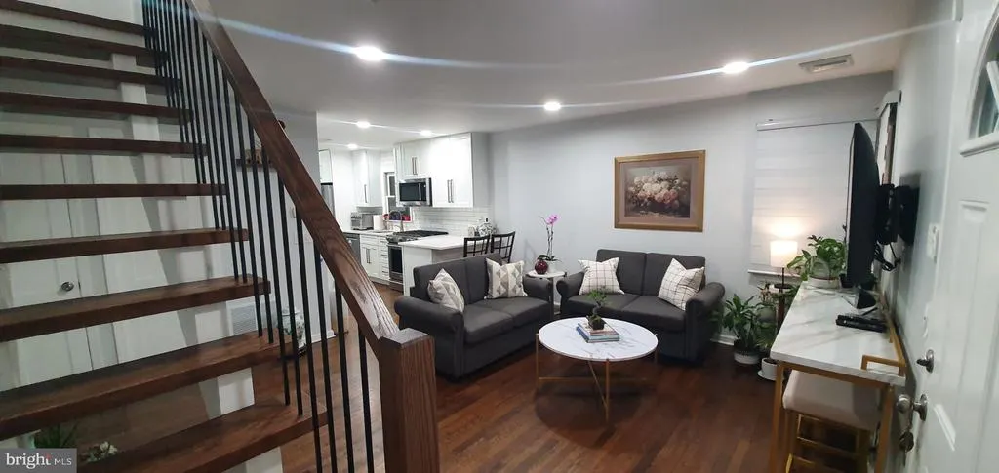
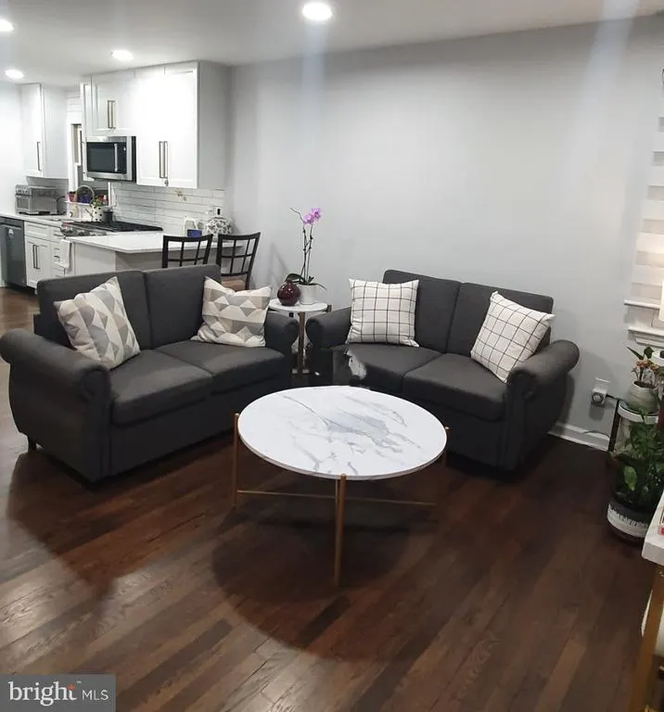
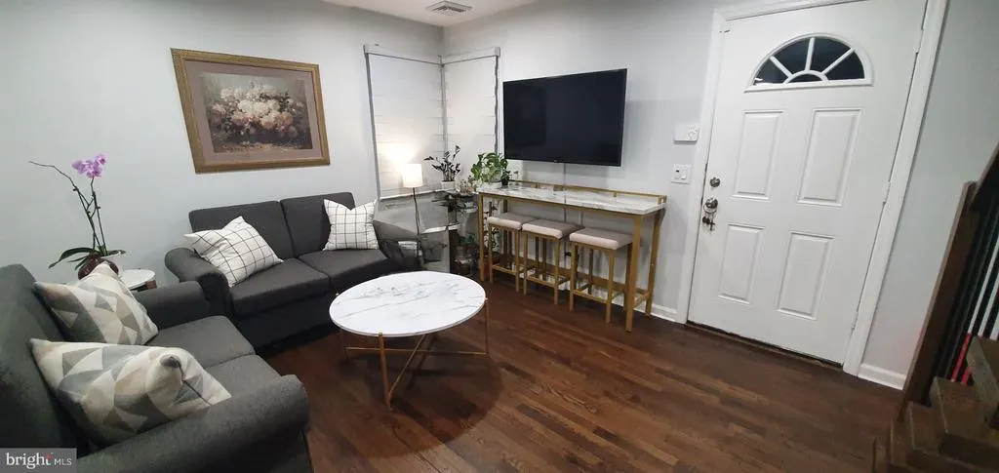
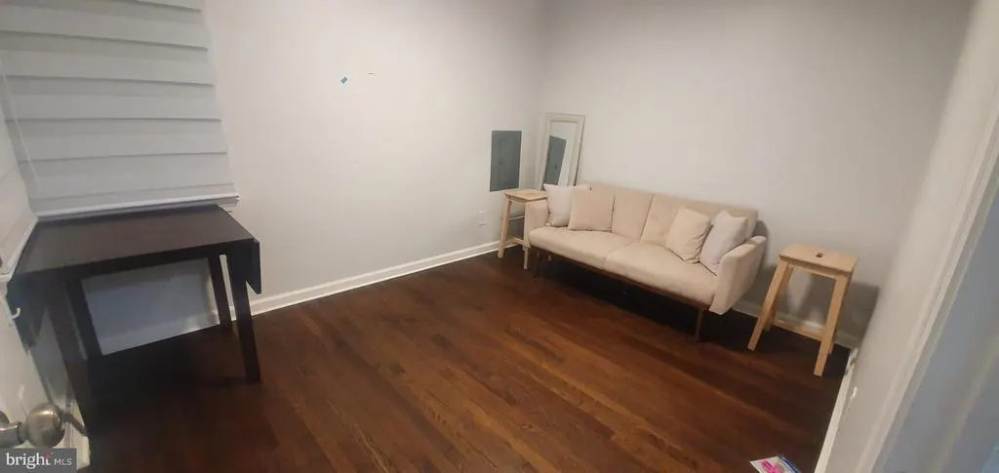
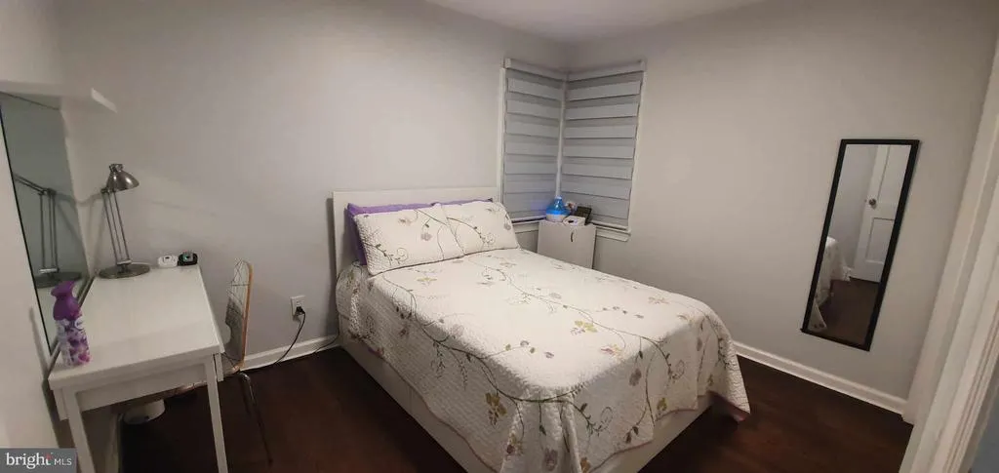
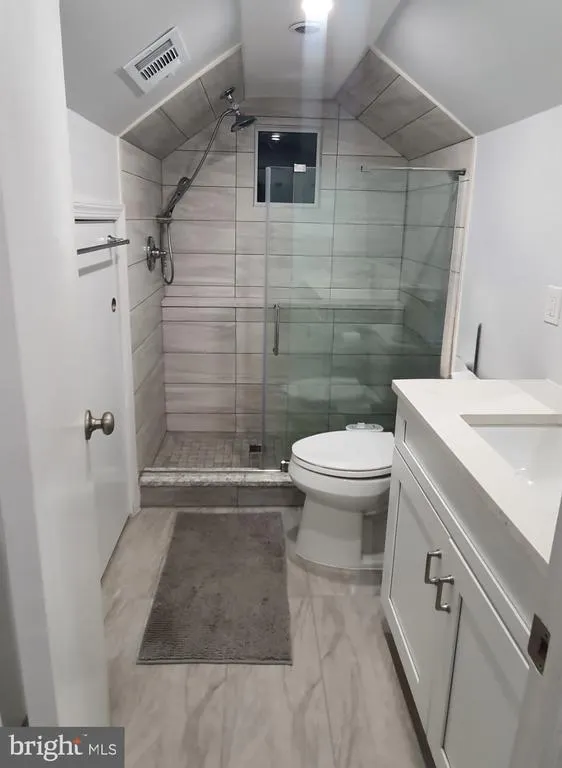
Charming, Fully Updated Home with Modern Finishes & Exceptional Style!Welcome to this beautifully updated move-in-ready gem! Blending cozy classic charm with sleek modern design, this home offers an inviting layout packed with high-end finishes from top to bottom.Main Level Living:Step inside to a sun-filled living area highlighted by rich hardwood floors, recessed lighting, and modern window treatments. The open floor plan flows effortlessly into a stylish, fully renovated kitchen featuring white shaker cabinets accented with elegant gold hardware, quartz countertops, a white subway tile backsplash, and premium stainless steel appliances. Adjacent main-level laundry adds maximum everyday convenience.Architectural Touches & Bathrooms:A striking open-tread floating staircase leads to comfortable private spaces. The bathrooms are custom-designed, spa-like retreats featuring walk-in glass showers, upgraded tile work, pristine white vanities, and brilliant natural light.Outdoor Space:Relax on the spacious covered front porch overlooking a tidy front lawn, or enjoy the expansive, private yard with endless possibilities for outdoor entertaining, gardening, or recreation.Don't miss the chance to own this turnkey home schedule your showing today!
| Price History | |
|---|---|
| 7/30/2026 | Listed $485,000 |
General Features
| Living Area | 1075 |
|---|---|
| Sewer | Public Sewer |
| Heating | Forced Air |
| Cooling | Central A/C |
| Utilities | Natural Gas Available,Electric Available,Sewer Available,Water Available |
| Possession | Immediate |
| Roof | Asphalt |
| Appliances | Dishwasher,Microwave,Oven/Range - Gas,Refrigerator,Stainless Steel Appliances,Washer/Dryer Stacked |
| Zoning | R75 |
| Architectural Style | Cape Cod |
| Construction Materials | Vinyl Siding |
| School District | PISCATAWAY TOWNSHIP PUBLIC SCHOOLS |
| Exclusions | Personal items |
| Year Built | 1953 |
| Levels | 2 |
| Tax Year | 2025 |
| Ownership | Fee Simple |
| Cool Fuel | Electric |
| Accessibility | None |
| County | MIDDLESEX |
| New Construction | No |
| Property Type | Residential |
| HOA | No |
| Subdivision Name | PISCATAWAY |
| Garage Y/N | No |
| Water Access Y/N | No |
| Other Structures | Above Grade,Below Grade |
| Full Baths | 2 |
| Status | ACTIVE |
| Directions | 287 S take exit 6 Washington Ave,left on Stelton Rd,R on Academy St,L on Putman Ave,R on Lafayette St. |
| City | PISCATAWAY |
| Senior Community Y/N | No |
| MLS Area | Piscataway Twp (21217) |
| Lot Size Units | Square Feet |
| Lot Size Square Feet | 4791.60 |
| Tax Assessed Value | 395900.0 |
| Tax Annual Amount | 7038.0 |
| Home Warranty Y/N | No |
| Property Condition | Excellent |
| Structure Type | Detached |
| Condo/Coop Association fee Y/N | No |
| Bathrooms Full Main Level | 1 |
| Bathrooms Count Main Level | 1.00 |
| Price Per Sq Ft Total AG | 451.16 |
| Lease Considered Y/N | No |
| Vacation Rental Y/N | No |
| Total SQFT | 1075 |
| Standard Status | Active |
| Year Built Source | Estimated |
| Tax Lot | 00019 01 |
Interior Features
| Heating Fuel | None |
|---|---|
| Flooring | Hardwood,Ceramic Tile |
| Hot Water | Electric |
| Basement (Y/N) | No |
| Heating Y/N | Yes |
| Fireplace Y/N | No |
| Above Grade Finished Area | 1075 |
| Central Air Y/N | Yes |
| Total Bedrooms | 3 |
| Main Level Bedrooms | 2 |
| Below Grade Finished Area Unit Type | Square Feet |
| LivingAreaSource | Assessor |
| Laundry Type | Main Floor |
| Below Grade Finished Area Source | Assessor |
| Bedrooms Count All Upper Levels | 1 |
| Bedrooms Count Upper Level 1 | 1 |
| Bathrooms Full Upper Level 1 | 1 |
| Bathrooms Full All Upper Levels | 1 |
| Bathrooms Count Upper Level 1 | 1.00 |
| Bathrooms Count All Upper Levels | 1 |
| Above Grade Finished Area Source | Assessor |
| Above Grade Finished Area Unit Type | Square Feet |
| Total Baths | 2 |
Exterior Features
| Pool | No Pool |
|---|---|
| Fencing | Partially |
| Water Source | Public |
| Inclusions | Furniture is available to purchase |
| Total Parking Spaces | 3 |
| Type of Parking | Driveway |
| Foundation Details | Crawl Space |
| Spa | No |
| Water View Y/N | No |
| Lot Dimensions | 50x100 |
| Lot Size Acres | 0.11 |
| Lot Size Source | Estimated |
| Waterfront Y/N | No |
| Other Equipment | None |
| Land Assessed Value | 327800.00 |
| Navigable Water Y/N | No |
| Water Oriented Y/N | No |
| LotDimensionsSource | Estimated |
Amenities
- Foreclosure
- Views
- Short Sale
- New Construction
- Adult 55+
- Lease To Own
- No HOA Fees
- Furnished
- Primary On Main
- Air Conditioning
- Seller Finance
- Green
- Fixer Upper
- Horse
- Golf
- Fireplace
- Deck
- Garage
- Basement
- Pool
Property vs Single Family Average in 08854
Price
Taxes
Year Built
Visits
 © BRIGHT, All Rights Reserved
