
Price Reduction - Water Views - Primary on Main
Address
51-a Long Beach Blvd, Long Beach Township, NJ
Price
$ 3,499,000
Property Attributes
- MLS#NJOC2042112
- TypeSingle Family
- Listing Status ACTIVE
- CountyOCEAN
- CityLong Beach Township
- AreaLong Beach Twp
- NeighborhoodLoveladies
- Zip08008
- StyleContemporary,Coastal
- Year Built2006
- Taxes$ 17527
- Price$ 3,499,000
- Bedrooms5
- Full Bathrooms4
- Half Bathrooms1
- Sqr Footage3947
- Lot Size0.29 Acres
Data Source:
Bright MLS
Property Description
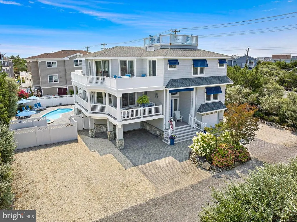
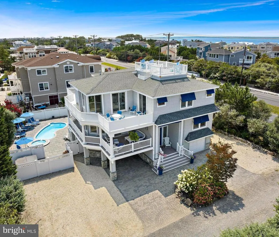
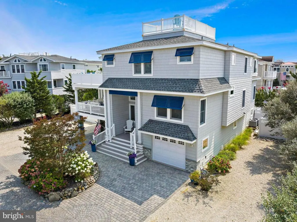
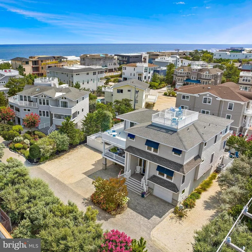
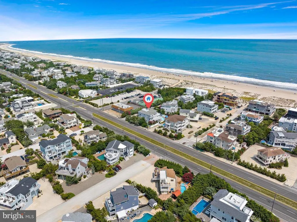
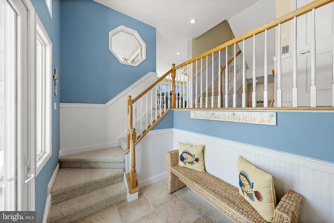
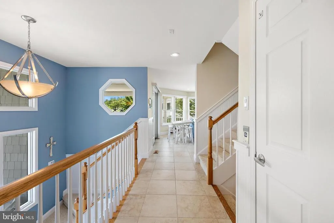
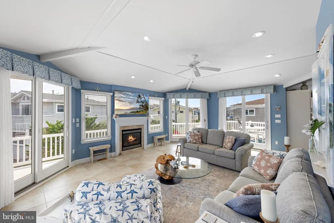
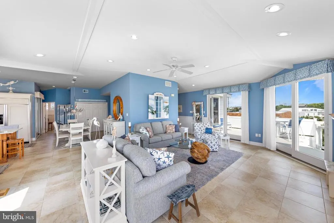
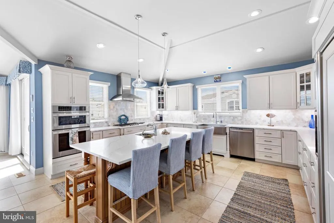
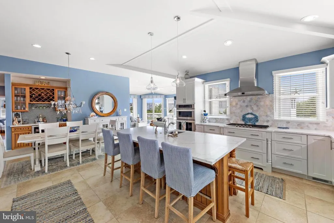
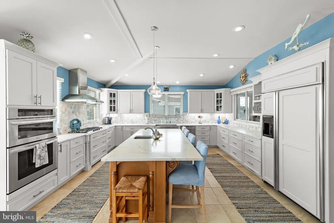
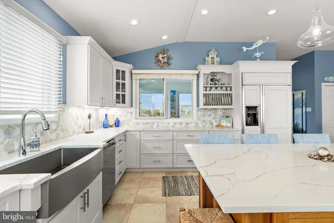
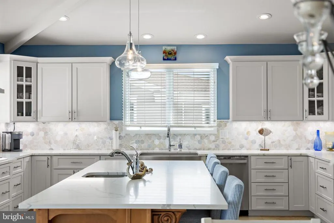
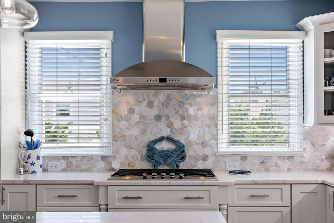
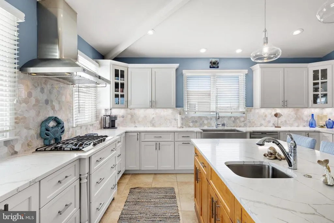
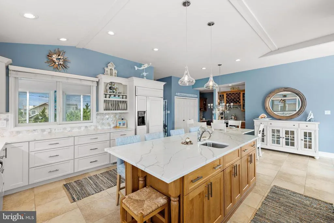
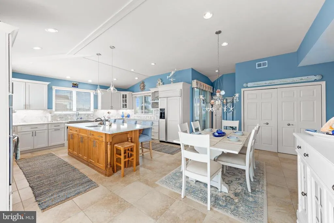
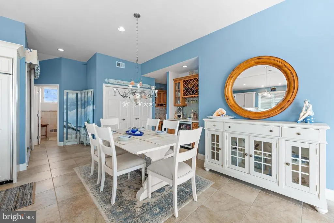
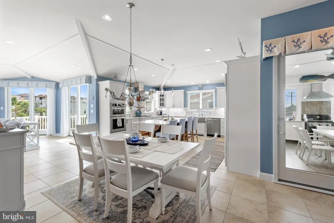
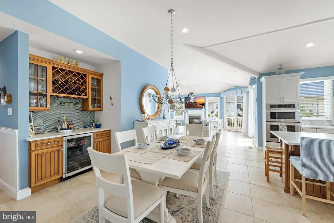
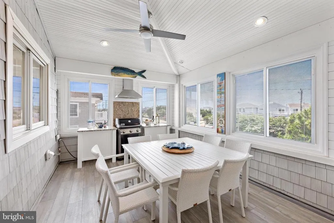
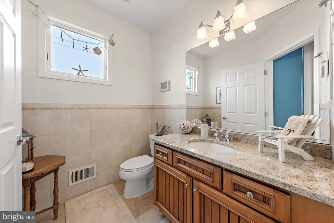
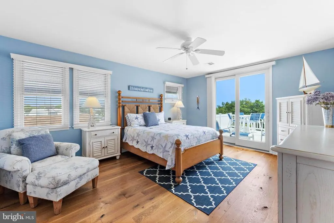
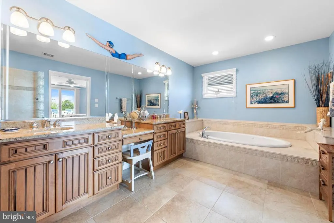
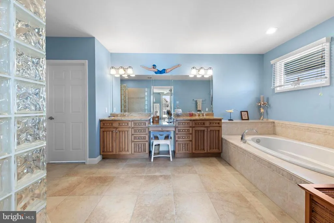
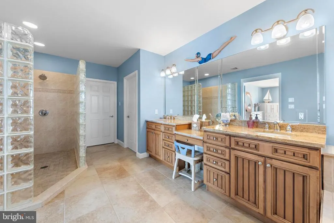
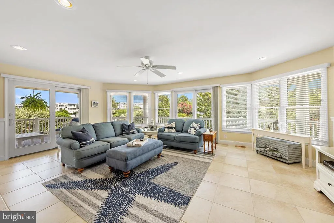
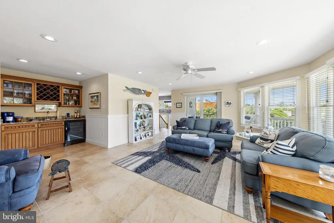
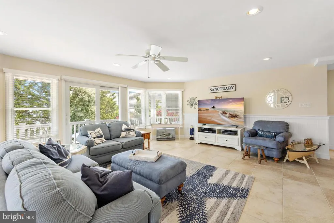
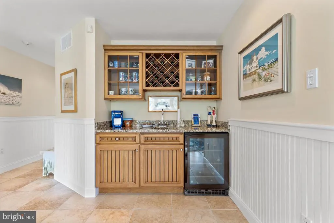
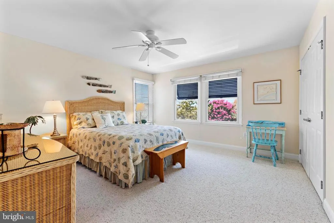
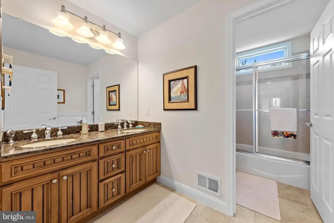
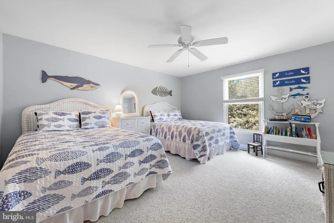
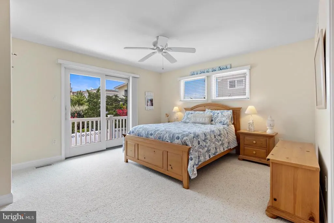
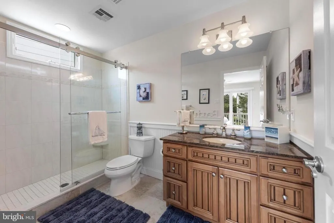
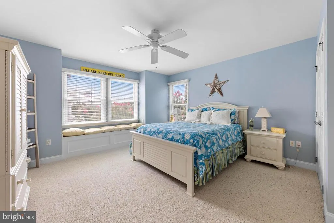
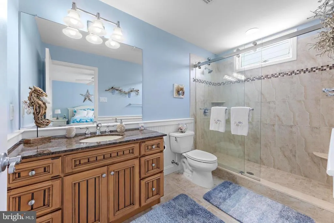
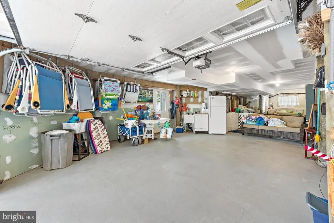
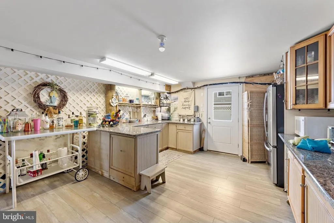
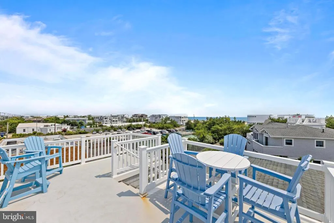
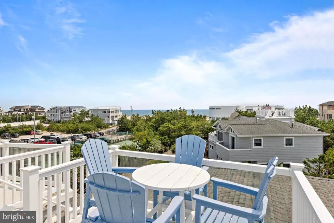
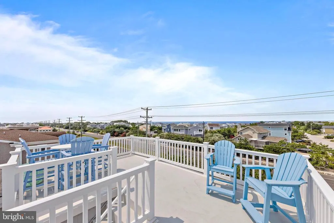
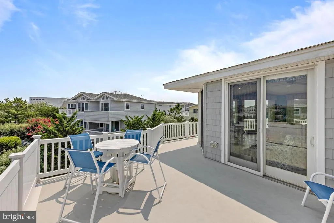
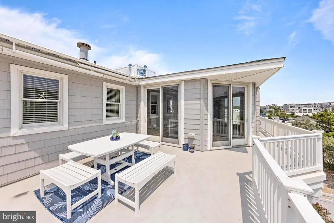
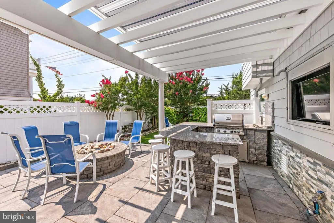
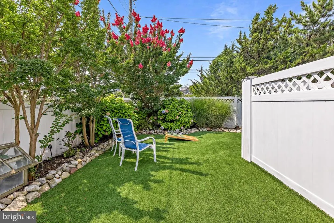
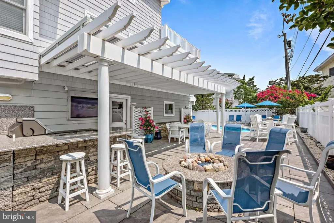
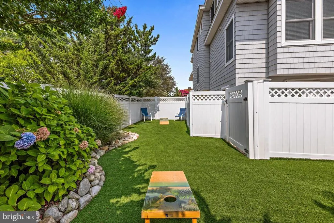
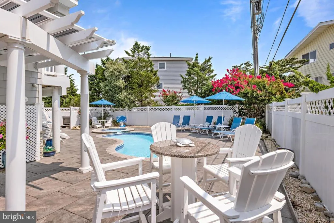
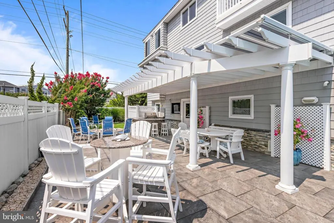
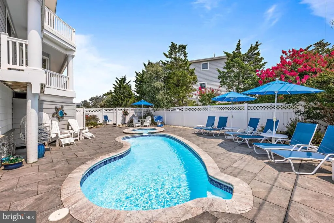
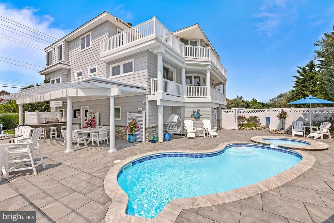
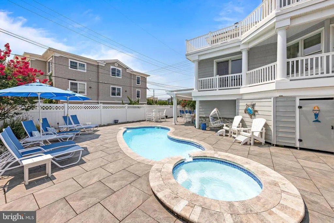
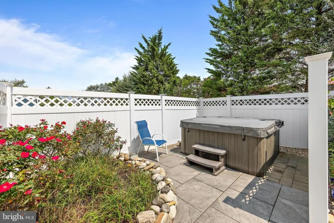
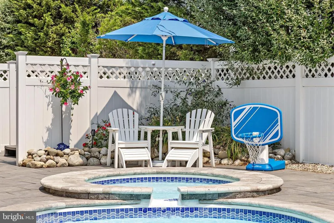
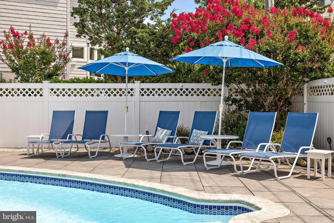
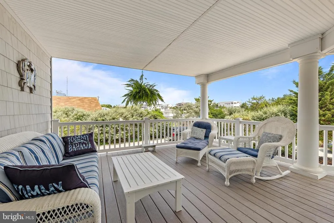
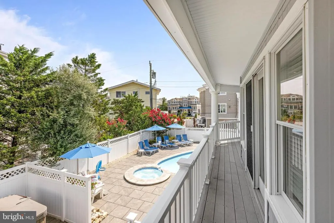
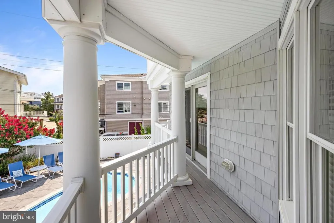
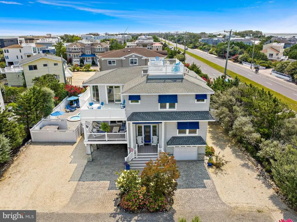
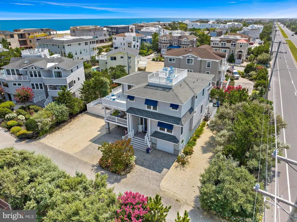
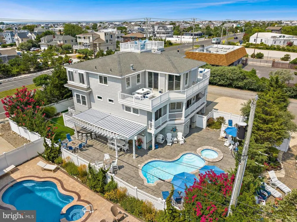
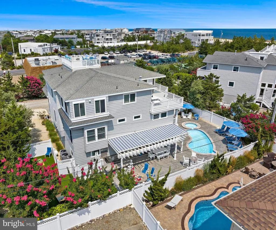
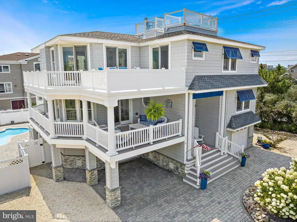
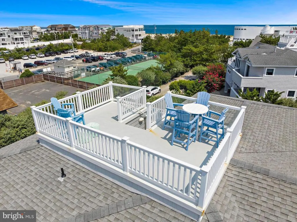
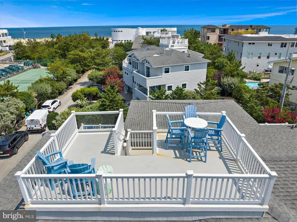
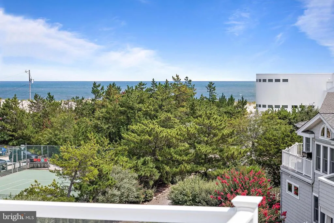
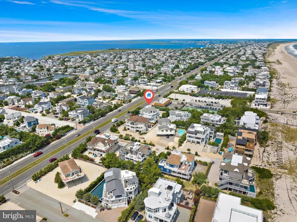
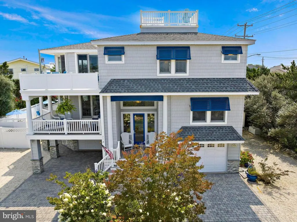
Located just four homes from the beach in Loveladies, this exceptional coastal retreat offers nearly 4,000 square feet of thoughtfully designed living space with 5 bedrooms and 4.5 bathrooms, blending timeless style with a relaxed sense of luxury. Beautifully maintained and designed for both entertaining and everyday coastal living, the home features a beautifully updated kitchen with quartz countertops, stainless steel appliances, and an open layout that flows seamlessly into the main living and dining areas. The home also features five spacious bedrooms, including three en suite bedrooms, along with an elevator servicing multiple levels for added comfort and convenience. Designed to feel like a private outdoor retreat, the south facing backyard is thoughtfully curated for effortless coastal living and entertaining, filled with natural light throughout the day and featuring a heated pool and spa surrounded by expansive hardscaping, multiple lounging and dining areas, lush landscaping, and exceptional privacy. A covered pergola with a built in grilling station and outdoor bar creates the perfect setting for summer entertaining, while the beautifully designed outdoor spaces offer plenty of room to relax after a day at the beach. Multiple decks, a screened porch with a retractable awning, and a rooftop deck with both bay and ocean views provide additional spaces to enjoy the coastal setting from sunrise to sunset. A private ocean pathway offers easy access to the lifeguarded beach, while the location is also just a short walk or bike ride to the restaurants, markets, and attractions of Harvey Cedars. A rare opportunity to own a beautifully appointed beach home offering privacy, comfort, and an effortless Long Beach Island lifestyle.
| Price History | |
|---|---|
| 5/15/2026 | Listed $3,649,000 |
| 8/12/2026 | 5$3,499,000 |
General Features
| Living Area | 3947 |
|---|---|
| Sewer | Public Sewer |
| Heating | Forced Air |
| Cooling | Central A/C |
| Possession | Other |
| Roof | Shingle |
| Appliances | Cooktop,Dryer,Disposal,Microwave,Refrigerator,Stainless Steel Appliances,Washer,Stove |
| Zoning | R10 |
| Garage Spaces | 4.00 |
| Patio/Porch Features | Deck(s),Patio(s),Balcony |
| Architectural Style | Contemporary,Coastal |
| Construction Materials | Frame,Vinyl Siding |
| Exclusions | personal property |
| Year Built | 2006 |
| View | Bay,Ocean |
| Levels | 2 |
| Tax Year | 2025 |
| Ownership | Fee Simple |
| Cool Fuel | Electric |
| Accessibility | 2+ Access Exits,Elevator |
| County | OCEAN |
| New Construction | No |
| Property Type | Residential |
| HOA | No |
| Subdivision Name | LOVELADIES |
| Garage Y/N | Yes |
| Water Access Y/N | No |
| Other Structures | Above Grade,Below Grade |
| Full Baths | 4 |
| Status | ACTIVE |
| Directions | Long Beach Blvd North to Loveladies,R on Tract 51/Wings Lane,Home on Right |
| City | LONG BEACH TOWNSHIP |
| Disclosures | Prop Disclosure |
| Senior Community Y/N | No |
| MLS Area | Long Beach Twp (21518) |
| Lot Size Units | Square Feet |
| Lot Size Square Feet | 12502.00 |
| Tax Assessed Value | 1919800.0 |
| Tax Annual Amount | 17527.0 |
| Structure Type | Detached |
| Condo/Coop Association fee Y/N | No |
| Bathrooms Full Main Level | 4 |
| Bathrooms Count Main Level | 5.00 |
| Price Per Sq Ft Total AG | 886.5 |
| Vacation Rental Y/N | No |
| Virtual Tour | https://listings.realestatecinema.co/cdf7sXSN |
| Total SQFT | 3947 |
| Location Type | Oceanside |
| Standard Status | Active |
| Year Built Source | Assessor |
| Tax Lot | 00001 |
Interior Features
| Interior Amenities | Bathroom - Jetted Tub,Bathroom - Stall Shower,Ceiling Fan(s),Dining Area,Elevator,Entry Level Bedroom,Floor Plan - Open,Formal/Separate Dining Room,Kitchen - Eat-In,Pantry,Recessed Lighting,Upgraded |
|---|---|
| Heating Fuel | Natural Gas |
| Flooring | Wood,Ceramic Tile,Carpet |
| Total Fireplaces | 1 |
| Fireplace Features | Gas/Propane |
| Hot Water | Natural Gas |
| Basement (Y/N) | No |
| Heating Y/N | Yes |
| Window Features | Double Hung,Screens |
| Fireplace Y/N | Yes |
| Above Grade Finished Area | 3947 |
| Half Baths | 1 |
| Central Air Y/N | Yes |
| Total Bedrooms | 5 |
| Main Level Bedrooms | 5 |
| Below Grade Finished Area Unit Type | Square Feet |
| LivingAreaSource | Assessor |
| Below Grade Unfin Area Units | Square Feet |
| Below Grade Unfin SQFT Source | Assessor |
| Below Grade Finished Area Source | Assessor |
| Bathrooms Half Main Level | 1 |
| Above Grade Finished Area Source | Assessor |
| Above Grade Finished Area Unit Type | Square Feet |
| Total Baths | 5 |
Exterior Features
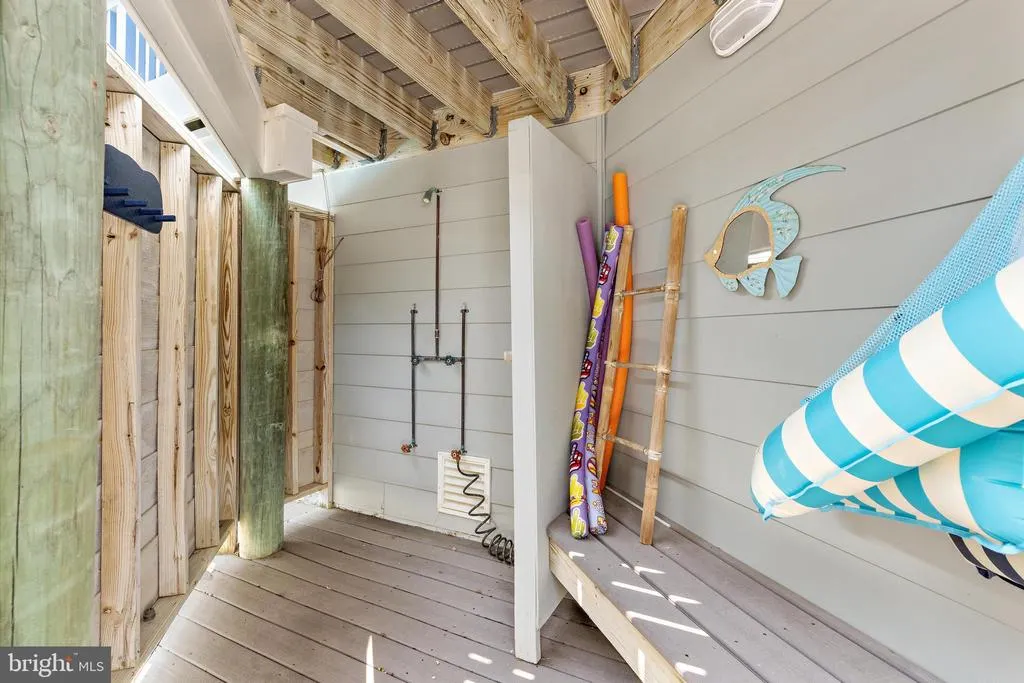
| Exterior Amenities | Extensive Hardscape,Hot Tub,Outside Shower,Roof Deck |
|---|---|
| Pool | Yes - Personal |
| Fencing | Fully,Vinyl |
| Parking Features | Paved Parking |
| Water Source | Public |
| Total Parking Spaces | 9 |
| Garage Features | Garage - Front Entry |
| Type of Parking | Attached Garage,Driveway |
| Foundation Details | Pilings,Flood Vent |
| Spa | No |
| Water View Y/N | Yes |
| Lot Dimensions | 100.00 x 125.00 |
| Lot Size Acres | 0.29 |
| Lot Size Source | Assessor |
| Waterfront Y/N | No |
| Door Features | Sliding Glass |
| Land Assessed Value | 800000.00 |
| Navigable Water Y/N | No |
| Water Oriented Y/N | No |
| # of Attached Garage Spaces | 4 |
| LotDimensionsSource | Assessor |
Amenities
- Foreclosure
- Views
- Short Sale
- New Construction
- Adult 55+
- Lease To Own
- No HOA Fees
- Furnished
- Primary On Main
- Air Conditioning
- Seller Finance
- Green
- Fixer Upper
- Horse
- Golf
- Fireplace
- Deck
- Garage
- Basement
- Pool
Property vs Single Family Average in 08008
Price
Taxes
Year Built
Visits
In The Neighborhood
Waterfront
Long Beach Township
$ 3,999,000
- Type
- Single Family
- Size
- 3,000 SqFt
- Rooms
- 5 Beds + 4.5 Baths
Water Views
Long Beach Township
$ 2,799,000
- Type
- Single Family
- Size
- 3,224 SqFt
- Rooms
- 4 Beds + 4.5 Baths
Water Views
Long Beach Township
$ 5,899,000
- Type
- Single Family
- Size
- 4,140 SqFt
- Rooms
- 6 Beds + 6.5 Baths
Water Views
Long Beach Township
$ 5,199,000
- Type
- Single Family
- Size
- 4,150 SqFt
- Rooms
- 5 Beds + 6.5 Baths
Waterfront
Long Beach Township
$ 7,495,000
- Type
- Single Family
- Size
- 2,433 SqFt
- Rooms
- 5 Beds + 4 Baths
 © BRIGHT, All Rights Reserved
