
New Construction - Eco Friendly
Address
519 Mermaid Drive, Barnegat, NJ
Price
$ 674,990
Property Attributes
- MLS#NJOC2043510
- TypeSingle Family
- Listing Status ACTIVE
- CountyOCEAN
- CityBarnegat
- AreaBarnegat Twp
- NeighborhoodOcean Acres
- Zip08005
- Style
- Year Built2026
- Price$ 674,990
- Bedrooms4
- Full Bathrooms2
- Half Bathrooms1
- Sqr Footage2180
- Lot Size0.23 Acres
Data Source:
Bright MLS
Property Description
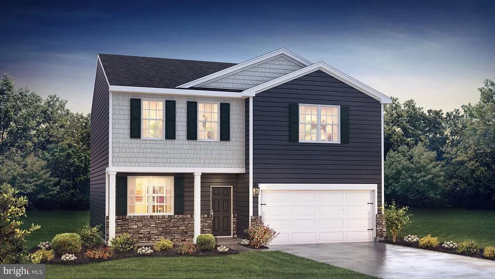
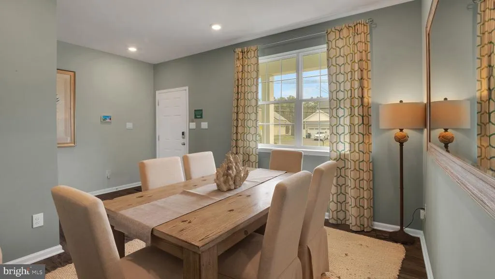
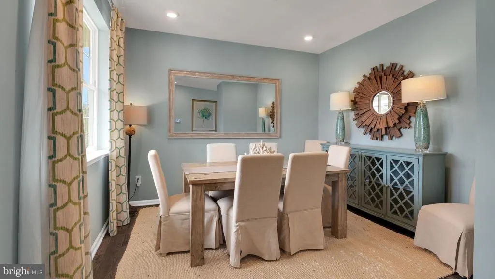
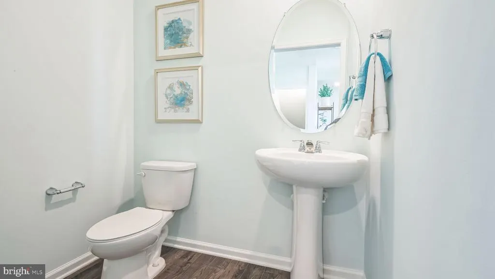
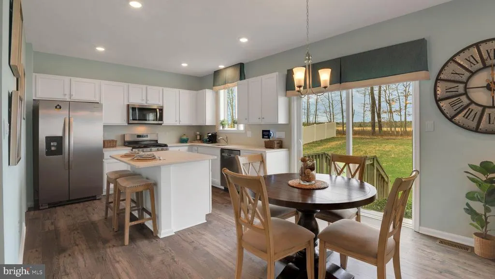
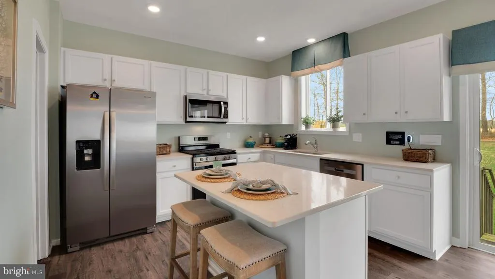
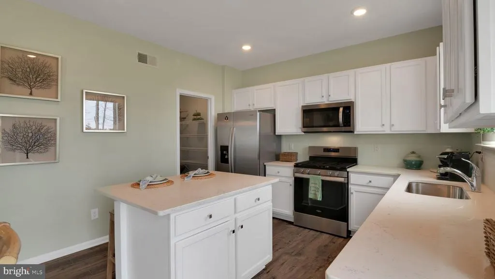
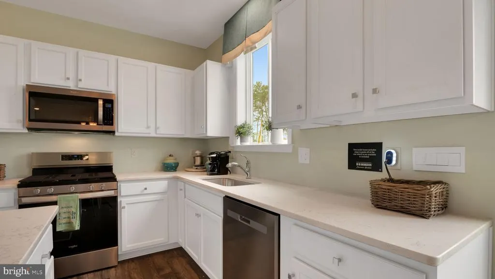
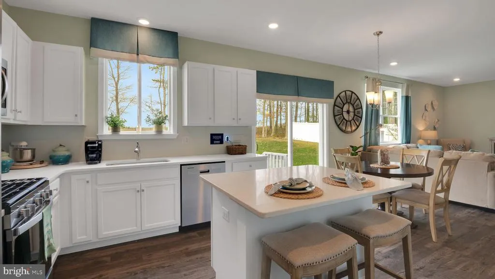
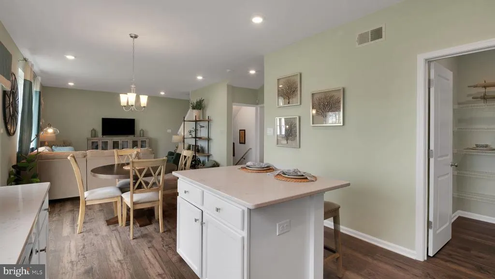
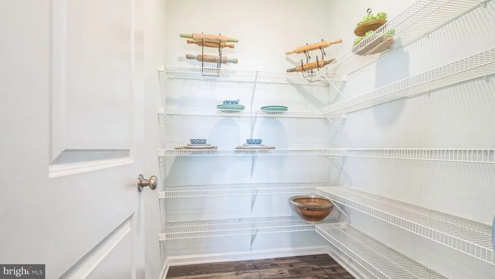
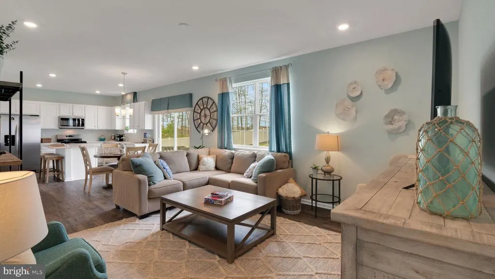
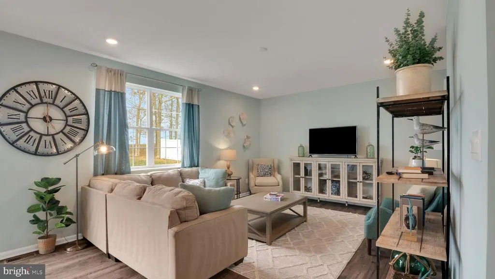
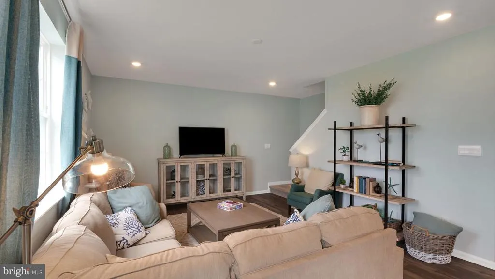
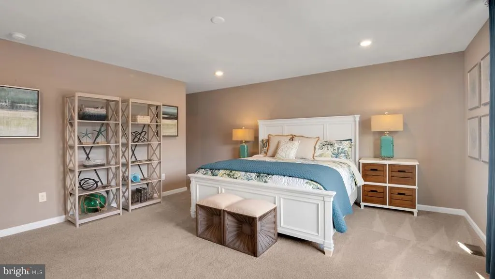
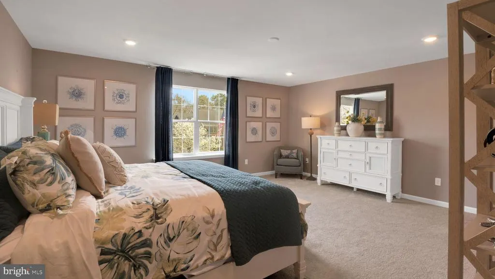
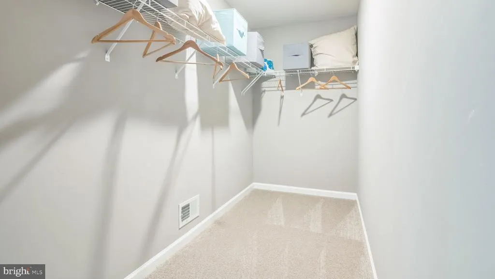
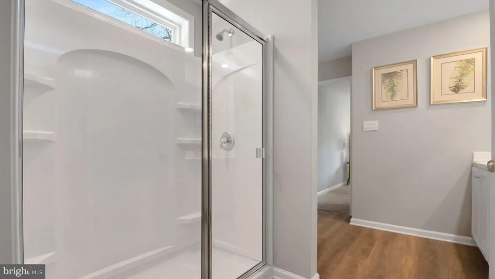
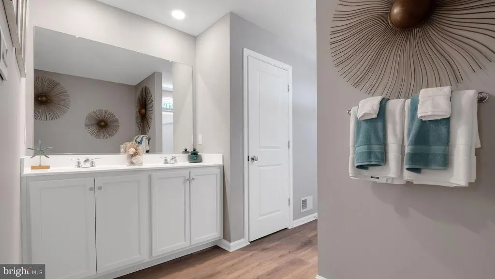
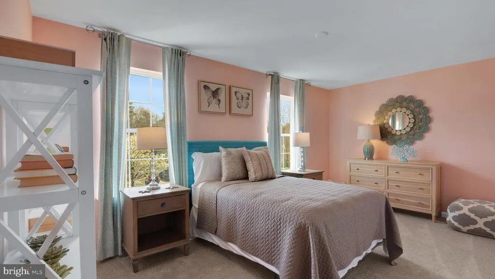
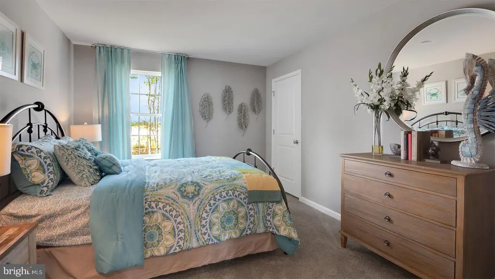
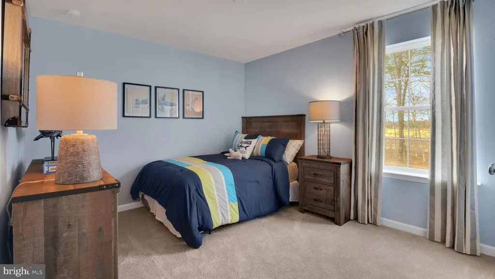
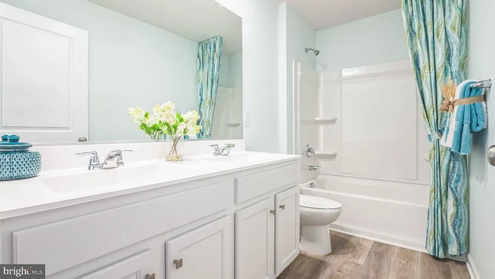
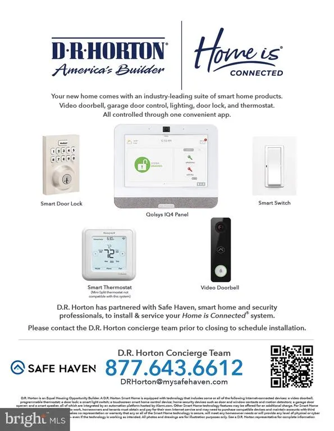
**NEW PHASE NOW SELLING! NEW INTERIOR COLOR PACKAGES AND FEATURES! The Eastover at 519 Mermaid Drive is a stunning new construction home plan featuring 2,180 square feet of living space, 4 bedrooms, 2.5 baths and a 2-car garage. The Eastover is everything youre looking for, without compromise. As you enter your new home, directly off of the foyer is the flex room, use this space as a dining room, home office or childrens play area! The kitchen featuring a walk in panty and a modern island opens up to the dining area and great room, you will never miss a beat. Upstairs, the four bedrooms provide enough space for everyone, and the second floor laundry room simplifies an everyday chore! Upstairs, the four bedrooms provide enough space for everyone, and the second floor laundry room simplifies an everyday chore! LED Lighting adds an energy efficient and modern touch to the home. Need storage? The 2nd floor utility closet, unfinished basement, walk in closets and a walk- in kitchen pantry will do the trick. Our Smart Home Package which includes our Smart Thermostat, Video Doorbell, Front Door Lock, front exterior Smart Light Switch and more will help keep you connected! Turn-key landscaping completes your new home, with full irrigation and sod! This is the new home you have been looking for! Pricing and incentives may be tied to buyers utilization of the builders preferred lender, see Sales Agent for details.
| Middle School | High School |
|---|---|
| Russell O Brackman Middle School | Barnegat High School |
| Price History | |
|---|---|
| 7/8/2026 | Listed $674,990 |
General Features
| Living Area | 2180 |
|---|---|
| Sewer | Public Sewer |
| Heating | Forced Air |
| Cooling | Central A/C |
| Utilities | Under Ground |
| Possession | 120-180 Days |
| Roof | Architectural Shingle |
| Appliances | Stainless Steel Appliances,Oven/Range - Gas,Microwave,Dishwasher,Disposal |
| Zoning | RH |
| Garage Spaces | 2.00 |
| Architectural Style | Other |
| Construction Materials | Batts Insulation,Blown-In Insulation,Vinyl Siding |
| School District | BARNEGAT TOWNSHIP PUBLIC SCHOOLS |
| Year Built | 2026 |
| Electric | 200+ Amp Service |
| Levels | 2 |
| Tax Year | 2026 |
| Ownership | Fee Simple |
| Cool Fuel | Electric |
| Accessibility | 32 + wide Doors |
| County | OCEAN |
| New Construction | Yes |
| Property Type | Residential |
| HOA | No |
| Subdivision Name | OCEAN ACRES |
| Garage Y/N | Yes |
| Water Access Y/N | No |
| Other Structures | Above Grade,Below Grade |
| Full Baths | 2 |
| Status | ACTIVE |
| Directions | Garden State Parkway to exit 67B,exit onto W. Bay Ave. Continue to second traffic light and make a left hand turn onto Nautilus Drive. Model Home Office Located on right hand side. |
| City | BARNEGAT |
| Senior Community Y/N | No |
| MLS Area | Barnegat Twp (21501) |
| Lot Size Units | Square Feet |
| Lot Size Square Feet | 10062.00 |
| Tax Assessed Value | 0.0 |
| Tax Annual Amount | 0.0 |
| Home Warranty Y/N | Yes |
| Property Condition | Excellent |
| Structure Type | Detached |
| Condo/Coop Association fee Y/N | No |
| Bathrooms Count Main Level | 1.00 |
| Price Per Sq Ft Total AG | 309.63 |
| Acceptable Financing | Conventional,VA,FHA,Cash |
| Construction Completed Y/N | No |
| Historic Y/N | No |
| Vacation Rental Y/N | No |
| Total SQFT | 2180 |
| Location Type | Middle Of Block |
| Builder Name | D.R. HORTON |
| Standard Status | Active |
| Year Built Source | Estimated |
| Association Recreation Fee | No |
Interior Features
| Interior Amenities | Floor Plan - Open,Kitchen - Eat-In,Kitchen - Island,Pantry,Recessed Lighting,Upgraded Countertops,Walk-in Closet(s) |
|---|---|
| Heating Fuel | Natural Gas |
| Basement | Poured Concrete,Heated,Unfinished,Sump Pump |
| Flooring | Luxury Vinyl Plank,Carpet |
| Hot Water | Electric |
| Basement (Y/N) | Yes |
| Heating Y/N | Yes |
| Fireplace Y/N | No |
| Above Grade Finished Area | 2180 |
| Half Baths | 1 |
| Central Air Y/N | Yes |
| Total Bedrooms | 4 |
| Below Grade Finished Area Unit Type | Square Feet |
| LivingAreaSource | Estimated |
| Below Grade Unfin Area Units | Square Feet |
| Below Grade Unfin SQFT Source | Assessor |
| Below Grade Finished Area Source | Assessor |
| Bedrooms Count All Upper Levels | 4 |
| Bedrooms Count Upper Level 1 | 4 |
| Bathrooms Half Main Level | 1 |
| Bathrooms Full Upper Level 1 | 2 |
| Bathrooms Full All Upper Levels | 2 |
| Bathrooms Count Upper Level 1 | 2.00 |
| Bathrooms Count All Upper Levels | 2 |
| Above Grade Finished Area Source | Estimated |
| Above Grade Finished Area Unit Type | Square Feet |
| Total Baths | 3 |
Exterior Features
| Pool | No Pool |
|---|---|
| Lot Features | Cleared,Open |
| Water Source | Public |
| Total Parking Spaces | 4 |
| Garage Features | Garage - Front Entry,Inside Access |
| Type of Parking | Attached Garage,Driveway |
| Foundation Details | Concrete Perimeter |
| Water View Y/N | No |
| Lot Dimensions | 75x133 |
| Lot Size Acres | 0.23 |
| Lot Size Source | Estimated |
| Waterfront Y/N | No |
| Navigable Water Y/N | No |
| Water Oriented Y/N | No |
| # of Attached Garage Spaces | 2 |
| LotDimensionsSource | Estimated |
Amenities
- Foreclosure
- Views
- Short Sale
- New Construction
- Adult 55+
- Lease To Own
- No HOA Fees
- Furnished
- Primary On Main
- Air Conditioning
- Seller Finance
- Green
- Fixer Upper
- Horse
- Golf
- Fireplace
- Deck
- Garage
- Basement
- Pool
Property vs Single Family Average in 08005
Price
Year Built
Visits
 © BRIGHT, All Rights Reserved
