
Waterfront - Primary on Main
Address
149 Arthur Drive, Manahawkin, NJ
Price
$ 849,000
Property Attributes
- MLS#NJOC2043564
- TypeSingle Family
- Listing Status ACTIVE
- CountyOCEAN
- CityManahawkin
- AreaStafford Twp
- NeighborhoodVillage Harbour - The Coves
- Zip08050
- StyleCape Cod
- Year Built1979
- Taxes$ 11819
- Price$ 849,000
- Bedrooms4
- Full Bathrooms2
- Half Bathrooms0
- Sqr Footage1582
- Lot Size0.14 Acres
Data Source:
Bright MLS
Property Description
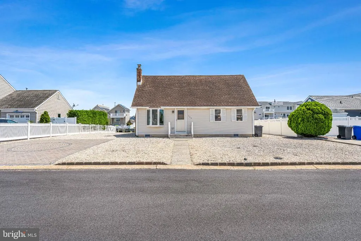
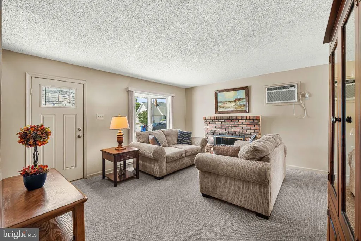
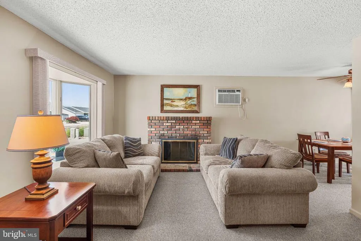
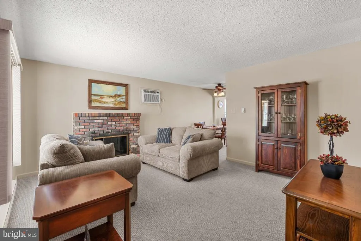
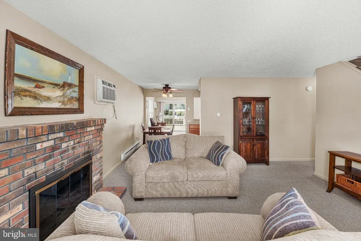
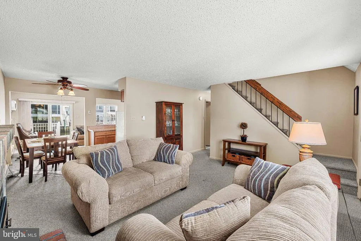
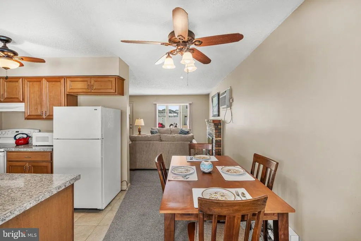
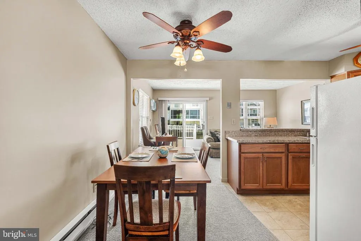
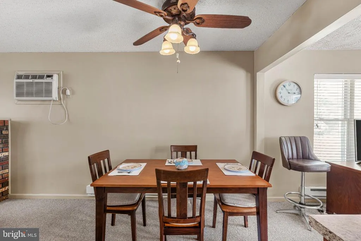
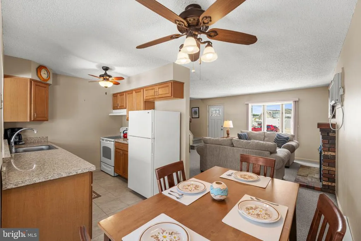
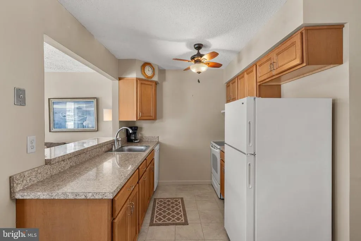
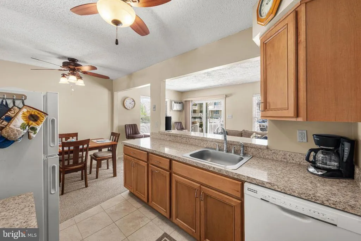
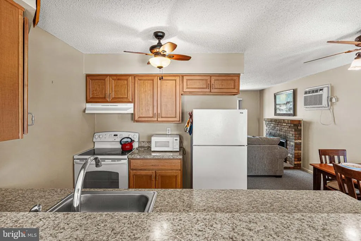
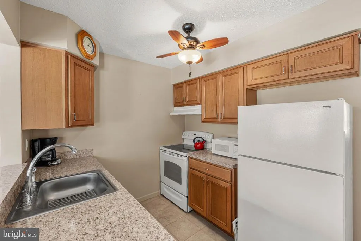
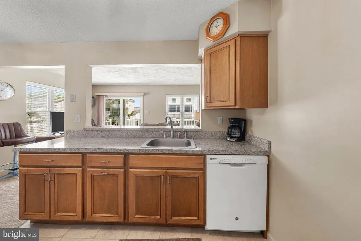
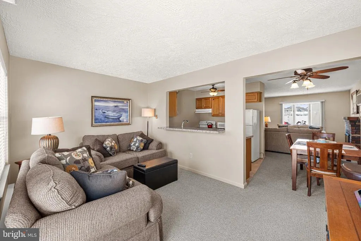
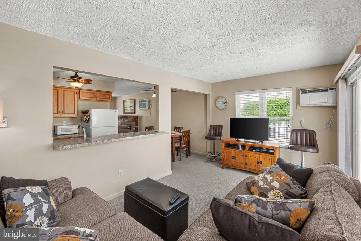
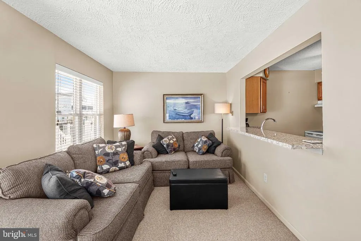
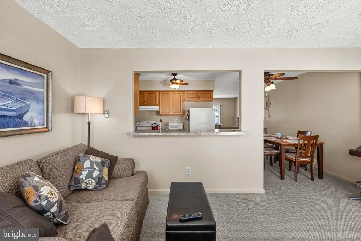
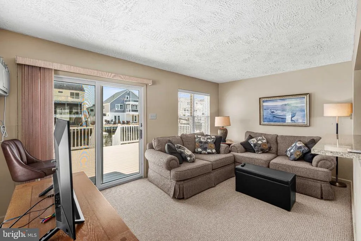
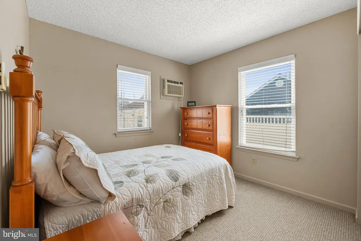
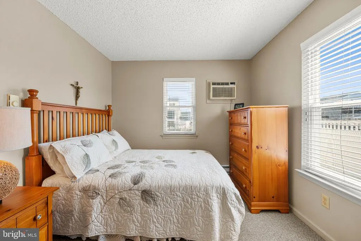
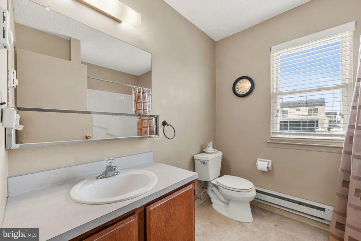
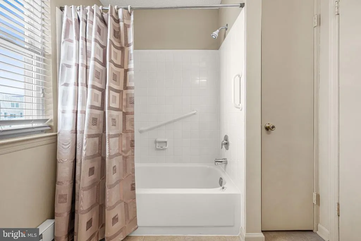
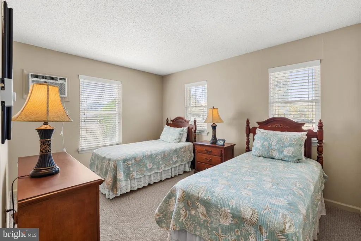
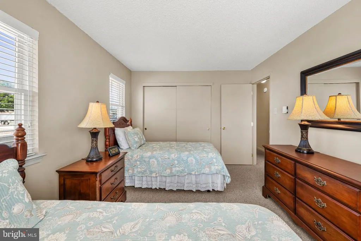
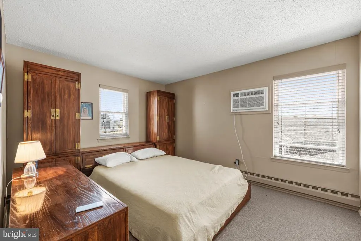
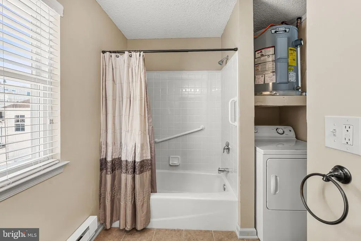
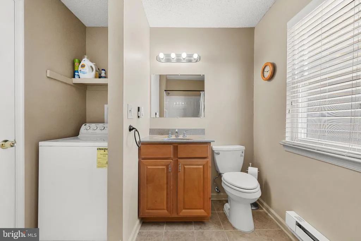
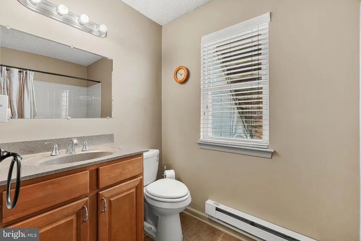
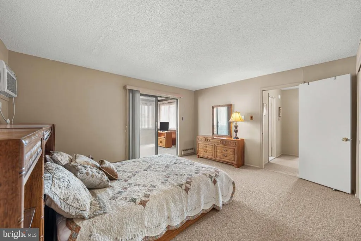
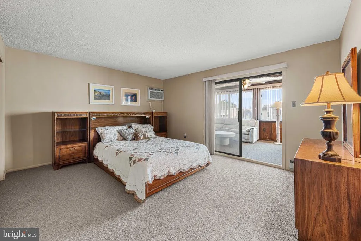
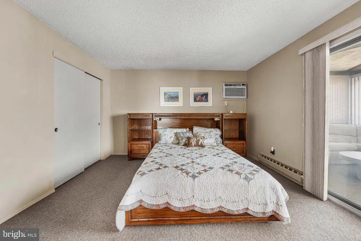
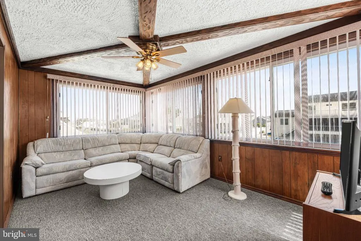
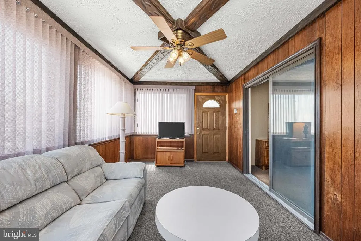
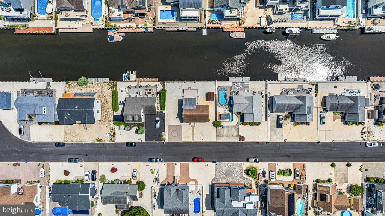
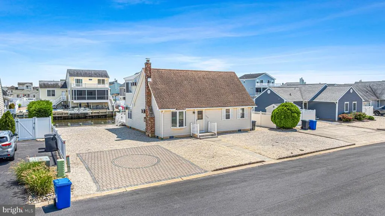
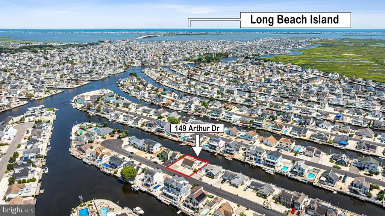
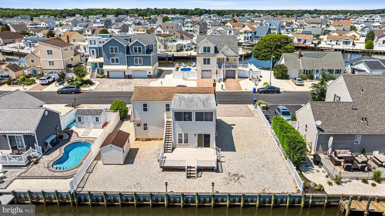
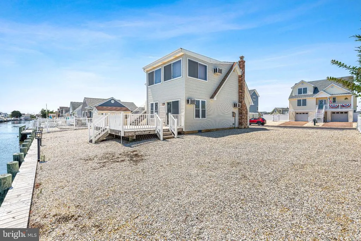
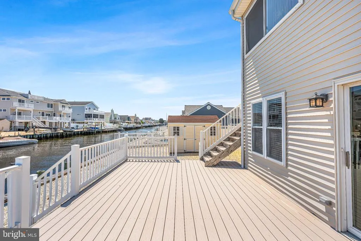
Welcome to waterfront living in The Coves of Village Harbour! Located at 149 Arthur Drive in Manahawkin, New Jersey, this charming 4-bedroom, 2-full-bath Cape Cod detached home offers a wonderful coastal lifestyle on a tranquil lagoon. Built in 1979 and beautifully updated with a major renovation in 2012, this move-in-ready property features 1,582 square feet of comfortable living space sitting on a 75x80 lot. Inside, the inviting first floor showcases a smooth flow where the bright living room opens directly into a cozy eating area, which sits adjacent to a functional galley kitchen. From there, step into a spacious family room that leads out to an expansive 15x20 approximate-sized outdoor deckperfect for entertaining against a peaceful water backdrop. The main floor also hosts two comfortable bedrooms and a full bathroom that conveniently includes the laundry area. Head upstairs to find two more bedrooms, including a generous primary bedroom featuring a sliding glass door that opens directly to an attached 15x10 sunroom, offering a private retreat with elevated views. A small hallway at the top of the stairs connects the upper level to the second full bathroom. Equipped with electric baseboard heating, window/wall cooling units, a cozy wood-burning fireplace (non-functioning/decorative), and accessible features like safety grab bars, this home balances classic coastal charm with practical living. Complete with an 8x12 outdoor wood/metal storage shed, public utilities, a private driveway, and a prime location on a quiet, no-through street just off Jennings Road and Route 72, this fully furnished property is listed at $849,000 and is ready for its next owner to enjoy seasonal or year-round coastal bliss. Fireplace is is not working.
| Price History | |
|---|---|
| 7/15/2026 | Listed $849,000 |
General Features
| Living Area | 1582 |
|---|---|
| Sewer | Public Sewer |
| Heating | Baseboard - Electric |
| Cooling | Window Unit(s),Wall Unit |
| Utilities | Natural Gas Available |
| Possession | 0-30 Days CD,31-60 Days CD |
| Roof | Asbestos Shingle |
| Appliances | Dishwasher,Dryer - Electric,Dryer - Front Loading,Microwave,Oven - Self Cleaning,Oven/Range - Electric,Range Hood,Refrigerator,Washer,Water Heater |
| Zoning | RR1 |
| Patio/Porch Features | Deck(s) |
| Architectural Style | Cape Cod |
| Construction Materials | Frame |
| School District | STAFFORD TOWNSHIP PUBLIC SCHOOLS |
| Year Built | 1979 |
| View | Water |
| Levels | 2 |
| Tax Year | 2025 |
| Ownership | Fee Simple |
| Cool Fuel | Electric |
| Accessibility | 2+ Access Exits |
| County | OCEAN |
| New Construction | No |
| Property Type | Residential |
| HOA | No |
| Subdivision Name | VILLAGE HARBOUR - THE COVES |
| Facing Direction | Northwest |
| Garage Y/N | No |
| Water Access Y/N | Yes |
| Other Structures | Above Grade |
| Total Rooms | 9 |
| Full Baths | 2 |
| Status | ACTIVE |
| Directions | Exit 63 on GSP. Route 72 East to Jennings Road to Arthur Drive on Left to 149 on right. |
| City | MANAHAWKIN |
| Body of Water | Lagoon |
| Disclosures | Flood Insurance Required,Flood Zone,Prop Disclosure |
| Senior Community Y/N | No |
| MLS Area | Stafford Twp (21531) |
| Lot Size Units | Square Feet |
| Lot Size Square Feet | 6098.00 |
| Tax Assessed Value | 450600.0 |
| Tax Annual Amount | 11819.0 |
| Home Warranty Y/N | No |
| Structure Type | Detached |
| Condo/Coop Association fee Y/N | No |
| Bathrooms Full Main Level | 1 |
| Bathrooms Count Main Level | 1.00 |
| Price Per Sq Ft Total AG | 536.66 |
| Acceptable Financing | Cash,Conventional |
| Lease Considered Y/N | No |
| Vacation Rental Y/N | No |
| Total SQFT | 1582 |
| Location Type | Lagoon |
| Standard Status | Active |
| Year Built Source | Estimated |
| Tax Lot | 00024 |
| Federal Flood Zone | AE |
| Association Recreation Fee | No |
Interior Features
| Interior Amenities | Bathroom - Tub Shower,Carpet,Dining Area,Floor Plan - Traditional,Kitchen - Galley,Window Treatments |
|---|---|
| Heating Fuel | Electric |
| Flooring | Carpet,Ceramic Tile |
| Total Fireplaces | 1 |
| Fireplace Features | Non-Functioning |
| Hot Water | Electric |
| Basement (Y/N) | No |
| Heating Y/N | Yes |
| Fireplace Y/N | Yes |
| Above Grade Finished Area | 1582 |
| Central Air Y/N | No |
| Total Bedrooms | 4 |
| Main Level Bedrooms | 2 |
| LivingAreaSource | Estimated |
| Laundry Type | Washer In Unit,Dryer In Unit |
| Bedrooms Count All Upper Levels | 2 |
| Bedrooms Count Upper Level 1 | 2 |
| Bathrooms Full Upper Level 1 | 1 |
| Bathrooms Full All Upper Levels | 1 |
| Bathrooms Count Upper Level 1 | 1.00 |
| Bathrooms Count All Upper Levels | 1 |
| Above Grade Finished Area Source | Estimated |
| Above Grade Finished Area Unit Type | Square Feet |
| Total Baths | 2 |
Exterior Features
| Pool | No Pool |
|---|---|
| Parking Features | Brick Driveway |
| Lot Features | Cul-de-sac |
| Water Source | Public |
| Inclusions | Fully furnished,AS IS |
| Total Parking Spaces | 4 |
| Type of Parking | Driveway,On Street |
| Foundation Details | Block |
| Water View Y/N | Yes |
| Lot Dimensions | 75x80 |
| Lot Size Acres | 0.14 |
| Road Surface Type | Paved |
| Road Frontage Length | 75 |
| Water Body Type | Lagoon |
| Lot Size Source | Estimated |
| Waterfront Y/N | Yes |
| Water Access Features | Fishing Allowed,Swimming Allowed,Boat - Powered |
| Road Responsibility | Boro/Township |
| Land Assessed Value | 198700.00 |
| Navigable Water Y/N | Yes |
| Water Oriented Y/N | Yes |
| LotDimensionsSource | Estimated |
Amenities
- Foreclosure
- Views
- Short Sale
- New Construction
- Adult 55+
- Lease To Own
- No HOA Fees
- Furnished
- Primary On Main
- Air Conditioning
- Seller Finance
- Green
- Fixer Upper
- Horse
- Golf
- Fireplace
- Deck
- Garage
- Basement
- Pool
Property vs Single Family Average in 08050
Price
Taxes
Year Built
Visits
 © BRIGHT, All Rights Reserved
