
Price Reduction - Primary on Main
Address
1820 Perth Amboy Avenue, Manchester Township, NJ
Price
$ 715,000
Property Attributes
- MLS#NJOC2043716
- TypeSingle Family
- Listing Status ACTIVE
- CountyOCEAN
- CityManchester Township
- AreaManchester Twp
- NeighborhoodRoosevelt City
- Zip08759
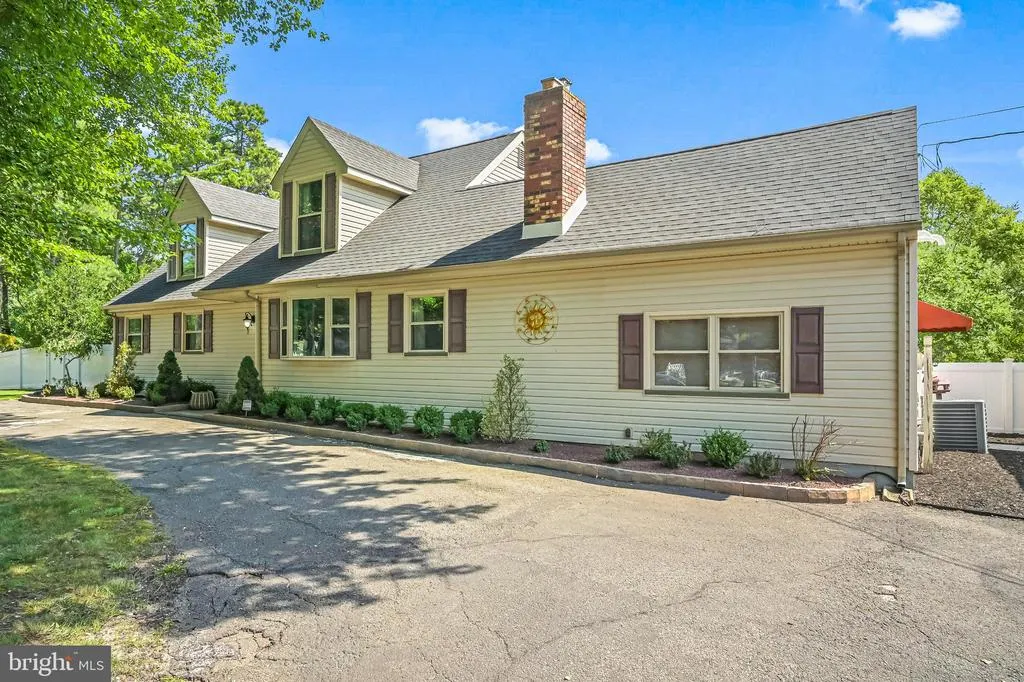
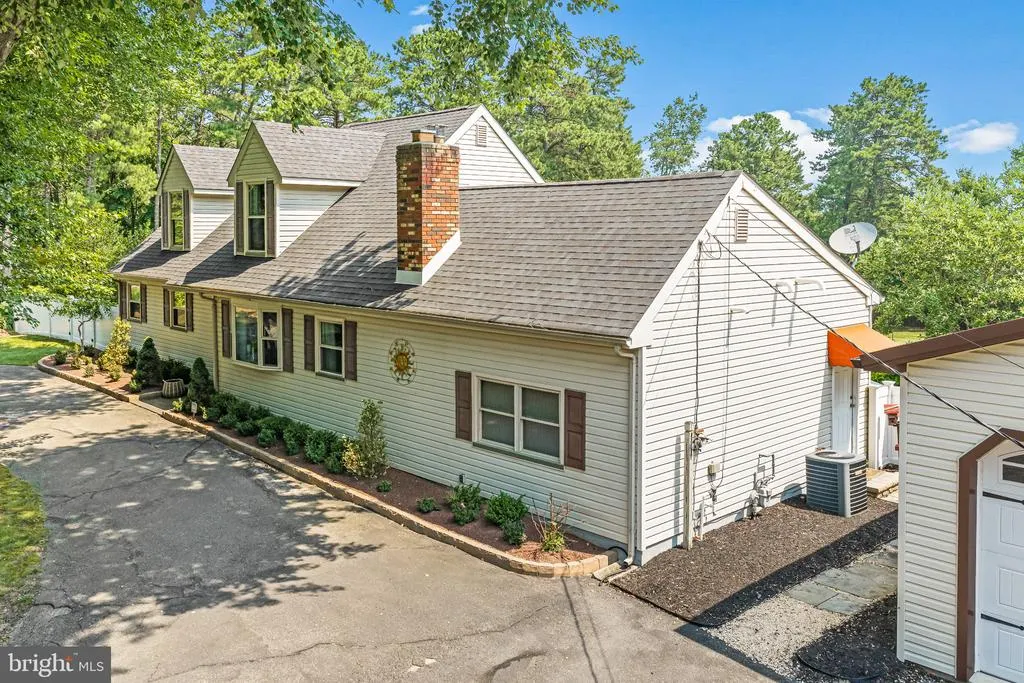
- StyleCape Cod
- Year Built1976
- Taxes$ 7240
- Price$ 715,000
- Bedrooms3
- Full Bathrooms2
- Half Bathrooms0
- Sqr Footage2341
- Lot Size1.01 Acres
Data Source:
Bright MLS
Property Description
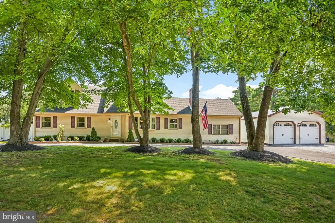
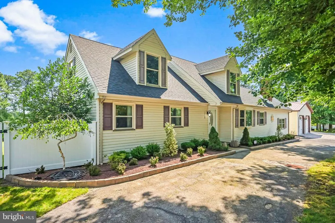
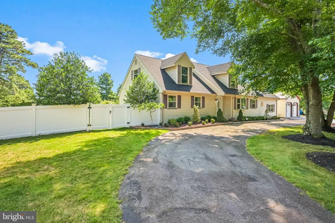
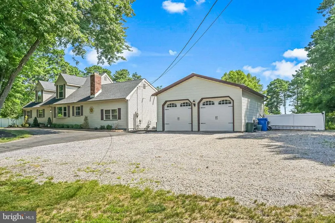
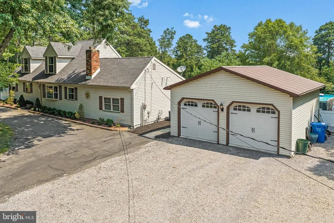
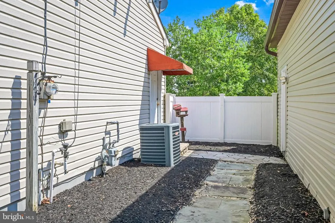
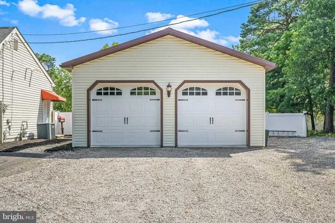
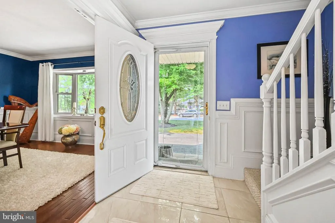
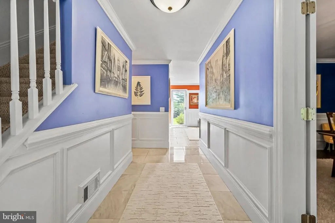
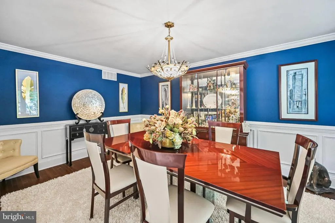
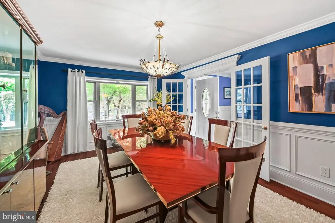
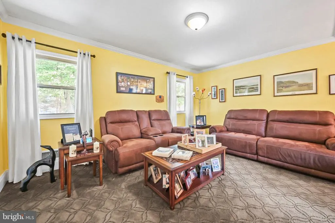
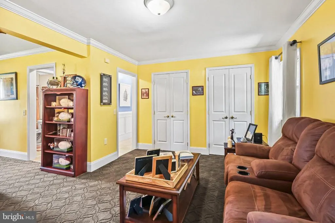
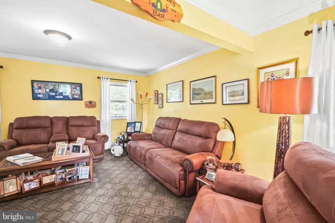
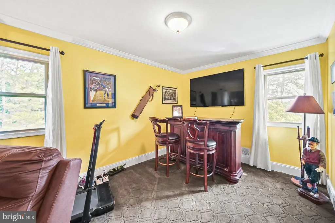
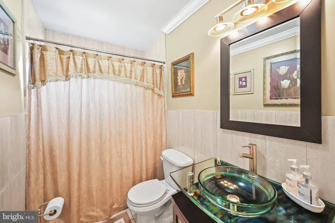
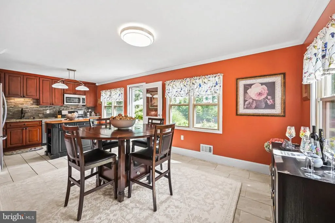
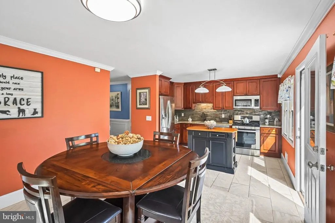
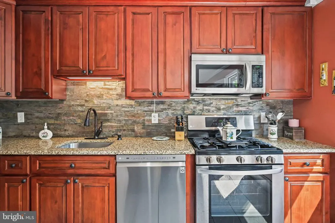
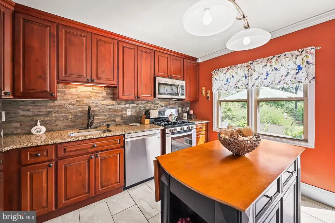
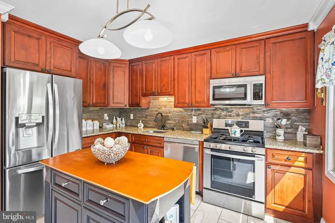
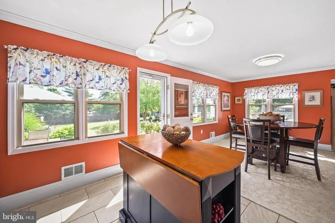
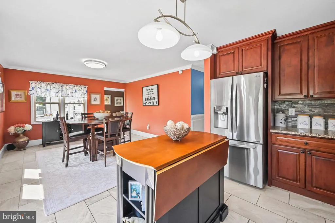
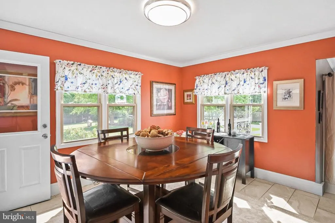
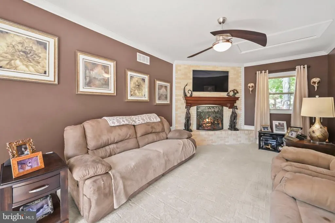
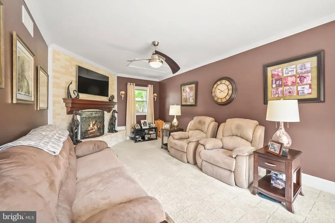
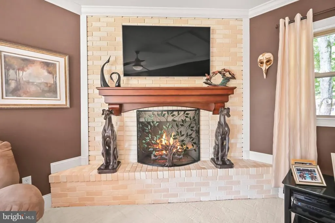
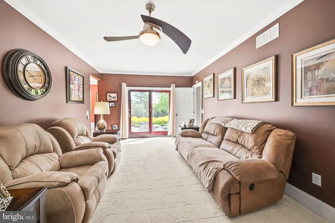
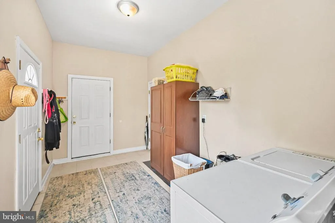
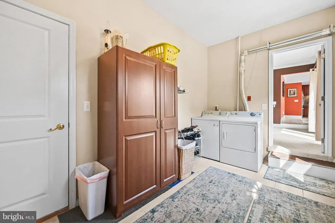
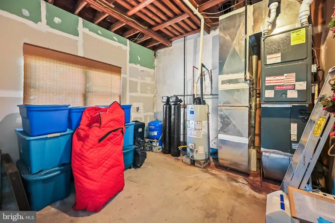
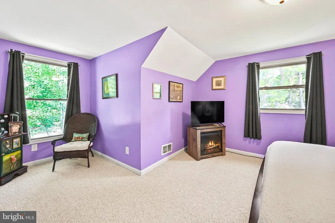
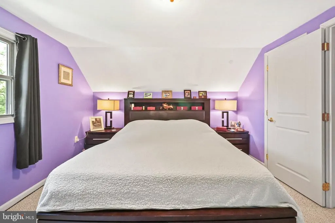
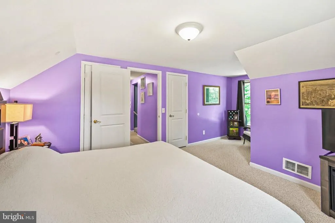
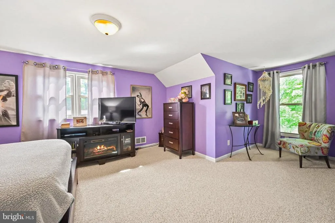
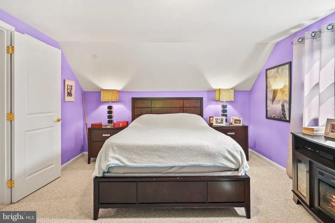
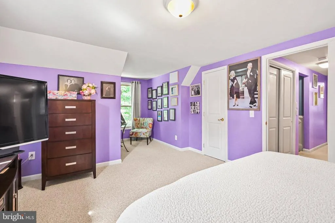
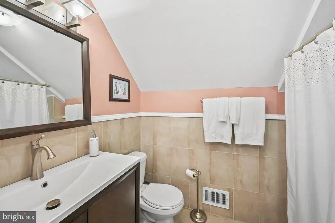
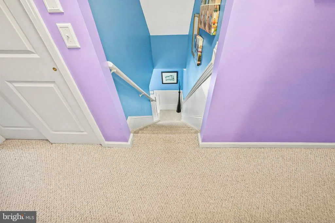
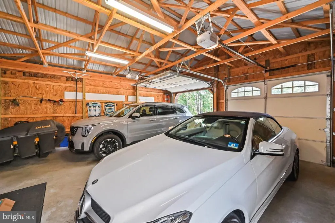
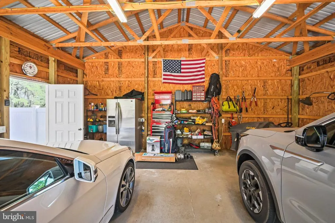
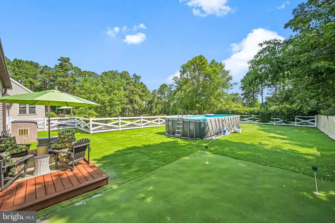
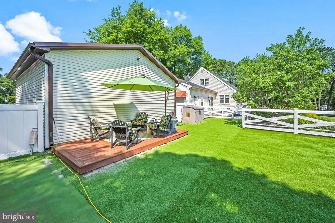
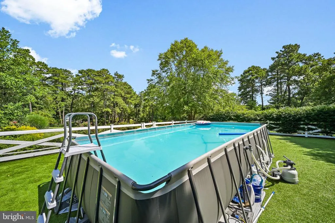
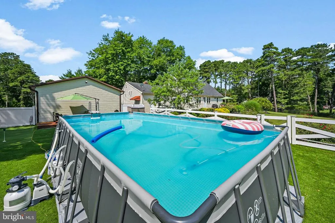
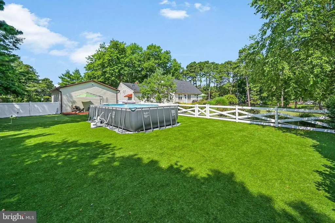
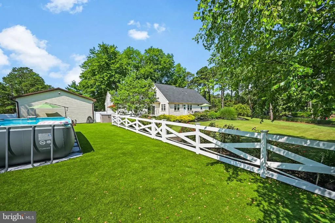
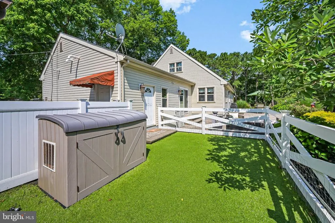
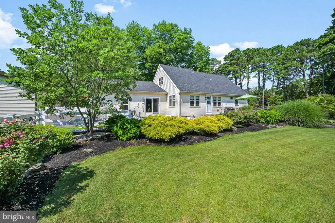
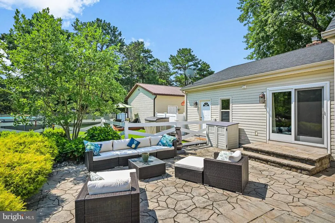
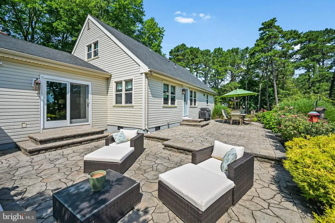
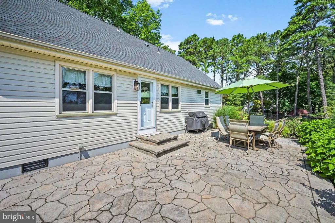
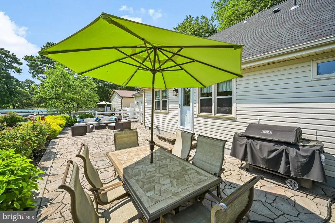
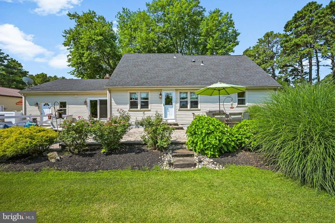
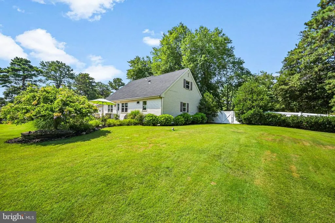
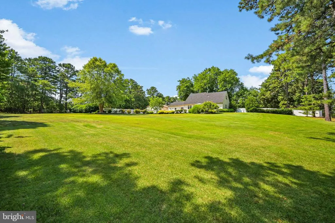
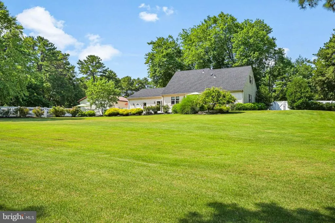
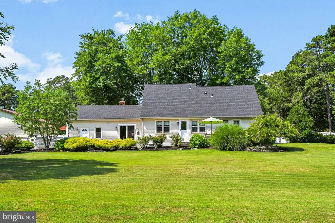
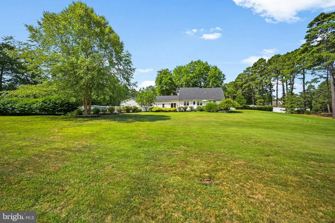
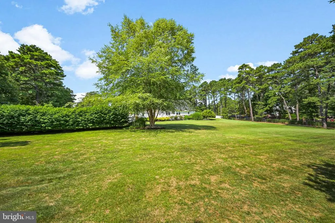
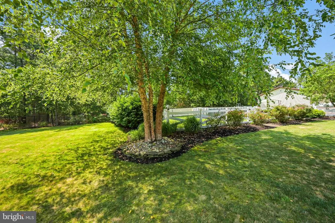
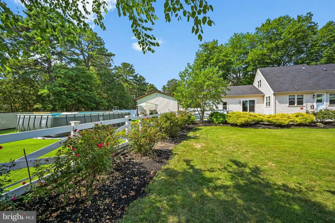
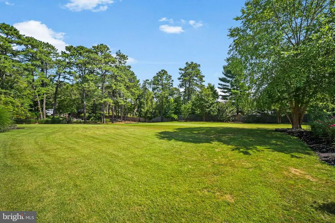
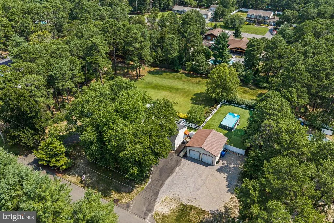
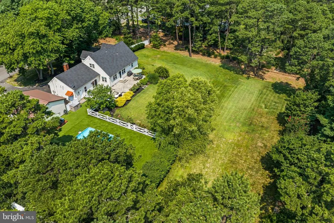
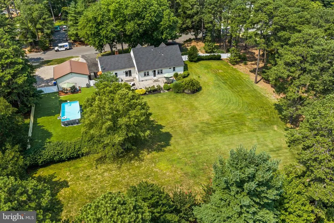
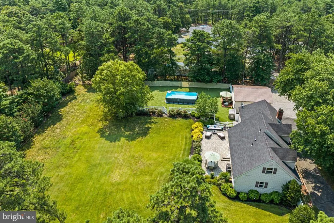
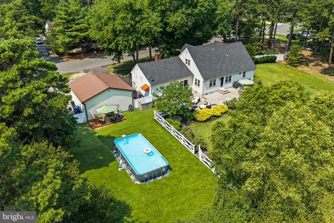
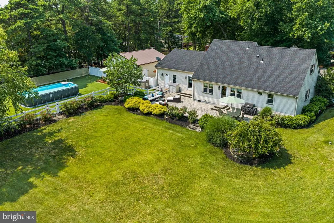
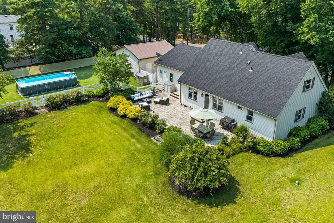
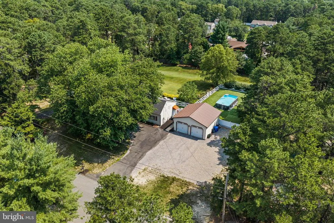
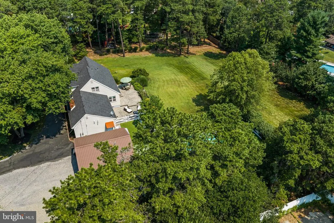
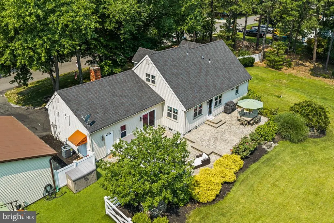
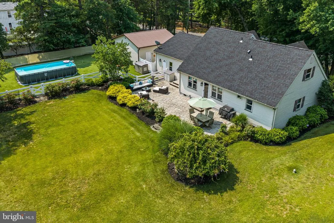
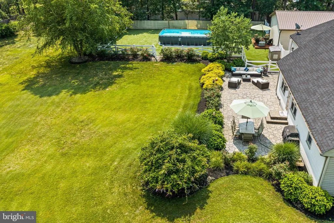
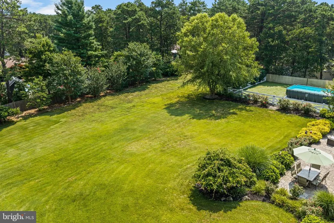
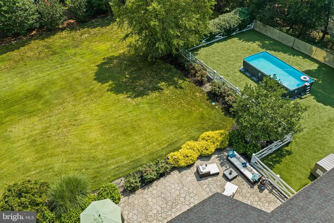
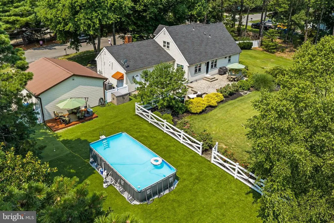
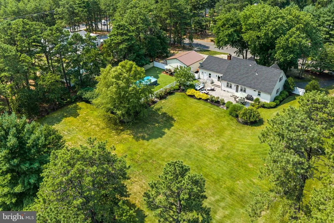
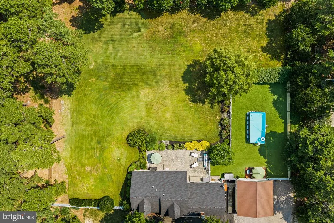
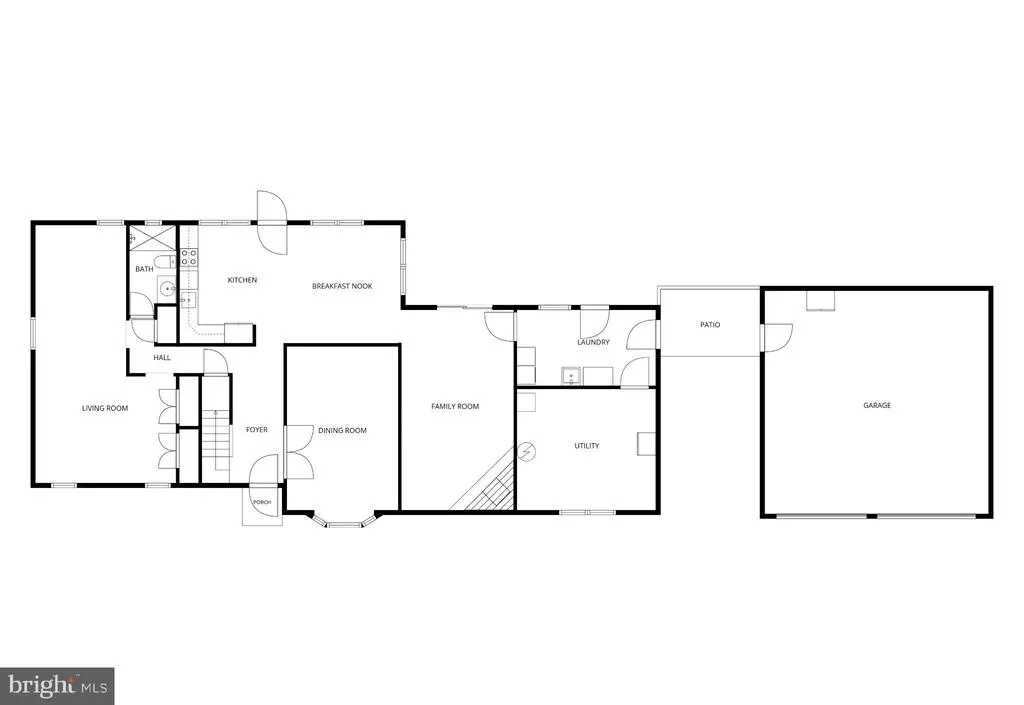
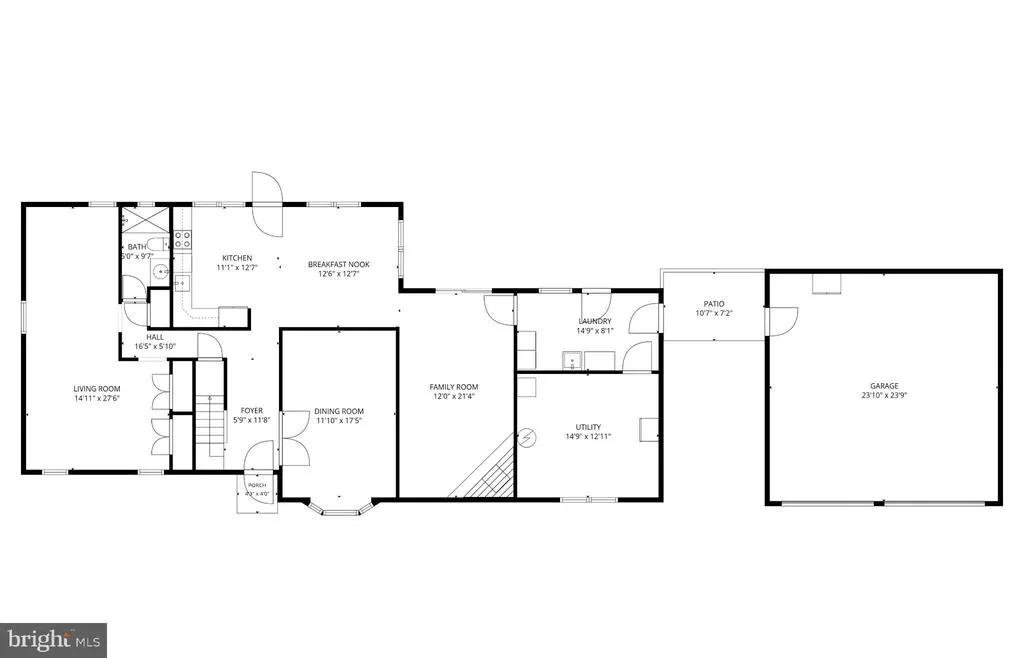
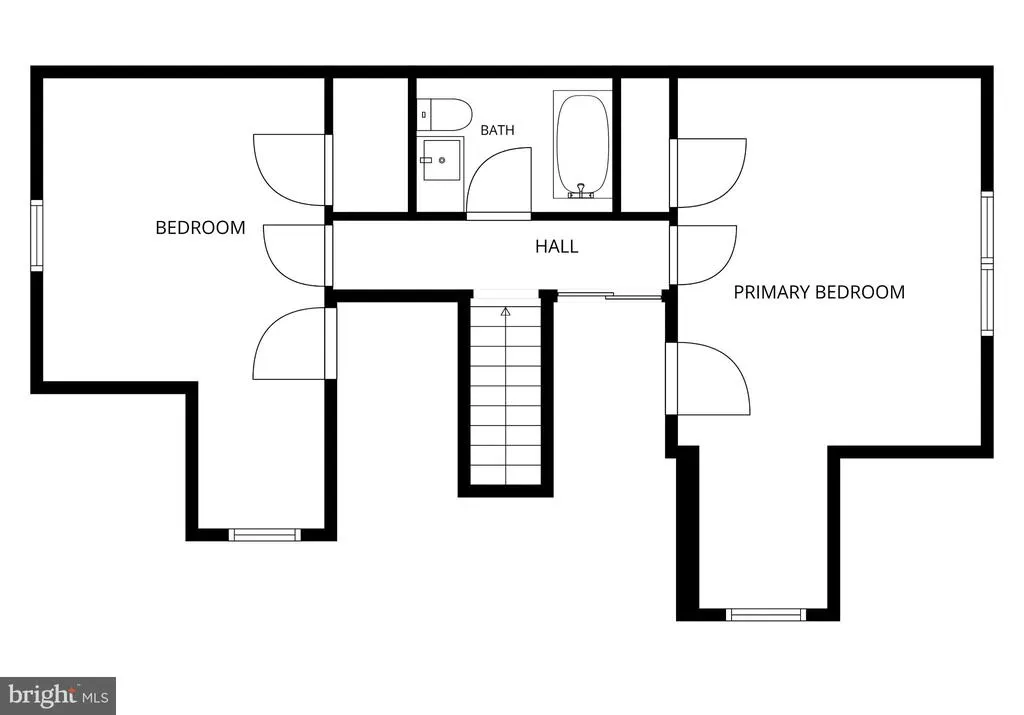
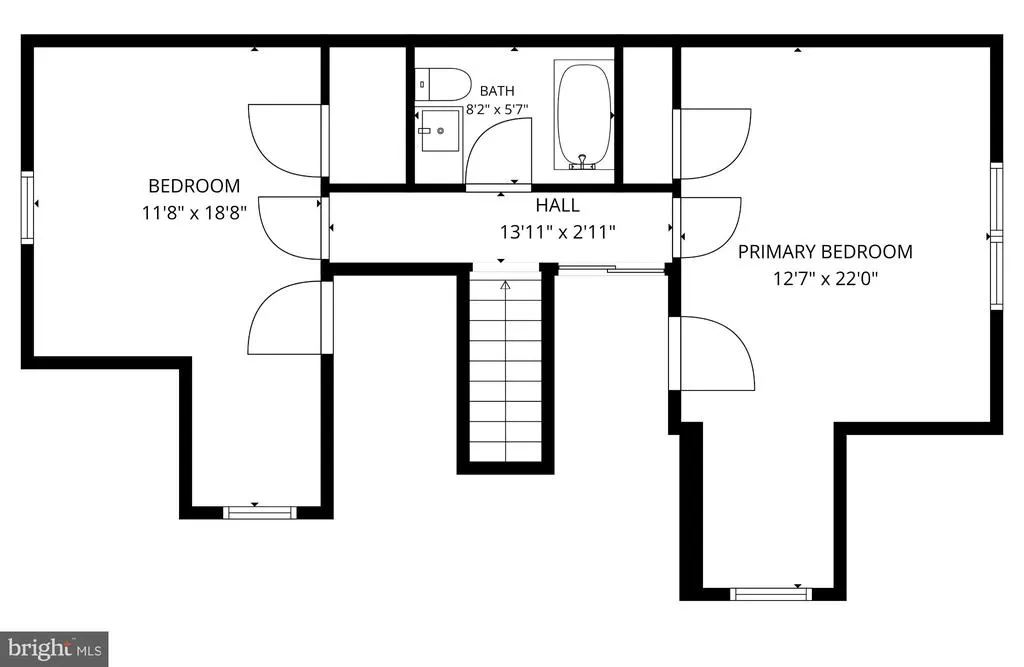
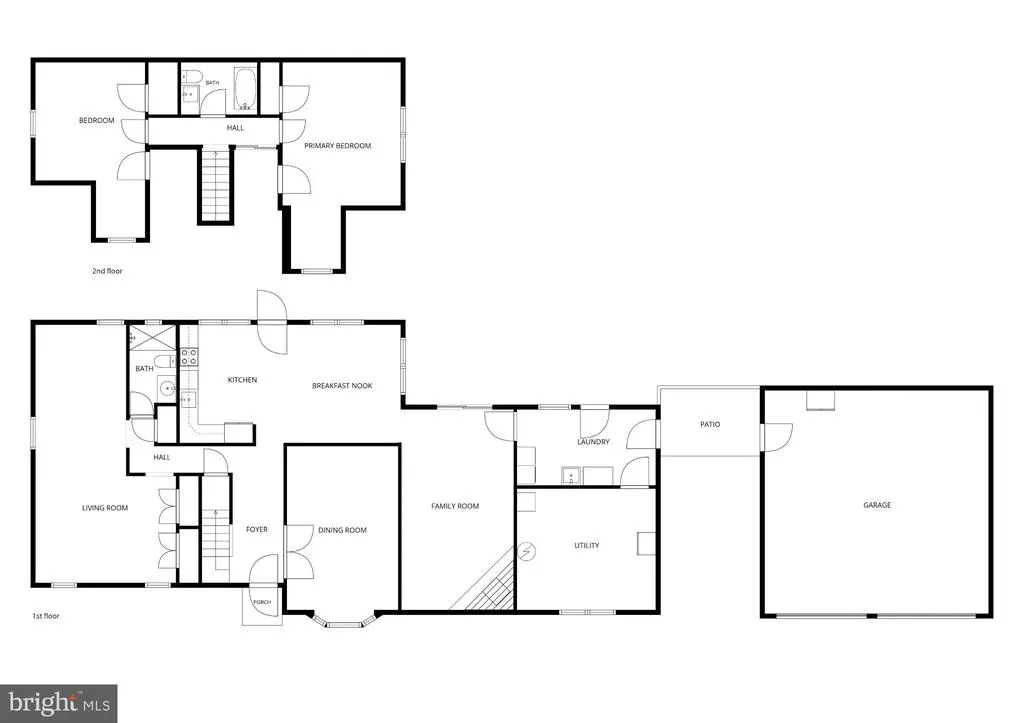
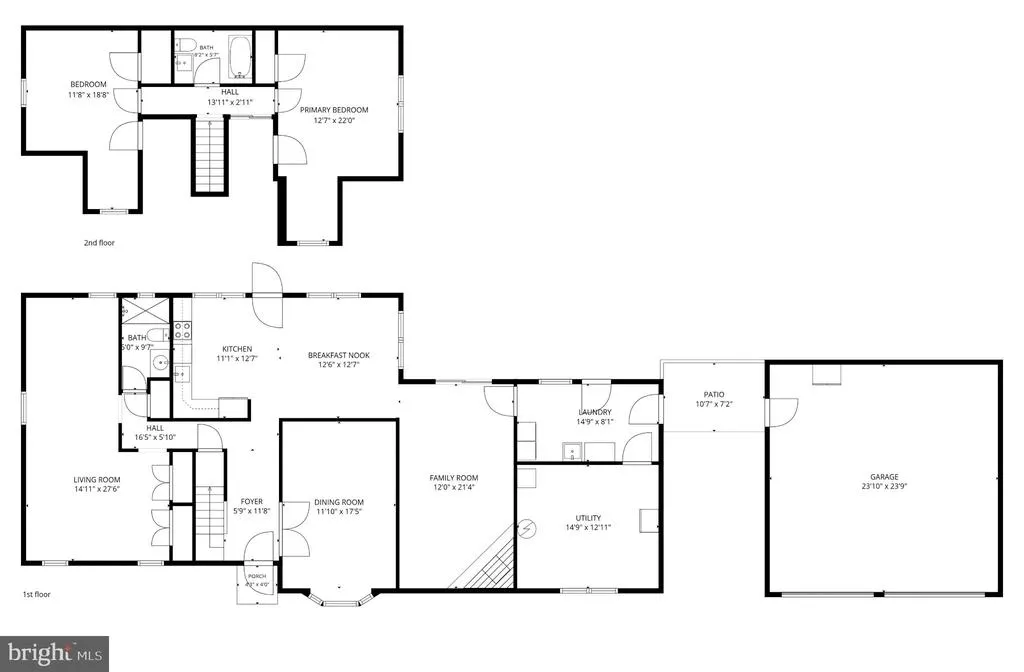
Beautifully well-maintained expanded Cape on 1.01 private acres with Low Taxes. This Hidden Gem includes a marble tile foyer, an updated kitchen with 42-inch cabinetry, granite countertops, a center island, and ceramic tile flooring. The dining room offers French doors, custom chair rail, shadow box molding, and crown molding, while the living room features a fireplace, new carpeting, and crown molding throughout the first floor. Originally a 4-bedroom home, two first-floor bedrooms were combined into a spacious primary suite/den and can easily be converted back. Enjoy a private fenced backyard oasis with custom pavers, an above-ground pool, fenced pet run, and a generator--perfect for entertaining!! Major system upgrades provide peace of mind, including a new hot water heater, water softener, and purification system. The house boasts a high-efficiency natural gas furnace, newer heating and cooling systems. Additional improvements include updated appliances and roof. Key dates include: New septic tank (2026), roof (2022), water system (2022), appliances (2021), hot water heater (2024) and septic cleaning (2025). The 11-zone backyard sprinkler system service contract is prepaid through 2026. There is also a generator hookup. The exterior is equally impressive, featuring a professionally maintained, expansive lawn and oversized two-level paver patio . The Intex removable pool is in its own fully fenced area surrounded by maintenance free Astroturf with a 3 hole putting green and deck. A detached oversized two-car garage adds further convenience and storage. This home has been thoughtfully transformed into a true showplace, offering quality, comfort, and exceptional value.
| Elementary School | Middle School | High School |
|---|---|---|
| Manchester Township Elementary School | Manchester Township M.S. | Manchester Township H.S. |
| Price History | |
|---|---|
| 7/16/2026 | Listed $735,000 |
| 8/7/2026 | 3$715,000 |
General Features
| Living Area | 2341 |
|---|---|
| Sewer | Private Septic Tank |
| Heating | Forced Air |
| Cooling | Central A/C |
| Possession | Settlement |
| Roof | Pitched |
| Zoning | WT40 |
| Garage Spaces | 2.00 |
| Architectural Style | Cape Cod,Other |
| Pool Features | Above Ground |
| Construction Materials | Aluminum Siding |
| School District | MANCHESTER TOWNSHIP PUBLIC SCHOOLS |
| Exclusions | Personal property; Including curtains and rods,freezer,patio furniture,mower,snow blower. |
| Year Built | 1976 |
| Levels | 2 |
| Tax Year | 2025 |
| Ownership | Fee Simple |
| Cool Fuel | Natural Gas |
| Accessibility | 32 + wide Doors,2+ Access Exits,36 + wide Halls |
| County | OCEAN |
| New Construction | No |
| Property Type | Residential |
| HOA | No |
| Subdivision Name | ROOSEVELT CITY |
| Garage Y/N | Yes |
| Water Access Y/N | No |
| Other Structures | Above Grade |
| Total Rooms | 8 |
| Full Baths | 2 |
| Status | ACTIVE |
| Directions | LAKE ROAD,RIGHT ONTO BLOOMFIELD,LEFT ONTO PERTH AMBOY GSP,Rt 70,Lacey Rd,RT 530 |
| City | MANCHESTER TOWNSHIP |
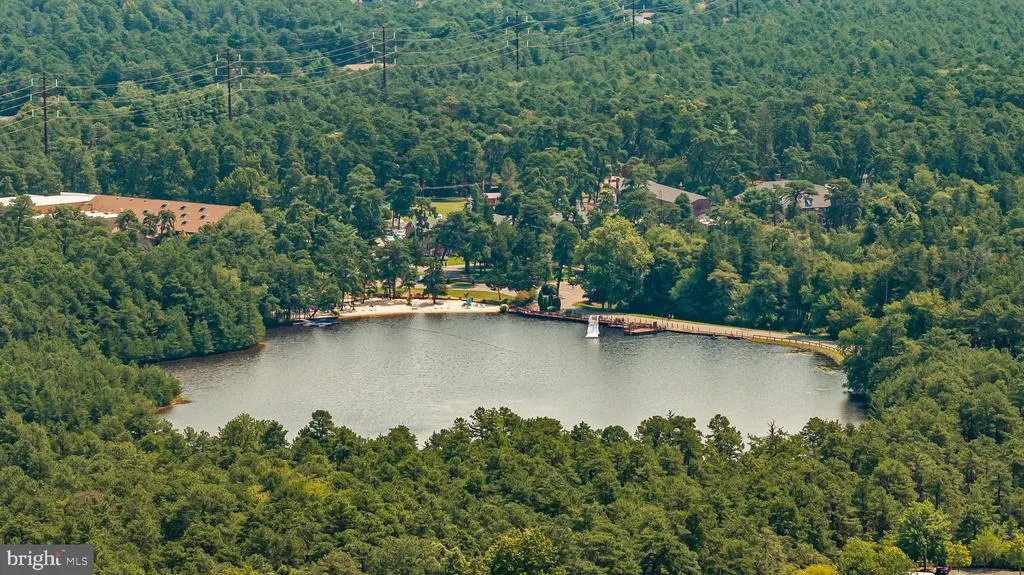
| Body of Water | Harry Wright Lake |
| Senior Community Y/N | No |
| MLS Area | Manchester Twp (21519) |
| Lot Size Units | Square Feet |
| Lot Size Square Feet | 43996.00 |
| Tax Assessed Value | 497600.0 |
| Tax Annual Amount | 7240.0 |
| Home Warranty Y/N | No |
| Structure Type | Detached |
| Condo/Coop Association fee Y/N | No |
| Bathrooms Full Main Level | 1 |
| Bathrooms Count Main Level | 1.00 |
| Price Per Sq Ft Total AG | 305.43 |
| Acceptable Financing | Cash,Conventional,FHA,VA |
| Lease Considered Y/N | No |
| Vacation Rental Y/N | No |
| Virtual Tour | https://pixies.et/3BiYtIEx |
| Total SQFT | 2341 |
| Location Type | Suburban |
| Standard Status | Active |
| Year Built Source | Estimated |
| Tax Lot | 00004 |
Interior Features
| Heating Fuel | Natural Gas |
|---|---|
| Total Fireplaces | 1 |
| Fireplace Features | Brick,Corner |
| Hot Water | Natural Gas |
| Basement (Y/N) | No |
| Heating Y/N | Yes |
| Fireplace Y/N | Yes |
| Above Grade Finished Area | 2341 |
| Central Air Y/N | Yes |
| Total Bedrooms | 3 |
| Main Level Bedrooms | 1 |
| LivingAreaSource | Estimated |
| Bedrooms Count All Upper Levels | 2 |
| Bedrooms Count Upper Level 1 | 2 |
| Bathrooms Full Upper Level 1 | 1 |
| Bathrooms Full All Upper Levels | 1 |
| Bathrooms Count Upper Level 1 | 1.00 |
| Bathrooms Count All Upper Levels | 1 |
| Above Grade Finished Area Source | Estimated |
| Above Grade Finished Area Unit Type | Square Feet |
| Total Baths | 2 |
Exterior Features
| Pool | Yes - Personal |
|---|---|
| Parking Features | Circular Driveway,Crushed Stone,Asphalt Driveway |
| Water Source | Well |
| Inclusions | Dishwasher; Dryer; Garage Door Opener; Gas Cooking; Generator; Light Fixtures; Microwave; Outdoor Lighting; Refrigerator; Security System; Stove; Washer |
| Total Parking Spaces | 2 |
| Garage Features | Garage - Side Entry,Oversized,Garage - Front Entry,Additional Storage Area |
| Type of Parking | Detached Garage,Driveway |
| Foundation Details | Crawl Space |
| Water View Y/N | No |
| Lot Size Acres | 1.01 |
| Water Body Type | Lake |
| Lot Size Source | Estimated |
| Waterfront Y/N | No |
| Other Equipment | None |
| Horse Y/N | No |
| Land Assessed Value | 195000.00 |
| Navigable Water Y/N | No |
| Water Oriented Y/N | Yes |
| # of Detached Garage Spaces | 2 |
Amenities
- Foreclosure
- Views
- Short Sale
- New Construction
- Adult 55+
- Lease To Own
- No HOA Fees
- Furnished
- Primary On Main
- Air Conditioning
- Seller Finance
- Green
- Fixer Upper
- Horse
- Golf
- Fireplace
- Deck
- Garage
- Basement
- Pool
Property vs Single Family Average in 08759
Price
Taxes
Year Built
Visits
 © BRIGHT, All Rights Reserved
