
Price Reduction - Views - Primary on Main
Address
214 W 4th Street, Ship Bottom, NJ
Price
$ 2,599,000
Property Attributes
- MLS#NJOC2043900
- TypeSingle Family
- Listing Status ACTIVE
- CountyOCEAN
- CityShip Bottom
- AreaShip Bottom Boro
- NeighborhoodShip Bottom
- Zip08008
- StyleContemporary
- Year Built1998
- Taxes$ 10026
- Price$ 2,599,000
- Bedrooms6
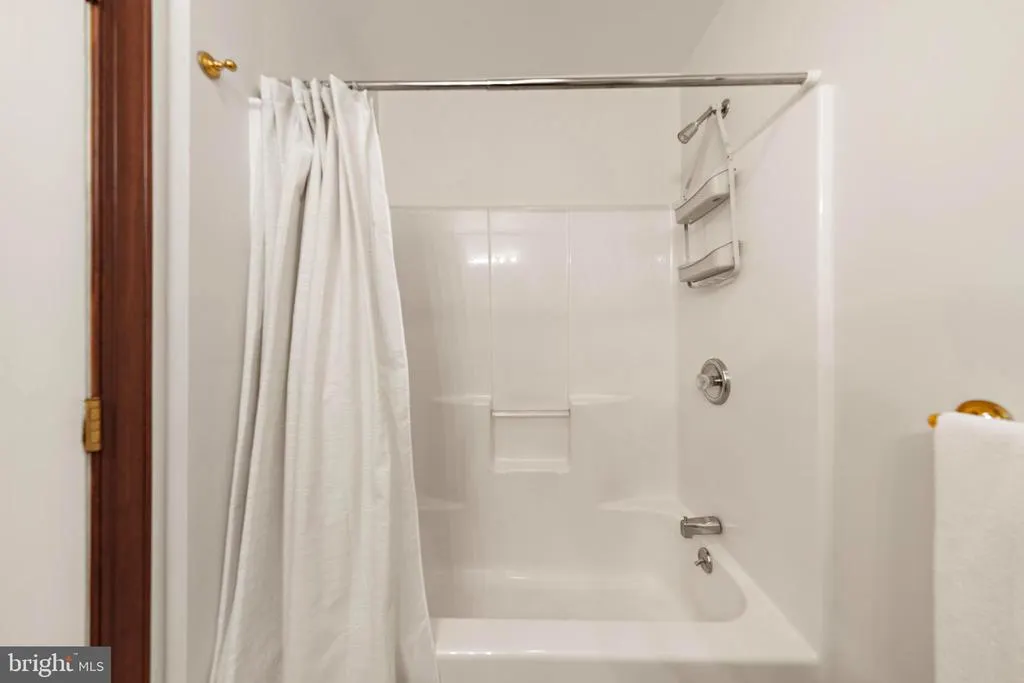
- Full Bathrooms4
- Half Bathrooms1
- Sqr Footage3472
- Lot Size0.14 Acres
Data Source:
Bright MLS
Property Description
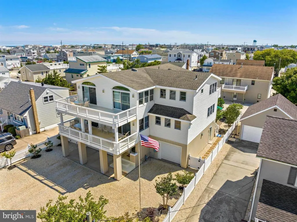
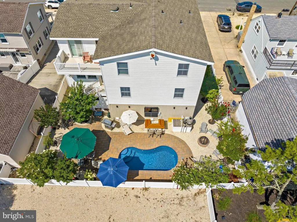
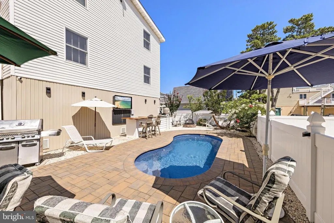
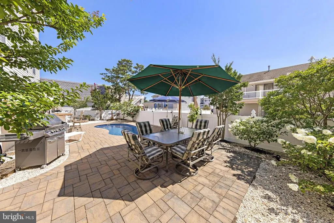
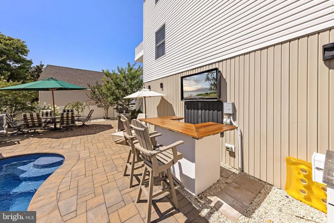
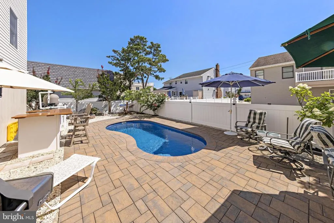
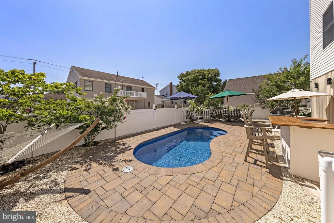
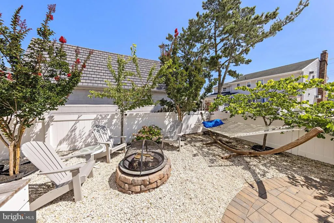
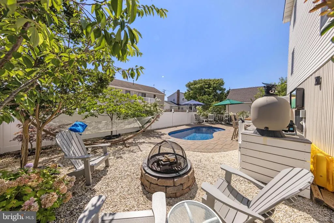
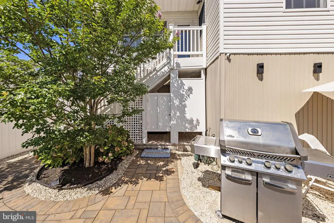
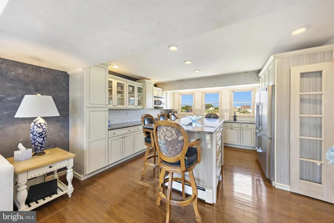
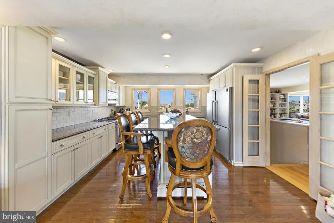
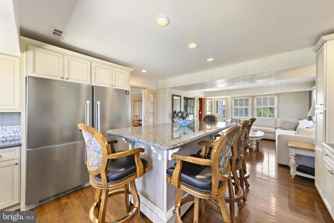
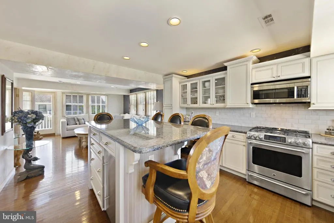
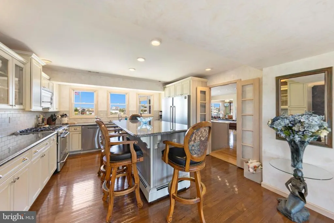
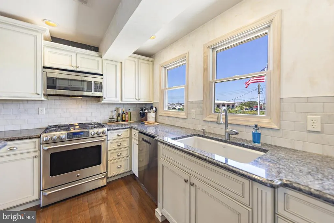
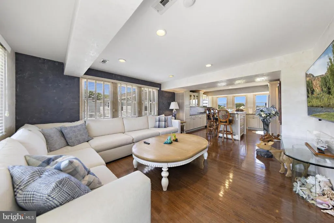
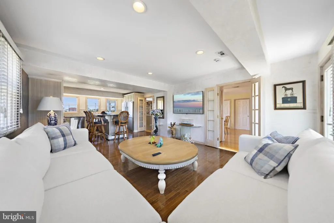
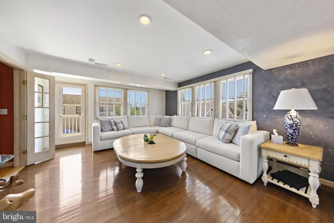
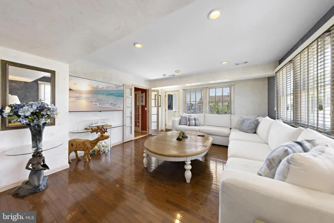
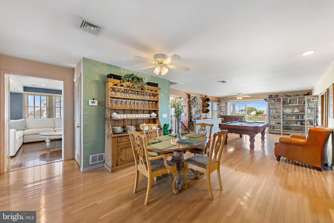
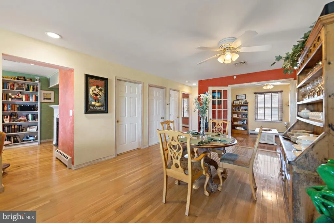
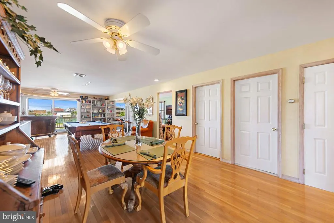
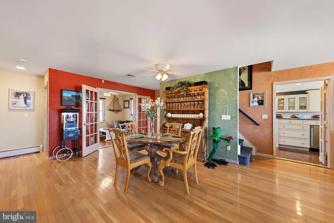
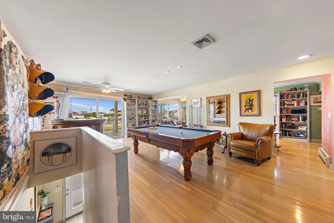
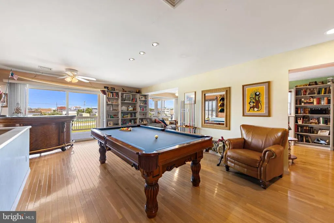
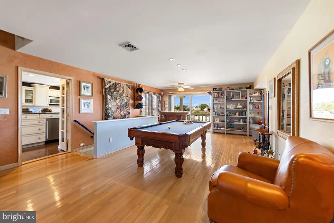
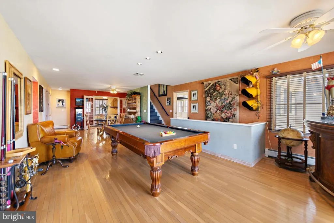
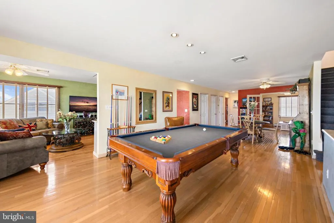
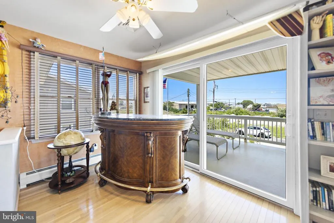
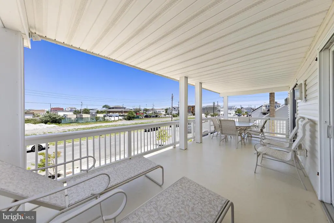
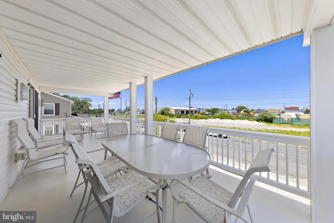
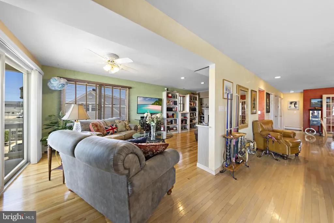
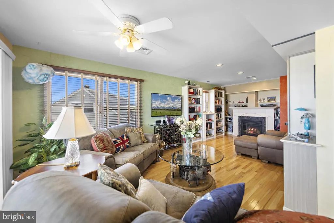
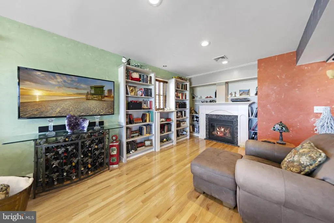
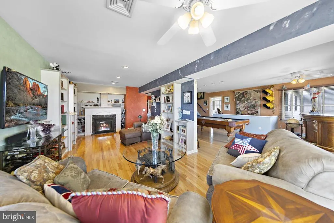
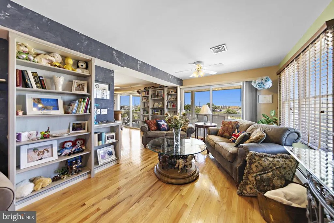
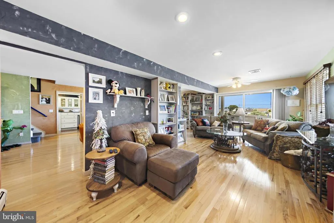
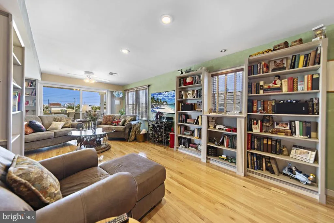
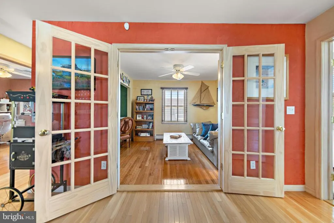
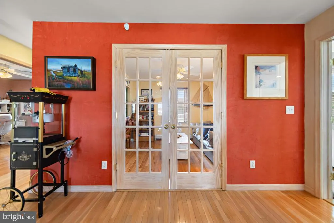
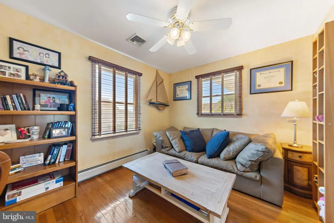
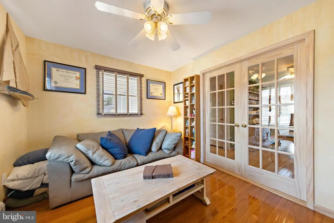
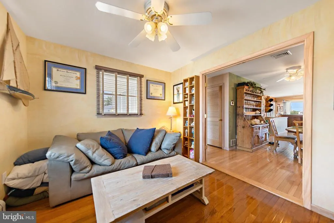
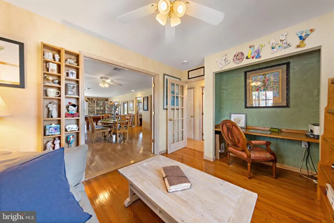
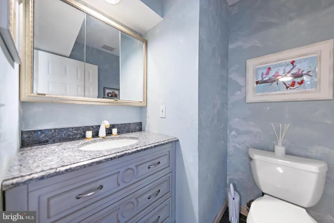
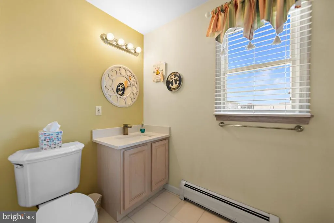
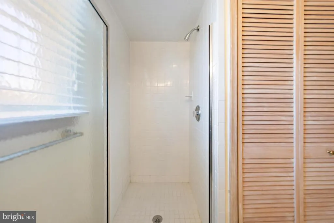
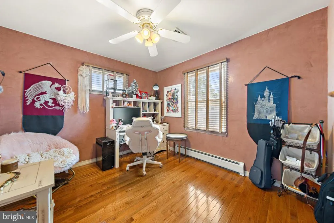
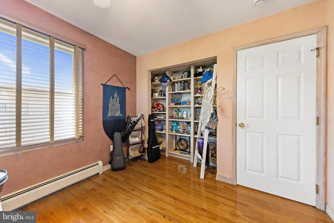
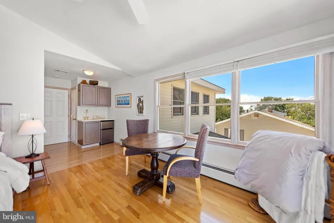
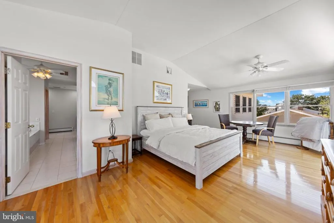
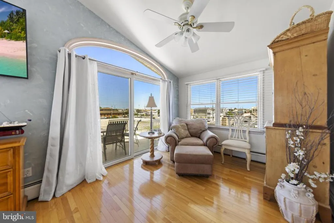
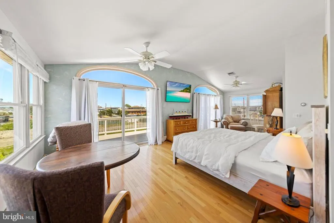
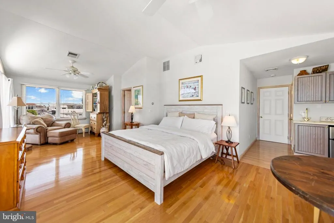
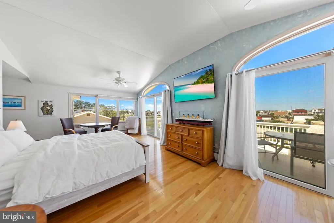
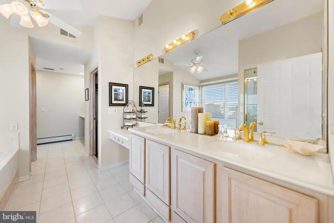
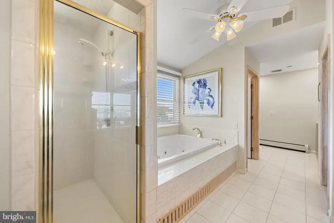
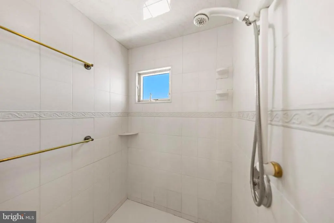
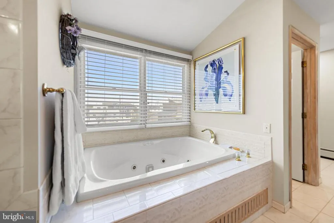
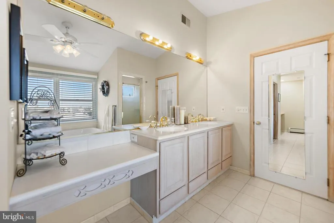
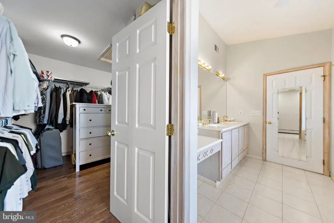
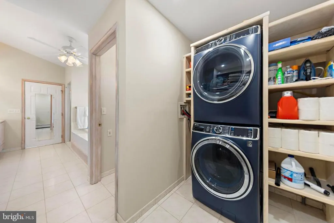
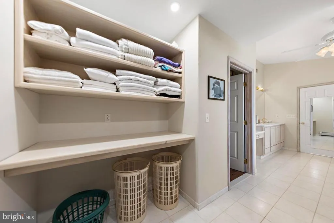
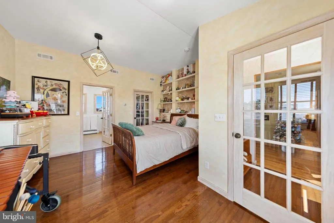
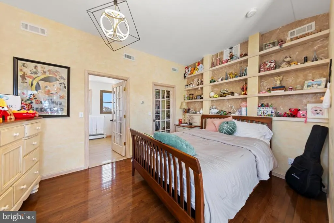
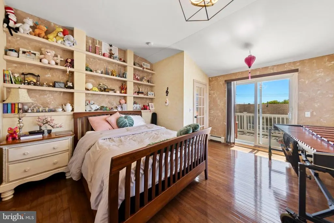
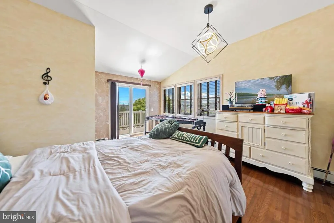
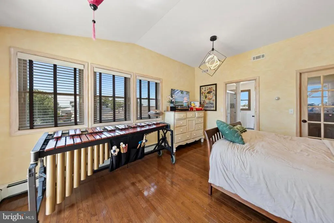
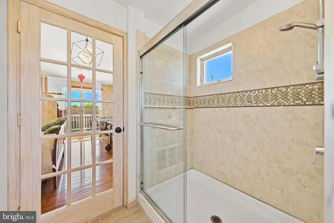
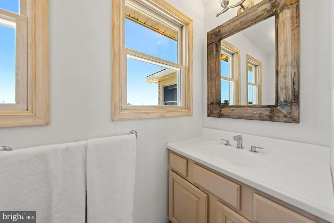
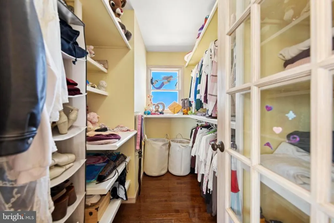
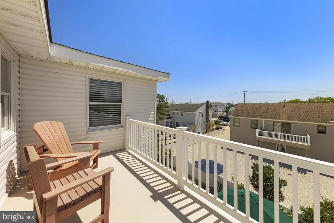
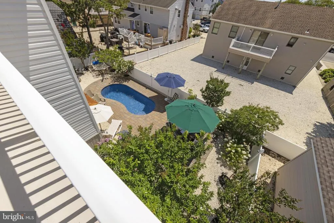
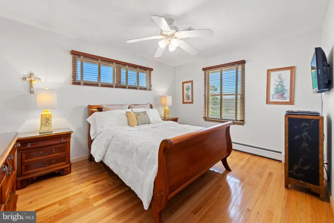
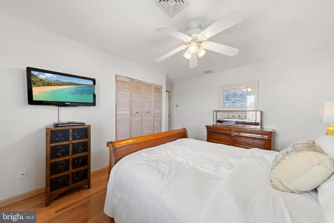
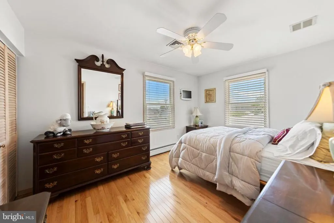
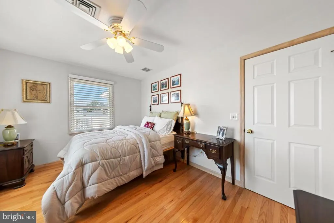
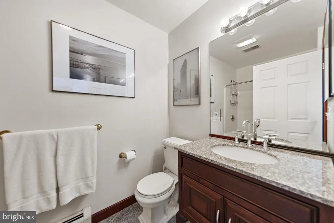
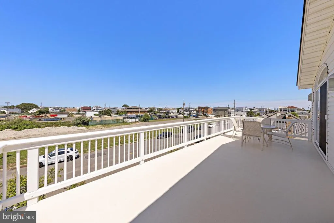
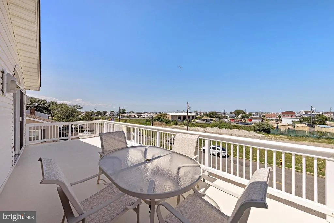
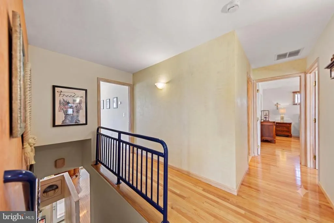
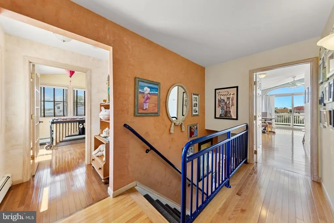
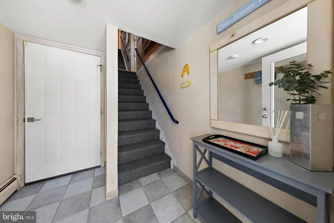
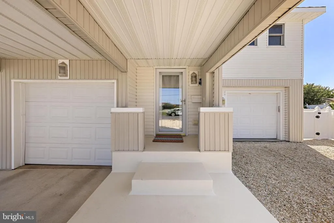
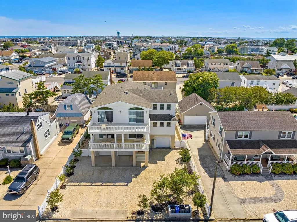
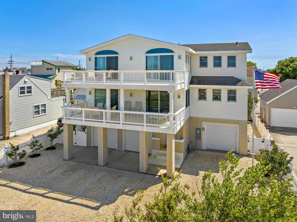
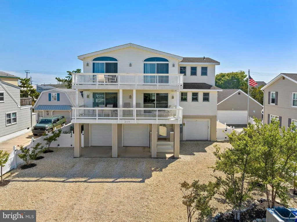
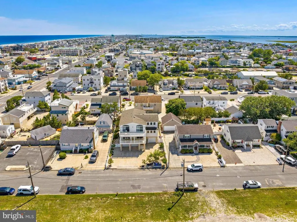
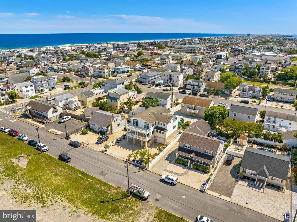
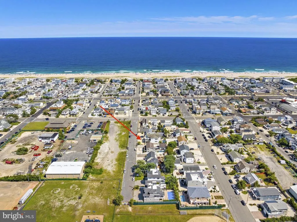
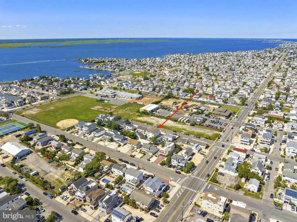
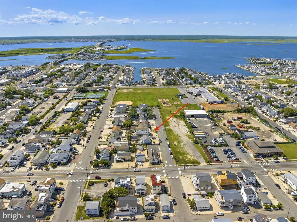
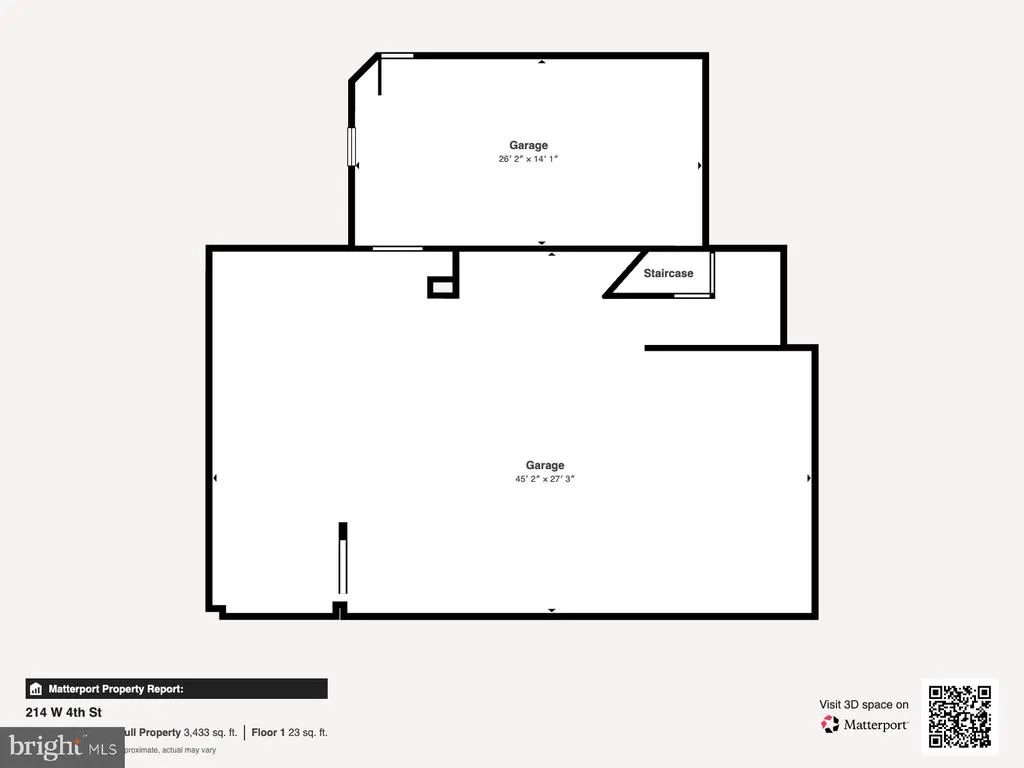
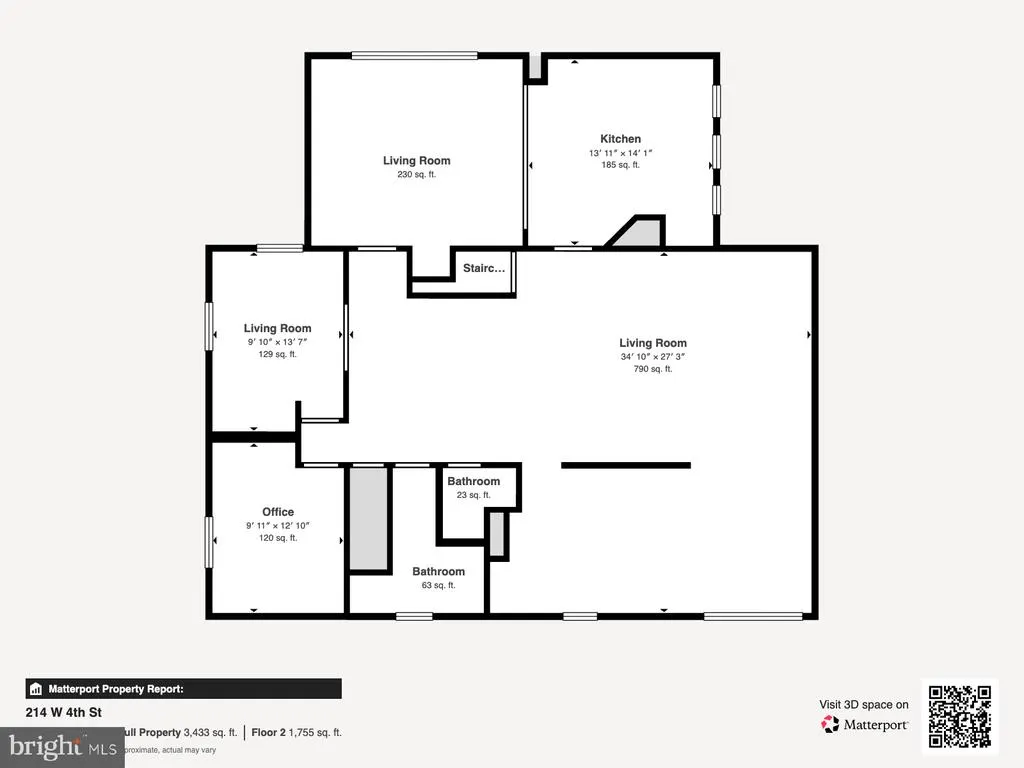
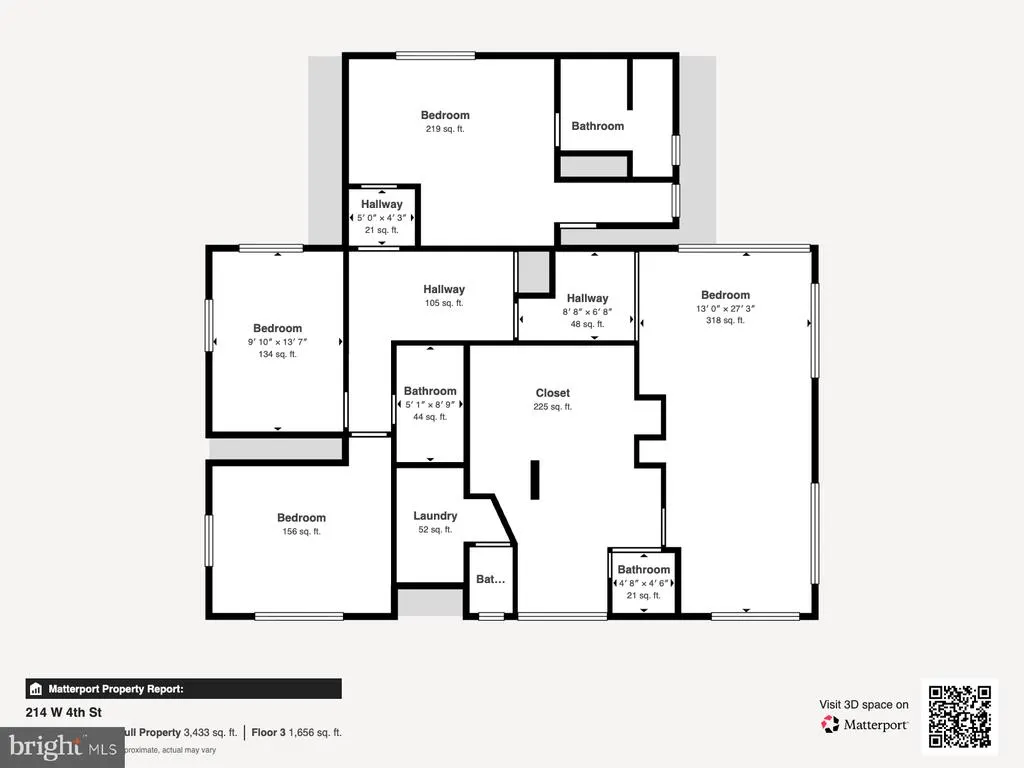
SALTWATER IN-GROUND POOL! 6-CAR GARAGE! FULLY FURNISHED! OVER 3472 LIV SF! 60X100 LOT! This impressive contemporary offers 3,472 sq ft of beautifully designed living space on an oversized 60x100 lot situated at the end of a quiet no-through street on the north side of the Causeway. Enjoy picturesque views overlooking expansive open fields and playground, creating a rare sense of privacy and tranquility. Designed for comfortable everyday living and effortless entertaining with hardwood flooring throughout, this spacious home features 5-6 bedrooms, 4.5 baths, including a luxurious primary suite and junior suite with custom tile ensuite baths and decksideal for extended family or guests. The two expansive gathering areas provide flexibility for relaxation and entertaining incorporating gas fireplace, built-in shelving and double sliders expanding leisure activities to the large, covered 10x28 decking with open field views. The gourmet kitchen showcases a large center island with ice machine, custom glazed cabinetry, high-end stainless-steel appliances and granite countertops offering abundant workspace. Step outside to your private backyard retreat featuring a 20x10 saltwater in-ground pool, elegant paver patio with outdoor bar, TV, firepit and generous outdoor living space with flowering shrubbery and shade trees that are part of the beautiful setting. Completing this exceptional property is an oversized 6-car tandem garage with three overhead doors, offering endless possibilities for vehicles, storage, hobbies or workshop. With its desirable location, impressive square footage and lot size, oversized garage and resort-inspired outdoor amenities, this one-of-a-kind property offers the perfect blend of comfort, functionality and contemporary style. If value is important, call now to make this home your own! Comes Fully Furnished!!! See Floor Plans attached to photos!
| Price History | |
|---|---|
| 7/27/2026 | Listed $2,725,000 |
| 8/10/2026 | 5$2,599,000 |
General Features
| Living Area | 3472 |
|---|---|
| Sewer | Public Sewer |
| Heating | Baseboard - Hot Water,Zoned |
| Cooling | Central A/C,Zoned |
| Possession | Settlement |
| Roof | Architectural Shingle |
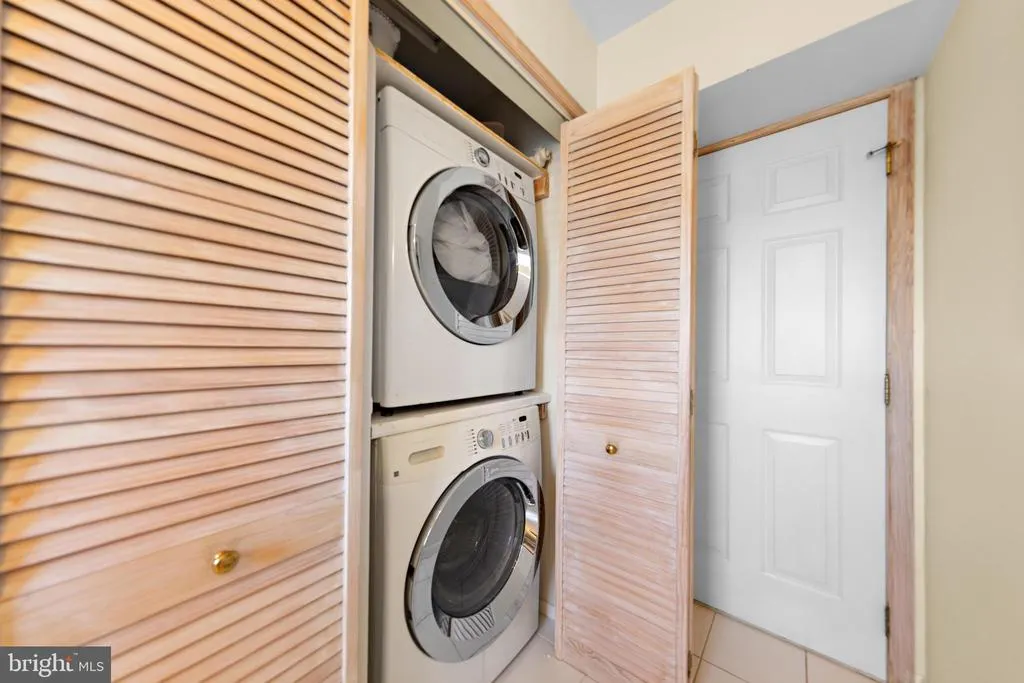
| Appliances | Built-In Microwave,Dishwasher,Dryer,Extra Refrigerator/Freezer,Oven/Range - Gas,Refrigerator,Stainless Steel Appliances,Washer,Water Heater |
| Zoning | R1 |
| Garage Spaces | 6.00 |
| Architectural Style | Contemporary |
| Pool Features | Fenced,In Ground,Saltwater |
| Construction Materials | Frame |
| School District | LONG BEACH ISLAND SCHOOLS |
| Year Built | 1998 |
| Electric | 200+ Amp Service |
| Levels | 2 |
| Tax Year | 2025 |
| Ownership | Fee Simple |
| Cool Fuel | Electric |
| Accessibility | 2+ Access Exits |
| County | OCEAN |
| New Construction | No |
| Property Type | Residential |
| HOA | No |
| Subdivision Name | SHIP BOTTOM |
| Garage Y/N | Yes |
| Water Access Y/N | No |
| Other Structures | Above Grade,Below Grade |
| Total Rooms | 14 |
| Full Baths | 4 |
| Status | ACTIVE |
| Directions | Exit 63 on Garden State Pkway to east on Rt. 72 to Long Beach Island. Left on Central Ave. to left on W 4th Street to home. Backyard sunny exposure all day long! |
| City | SHIP BOTTOM |
| Senior Community Y/N | No |
| MLS Area | Ship Bottom Boro (21529) |
| Lot Size Units | Square Feet |
| Lot Size Square Feet | 5998.00 |
| Tax Assessed Value | 807900.0 |
| Tax Annual Amount | 10026.0 |
| Property Condition | Excellent |
| Structure Type | Detached |
| Condo/Coop Association fee Y/N | No |
| Bathrooms Full Main Level | 1 |
| Bathrooms Count Main Level | 2.00 |
| Price Per Sq Ft Total AG | 748.56 |
| Acceptable Financing | Cash,Conventional |
| Vacation Rental Y/N | No |
| Virtual Tour | https://youtu.be/mEVmjXRahE8 |
| Total SQFT | 3472 |
| Location Type | Bayside |
| Standard Status | Active |
| Year Built Source | Estimated |
| Tax Lot | 00006 |
Interior Features
| Interior Amenities | Additional Stairway,Bar,Bathroom - Jetted Tub,Bathroom - Tub Shower,Bathroom - Walk-In Shower,Built-Ins,Ceiling Fan(s),Combination Kitchen/Living,Combination Dining/Living,Family Room Off Kitchen,Flo |
|---|---|
| Heating Fuel | Natural Gas |
| Flooring | Hardwood,Ceramic Tile |
| Total Fireplaces | 1 |
| Fireplace Features | Mantel(s),Gas/Propane |
| Hot Water | Natural Gas |
| Basement (Y/N) | No |
| Heating Y/N | Yes |
| Window Features | Double Hung,Screens,Transom |
| Fireplace Y/N | Yes |
| Above Grade Finished Area | 3472 |
| Half Baths | 1 |
| Central Air Y/N | Yes |
| Total Bedrooms | 6 |
| Main Level Bedrooms | 2 |
| Below Grade Finished Area Unit Type | Square Feet |
| LivingAreaSource | Estimated |
| Laundry Type | Lower Floor,Main Floor |
| Below Grade Unfin Area Units | Square Feet |
| Below Grade Unfin SQFT Source | Assessor |
| Below Grade Finished Area Source | Assessor |
| Bedrooms Count All Upper Levels | 4 |
| Bedrooms Count Upper Level 1 | 4 |
| Bathrooms Half Main Level | 1 |
| Bathrooms Full Upper Level 1 | 3 |
| Bathrooms Full All Upper Levels | 3 |
| Bathrooms Count Upper Level 1 | 3.00 |
| Bathrooms Count All Upper Levels | 3 |
| Above Grade Finished Area Source | Estimated |
| Above Grade Finished Area Unit Type | Square Feet |
| Total Baths | 5 |
Exterior Features
| Exterior Amenities | BBQ Grill,Extensive Hardscape,Exterior Lighting,Flood Lights,Outside Shower |
|---|---|
| Pool | Yes - Personal |
| Fencing | Vinyl |
| Parking Features | Stone Driveway |
| Lot Features | Landscaping,No Thru Street |
| Water Source | Public |
| Total Parking Spaces | 6 |
| Garage Features | Additional Storage Area,Garage - Front Entry,Garage - Side Entry,Garage Door Opener,Inside Access,Oversized |
| Type of Parking | Attached Garage,Driveway |
| Foundation Details | Flood Vent,Pilings |
| Water View Y/N | No |
| Lot Dimensions | 60.00 x 100.00 |
| Lot Size Acres | 0.14 |
| Lot Size Source | Assessor |
| Waterfront Y/N | No |
| Door Features | French,Six Panel,Sliding Glass |
| Land Assessed Value | 325000.00 |
| Navigable Water Y/N | No |
| Water Oriented Y/N | No |
| # of Attached Garage Spaces | 6 |
| LotDimensionsSource | Assessor |
Amenities
- Foreclosure
- Views
- Short Sale
- New Construction
- Adult 55+
- Lease To Own
- No HOA Fees
- Furnished
- Primary On Main
- Air Conditioning
- Seller Finance
- Green
- Fixer Upper
- Horse
- Golf
- Fireplace
- Deck
- Garage
- Basement
- Pool
Property vs Single Family Average in 08008
Price
Taxes
Year Built
Visits
 © BRIGHT, All Rights Reserved
