
Primary on Main
Address
18 Marlin Drive, Bayville, NJ
Price
$ 460,000
Property Attributes
- MLS#NJOC2044606
- TypeSingle Family
- Listing Status ACTIVE
- CountyOCEAN
- CityBayville
- AreaBerkeley Twp
- NeighborhoodFoxmoor Village
- Zip08721
- StyleRanch/Rambler
- Year Built2000
- Taxes$ 5993
- Price$ 460,000
- Bedrooms3
- Full Bathrooms2
- Half Bathrooms0
- Sqr Footage1418
Data Source:
Bright MLS
Property Description
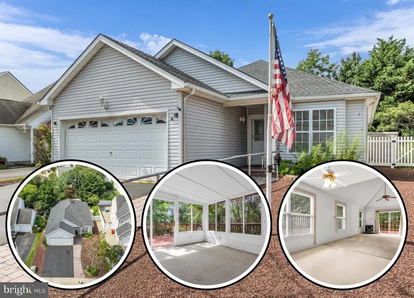
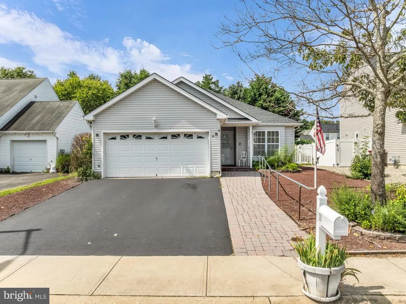
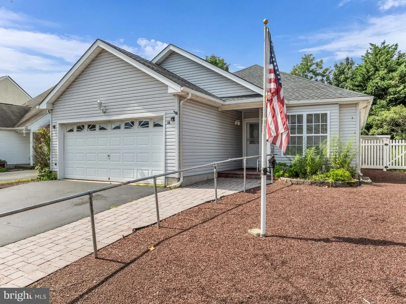
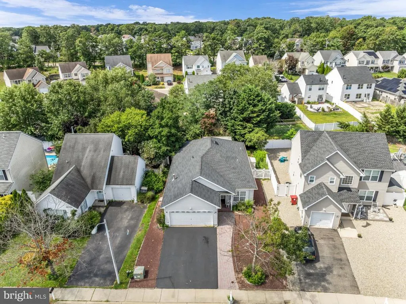
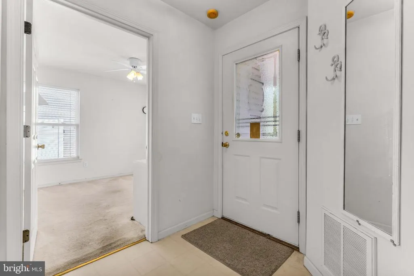
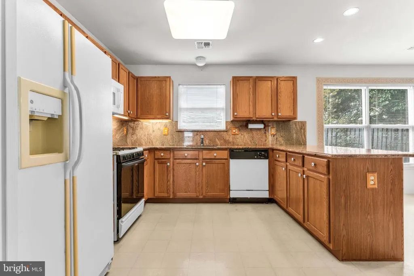
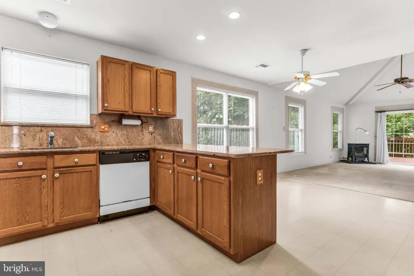
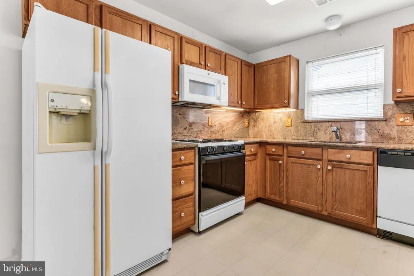
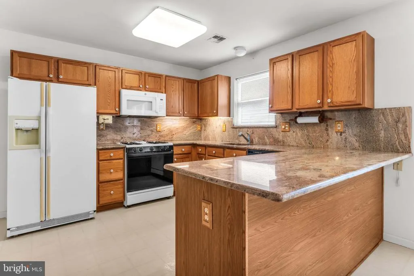
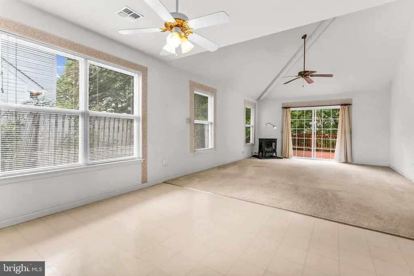
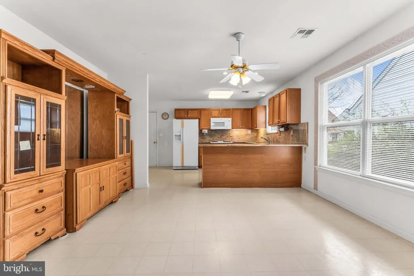
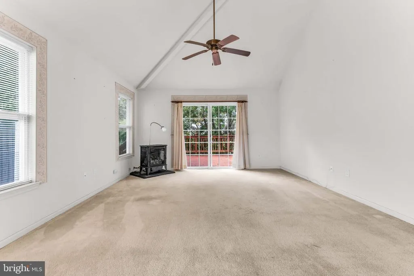
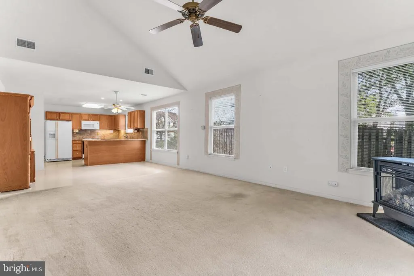
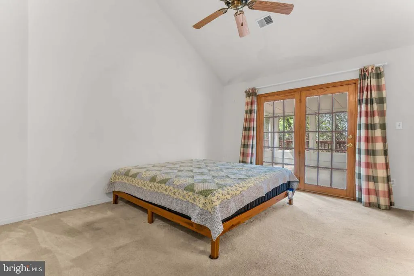
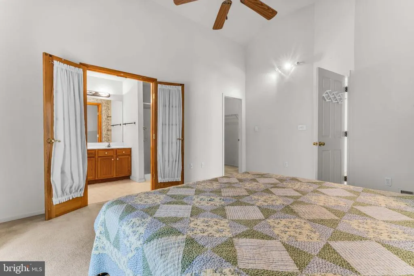
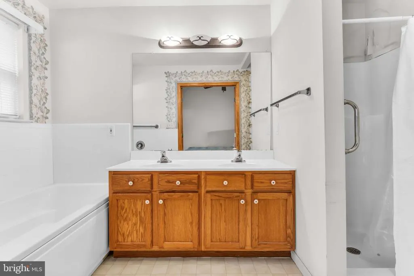
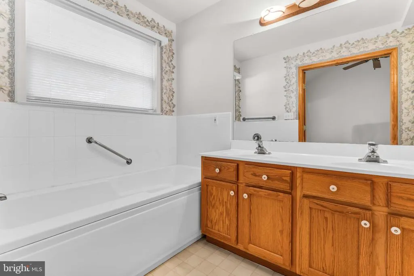
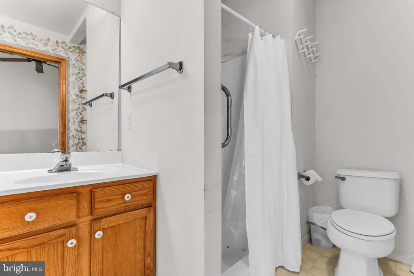
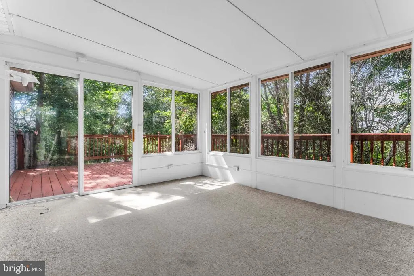
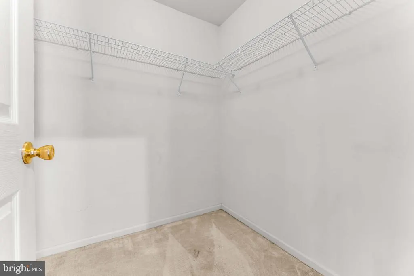
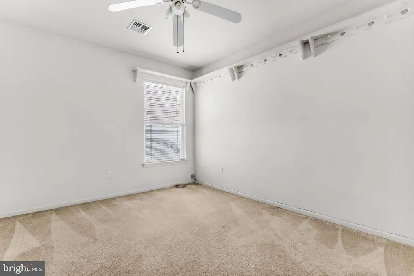
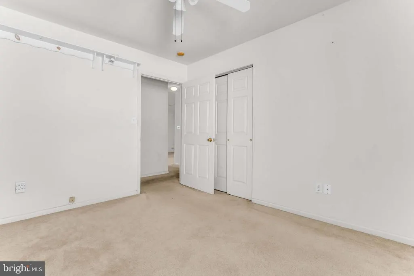
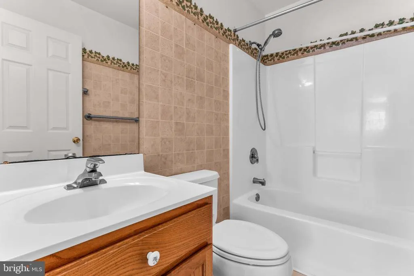
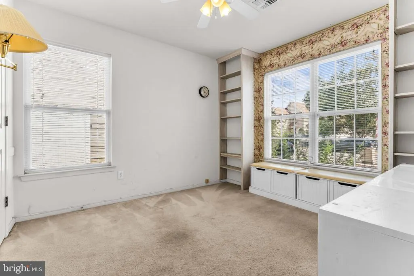
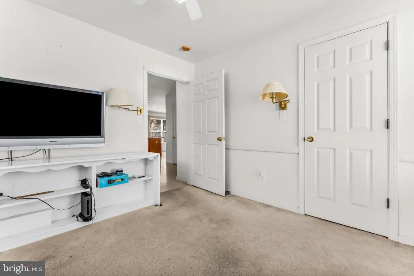
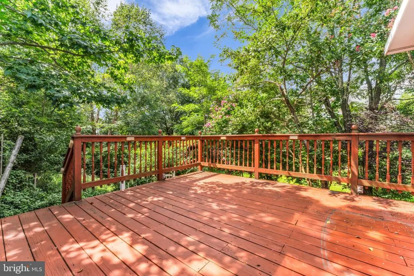
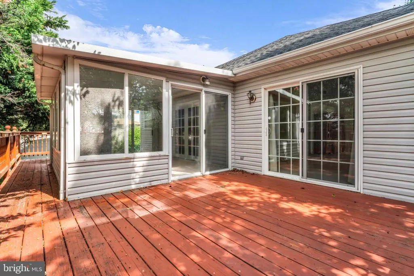
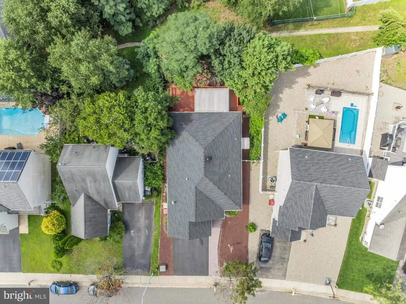
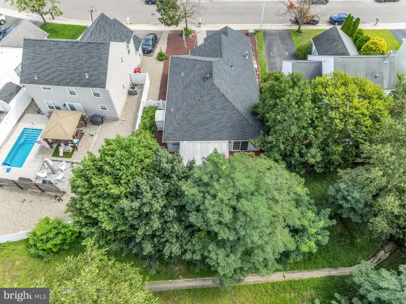
Start your new beginning here in Foxmoor Village! This ranch features a spacious floorplan & ready for your own vision! Upon entry, the foyer greets you into the home & leads to the open flow of the kitchen, living & dining rooms. The living room features vaulted ceilings and sliding doors out to the backyard deck. The primary bedroom is appointed w/ a walk in closet, en-suite w/ double sinks, tub & stall shower and access to the enclosed porch! 2 additional bedrooms & full bath to follow. This home boasts a 2 car garage, double wide driveway & a private backyard setting. Enjoy close proximity to Route 9, shopping centers & restaurants as well as the GSP for commuters. This opportunity can be yours, while it lasts! Call today to schedule your own private tour!
| Price History | |
|---|---|
| 8/20/2026 | Listed $460,000 |
General Features
| Living Area | 1418 |
|---|---|
| Sewer | Public Sewer |
| Heating | Forced Air |
| Cooling | Central A/C |
| Possession | Settlement |
| Roof | Shingle |
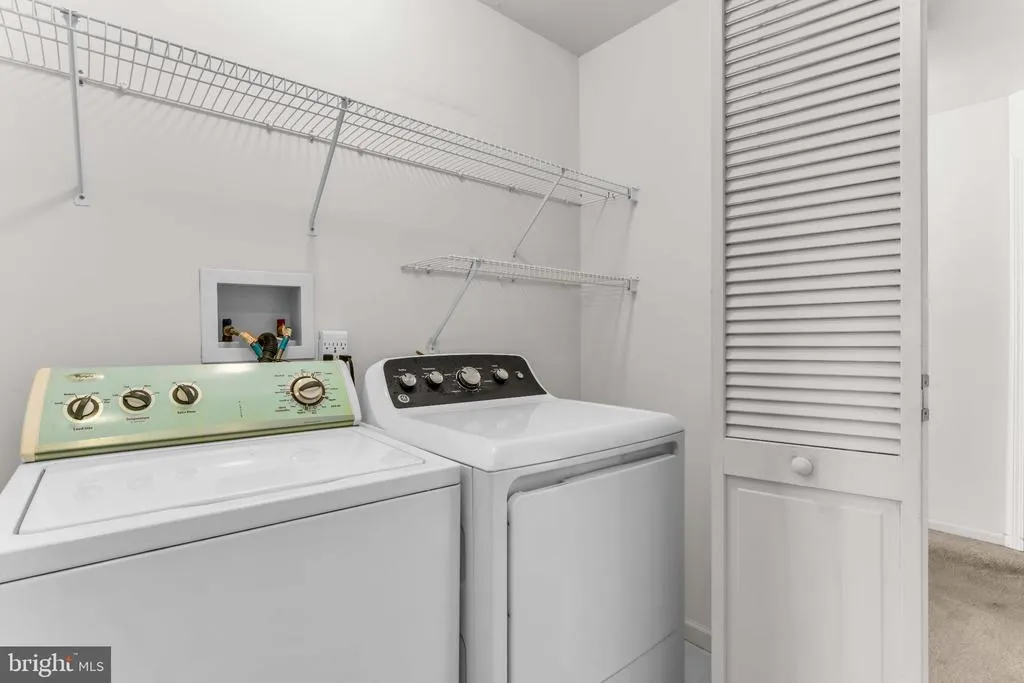
| Appliances | Dishwasher,Dryer,Microwave,Refrigerator,Stove,Washer |
| Zoning | R50 |
| HOA Fee | 178.00 |
| Garage Spaces | 2.00 |
| Patio/Porch Features | Porch(es),Deck(s) |
| Architectural Style | Ranch/Rambler |
| Construction Materials | Vinyl Siding |
| Exclusions | Personal property |
| Year Built | 2000 |
| Levels | 1 |
| Tax Year | 2025 |
| Ownership | Fee Simple |
| Cool Fuel | Other |
| Accessibility | None |
| Assoc Fee Paid Per | Annually |
| County | OCEAN |
| New Construction | No |
| Property Type | Residential |
| HOA | Yes |
| Subdivision Name | FOXMOOR VILLAGE |
| Garage Y/N | Yes |
| Water Access Y/N | No |
| Other Structures | Above Grade |
| Full Baths | 2 |
| Status | ACTIVE |
| Directions | Route 9 to Central Pkwy to Marlin Drive |
| City | BAYVILLE |
| Association Name | IMPAC PROPERTY MANAGEMENT |
| Senior Community Y/N | No |
| MLS Area | Berkeley Twp (21506) |
| Lot Size Units | Square Feet |
| Lot Size Square Feet | 6625.00 |
| Tax Assessed Value | 231400.0 |
| Tax Annual Amount | 5993.0 |
| Structure Type | Detached |
| Condo/Coop Association fee Y/N | No |
| Bathrooms Full Main Level | 2 |
| Bathrooms Count Main Level | 2.00 |
| Price Per Sq Ft Total AG | 324.4 |
| Vacation Rental Y/N | No |
| Virtual Tour | https://my.matterport.com/show/?m=unPjLmnvzaN |
| Total SQFT | 1418 |
| Location Type | Middle Of Block |
| Standard Status | Active |
| Year Built Source | Estimated |
| Tax Lot | 00007 |
Interior Features
| Heating Fuel | Natural Gas |
|---|---|
| Total Fireplaces | 1 |
| Fireplace Features | Gas/Propane |
| Hot Water | Natural Gas |
| Basement (Y/N) | No |
| Heating Y/N | Yes |
| Fireplace Y/N | Yes |
| Above Grade Finished Area | 1418 |
| Central Air Y/N | Yes |
| Total Bedrooms | 3 |
| Room Type | Living Room,Dining Room,Primary Bedroom,Bedroom 2,Bedroom 3,Kitchen,Foyer,Sun/Florida Room,Bathroom 2,Primary Bathroom |
| Main Level Bedrooms | 3 |
| LivingAreaSource | Estimated |
| Above Grade Finished Area Source | Estimated |
| Above Grade Finished Area Unit Type | Square Feet |
| Total Baths | 2 |
Exterior Features
| Pool | No Pool |
|---|---|
| Parking Features | Asphalt Driveway |
| Water Source | Public |
| Inclusions | Dishwasher; Dryer; Microwave; Refrigerator; Stove; Washer |
| Total Parking Spaces | 2 |
| Garage Features | Garage - Front Entry,Inside Access |
| Type of Parking | Attached Garage,Driveway |
| Foundation Details | Slab |
| Water View Y/N | No |
| Lot Size Acres | 0.00 |
| Lot Size Source | Estimated |
| Waterfront Y/N | No |
| Door Features | Sliding Glass |
| Land Assessed Value | 68000.00 |
| Navigable Water Y/N | No |
| Water Oriented Y/N | No |
| # of Attached Garage Spaces | 2 |
Room Details
| Room | Dimensions | Level | Flooring | Details |
|---|---|---|---|---|
| Bathroom 2 | Main | |||
| Bedroom 2 | Main | Flooring - Carpet | ||
| Bedroom 3 | Main | Flooring - Carpet | ||
| Dining Room | Main | |||
| Foyer | Main | Flooring - Other | ||
| Kitchen | Main | Breakfast Bar,Flooring - Other,Countertop(s) - Granite,Dining Area | ||
| Living Room | Main | Fireplace - Gas,Flooring - Carpet,Cathedral/Vaulted Ceiling | ||
| Primary Bathroom | Main | Bathroom - Stall Shower,Bathroom - Tub Shower,Double Sink,Flooring - Other | ||
| Primary Bedroom | Main | Attached Bathroom,Flooring - Carpet,Walk-In Closet(s),Cathedral/Vaulted Ceiling | ||
| Sun/Florida Room | Main |
Amenities
- Foreclosure
- Views
- Short Sale
- New Construction
- Adult 55+
- Lease To Own
- No HOA Fees
- Furnished
- Primary On Main
- Air Conditioning
- Seller Finance
- Green
- Fixer Upper
- Horse
- Golf
- Fireplace
- Deck
- Garage
- Basement
- Pool
Property vs Single Family Average in 08721
Price
Taxes
Year Built
Visits
 © BRIGHT, All Rights Reserved
