
Primary on Main - Adult 55+
Address
9 Rapids Court, Barnegat, NJ
Price
$ 450,000
Property Attributes
- MLS#NJOC2044610
- TypeSingle Family
- Listing Status ACTIVE
- CountyOCEAN
- CityBarnegat
- AreaBarnegat Twp
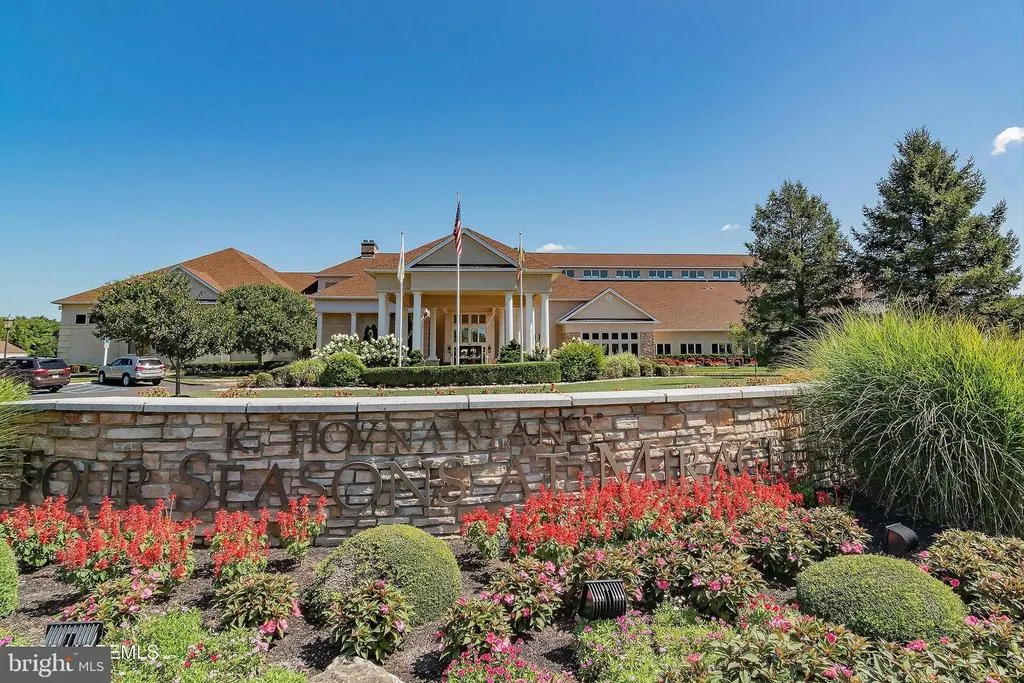
- NeighborhoodFour Seasons At Mirage
- Zip08005
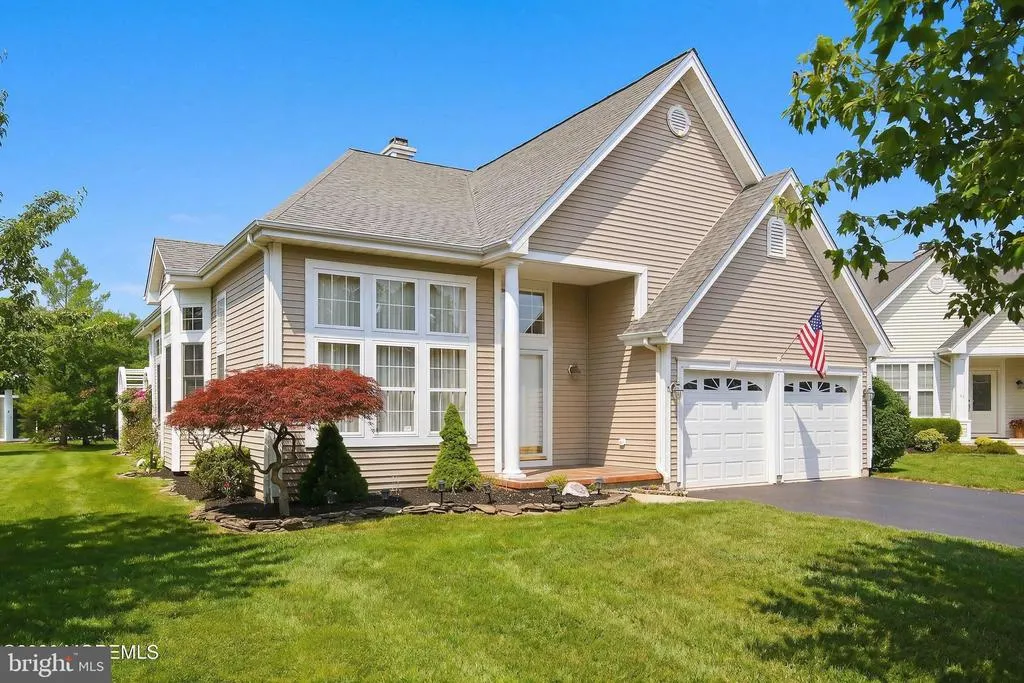
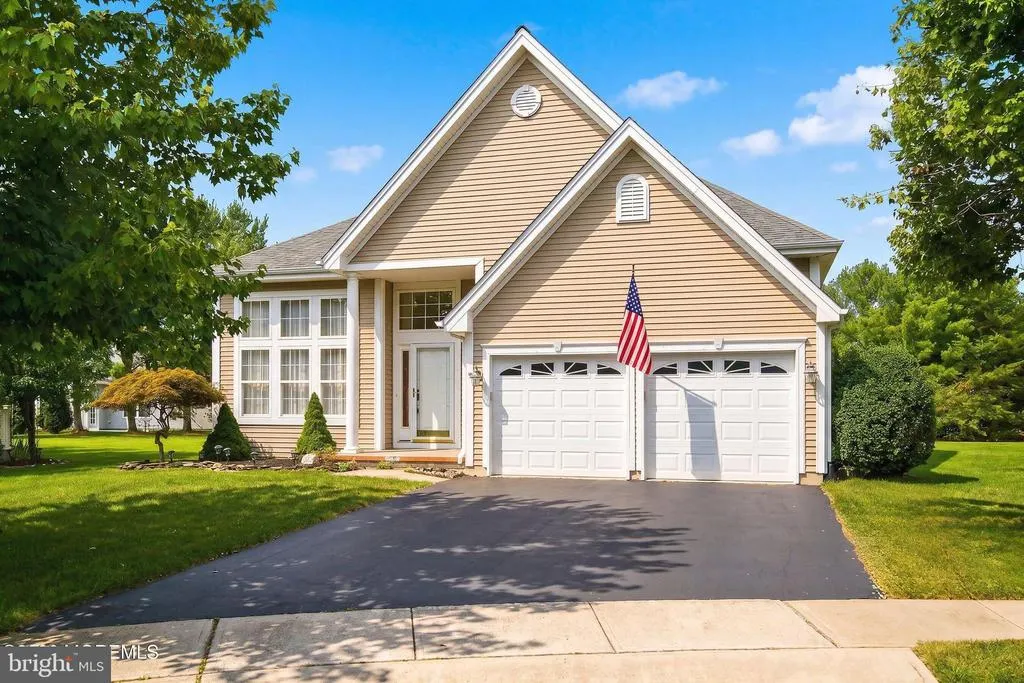
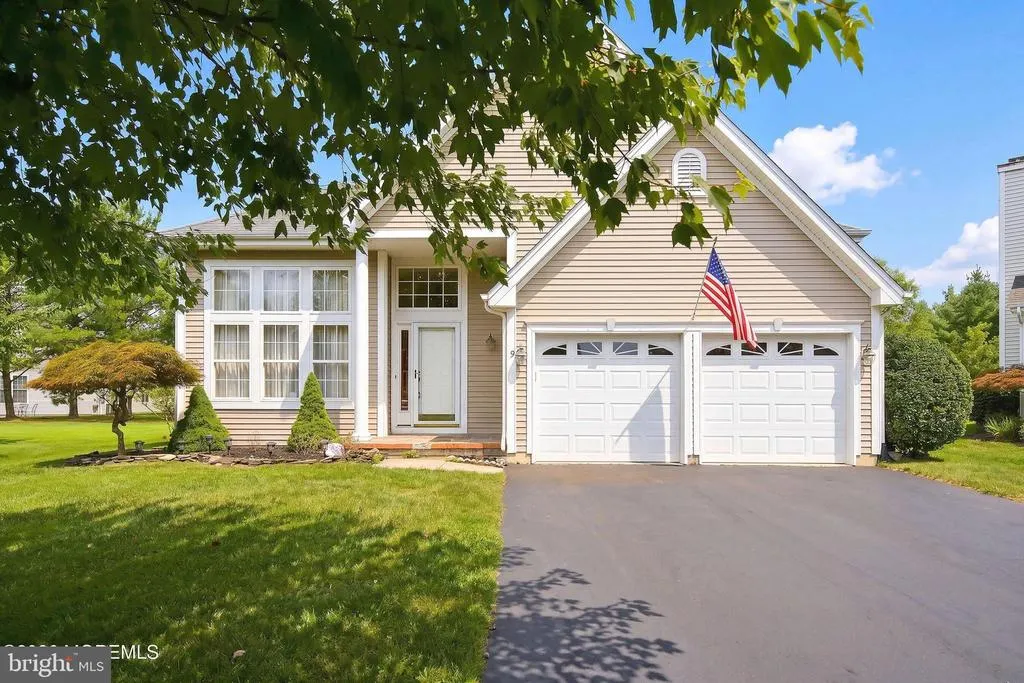
- StyleRanch/Rambler
- Year Built2001
- Taxes$ 6813
- Price$ 450,000
- Bedrooms2
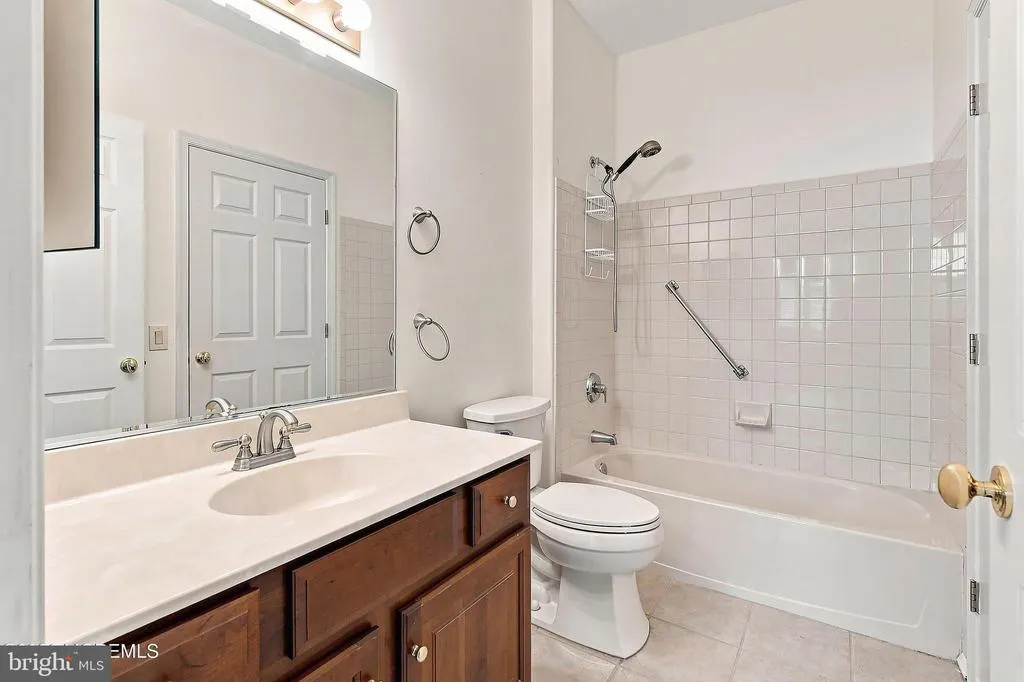
- Full Bathrooms2
- Half Bathrooms0
- Sqr Footage1782
Data Source:
Bright MLS
Property Description
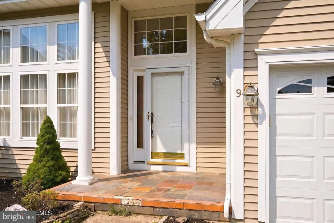
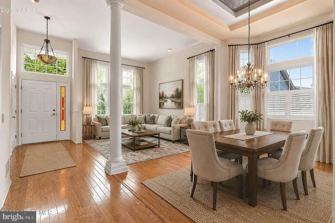
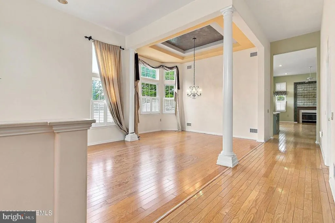
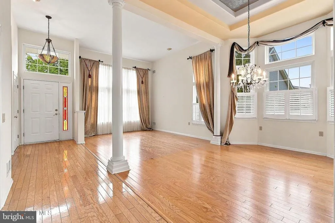
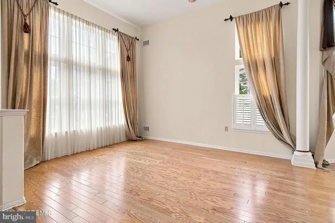
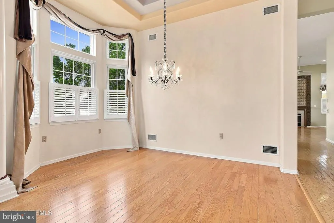
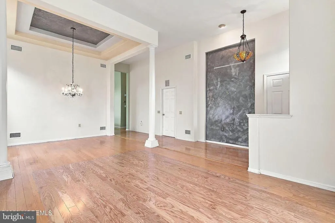
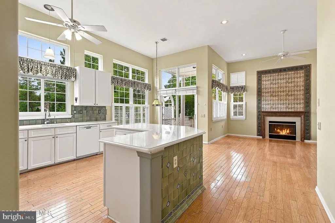
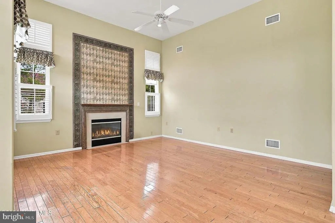
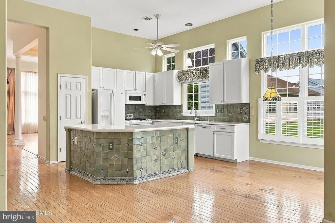
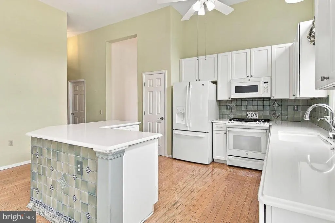
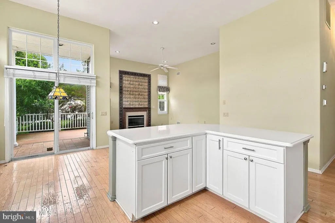
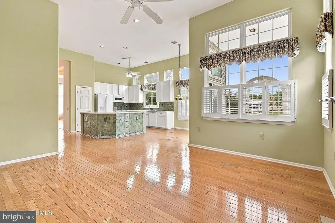
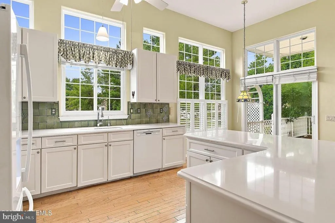
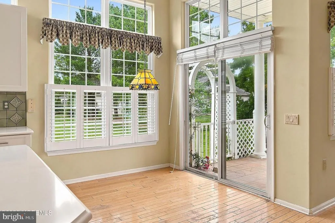
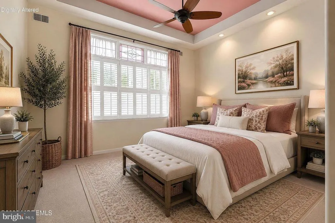
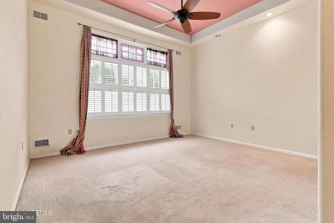
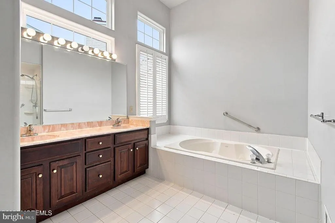
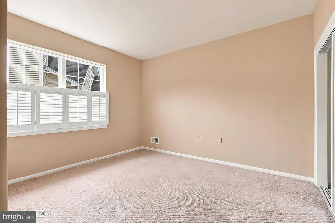
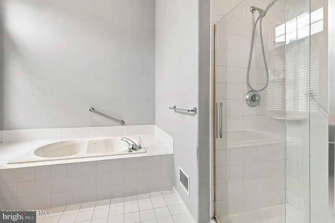
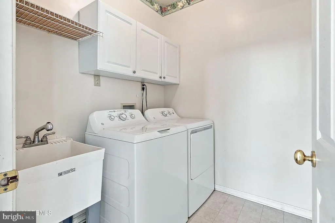
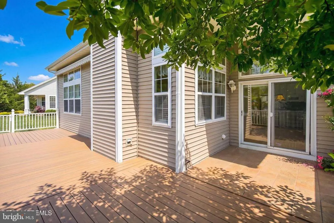
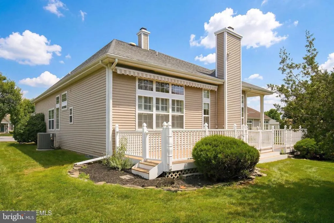
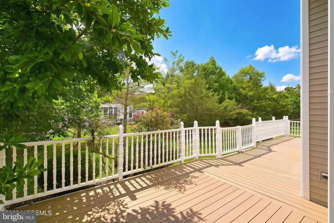
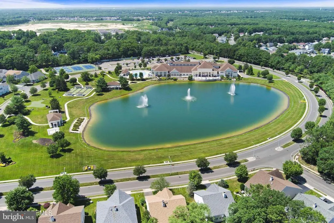
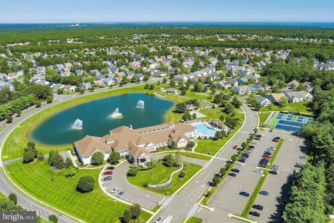
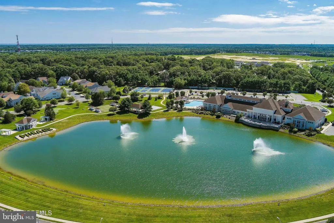
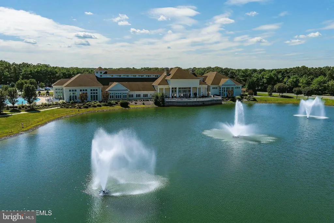
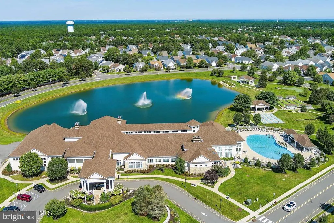
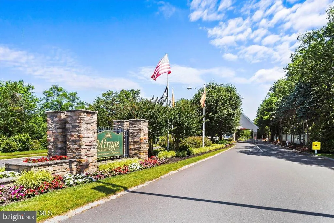
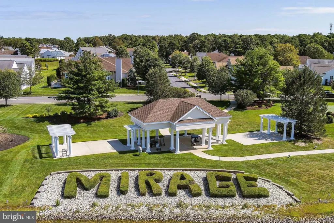
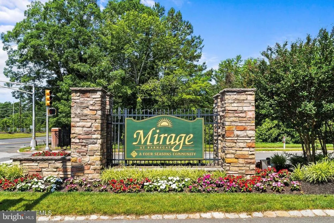
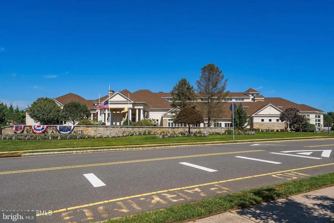
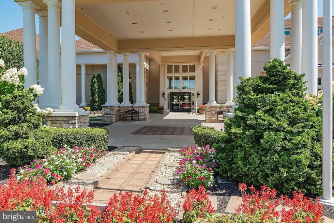
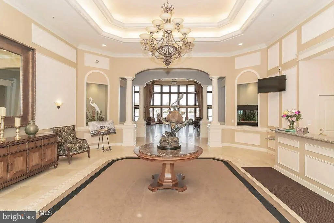
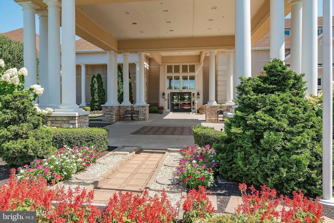
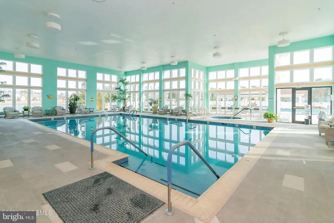
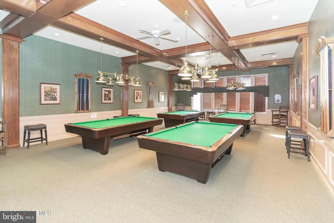
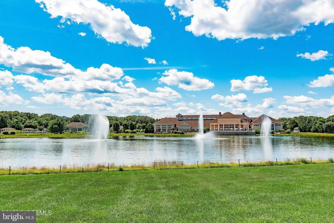
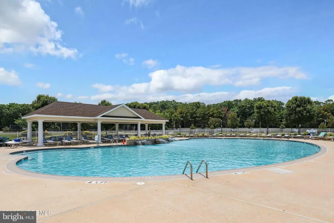
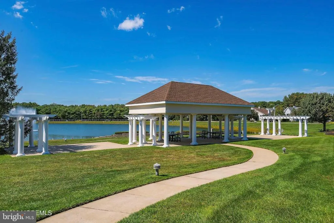
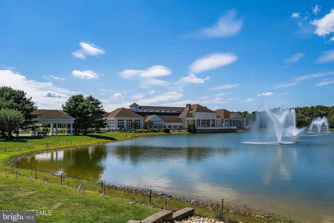
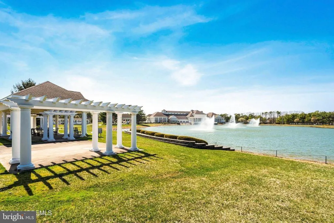
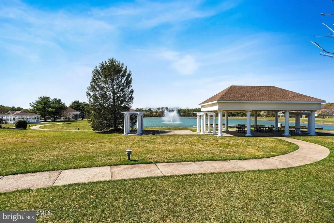
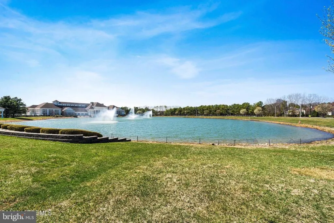
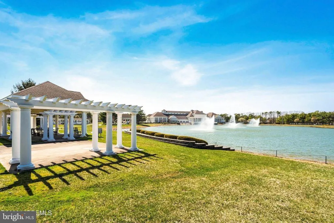
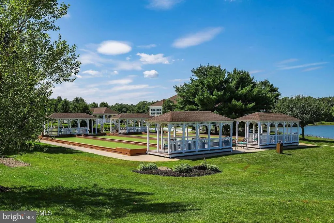
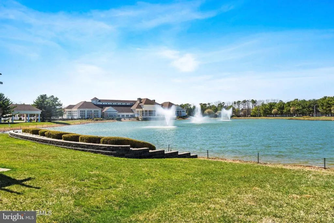
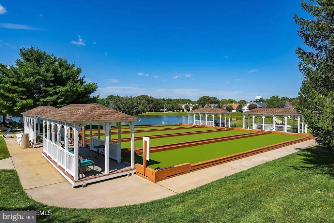
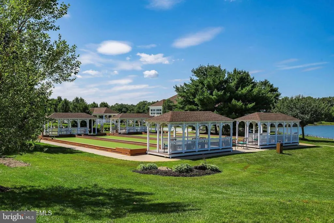
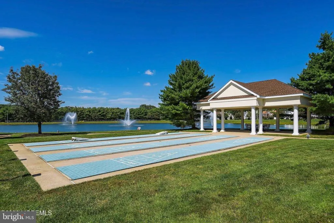
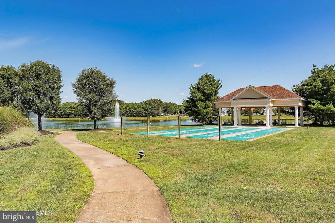
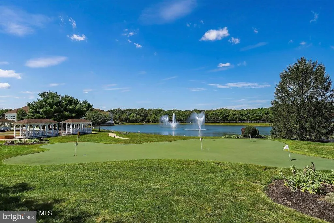
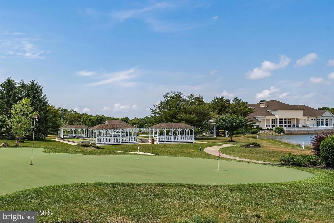
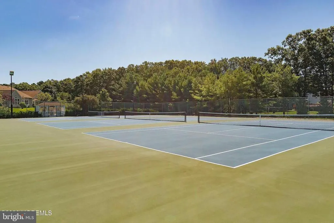
With 1,782 sq ft, soaring 12-ft ceilings, and abundant windows filling the home with natural light, this 2-bedroom, 2-bath home feels bright, open, and spacious. Set on a large, beautifully landscaped cul-de-sac lot in The Mirage, Barnegat's gated 55+ community, it features hardwood floors, a gas fireplace, and a welcoming kitchen with breakfast area. Step outside to an inviting deck with an electric awning and mature landscaping that creates a private outdoor retreat. Recent updates include a 2025 roof, newer HVAC, water heater, washer and dryer, plus a whole-house reverse osmosis water filtration system. Enjoy an active adult lifestyle with a clubhouse, indoor/outdoor pools, tennis, bocce, shuffleboard, putting green, and scenic lakeside spaces.
| Price History | |
|---|---|
| 8/19/2026 | Listed $450,000 |
General Features
| Living Area | 1782 |
|---|---|
| Sewer | Public Sewer |
| Heating | Forced Air |
| Cooling | Attic Fan,Central A/C |
| Possession | Settlement |
| Roof | Shingle |
| Appliances | Dishwasher,Dryer,Oven/Range - Gas,Refrigerator,Stove,Washer |
| Zoning | RLAC |
| HOA Fee | 230.00 |
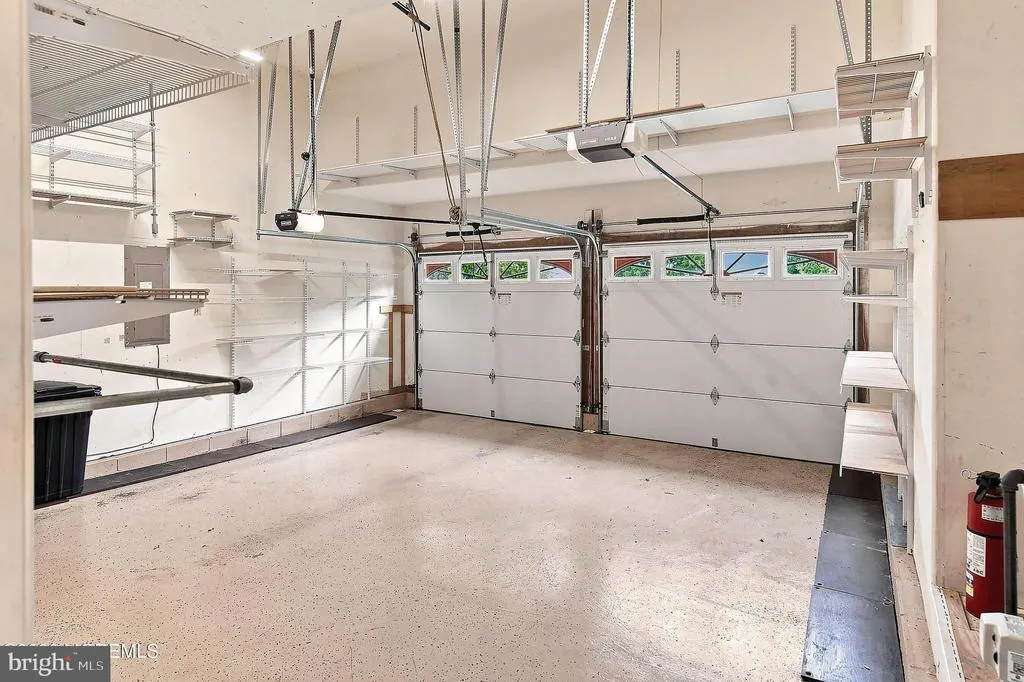
| Garage Spaces | 2.00 |
| Association Fee Includes | Pool(s),Management,Lawn Maintenance,Snow Removal |
| Patio/Porch Features | Deck(s),Patio(s) |
| Architectural Style | Ranch/Rambler |
| Construction Materials | Vinyl Siding |
| School District | BARNEGAT TOWNSHIP PUBLIC SCHOOLS |
| Year Built | 2001 |
| Levels | 1 |
| Tax Year | 2025 |
| Ownership | Fee Simple |
| Cool Fuel | Electric |
| Accessibility | None |
| Assoc Fee Paid Per | Monthly |
| County | OCEAN |
| New Construction | No |
| Property Type | Residential |
| Association Amenities | Other,Community Center,Common Grounds,Exercise Room,Gated Community,Hot tub,Putting Green,Sauna,Shuffleboard,Retirement Community |
| HOA | Yes |
| Subdivision Name | FOUR SEASONS AT MIRAGE |
| Garage Y/N | Yes |
| Water Access Y/N | No |
| Other Structures | Above Grade |
| Total Rooms | 7 |
| Full Baths | 2 |
| Status | ACTIVE |
| Directions | Mirage Blvd to Aqua View Lane to Rapids Court |
| City | BARNEGAT |
| Disclosures | Prop Disclosure |
| Association Name | TAYLOR MANAGEMENT |
| Senior Community Y/N | Yes |
| MLS Area | Barnegat Twp (21501) |
| Lot Size Units | Square Feet |
| Lot Size Square Feet | 0.00 |
| Tax Assessed Value | 220300.0 |
| Tax Annual Amount | 6813.0 |
| Structure Type | Detached |
| Condo/Coop Association fee Y/N | No |
| Bathrooms Full Main Level | 2 |
| Bathrooms Count Main Level | 2.00 |
| Price Per Sq Ft Total AG | 252.53 |
| Acceptable Financing | Cash,Conventional,FHA,VA |
| Community Pool Features | Heated,In Ground,Indoor |
| Lease Considered Y/N | No |
| Senior Community Age Req | 55 |
| Vacation Rental Y/N | No |
| Total SQFT | 1782 |
| Location Type | Suburban |
| Standard Status | Active |
| Year Built Source | Estimated |
| Tax Lot | 31 |
Interior Features
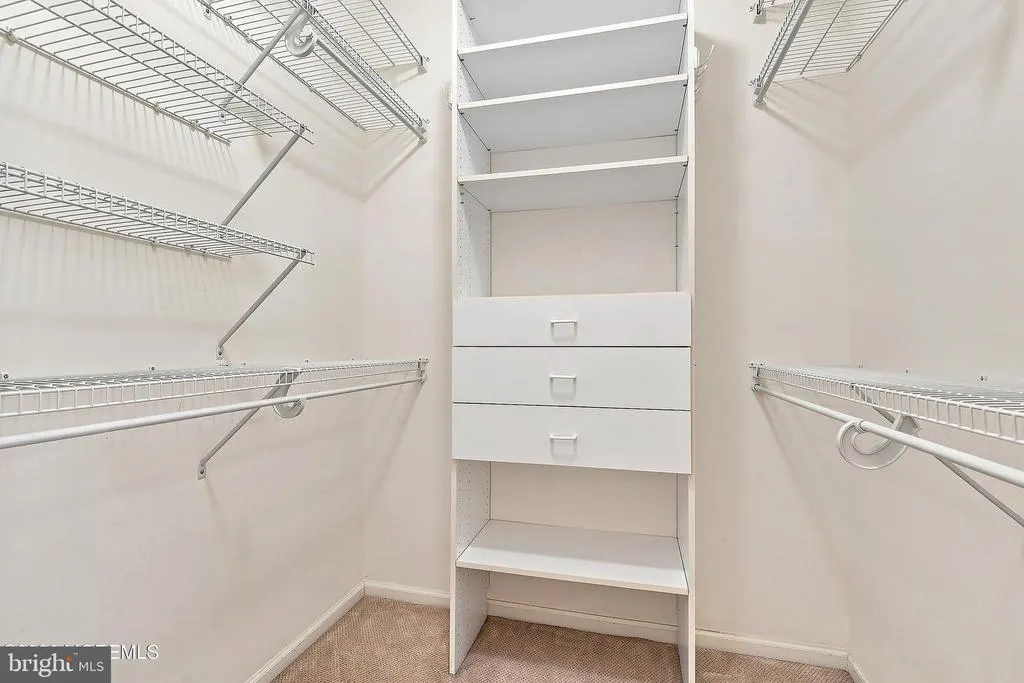
| Interior Amenities | Attic,Entry Level Bedroom,Breakfast Area,Ceiling Fan(s),WhirlPool/HotTub,Kitchen - Island,Pantry,Recessed Lighting,Window Treatments,Primary Bath(s),Attic/House Fan,Walk-in Closet(s) |
|---|---|
| Heating Fuel | Natural Gas |
| Flooring | Ceramic Tile,Fully Carpeted,Wood |
| Total Fireplaces | 1 |
| Fireplace Features | Gas/Propane |
| Hot Water | Natural Gas |
| Basement (Y/N) | No |
| Heating Y/N | Yes |
| Fireplace Y/N | Yes |
| Above Grade Finished Area | 1782 |
| Central Air Y/N | Yes |
| Total Bedrooms | 2 |
| Main Level Bedrooms | 2 |
| LivingAreaSource | Estimated |
| Laundry Type | Main Floor |
| Above Grade Finished Area Source | Estimated |
| Above Grade Finished Area Unit Type | Square Feet |
| Total Baths | 2 |
Exterior Features
| Exterior Amenities | Underground Lawn Sprinkler |
|---|---|
| Pool | Yes - Community |
| Lot Features | Cul-de-sac,Irregular |
| Water Source | Public |
| Inclusions | Awnings,blinds/shades,ceilling fan(s),dishwasher,dryer,garage door opener,gas cooking,refrigerator,washer,window treatments |
| Total Parking Spaces | 2 |
| Garage Features | Garage Door Opener |
| Type of Parking | Attached Garage,Driveway |
| Foundation Details | Crawl Space |
| Water View Y/N | No |
| Lot Dimensions | 59 x 116 |
| Lot Size Acres | 0.00 |
| Lot Size Source | Estimated |
| Waterfront Y/N | No |
| Land Assessed Value | 87400.00 |
| Navigable Water Y/N | No |
| Water Oriented Y/N | No |
| # of Attached Garage Spaces | 2 |
| LotDimensionsSource | Estimated |
Amenities
- Foreclosure
- Views
- Short Sale
- New Construction
- Adult 55+
- Lease To Own
- No HOA Fees
- Furnished
- Primary On Main
- Air Conditioning
- Seller Finance
- Green
- Fixer Upper
- Horse
- Golf
- Fireplace
- Deck
- Garage
- Basement
- Pool
Property vs Single Family Average in 08005
Price
Taxes
Year Built
Visits
 © BRIGHT, All Rights Reserved
