
Short Sale
Address
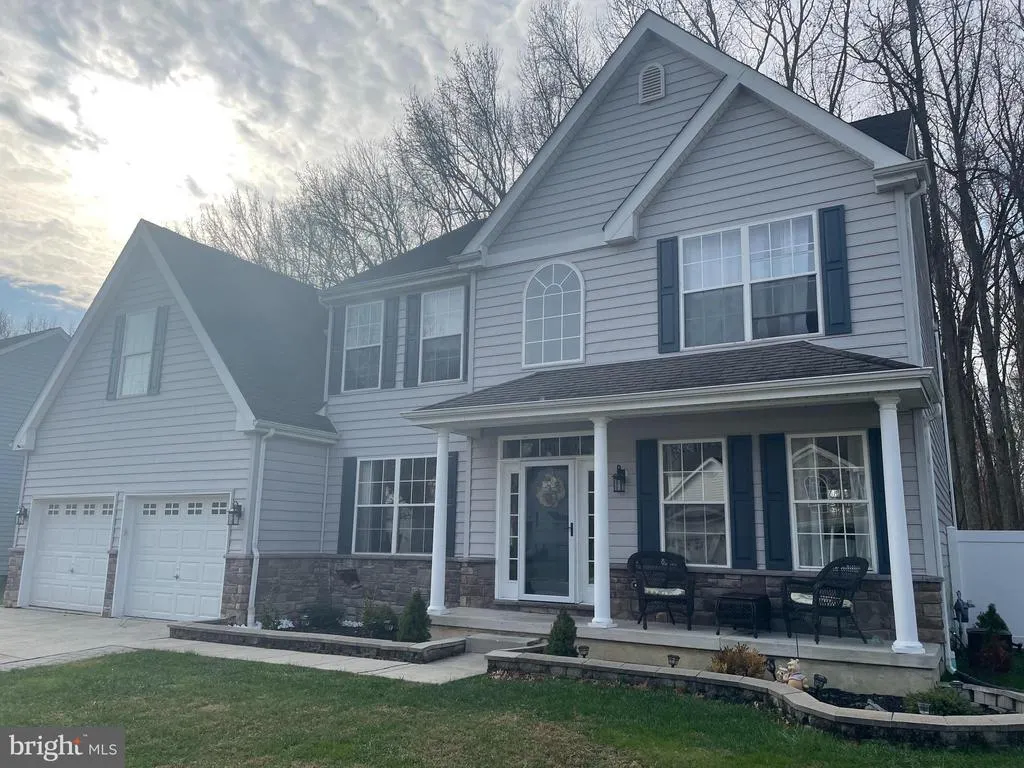
140 Magnolia Drive, Pennsville, NJ
Price
$ 374,900
Property Attributes
- MLS#NJSA2017390
- TypeSingle Family
- Listing Status ACTIVE
- CountySALEM
- CityPennsville
- AreaPennsville Twp
- NeighborhoodWarren Park Ests
- Zip08070
- StyleColonial
- Year Built2006
- Taxes$ 14276
- Price$ 374,900
- Bedrooms4
- Full Bathrooms2
- Half Bathrooms1
- Sqr Footage2637
- Lot Size0.48 Acres
Data Source:
Bright MLS
Property Description
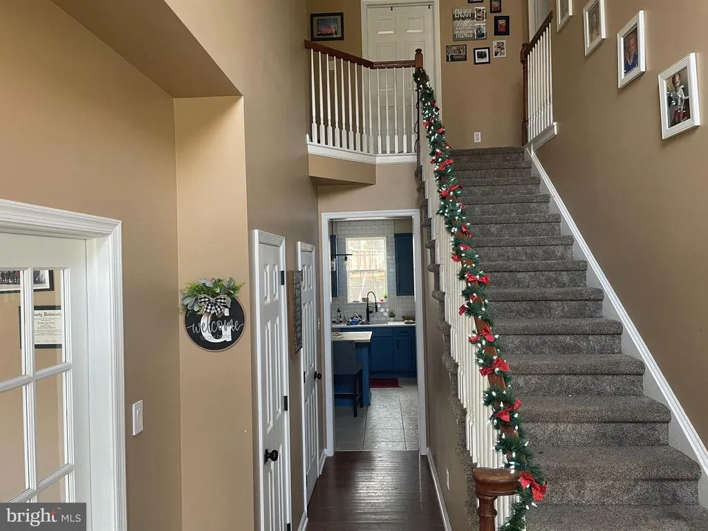
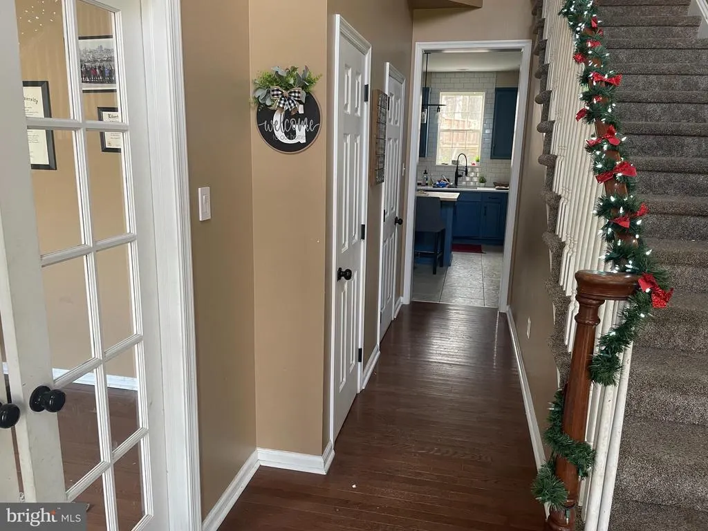
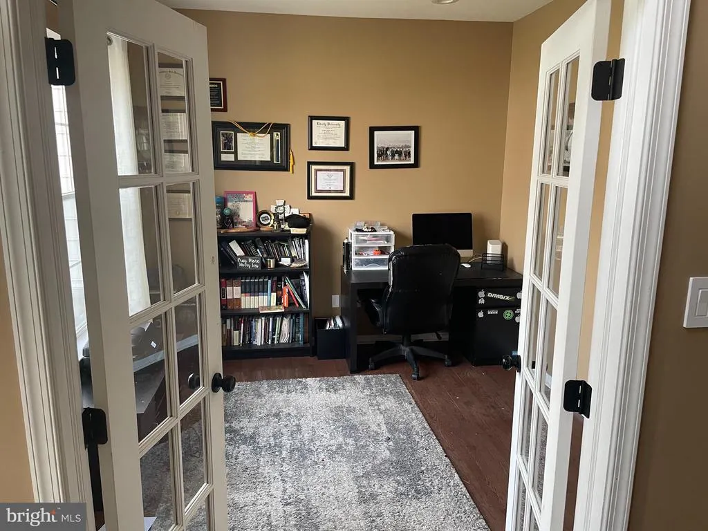
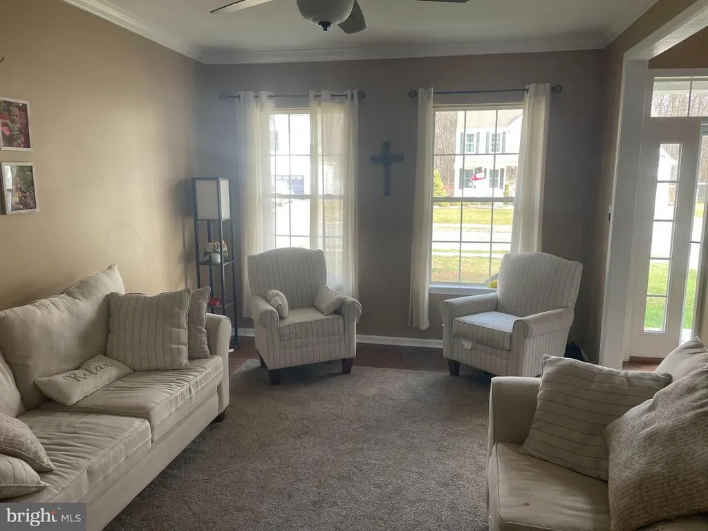
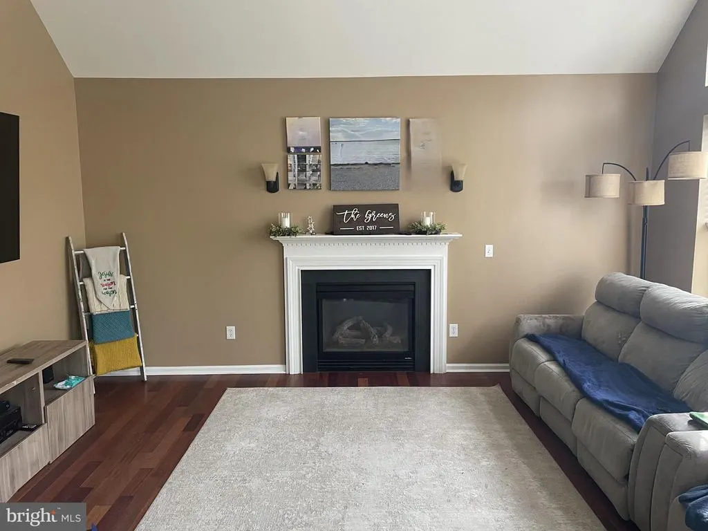
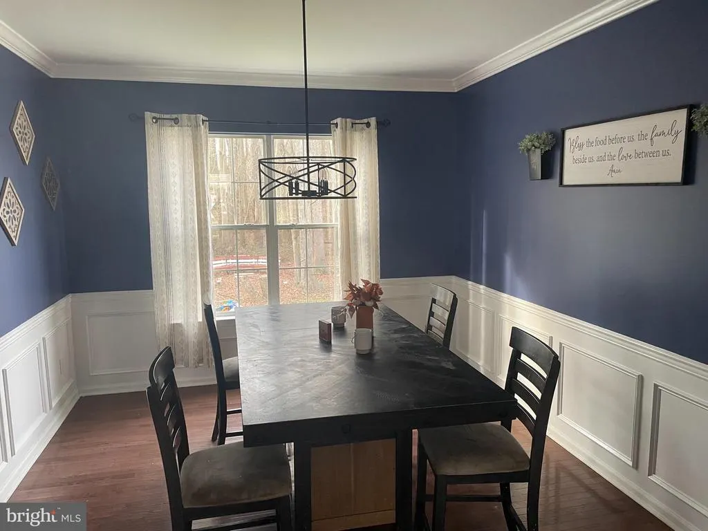
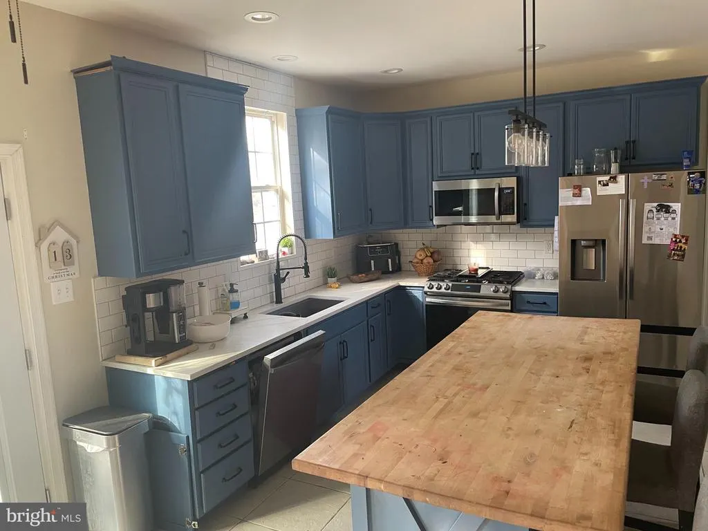
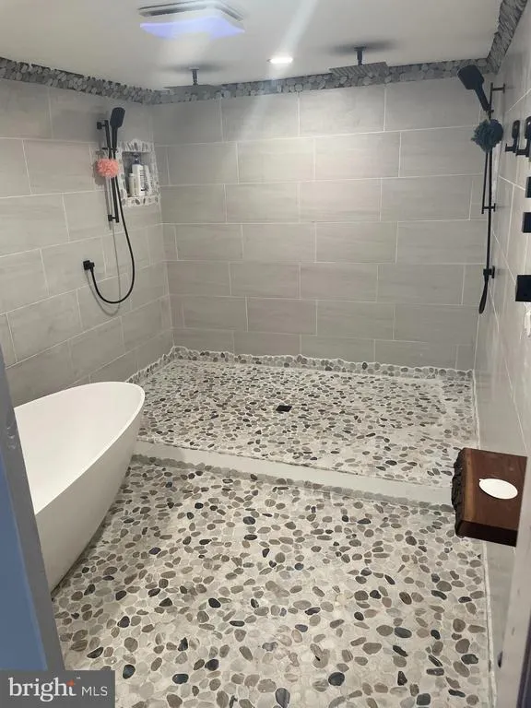
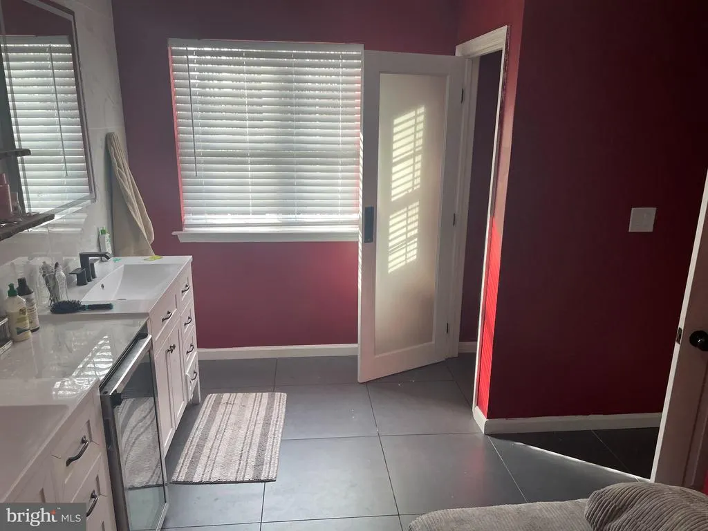
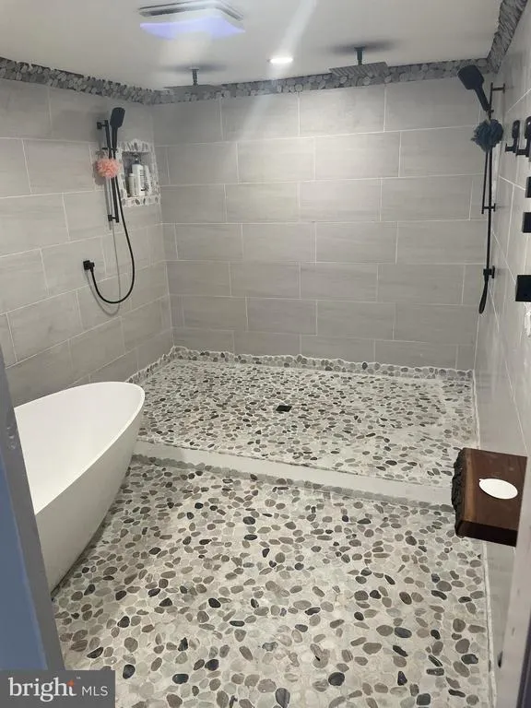
Welcome to this exceptional four-bedroom, two-and-a-half-bath colonial in prestigious Warren Park Estates. Designed for comfort and versatility, the main level offers generous living and dining spaces, a large kitchen, dedicated office, and convenient laundry. The impressive primary suite boasts a walk-In shower and its own bonus roomperfect for a private retreat, fitness studio, or office. Three additional bedrooms provide ample space for family or guests. Outside, a fully fenced yard and expansive deck create the ideal setting for relaxation and entertaining.
| Price History | |
|---|---|
| 12/6/2025 | Listed $409,900 |
| 2/27/2026 | 2$404,900 |
| 6/6/2026 | 2$399,900 |
| 6/26/2026 | 7$374,900 |
General Features
| Living Area | 2637 |
|---|---|
| Sewer | Public Sewer |
| Heating | Forced Air |
| Cooling | Central A/C |
| Utilities | Cable TV |
| Possession | 0-30 Days CD |
| Roof | Pitched,Shingle |
| Appliances | Built-In Microwave,Dishwasher,Disposal,Oven - Self Cleaning |
| Zoning | 02 |
| Garage Spaces | 2.00 |
| Patio/Porch Features | Deck(s),Porch(es) |
| Architectural Style | Colonial |
| Security Features | Security System |
| Construction Materials | Vinyl Siding |
| School District | PENNSVILLE TOWNSHIP PUBLIC SCHOOLS |
| Exclusions | Washer,Dryer |
| Year Built | 2006 |
| Electric | 200+ Amp Service |
| Levels | 2 |
| Tax Year | 2025 |
| Ownership | Fee Simple |
| Cool Fuel | Electric |
| Accessibility | None |
| County | SALEM |
| New Construction | No |
| Property Type | Residential |
| HOA | No |
| Subdivision Name | WARREN PARK ESTS |
| Garage Y/N | Yes |
| Water Access Y/N | No |
| Other Structures | Above Grade |
| Full Baths | 2 |
| Status | ACTIVE |
| Directions | Head southwest on S Broadway (RT-49) Turn right onto Fort Mott Rd (CR-630) Turn right onto Warren Ln. Turn left onto Magnolia Dr. 140 Magnolia Dr Pennsville,NJ 08070 |
| City | PENNSVILLE |
| Senior Community Y/N | No |
| MLS Area | Pennsville Twp (21709) |
| Lot Size Units | Square Feet |
| Lot Size Square Feet | 20700.00 |
| Tax Assessed Value | 274600.0 |
| Tax Annual Amount | 14276.0 |
| Property Condition | Average,Good |
| Structure Type | Detached |
| Condo/Coop Association fee Y/N | No |
| Bathrooms Count Main Level | 1.00 |
| Price Per Sq Ft Total AG | 142.17 |
| Acceptable Financing | Cash,Conventional,FHA,USDA,VA |
| Vacation Rental Y/N | No |
| Total SQFT | 2637 |
| Standard Status | Active |
| Year Built Source | Estimated |
| Tax Lot | 00020 |
Interior Features
| Interior Amenities | Bathroom - Stall Shower,Breakfast Area,Butlers Pantry,Ceiling Fan(s),Kitchen - Island,Primary Bath(s) |
|---|---|
| Heating Fuel | Natural Gas |
| Flooring | Fully Carpeted,Tile/Brick,Wood |
| Total Fireplaces | 1 |
| Fireplace Features | Gas/Propane |
| Hot Water | Natural Gas |
| Basement (Y/N) | No |
| Heating Y/N | Yes |
| Fireplace Y/N | Yes |
| Above Grade Finished Area | 2637 |
| Half Baths | 1 |
| Central Air Y/N | Yes |
| Total Bedrooms | 4 |
| Room Type | Living Room,Dining Room,Primary Bedroom,Bedroom 2,Bedroom 3,Bedroom 4,Kitchen,Family Room,Other |
| LivingAreaSource | Estimated |
| Laundry Type | Main Floor |
| Bedrooms Count All Upper Levels | 4 |
| Bedrooms Count Upper Level 1 | 4 |
| Bathrooms Half Main Level | 1 |
| Bathrooms Full Upper Level 1 | 2 |
| Bathrooms Full All Upper Levels | 2 |
| Bathrooms Count Upper Level 1 | 2.00 |
| Bathrooms Count All Upper Levels | 2 |
| Above Grade Finished Area Source | Estimated |
| Above Grade Finished Area Unit Type | Square Feet |
| Total Baths | 3 |
Exterior Features
| Exterior Amenities | Exterior Lighting,Sidewalks,Street Lights |
|---|---|
| Pool | No Pool |
| Fencing | Fully,Other,Rear,Vinyl |
| Parking Features | Concrete Driveway |
| Lot Features | Front Yard,Rear Yard,SideYard(s) |
| Water Source | Public |
| Inclusions | Range,Refrigerator,Microwave,Dishwasher (all in as-is condition) |
| Total Parking Spaces | 2 |
| Garage Features | Garage - Front Entry |
| Type of Parking | Attached Garage,Driveway |
| Foundation Details | Concrete Perimeter,Crawl Space |
| Water View Y/N | No |
| Lot Size Acres | 0.48 |
| Lot Size Source | Estimated |
| Waterfront Y/N | No |
| Land Assessed Value | 60200.00 |
| Navigable Water Y/N | No |
| Water Oriented Y/N | No |
| # of Attached Garage Spaces | 2 |
Room Details
| Room | Dimensions | Level | Flooring | Details |
|---|---|---|---|---|
| Bedroom 2 | Upper 1 | |||
| Bedroom 3 | Upper 1 | |||
| Bedroom 4 | Upper 1 | |||
| Dining Room | Main | |||
| Family Room | Main | |||
| Kitchen | Main | Double Sink,Island | ||
| Living Room | Main | Fireplace - Other | ||
| Other | Upper 1 | |||
| Other | Main | |||
| Other | Main | |||
| Primary Bedroom | Upper 1 | Bathroom - Walk-In Shower,Walk-In Closet(s) |
Amenities
- Foreclosure
- Views
- Short Sale
- New Construction
- Adult 55+
- Lease To Own
- No HOA Fees
- Furnished
- Primary On Main
- Air Conditioning
- Seller Finance
- Green
- Fixer Upper
- Horse
- Golf
- Fireplace
- Deck
- Garage
- Basement
- Pool
Property vs Single Family Average in 08070
Price
Taxes
Year Built
Visits
 © BRIGHT, All Rights Reserved
