
Address
459 Alloway Aldine Road, Elmer, NJ
Price
$ 475,000
Property Attributes
- MLS#NJSA2018740
- TypeSingle Family
- Listing Status ACTIVE
- CountySALEM
- CityElmer
- AreaAlloway Twp
- Zip08318
- StyleColonial
- Year Built2004
- Taxes$ 12563
- Price$ 475,000
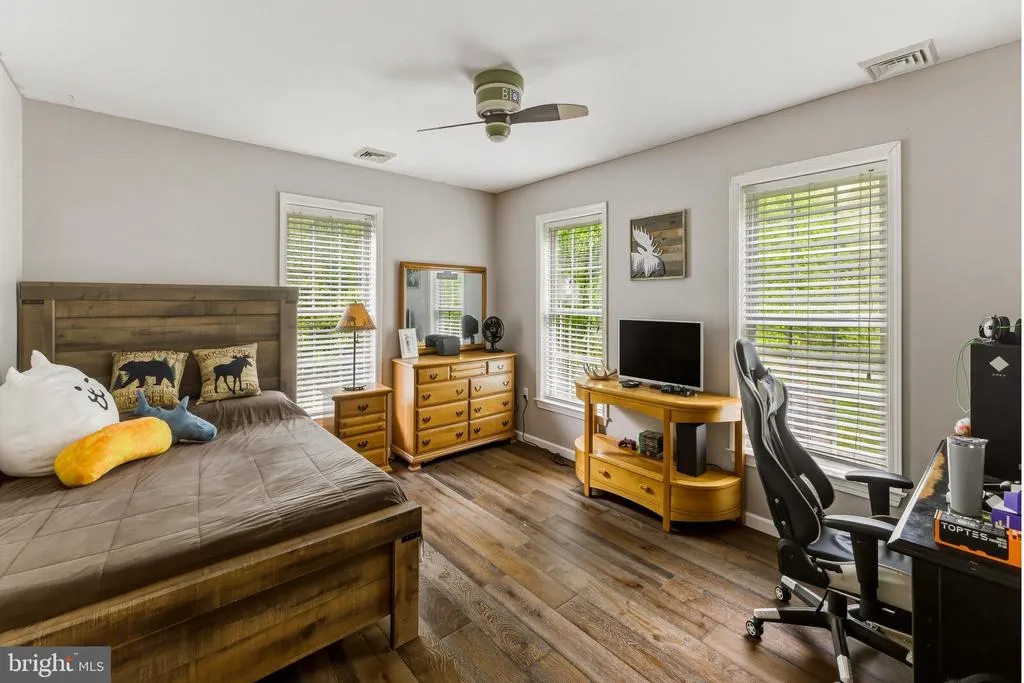
- Bedrooms4
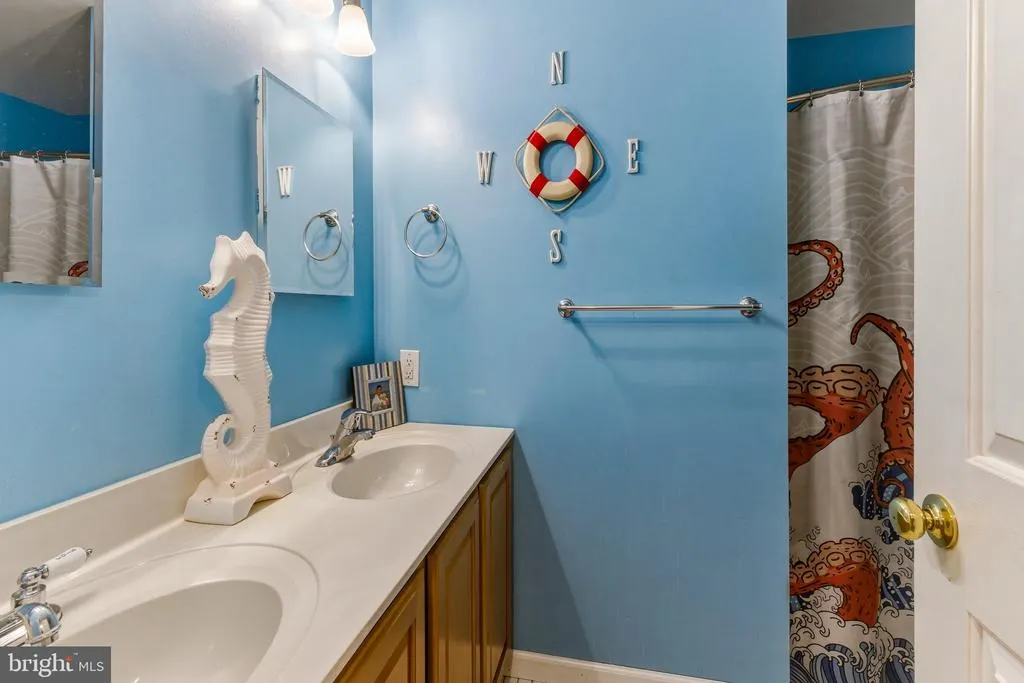
- Full Bathrooms2
- Half Bathrooms1
- Sqr Footage3448
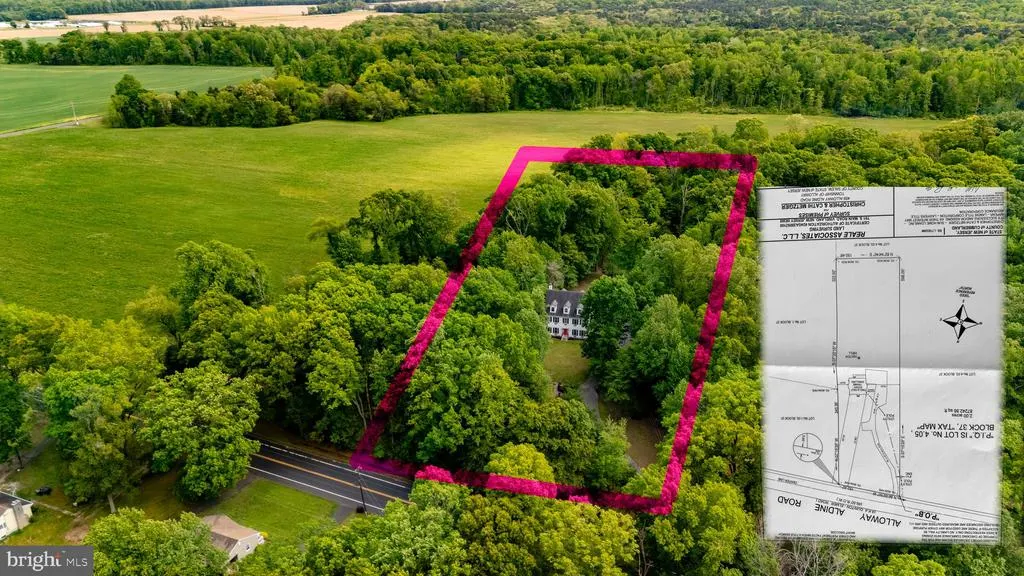
- Lot Size2 Acres
Data Source:
Bright MLS
Property Description
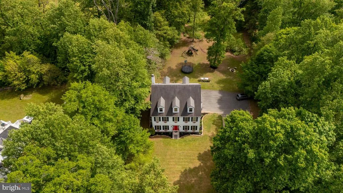
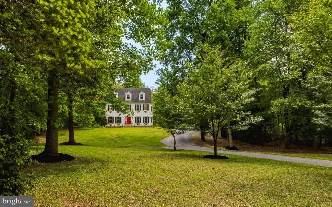
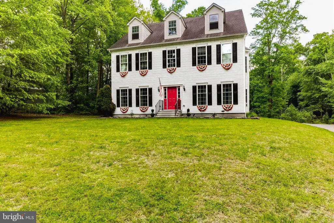
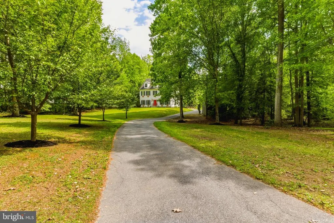
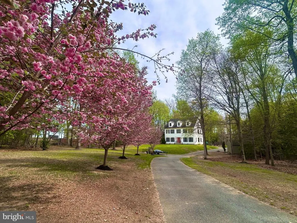
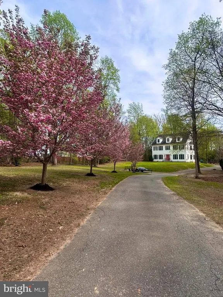
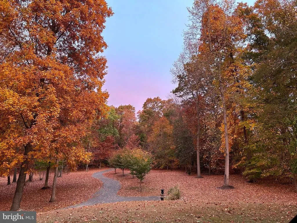
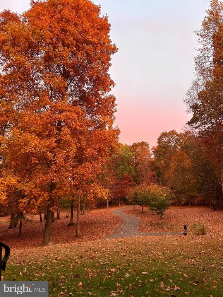
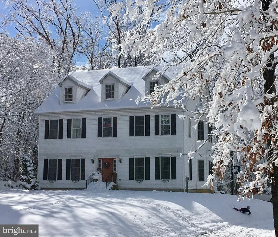
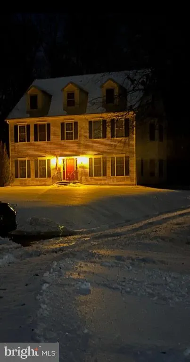
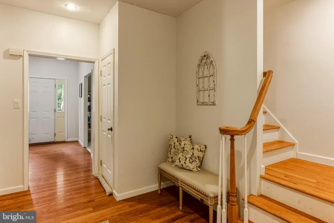
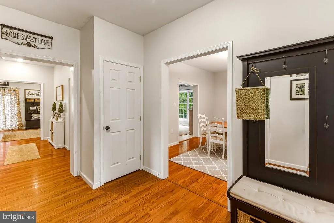
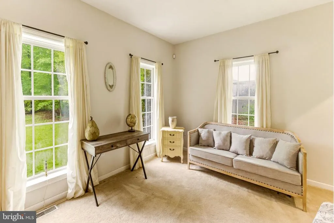
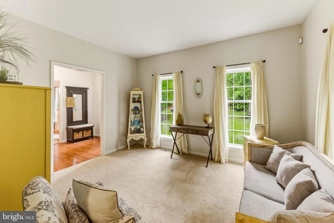
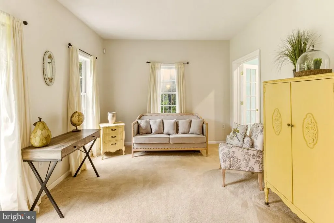
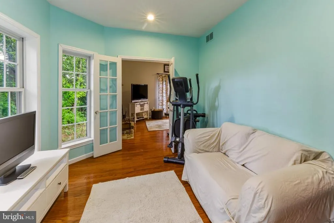
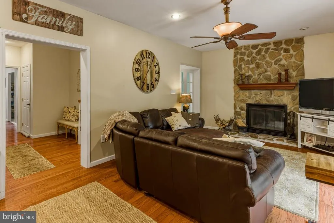
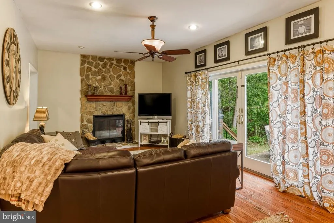
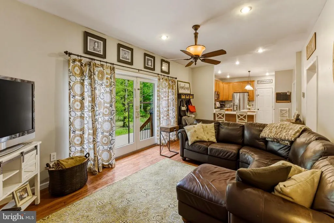
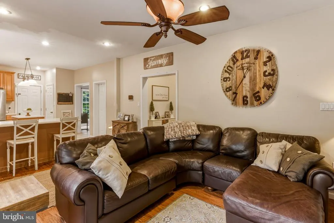
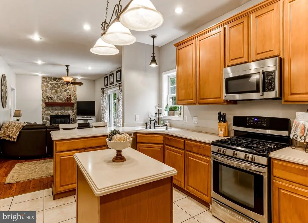
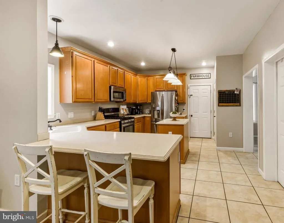
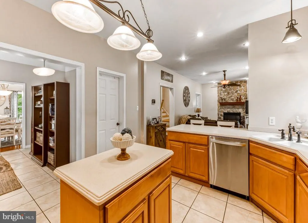
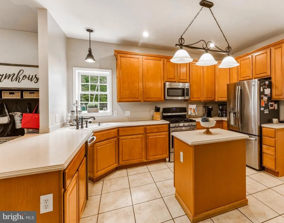
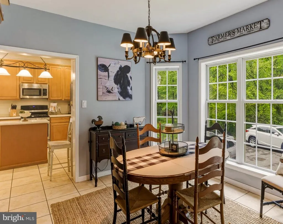
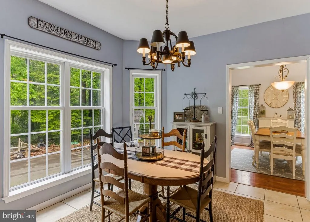
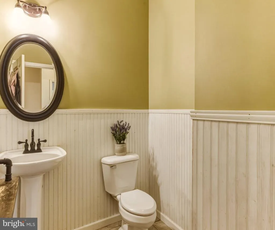
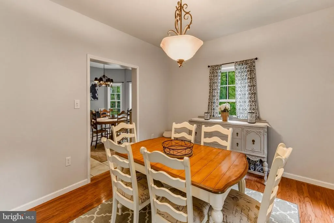
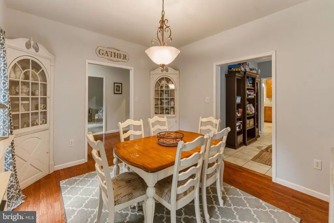
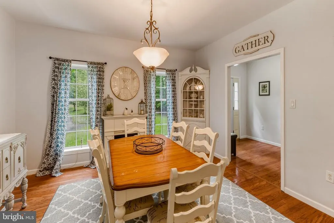
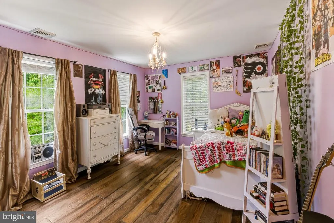
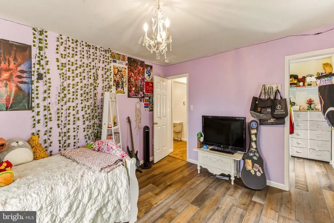
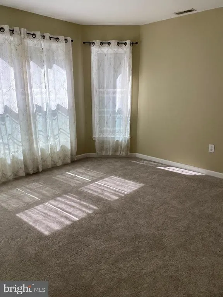
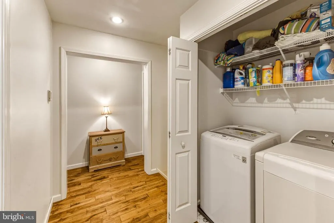
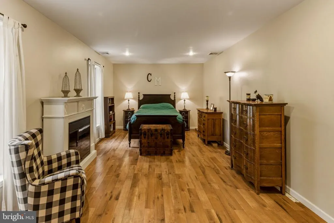
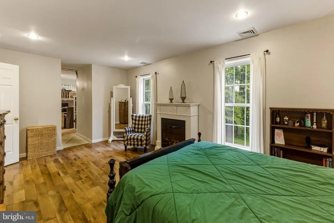
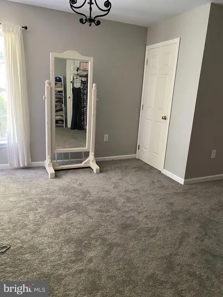
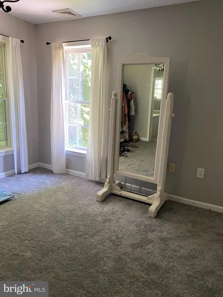
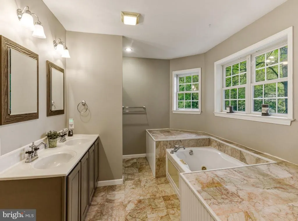
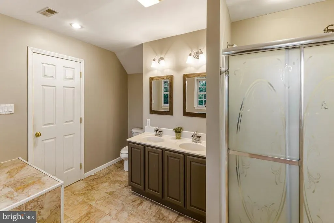
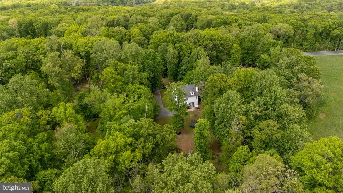
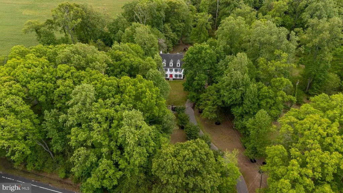
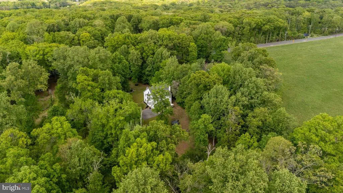
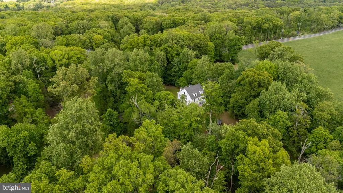
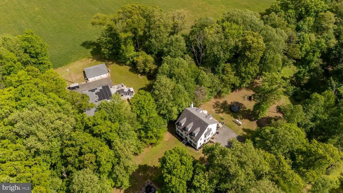
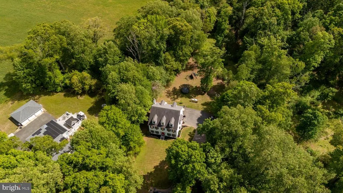
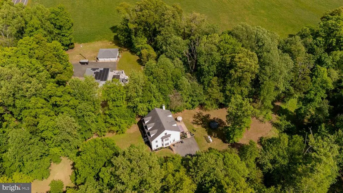
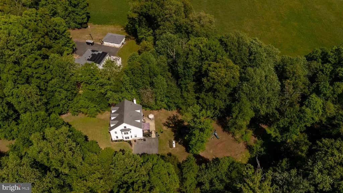
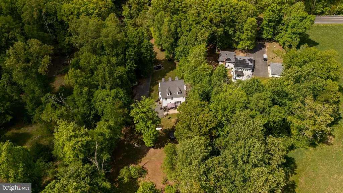
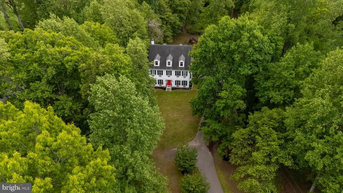
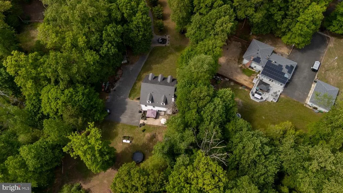
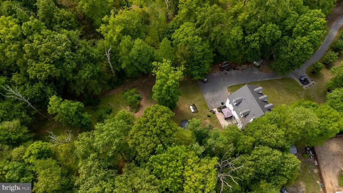
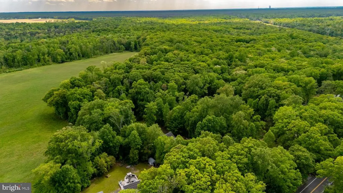
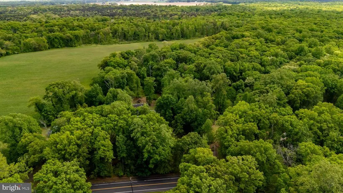
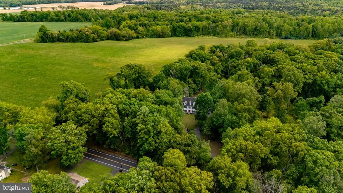
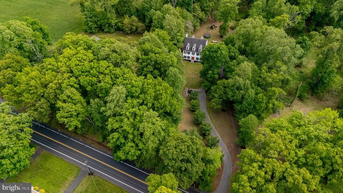
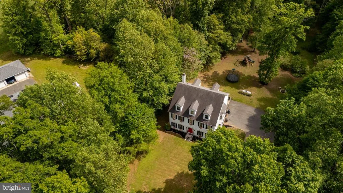
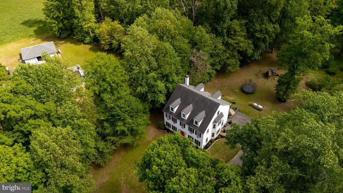
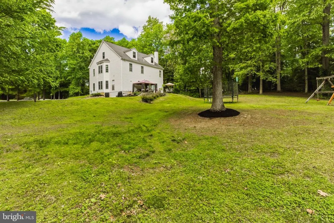
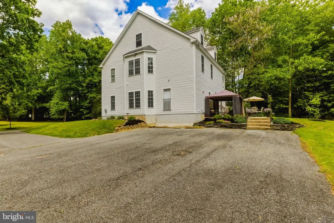
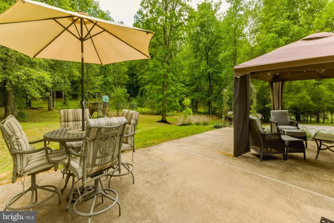
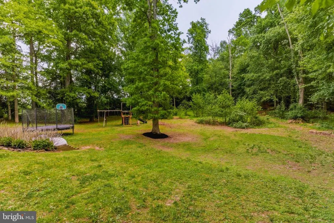
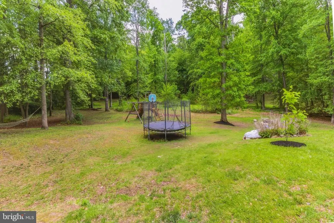
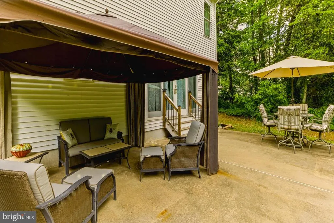
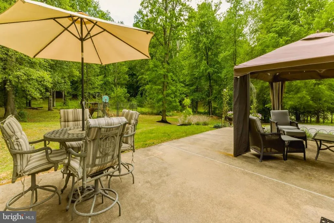
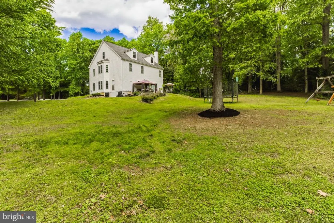
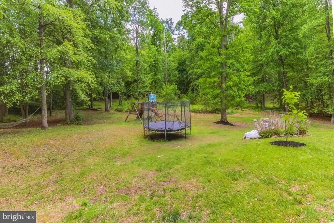
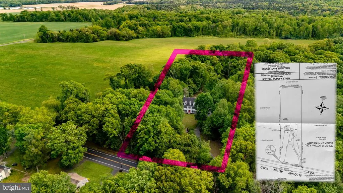
Perfect opportunity for a renovation loan. Make this home like new! Center hall Colonial nestled on 2 private acres, offering space, comfort, and timeless appeal. A thoughtfully designed layout featuring 9-foot ceilings on the first floor and gleaming hardwood floors throughout much of the home. A cozy wood-burning fireplace (gas line in basement if you want to convert), perfect for relaxing or entertaining, anchors the spacious family room. The well-appointed kitchen boasts stainless steel appliances, tile floor, and an oversized walk-in pantry, seamlessly flowing into a bright breakfast room and dining room. The formal living room features elegant French doors that open to a private first-floor office, which also connects to the family room. A convenient powder room completes the main level. Upstairs enjoy 8-foot ceilings, a second-floor laundry area, and a luxurious primary suite with a separate sitting area, two walk-in closets, and a spa-like bath featuring double sinks, a jetted tub, and a stall shower. Additional highlights include a full basement with high ceilings offering endless possibilities for finishing or storage. Third floor can be easily finished for extra space. This property is set on a picturesque 2-acre lot. The property is in need of a new septic system and two A/C units. All information on repairs needed can be provided.
| Elementary School | Middle School | High School |
|---|---|---|
| Alloway Tw Elementary School | Alloway Tw Middle School | Woodstown H.S. |
| Price History | |
|---|---|
| 5/1/2026 | Listed $575,000 |
| 7/19/2026 | 18$475,000 |
General Features
| Living Area | 3448 |
|---|---|
| Sewer | On Site Septic |
| Heating | Forced Air |
| Cooling | Central A/C |
| Utilities | Propane |
| Possession | Immediate |
| Appliances | Built-In Microwave,Dishwasher,Dryer,Refrigerator,Stainless Steel Appliances,Oven - Single,Stove |
| Zoning | RESIDENTIAL |
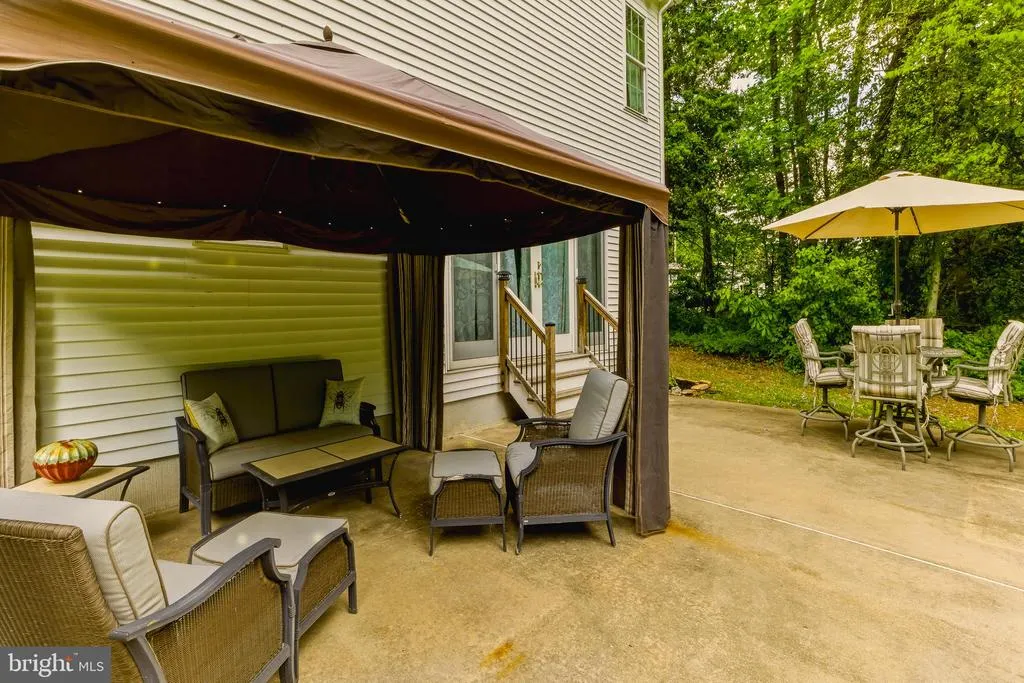
| Patio/Porch Features | Patio(s) |
| Architectural Style | Colonial |
| Construction Materials | Frame |
| School District | WOODSTOWN-PILESGROVE REGI SCHOOLS |
| Exclusions | All personal property,washer,dining room corner cabinets,primary bedroom fireplace,dining room fireplace |
| Year Built | 2004 |
| Levels | 2 |
| Tax Year | 2025 |
| Ownership | Fee Simple |
| Cool Fuel | Electric |
| Accessibility | None |
| County | SALEM |
| New Construction | No |
| Property Type | Residential |
| HOA | No |
| Subdivision Name | NONE AVAILABLE |
| Garage Y/N | No |
| Water Access Y/N | No |
| Other Structures | Above Grade,Below Grade |
| Full Baths | 2 |
| Status | ACTIVE |
| Directions | Cross street-Watsons Mill Raod |
| City | ELMER |
| Senior Community Y/N | No |
| MLS Area | Alloway Twp (21701) |
| Lot Size Units | Square Feet |
| Lot Size Square Feet | 87120.00 |
| Tax Assessed Value | 346400.0 |
| Tax Annual Amount | 12563.0 |
| Structure Type | Detached |
| Condo/Coop Association fee Y/N | No |
| Bathrooms Count Main Level | 1.00 |
| Price Per Sq Ft Total AG | 137.76 |
| Acceptable Financing | Cash,Conventional,FHA,VA |
| Vacation Rental Y/N | No |
| Total SQFT | 3448 |
| Standard Status | Active |
| Year Built Source | Assessor |
| Tax Lot | 00004 05 |
Interior Features
| Interior Amenities | Bathroom - Jetted Tub,Breakfast Area,Ceiling Fan(s),Family Room Off Kitchen,Kitchen - Island,Pantry,Recessed Lighting,Walk-in Closet(s),Wood Floors |
|---|---|
| Heating Fuel | Propane - Leased |
| Basement | Full,Unfinished,Windows |
| Total Fireplaces | 1 |
| Fireplace Features | Wood |
| Hot Water | Electric |
| Basement (Y/N) | Yes |
| Heating Y/N | Yes |
| Fireplace Y/N | Yes |
| Above Grade Finished Area | 3448 |
| Half Baths | 1 |
| Central Air Y/N | Yes |
| Total Bedrooms | 4 |
| Room Type | Living Room,Dining Room,Primary Bedroom,Sitting Room,Bedroom 2,Bedroom 3,Kitchen,Family Room,Breakfast Room,Bedroom 1,Study |
| Below Grade Finished Area Unit Type | Square Feet |
| LivingAreaSource | Assessor |
| Laundry Type | Upper Floor |
| Below Grade Unfin Area Units | Square Feet |
| Below Grade Unfin SQFT Source | Assessor |
| Below Grade Finished Area Source | Assessor |
| Bedrooms Count All Upper Levels | 4 |
| Bedrooms Count Upper Level 1 | 4 |
| Bathrooms Half Main Level | 1 |
| Bathrooms Full Upper Level 1 | 2 |
| Bathrooms Full All Upper Levels | 2 |
| Bathrooms Count Upper Level 1 | 2.00 |
| Bathrooms Count All Upper Levels | 2 |
| Above Grade Finished Area Source | Assessor |
| Above Grade Finished Area Unit Type | Square Feet |
| Total Baths | 3 |
Exterior Features
| Pool | No Pool |
|---|---|
| Water Source | Well |
| Inclusions | Refrigerator,Stove,Dishwasher,Dryer,Light Fixtures |
| Type of Parking | Driveway |
| Foundation Details | Concrete Perimeter |
| Water View Y/N | No |
| Lot Dimensions | 0.00 x 0.00 |
| Lot Size Acres | 2.00 |
| Lot Size Source | Assessor |
| Waterfront Y/N | No |
| Door Features | French |
| Land Assessed Value | 65000.00 |
| Navigable Water Y/N | No |
| Water Oriented Y/N | No |
| LotDimensionsSource | Assessor |
Room Details
| Room | Dimensions | Level | Flooring | Details |
|---|---|---|---|---|
| Bedroom 1 | Upper 1 | |||
| Bedroom 2 | Upper 1 | |||
| Bedroom 3 | Upper 1 | |||
| Breakfast Room | Main | |||
| Dining Room | Main | |||
| Family Room | Main | |||
| Kitchen | Main | |||
| Living Room | Main | |||
| Primary Bedroom | Upper 1 | |||
| Sitting Room | Upper 1 | |||
| Study | Main |
Amenities
- Foreclosure
- Views
- Short Sale
- New Construction
- Adult 55+
- Lease To Own
- No HOA Fees
- Furnished
- Primary On Main
- Air Conditioning
- Seller Finance
- Green
- Fixer Upper
- Horse
- Golf
- Fireplace
- Deck
- Garage
- Basement
- Pool
Property vs Single Family Average in 08318
Price
Taxes
Year Built
Visits
 © BRIGHT, All Rights Reserved
