
Price Reduction
Address
132 Dartmouth Road, Pennsville, NJ
Price
$ 315,000
Property Attributes
- MLS#NJSA2019328
- TypeSingle Family
- Listing Status ACTIVE
- CountySALEM
- CityPennsville
- AreaPennsville Twp
- NeighborhoodPenn Beach
- Zip08070
- StyleTraditional
- Year Built1970
- Taxes$ 10086
- Price$ 315,000
- Bedrooms3
- Full Bathrooms1
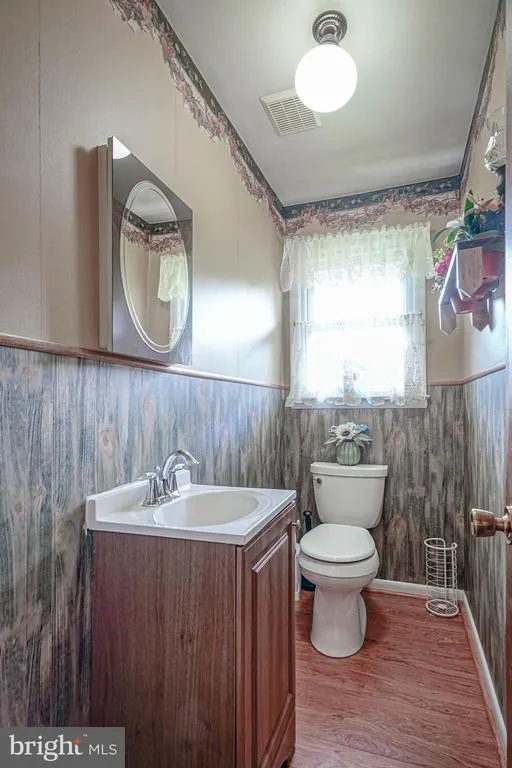
- Half Bathrooms1
- Sqr Footage2040
- Lot Size0.46 Acres
Data Source:
Bright MLS
Property Description
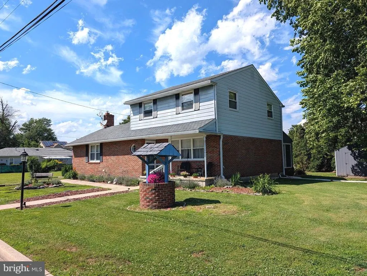
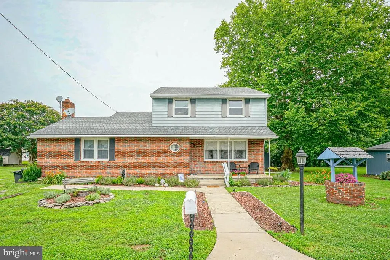
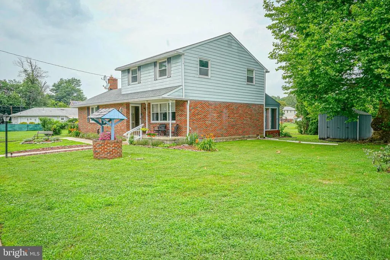
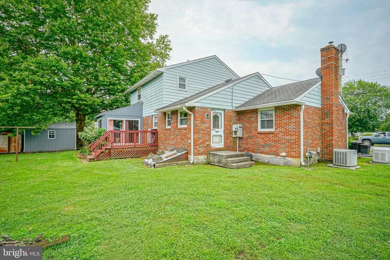
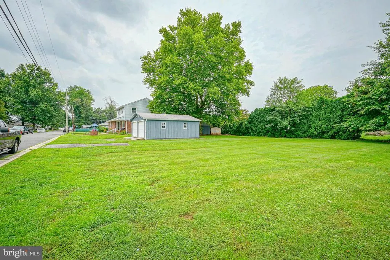
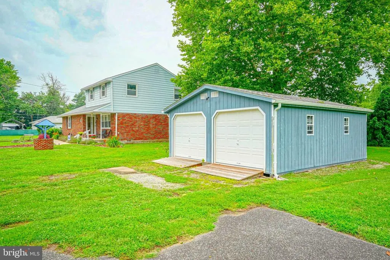
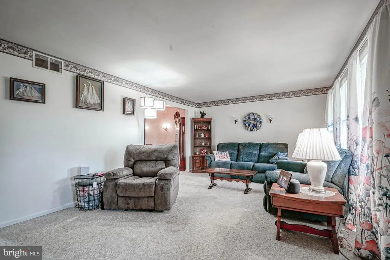
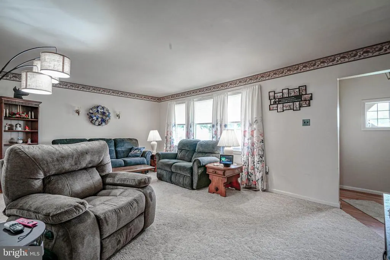
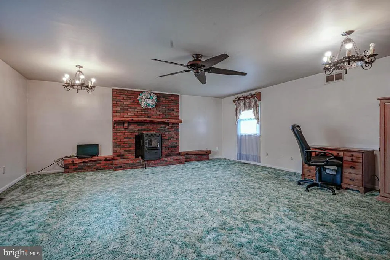
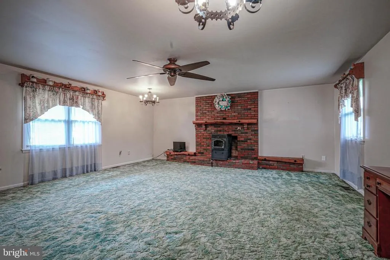
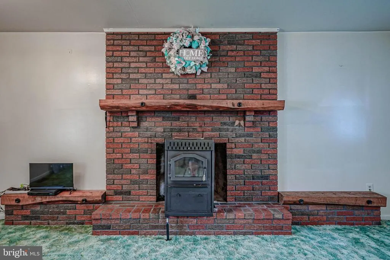
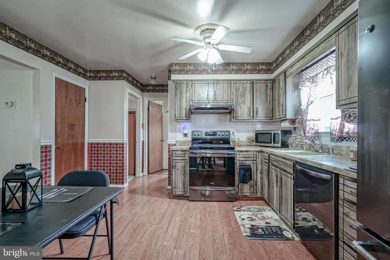
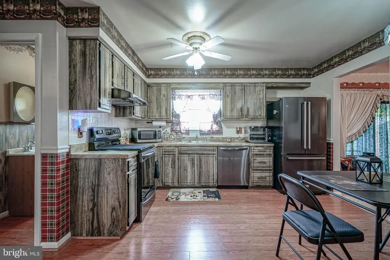
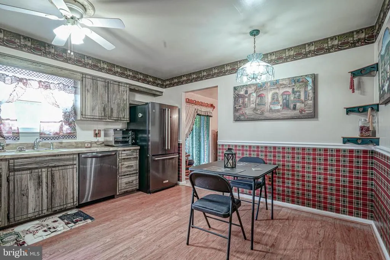
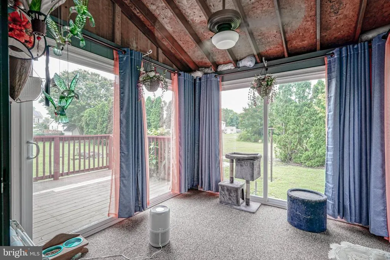
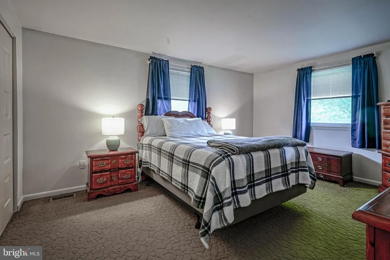
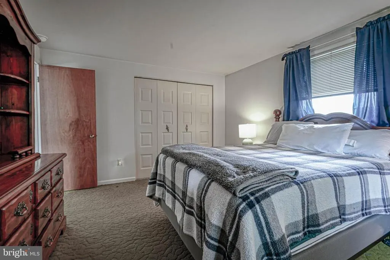
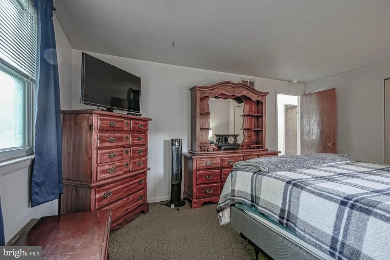
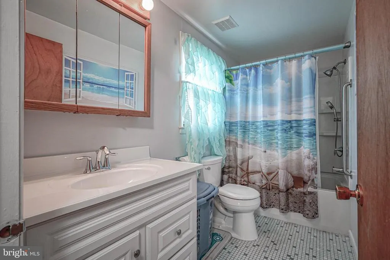
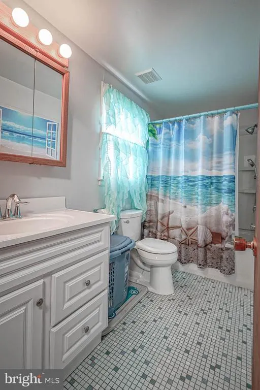
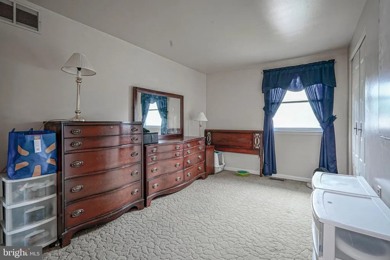
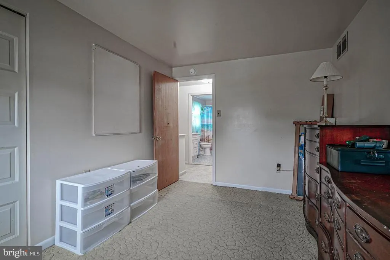
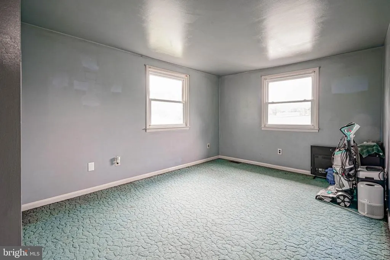
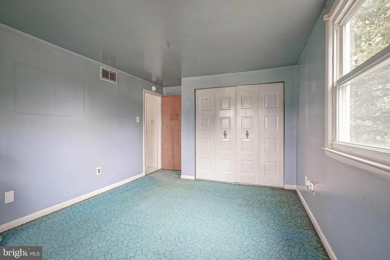
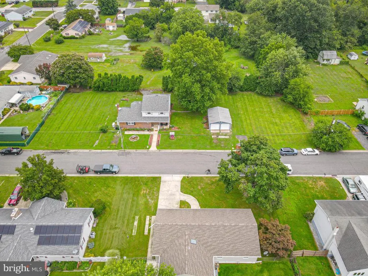
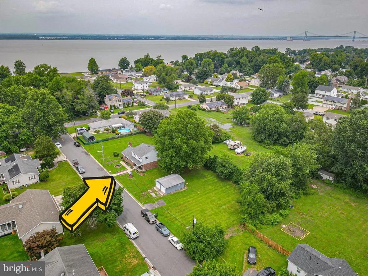
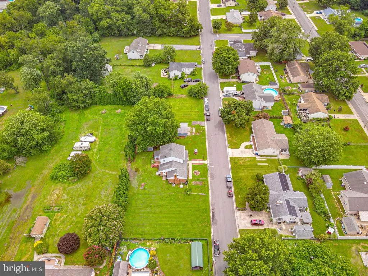
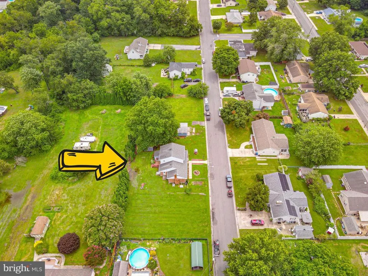
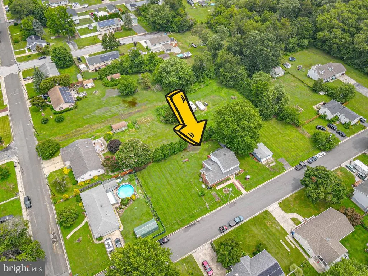
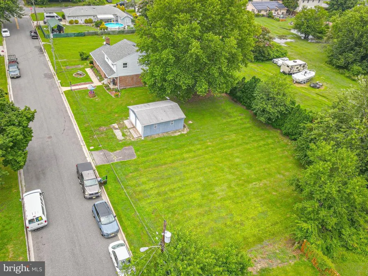
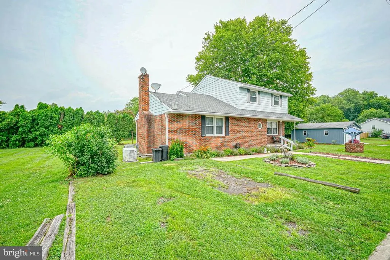
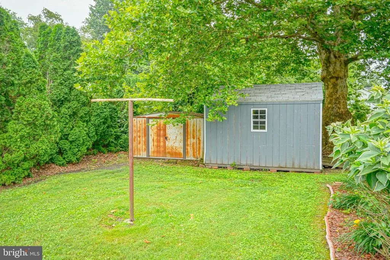
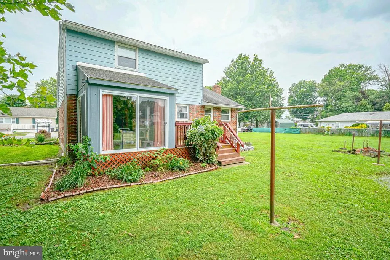
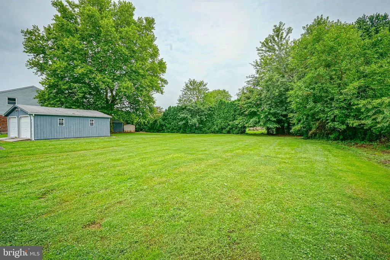
This charming two-story home offers space, comfort, and updated on an oversized 200' x 100' lot in the Penn Beach section of Pennsville. Featuring 3 bedrooms and 1.5 baths, this well-maintained home boasts of a spacious family room highlighted by a cozy fireplace equipped with a pellet or corn stove, creating the perfect gathering space year-round. This home is loaded with valuable upgrades and amenities, including newer gas heat, central air conditioning, and a Generac generator for added peace of mind. You'll love the walk-in attic storage at the top of the second floor and pull down stairs to the upper attic. Outdoor living is a breeze with a welcoming open front porch, a rear porch, and a deck overlooking the backyard. Car enthusiasts, hobbyists, or those needing extra storage with appreciate the detached two-car garage and the extra 10 x 12 shed. With its generous lot size, modern mechanical updated (AC is 2015, and gas furnace in 2016). Professional photos to follow.
| Price History | |
|---|---|
| 6/21/2026 | Listed $330,000 |
| 8/10/2026 | 5$315,000 |
General Features
| Living Area | 2040 |
|---|---|
| Sewer | Public Sewer |
| Heating | Forced Air |
| Cooling | Central A/C |
| Possession | Settlement |
| Roof | Shingle |
| Appliances | Refrigerator,Stove,Range Hood,Dishwasher,Washer,Dryer - Gas,Freezer |
| Zoning | 01 |
| Garage Spaces | 2.00 |
| Patio/Porch Features | Deck(s),Porch(es) |
| Architectural Style | Traditional |
| Construction Materials | Frame |
| School District | PENNSVILLE TOWNSHIP PUBLIC SCHOOLS |
| Year Built | 1970 |
| Levels | 2 |
| Tax Year | 2025 |
| Ownership | Fee Simple |
| Cool Fuel | Electric |
| Accessibility | None |
| County | SALEM |
| New Construction | No |
| Property Type | Residential |
| HOA | No |
| Subdivision Name | PENN BEACH |
| Garage Y/N | Yes |
| Water Access Y/N | No |
| Other Structures | Above Grade,Below Grade |
| Full Baths | 1 |
| Status | ACTIVE |
| Directions | Route 49 East to Ferry,Enlow,then Riviera,Left on Dartmouth,Property on Left |
| City | PENNSVILLE |
| Disclosures | Prop Disclosure |
| Senior Community Y/N | No |
| MLS Area | Pennsville Twp (21709) |
| Lot Size Units | Square Feet |
| Lot Size Square Feet | 19998.00 |
| Tax Assessed Value | 194000.0 |
| Tax Annual Amount | 10086.0 |
| Structure Type | Detached |
| Condo/Coop Association fee Y/N | No |
| Bathrooms Count Main Level | 1.00 |
| Price Per Sq Ft Total AG | 154.41 |
| Acceptable Financing | Cash,Conventional,FHA,VA,USDA |
| Vacation Rental Y/N | No |
| Total SQFT | 2040 |
| Standard Status | Active |
| Year Built Source | Assessor |
| Tax Lot | 00011 |
| Federal Flood Zone | AE |
Interior Features
| Interior Amenities | Attic |
|---|---|
| Heating Fuel | Natural Gas |
| Flooring | Laminate Plank,Tile/Brick,Vinyl,Carpet |
| Total Fireplaces | 1 |
| Fireplace Features | Brick,Flue for Stove,Other |
| Hot Water | Natural Gas |
| Basement (Y/N) | No |
| Heating Y/N | Yes |
| Window Features | Replacement,Double Hung |
| Fireplace Y/N | Yes |
| Above Grade Finished Area | 2040 |
| Half Baths | 1 |
| Central Air Y/N | Yes |
| Total Bedrooms | 3 |
| Room Type | Living Room,Dining Room,Bedroom 2,Bedroom 3,Kitchen,Family Room,Bedroom 1,Laundry |
| Below Grade Finished Area Unit Type | Square Feet |
| LivingAreaSource | Assessor |
| Laundry Type | Main Floor |
| Below Grade Unfin Area Units | Square Feet |
| Below Grade Unfin SQFT Source | Assessor |
| Below Grade Finished Area Source | Assessor |
| Bedrooms Count All Upper Levels | 3 |
| Bedrooms Count Upper Level 1 | 3 |
| Bathrooms Half Main Level | 1 |
| Bathrooms Full Upper Level 1 | 1 |
| Bathrooms Full All Upper Levels | 1 |
| Bathrooms Count Upper Level 1 | 1.00 |
| Bathrooms Count All Upper Levels | 1 |
| Above Grade Finished Area Source | Assessor |
| Above Grade Finished Area Unit Type | Square Feet |
| Total Baths | 2 |
Exterior Features
| Exterior Amenities | Gutter System,Outbuilding(s) |
|---|---|
| Pool | No Pool |
| Lot Features | Backs to Trees,Cleared |
| Water Source | Public |
| Inclusions | Generator,Refrigerator,Stove,Dishwasher,Washer,Dryer |
| Total Parking Spaces | 5 |
| Garage Features | Garage - Front Entry |
| Type of Parking | Driveway,Detached Garage |
| Foundation Details | Crawl Space |
| Water View Y/N | No |
| Lot Dimensions | 200.00 x 100.00 |
| Lot Size Acres | 0.46 |
| Lot Size Source | Assessor |
| Waterfront Y/N | No |
| Door Features | Sliding Glass |
| Land Assessed Value | 51100.00 |
| Navigable Water Y/N | No |
| Water Oriented Y/N | No |
| # of Detached Garage Spaces | 2 |
| LotDimensionsSource | Assessor |
Room Details
| Room | Dimensions | Level | Flooring | Details |
|---|---|---|---|---|
| Bedroom 1 | Upper 1 | |||
| Bedroom 2 | Upper 1 | |||
| Bedroom 3 | Upper 1 | |||
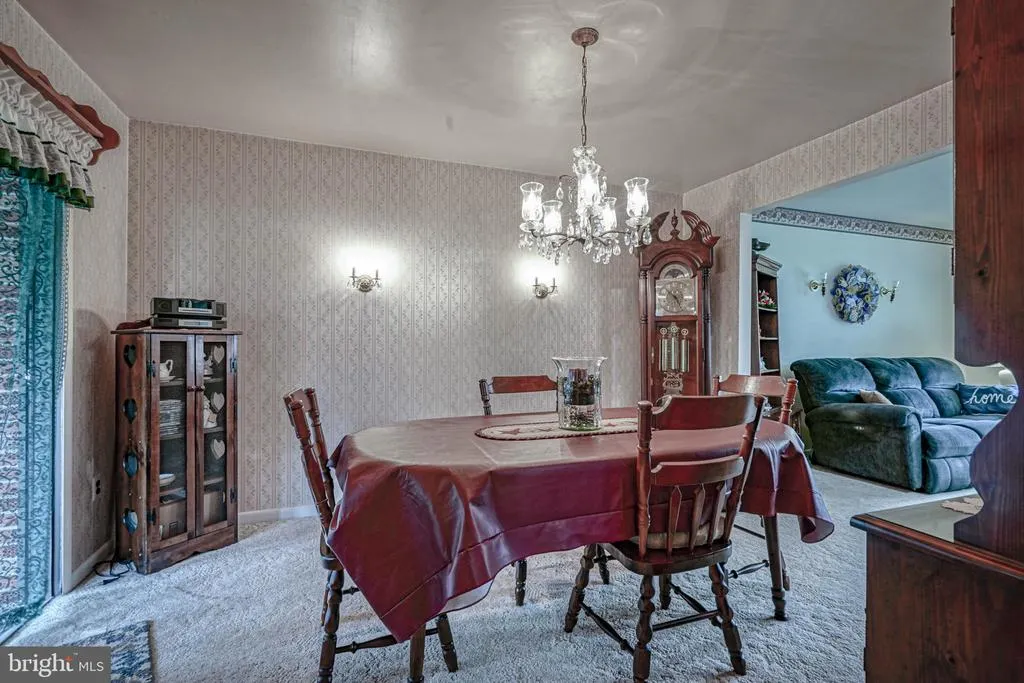
| Dining Room | Main | |||
| Family Room | Main | Fireplace - Other,Flooring - Carpet | ||
| Kitchen | Main | Flooring - Laminate Plank | ||
| Laundry | Main | Flooring - Vinyl | ||
| Living Room | Main |
Amenities
- Foreclosure
- Views
- Short Sale
- New Construction
- Adult 55+
- Lease To Own
- No HOA Fees
- Furnished
- Primary On Main
- Air Conditioning
- Seller Finance
- Green
- Fixer Upper
- Horse
- Golf
- Fireplace
- Deck
- Garage
- Basement
- Pool
Property vs Single Family Average in 08070
Price
Taxes
Year Built
Visits
 © BRIGHT, All Rights Reserved
