
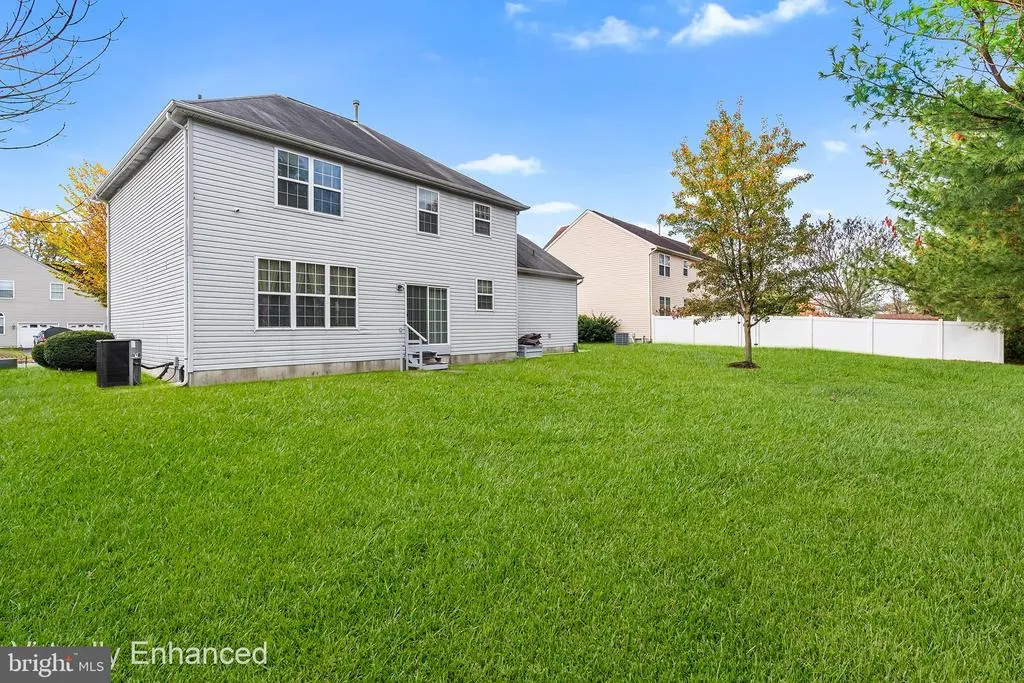
Address
19 Howard Street, Carneys Point, NJ
Price
$ 425,000
Property Attributes
- MLS#NJSA2019704
- TypeSingle Family
- Listing Status ACTIVE
- CountySALEM
- CityCarneys Point
- AreaCarneys Point Twp
- NeighborhoodHidden Meadows
- Zip08069
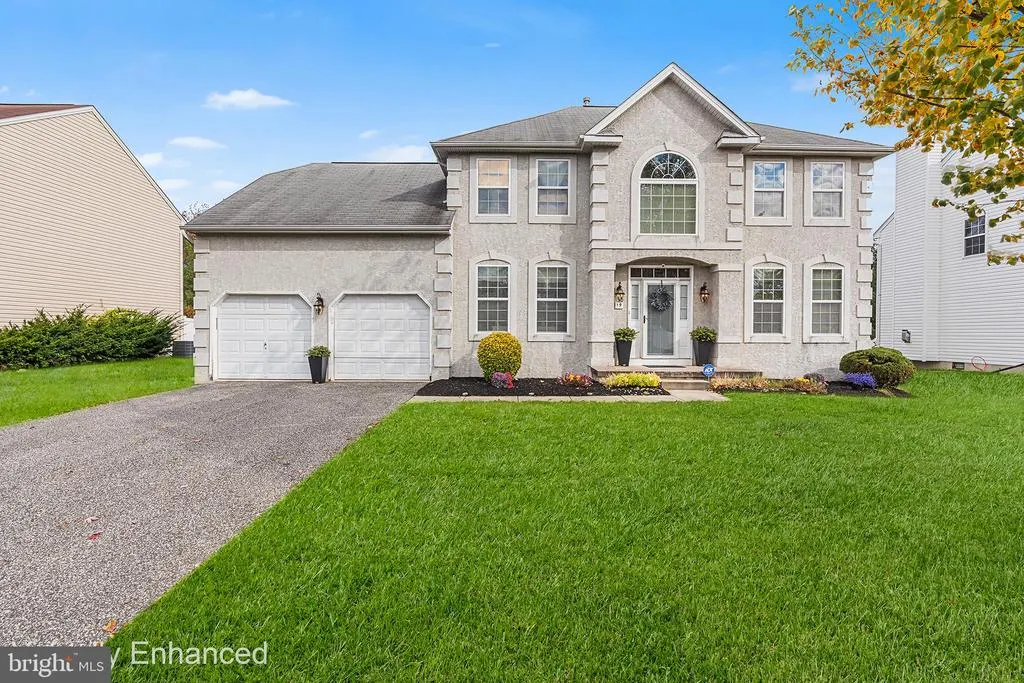
- StyleColonial
- Year Built2006
- Taxes$ 8117
- Price$ 425,000
- Bedrooms4
- Full Bathrooms2
- Half Bathrooms1
- Sqr Footage2450
- Lot Size0.22 Acres
Data Source:
Bright MLS
Property Description
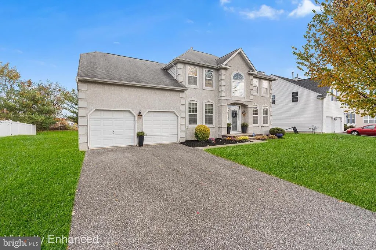
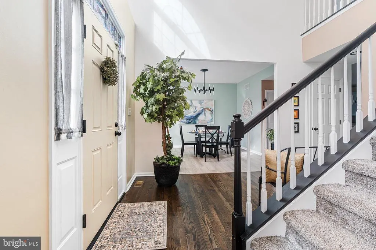
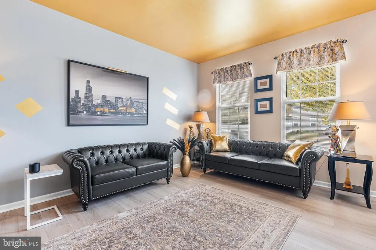
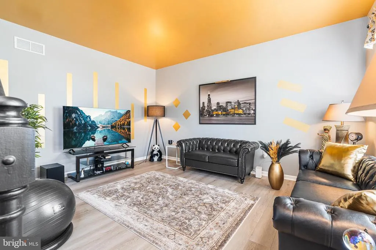
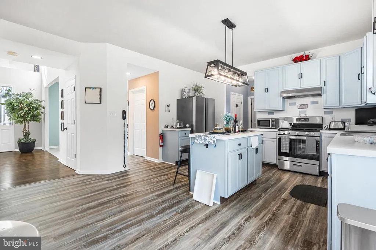
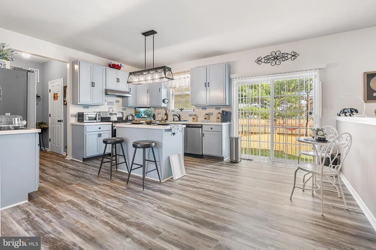
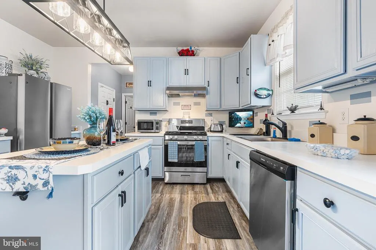
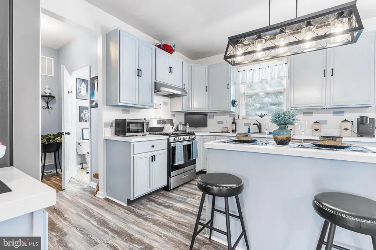
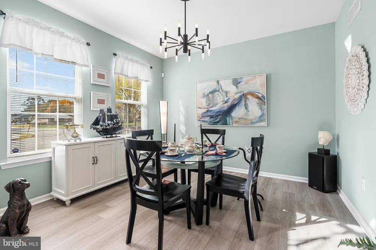
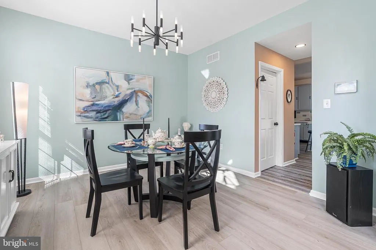
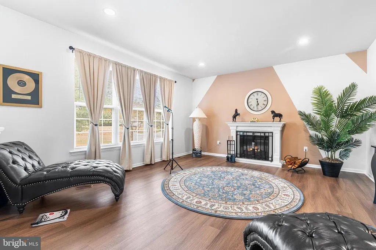
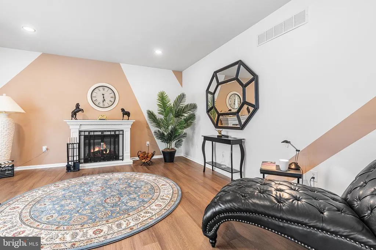
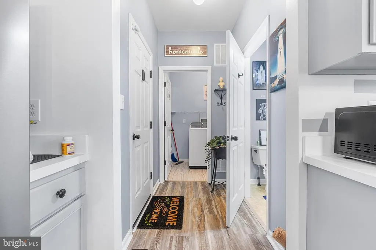
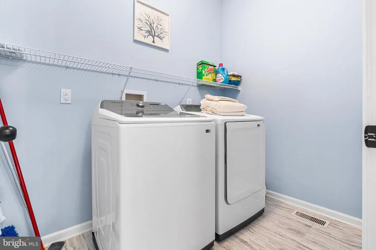
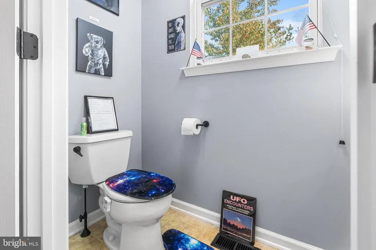
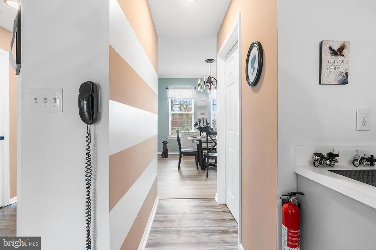
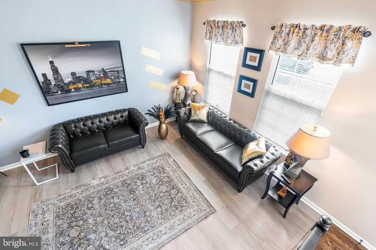
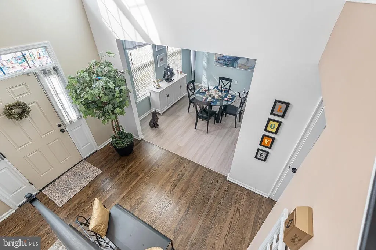
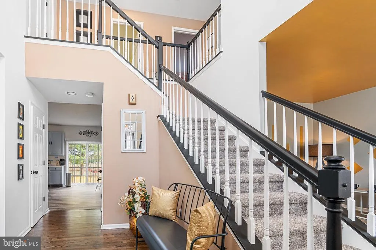
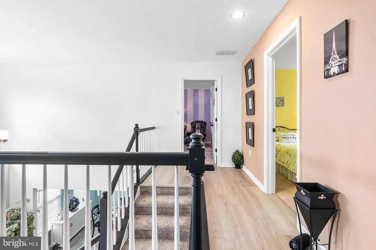
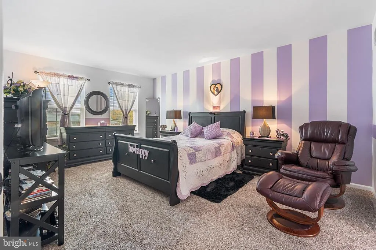
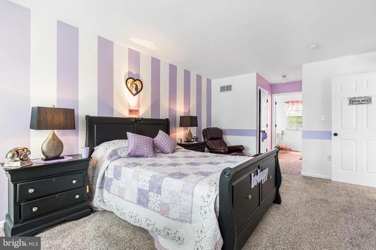
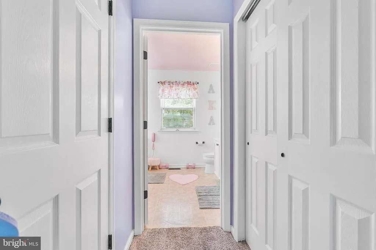
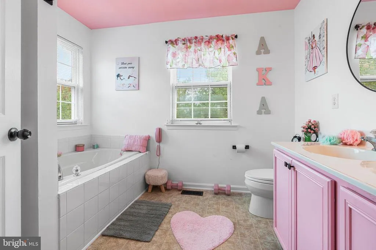
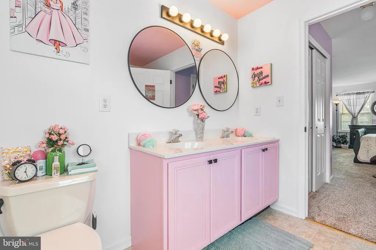
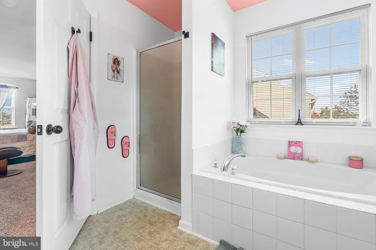
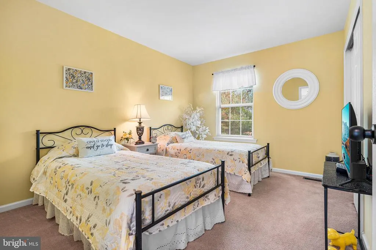
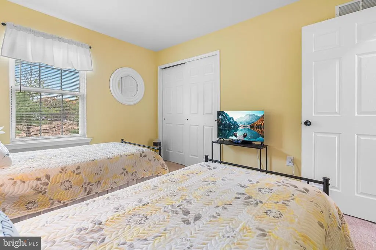
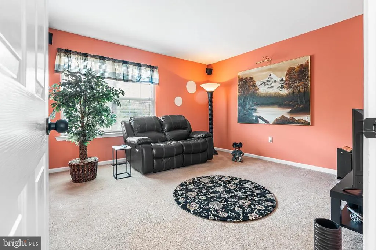
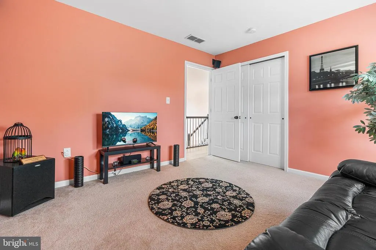
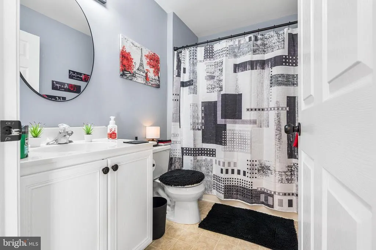
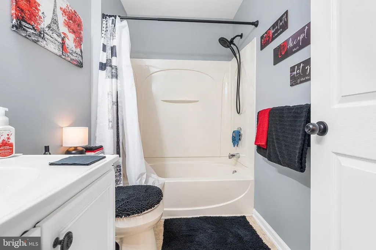
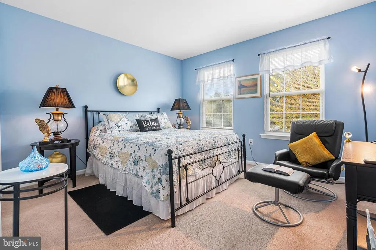
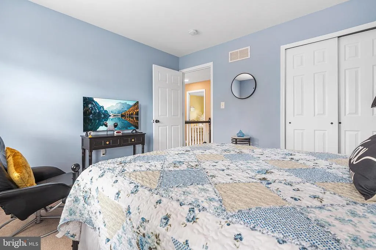
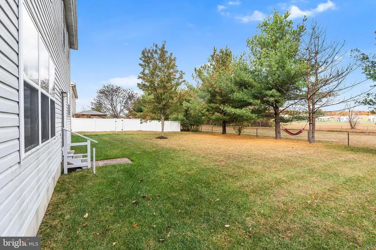
Welcome Home! Step into this beautiful 4-bedroom, 2.5-bath Colonial featuring an open foyer with a grand staircase and stunning new laminate flooring throughout the first floor. To your right, a formal living room offers a bright and inviting space, while the formal dining room to the left flows seamlessly into the updated kitchen. The kitchen boasts new stainless-steel appliances, a center island with pendant lighting, and a sliding door leading to the backyard. The open layout continues into the spacious family room accented with recessed lightingperfect for relaxing or entertaining. A convenient half bath and laundry room complete the main level. Upstairs, the large primary suite features two separate closets and an ensuite bath with a soaking tub, standalone shower, and double vanity. Three additional spacious bedrooms and a full hall bath provide plenty of room for everyone. Additional updates include new carpet, fresh paint, new light fixtures and new appliances including washer and dryer. Enjoy the two-car garage and a spacious backyardideal for gatherings or play. This home is truly move-in ready. Dont miss your chance to make this your home sweet home!
| High School |
|---|
| Penns Grove High School |
| Price History | |
|---|---|
| 8/4/2026 | Listed $425,000 |
General Features
| Living Area | 2450 |
|---|---|
| Sewer | Public Sewer |
| Heating | Forced Air |
| Cooling | Central A/C |
| Possession | Settlement |
| Roof | Shingle |
| Appliances | Oven/Range - Gas,Refrigerator,Dishwasher,Microwave,Washer,Dryer |
| Zoning | RES |
| HOA Fee | 50.00 |
| Garage Spaces | 2.00 |
| Architectural Style | Colonial |
| Construction Materials | Stucco |
| School District | PENNS GROVE-CARNEYS POINT SCHOOLS |
| Exclusions | Personal Items |
| Year Built | 2006 |
| Electric | 200+ Amp Service |
| Levels | 2 |
| Tax Year | 2025 |
| Ownership | Fee Simple |
| Cool Fuel | Electric |
| Accessibility | None |
| Assoc Fee Paid Per | Monthly |
| County | SALEM |
| New Construction | No |
| Property Type | Residential |
| HOA | Yes |
| Subdivision Name | HIDDEN MEADOWS |
| Garage Y/N | Yes |
| Water Access Y/N | No |
| Other Structures | Above Grade,Below Grade |
| Total Rooms | 9 |
| Full Baths | 2 |
| Status | ACTIVE |
| Directions | N Virginia Ave to Howard St |
| City | CARNEYS POINT |
| Senior Community Y/N | No |
| MLS Area | Carneys Point Twp (21702) |
| Lot Size Units | Square Feet |
| Lot Size Square Feet | 9583.00 |
| Tax Assessed Value | 213500.0 |
| Tax Annual Amount | 8117.0 |
| Structure Type | Detached |
| Condo/Coop Association fee Y/N | No |
| Bathrooms Count Main Level | 1.00 |
| Price Per Sq Ft Total AG | 173.47 |
| Acceptable Financing | Conventional,FHA,Cash,VA |
| Vacation Rental Y/N | No |
| Virtual Tour | https://my.matterport.com/show/?m=VoSeyukJCaX&brand=0 |
| Total SQFT | 2450 |
| Builder Name | HERITAGE |
| Standard Status | Active |
| Year Built Source | Estimated |
| Association Recreation Fee | No |
Interior Features
| Interior Amenities | Primary Bath(s),Butlers Pantry,Dining Area,Bathroom - Soaking Tub |
|---|---|
| Heating Fuel | Natural Gas |
| Flooring | Wood,Vinyl,Carpet |
| Hot Water | Natural Gas |
| Basement (Y/N) | No |
| Heating Y/N | Yes |
| Fireplace Y/N | No |
| Above Grade Finished Area | 2450 |
| Half Baths | 1 |
| Central Air Y/N | Yes |
| Total Bedrooms | 4 |
| Room Type | Living Room,Dining Room,Primary Bedroom,Bedroom 2,Bedroom 3,Kitchen,Family Room,Bedroom 1,Laundry |
| Below Grade Finished Area Unit Type | Square Feet |
| LivingAreaSource | Estimated |
| Laundry Type | Main Floor |
| Below Grade Unfin Area Units | Square Feet |
| Below Grade Unfin SQFT Source | Estimated |
| Below Grade Finished Area Source | Estimated |
| Bedrooms Count All Upper Levels | 4 |
| Bedrooms Count Upper Level 1 | 4 |
| Bathrooms Half Main Level | 1 |
| Bathrooms Full Upper Level 1 | 2 |
| Bathrooms Full All Upper Levels | 2 |
| Bathrooms Count Upper Level 1 | 2.00 |
| Bathrooms Count All Upper Levels | 2 |
| Above Grade Finished Area Source | Estimated |
| Above Grade Finished Area Unit Type | Square Feet |
| Total Baths | 3 |
Exterior Features
| Exterior Amenities | Street Lights |
|---|---|
| Pool | No Pool |
| Fencing | Fully |
| Parking Features | Asphalt Driveway |
| Lot Features | Front Yard,Rear Yard |
| Water Source | Public |
| Total Parking Spaces | 6 |
| Garage Features | Inside Access |
| Type of Parking | Attached Garage,Driveway |
| Foundation Details | Crawl Space |
| Water View Y/N | No |
| Lot Size Acres | 0.22 |
| Lot Size Source | Estimated |
| Waterfront Y/N | No |
| Builder Model | HUNTINGTON |
| Navigable Water Y/N | No |
| Water Oriented Y/N | No |
| # of Attached Garage Spaces | 2 |
Room Details
| Room | Dimensions | Level | Flooring | Details |
|---|---|---|---|---|
| Bedroom 1 | 12 X 12 | Upper 1 | ||
| Bedroom 2 | 10 X 12 | Upper 1 | ||
| Bedroom 3 | 12 X 11 | Upper 1 | ||
| Dining Room | 12 X 12 | Main | ||
| Family Room | 17 X 15 | Main | ||
| Kitchen | 14 X 18 | Main | Kitchen - Gas Cooking,Pantry | |
| Laundry | Main | |||
| Living Room | 12 X 16 | Main | ||
| Primary Bedroom | 12 X 18 | Upper 1 |
Amenities
- Foreclosure
- Views
- Short Sale
- New Construction
- Adult 55+
- Lease To Own
- No HOA Fees
- Furnished
- Primary On Main
- Air Conditioning
- Seller Finance
- Green
- Fixer Upper
- Horse
- Golf
- Fireplace
- Deck
- Garage
- Basement
- Pool
Property vs Single Family Average in 08069
Price
Taxes
Year Built
Visits
 © BRIGHT, All Rights Reserved
