
Primary on Main
Address
406 Lincoln Road, Woodstown, NJ
Price
$ 649,999
Property Attributes
- MLS#NJSA2019862
- TypeSingle Family
- Listing Status ACTIVE
- CountySALEM
- CityWoodstown
- AreaPilesgrove Twp
- NeighborhoodHedgehurst
- Zip08098
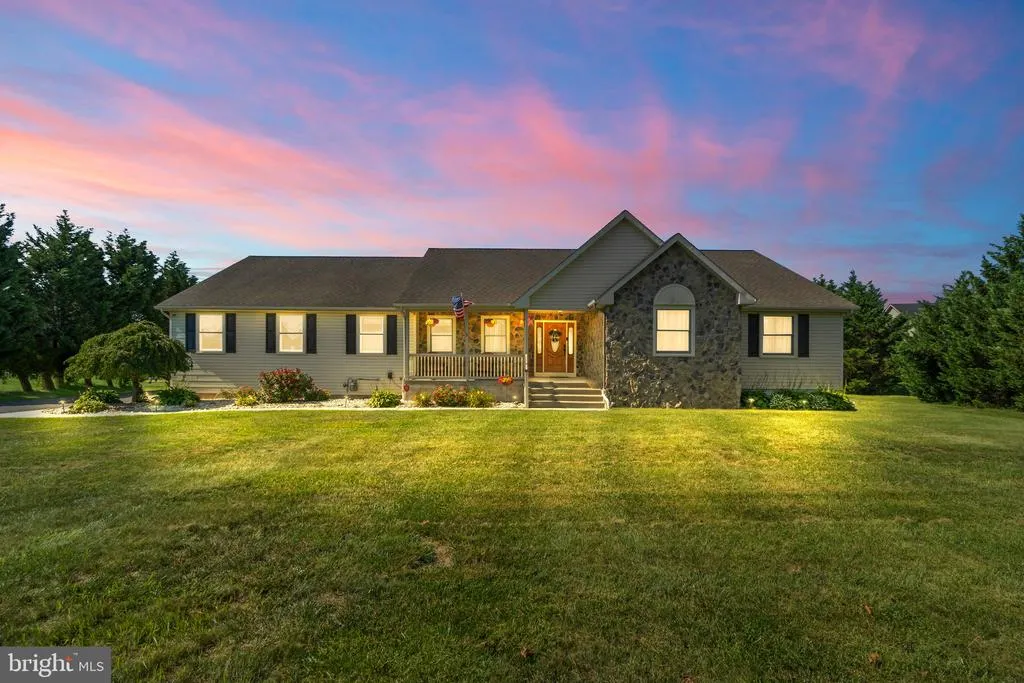
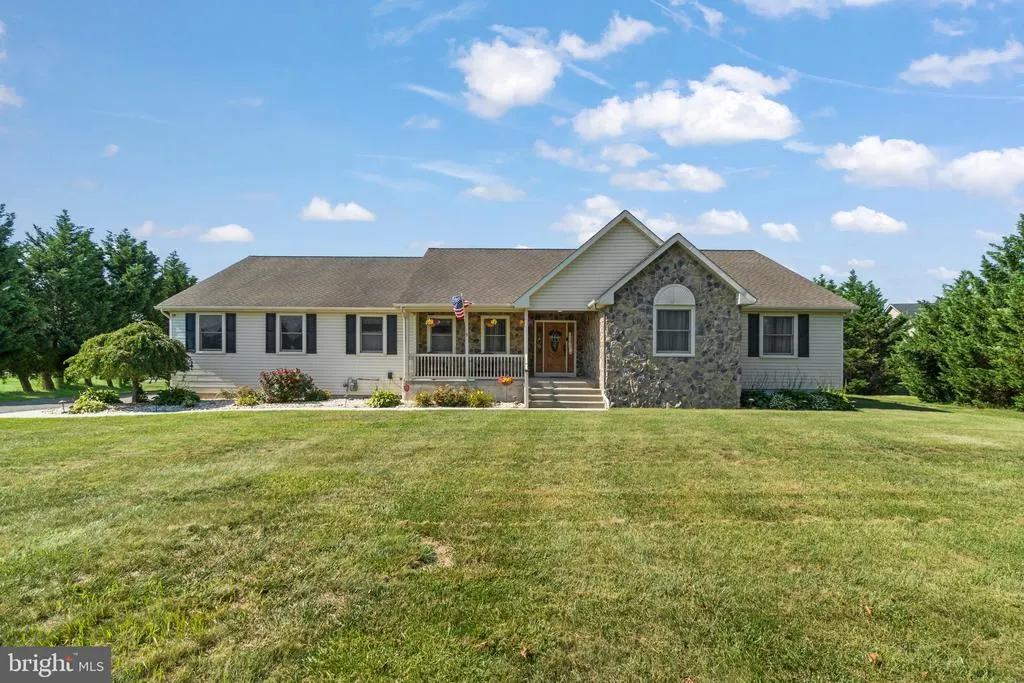
- StyleRanch/Rambler
- Year Built2006
- Taxes$ 10687
- Price$ 649,999
- Bedrooms3
- Full Bathrooms2
- Half Bathrooms1
- Sqr Footage2448
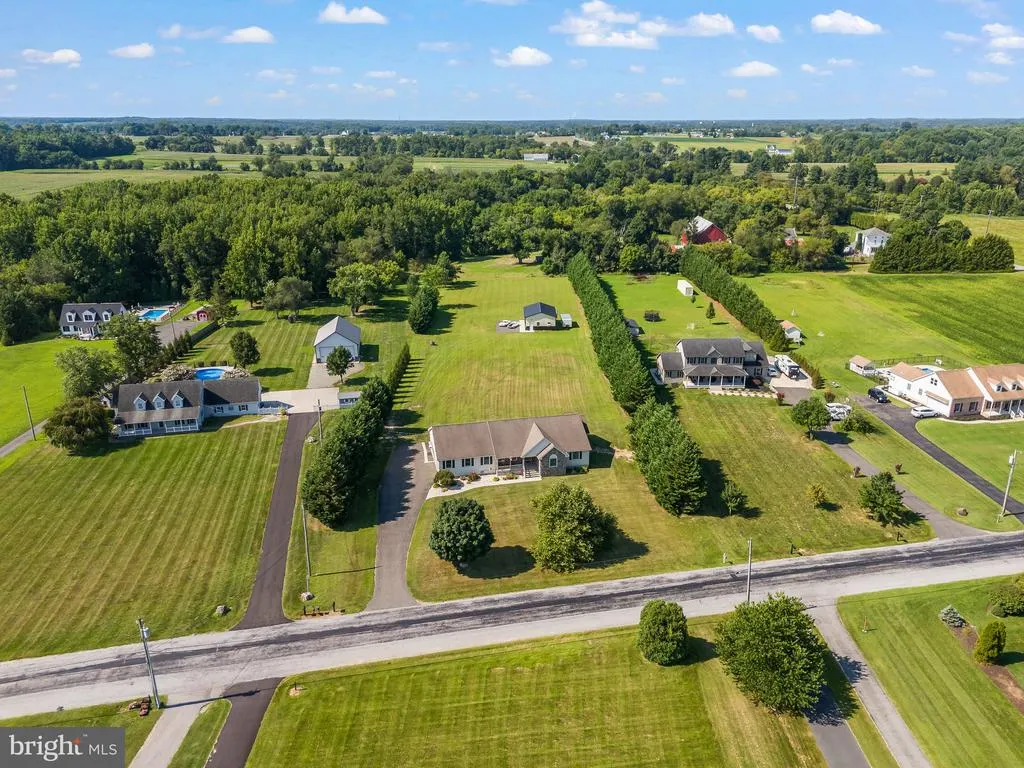
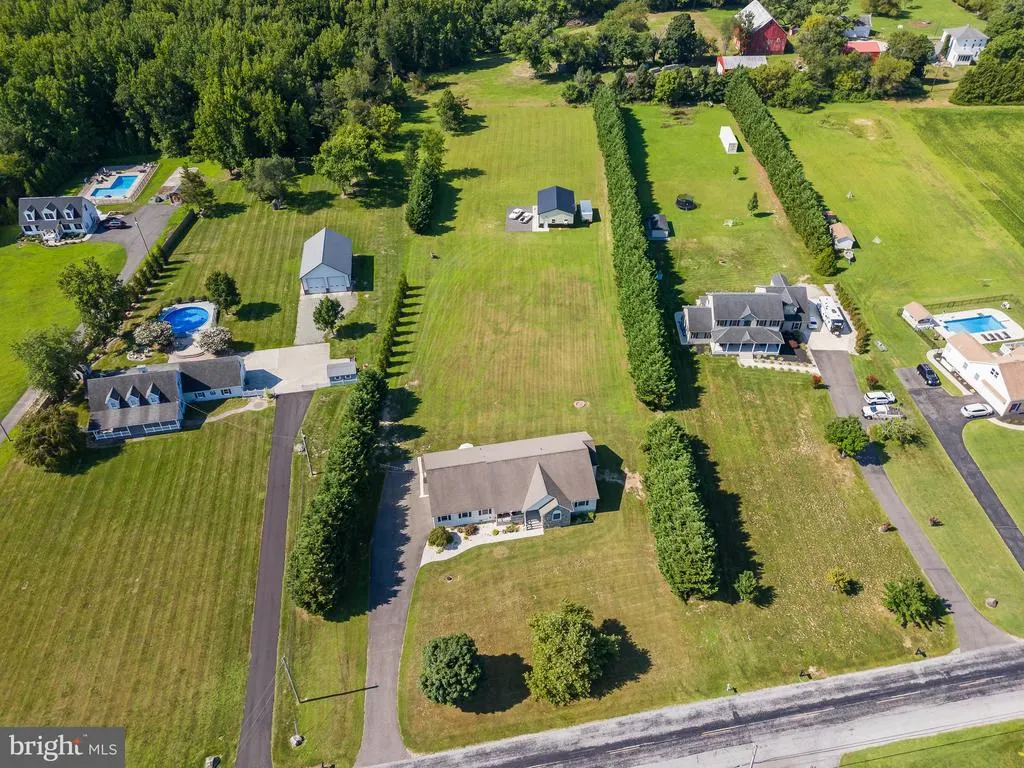
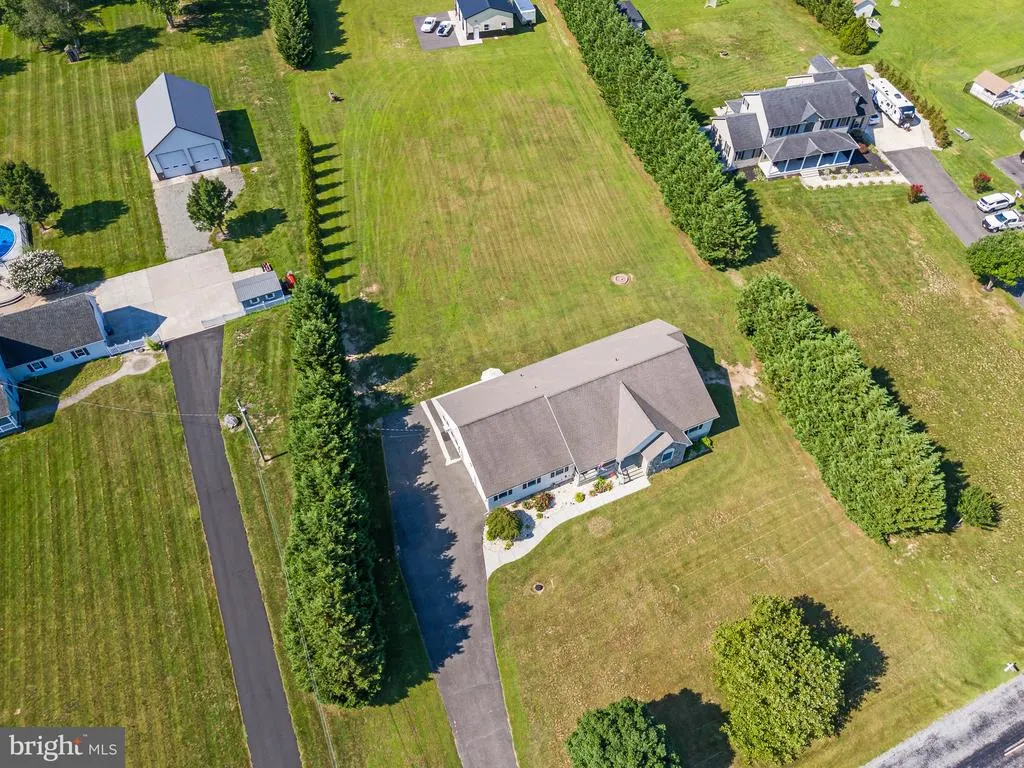
- Lot Size2.36 Acres
Data Source:
Bright MLS
Property Description
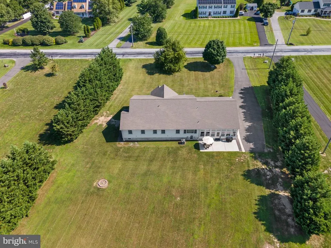
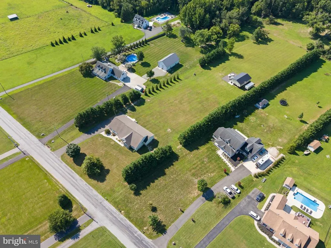
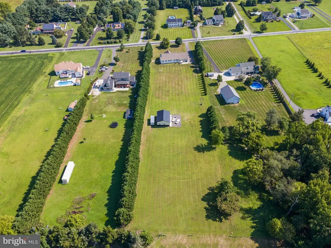
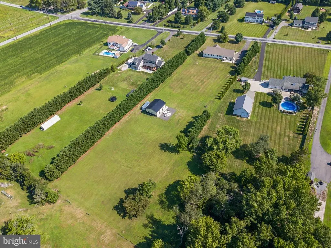
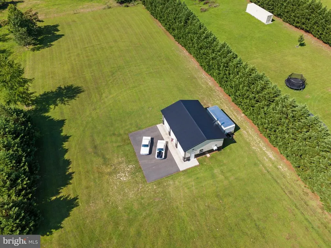
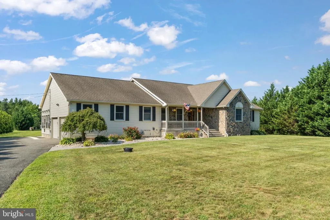
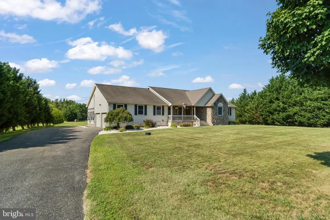
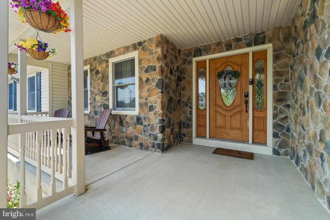
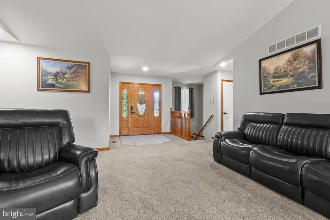
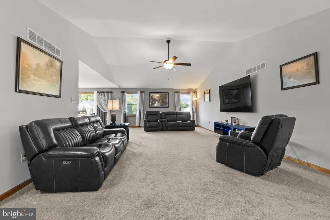
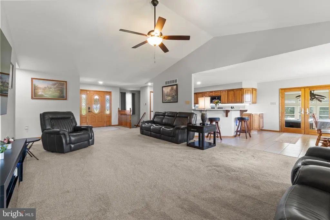
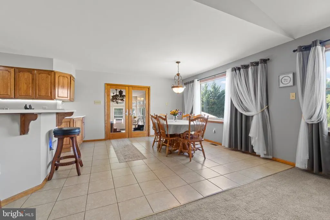
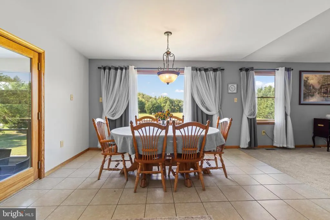
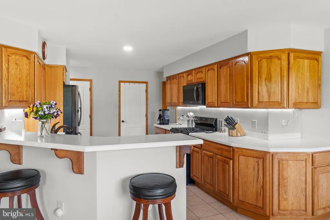
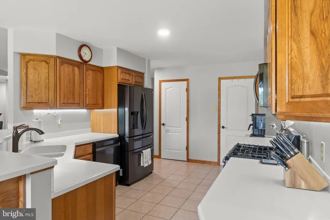
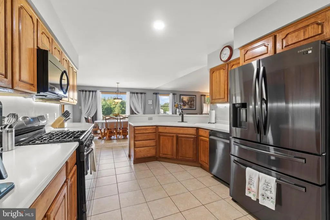
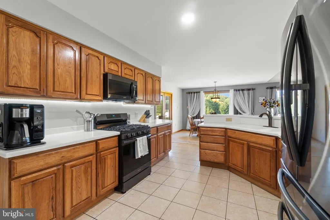
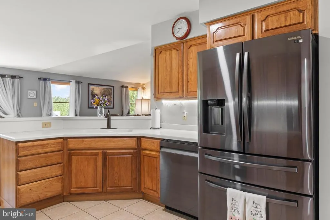
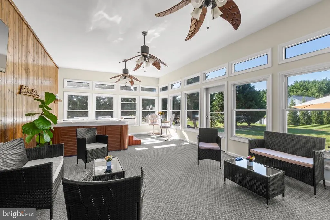
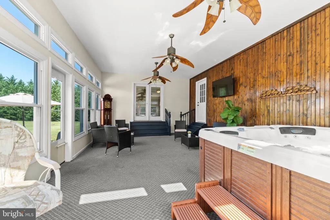
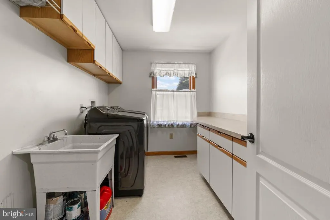
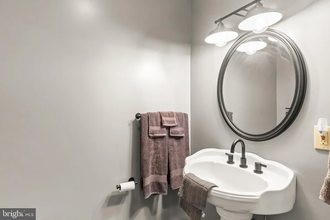
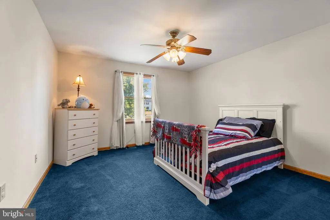
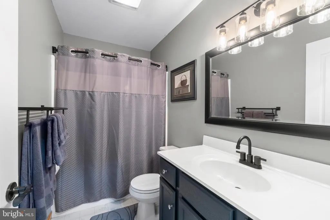
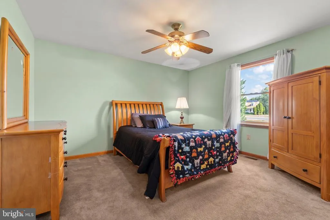
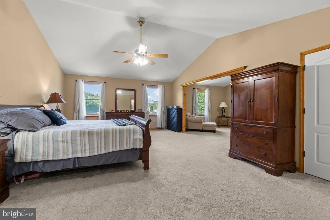
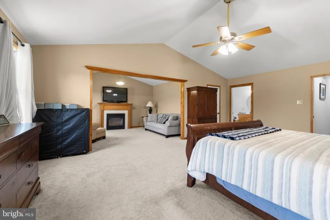
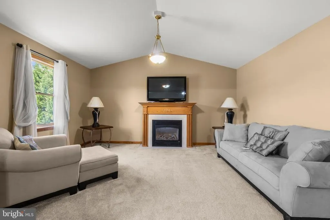
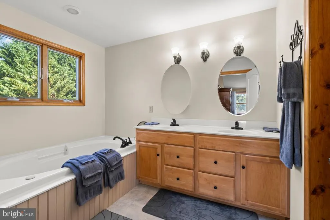
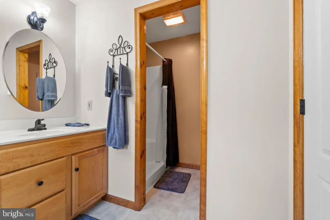
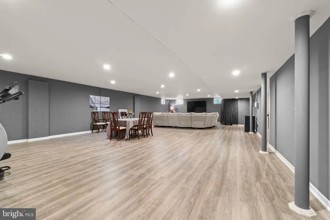
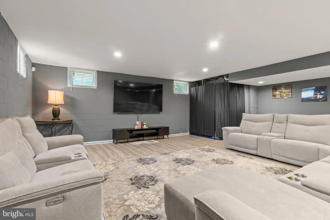
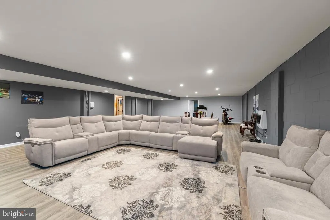
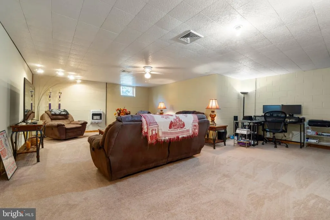
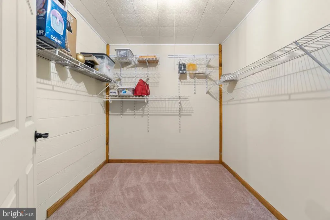
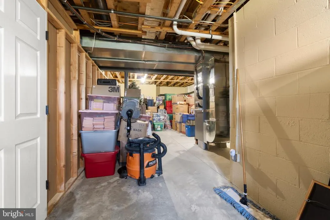
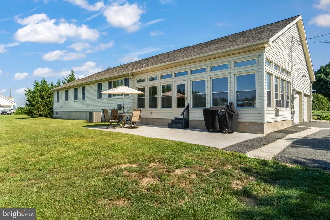
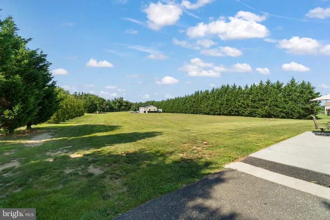
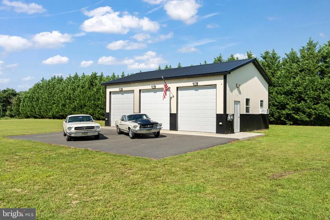
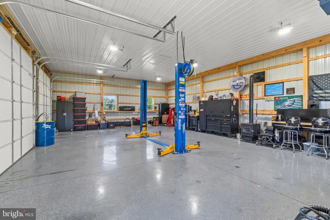
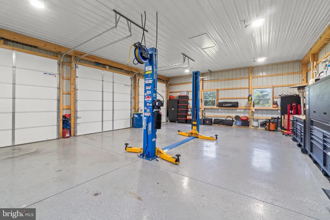
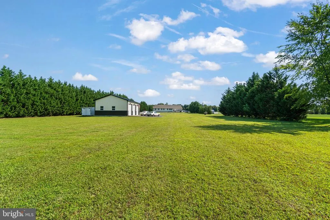
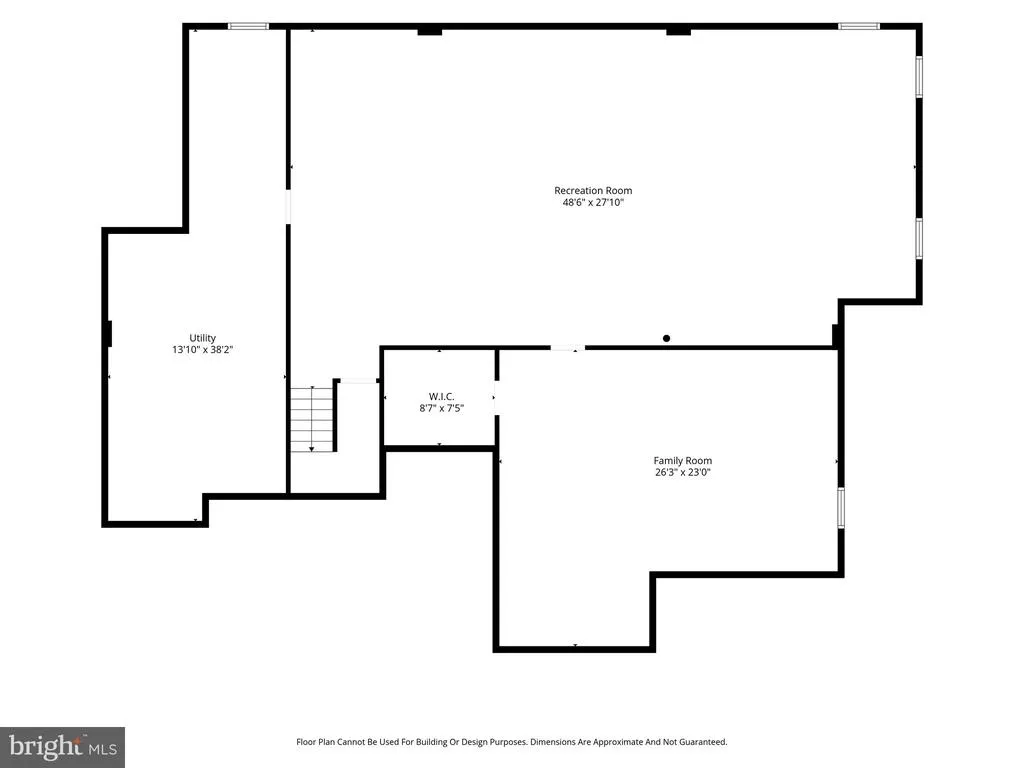
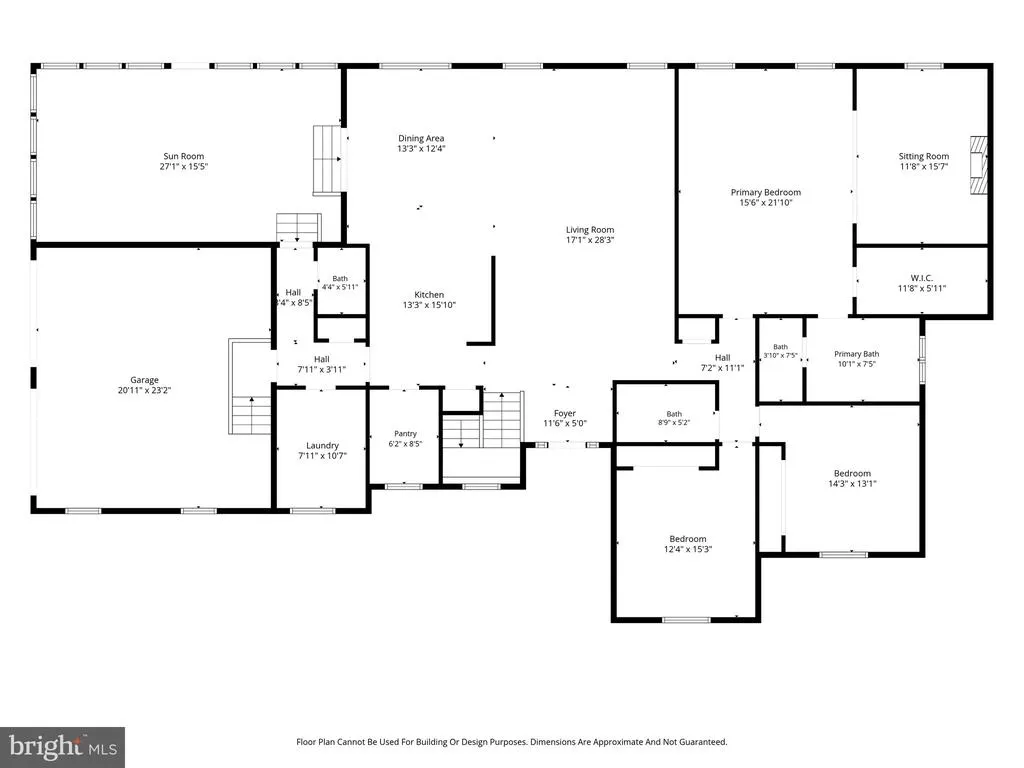
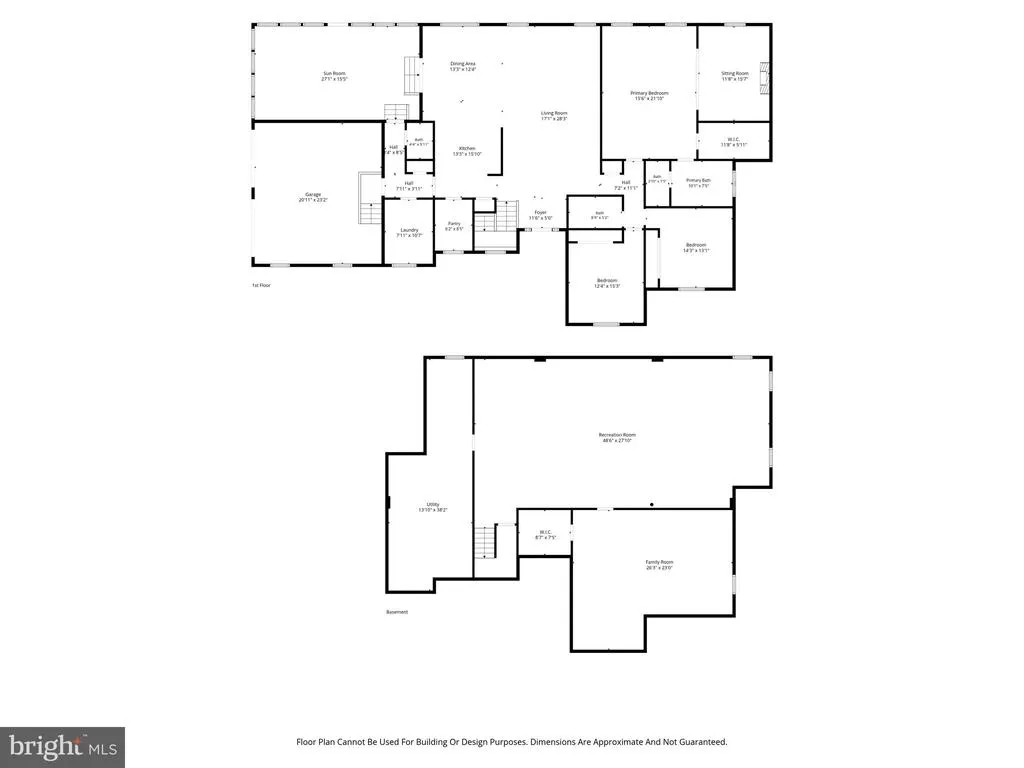
Best and final is due Tuesday, August 25th @10am Welcome Home to Your Own Private Retreat! Nestled on 2.36 acres, this spacious 3-bedroom, 2.5-bath rancher offers the perfect blend of comfortable one-level living, finished living space, and incredible storage/workshop potential. The main level features a functional layout with three bedrooms and two full baths, while the fully finished basement provides an abundance of additional living space, including a versatile bonus room that can be used as a home office, gym, guest space, playroom, or whatever suits your needs. Off the kitchen is a three season room with a hot tub overlooking the serene back yard. Recent improvements add peace of mind, including a newer HVAC system ( 1 yr old), new hot water heater( 3 years old), year old water pump on well, newer rugs and paint throughout, appliances around 4 years old, and new natural gas heaters in the basement. Outside, the property truly shines. A substantial 30' x 40' pole barn with three-car bays provides exceptional space for vehicles, equipment, hobbies, storage, or a workshop. Pole barn features, electricity, running water, drain system, internet connections, LED lights, separate 100 AMP services, reinforced 6" concrete floors with 10' insulated doors and 45' x 25' asphalt driveway. This home offers it all! Make your appointment today!
| Price History | |
|---|---|
| 8/15/2026 | Listed $649,999 |
General Features
| Living Area | 2448 |
|---|---|
| Sewer | Septic = # of BR |
| Heating | Forced Air |
| Cooling | Central A/C |
| Possession | 0-30 Days CD,Immediate |
| Roof | Shingle |
| Appliances | Dishwasher,Oven/Range - Gas,Stainless Steel Appliances,Water Heater - High-Efficiency,Built-In Microwave |
| Zoning | RES |
| Garage Spaces | 2.00 |
| Patio/Porch Features | Patio(s) |
| Architectural Style | Ranch/Rambler |
| Security Features | Security System |
| Construction Materials | Block,Stone,Vinyl Siding |
| School District | WOODSTOWN-PILESGROVE REGI SCHOOLS |
| Year Built | 2006 |
| Levels | 1 |
| Tax Year | 2020 |
| Ownership | Fee Simple |
| Cool Fuel | Electric |
| Accessibility | None |
| County | SALEM |
| New Construction | No |
| Property Type | Residential |
| HOA | No |
| Subdivision Name | HEDGEHURST |
| Garage Y/N | Yes |
| Water Access Y/N | No |
| Other Structures | Above Grade,Below Grade |
| Full Baths | 2 |
| Status | ACTIVE |
| Directions | Eldridges Hill Rd to Lincoln |
| City | WOODSTOWN |
| Disclosures | None |
| Senior Community Y/N | No |
| MLS Area | Pilesgrove Twp (21710) |
| Lot Size Units | Square Feet |
| Lot Size Square Feet | 102802.00 |
| Tax Assessed Value | 317600.0 |
| Tax Annual Amount | 10687.0 |
| Home Warranty Y/N | No |
| Property Condition | Very Good |
| Structure Type | Detached |
| Condo/Coop Association fee Y/N | No |
| Bathrooms Full Main Level | 2 |
| Bathrooms Count Main Level | 3.00 |
| Price Per Sq Ft Total AG | 265.52 |
| Acceptable Financing | Cash,Conventional,FHA |
| Vacation Rental Y/N | No |
| Total SQFT | 2448 |
| Standard Status | Active |
| Year Built Source | Estimated |
| Tax Lot | 00001 03 |
Interior Features
| Interior Amenities | Bathroom - Jetted Tub,Bathroom - Walk-In Shower,Ceiling Fan(s),Combination Kitchen/Dining,Dining Area,Floor Plan - Open,Pantry,Stove - Wood,Walk-in Closet(s),WhirlPool/HotTub,Window Treatments |
|---|---|
| Heating Fuel | Natural Gas |
| Basement | Fully Finished,Space For Rooms,Improved |
| Flooring | Carpet,Laminate Plank,Ceramic Tile |
| Hot Water | Electric |
| Basement (Y/N) | Yes |
| Heating Y/N | Yes |
| Fireplace Y/N | No |
| Above Grade Finished Area | 2448 |
| Half Baths | 1 |
| Central Air Y/N | Yes |
| Total Bedrooms | 3 |
| Room Type | Dining Room,Primary Bedroom,Sitting Room,Bedroom 2,Bedroom 3,Kitchen,Sun/Florida Room,Great Room,Laundry,Other |
| Main Level Bedrooms | 3 |
| Below Grade Finished Area Unit Type | Square Feet |
| LivingAreaSource | Estimated |
| Laundry Type | Main Floor |
| Below Grade Unfin Area Units | Square Feet |
| Below Grade Unfin SQFT Source | Estimated |
| Below Grade Finished Area Source | Estimated |
| Bathrooms Half Main Level | 1 |
| Above Grade Finished Area Source | Estimated |
| Above Grade Finished Area Unit Type | Square Feet |
| Total Baths | 3 |
Exterior Features
| Exterior Amenities | Exterior Lighting,Hot Tub |
|---|---|
| Pool | No Pool |
| Parking Features | Asphalt Driveway |
| Lot Features | Backs to Trees |
| Water Source | Well |
| Total Parking Spaces | 2 |
| Garage Features | Garage - Side Entry,Inside Access |
| Type of Parking | Attached Garage,Driveway |
| Foundation Details | Block |
| Water View Y/N | No |
| Lot Size Acres | 2.36 |
| Lot Size Source | Estimated |
| Waterfront Y/N | No |
| Land Assessed Value | 85200.00 |
| Navigable Water Y/N | No |
| Water Oriented Y/N | No |
| # of Attached Garage Spaces | 2 |
Room Details
| Room | Dimensions | Level | Flooring | Details |
|---|---|---|---|---|
| Bedroom 2 | Main | |||
| Bedroom 3 | Main | |||
| Dining Room | Main | |||
| Great Room | Main | Fireplace - Other | ||
| Kitchen | Main | |||
| Laundry | Main | |||
| Other | Main | Pantry | ||
| Primary Bedroom | Main | |||
| Sitting Room | Main | |||
| Sun/Florida Room | Main |
Amenities
- Foreclosure
- Views
- Short Sale
- New Construction
- Adult 55+
- Lease To Own
- No HOA Fees
- Furnished
- Primary On Main
- Air Conditioning
- Seller Finance
- Green
- Fixer Upper
- Horse
- Golf
- Fireplace
- Deck
- Garage
- Basement
- Pool
Property vs Single Family Average in 08098
Price
Taxes
Year Built
Visits
 © BRIGHT, All Rights Reserved
